
2042 Luxstone Boulevard Sw, Airdrie, Alberta
1 / 43
Images

Images

Video

Video

Book Tour

Book Tour

Apply

Apply

2042 Luxstone Boulevard Sw, Airdrie, Alberta

For Sale 14 minutes
CA$548,900
couple_bed
3 Bedrooms
bath_room
3 Bathrooms
garage
4 Parking Spaces
kitchen
1 Kitchen
size
1761 sqft sqrt

Property Details

Days on Guglu

14 minutes

MLS®

A2343975

Type

Single Family
Year Built

Year Built

Jan-2008
Ownership

Ownership

Freehold
Lot size

Lot size

17 m x 27.55 m

Description

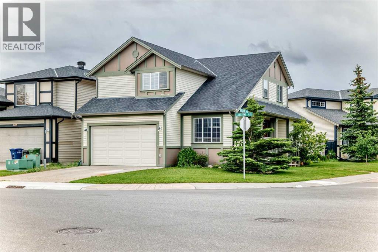
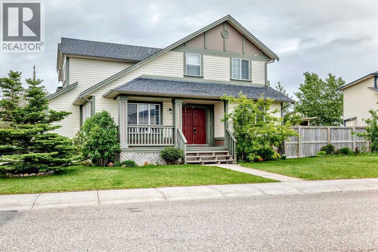
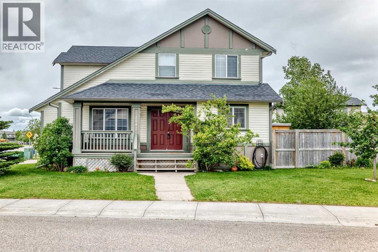
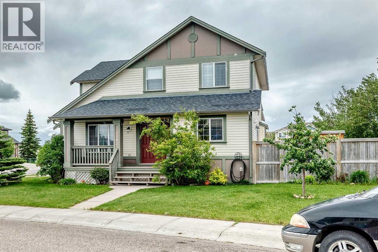
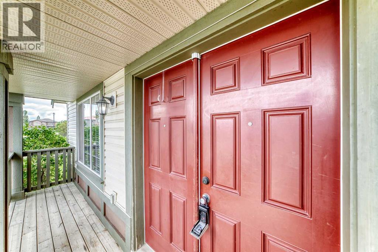
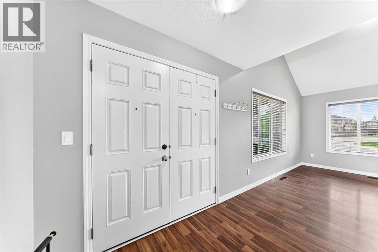
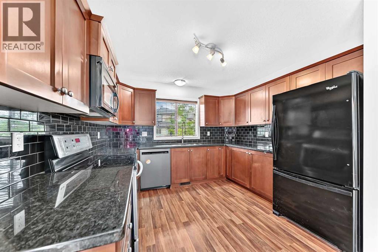
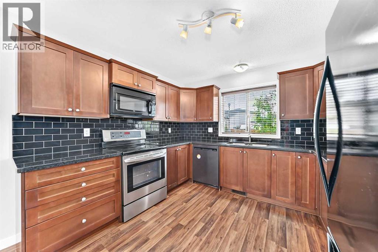
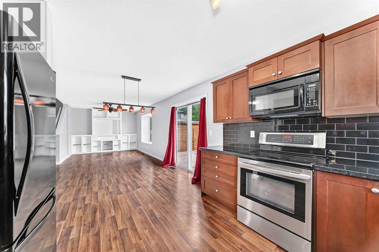
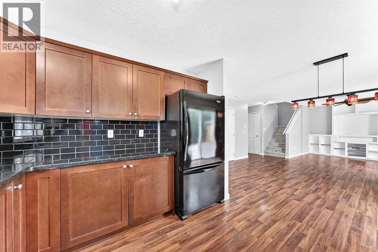
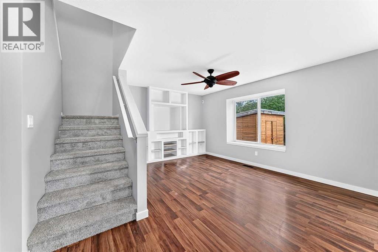
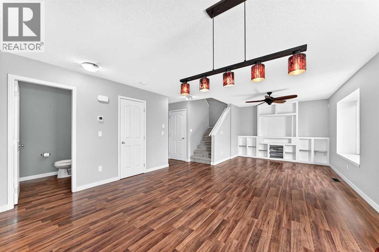
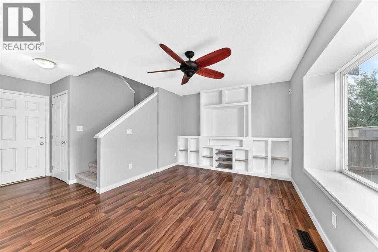
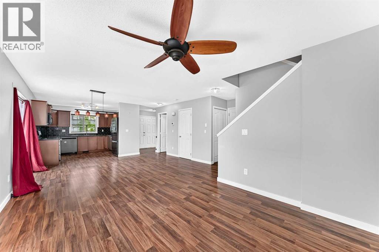
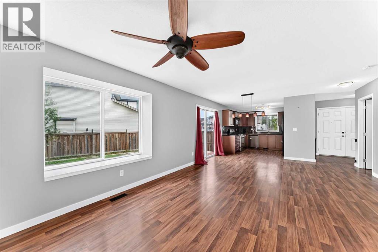
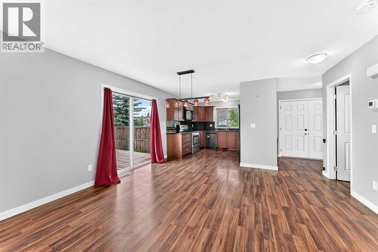
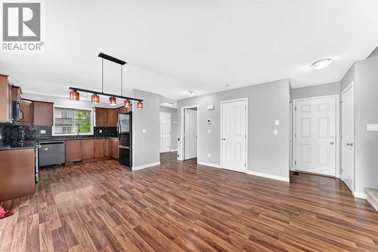
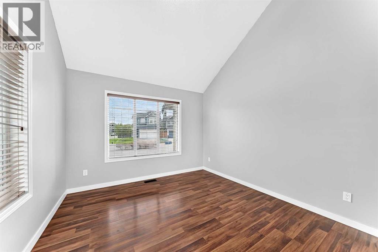
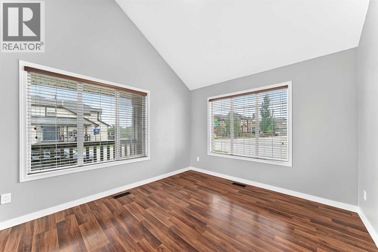
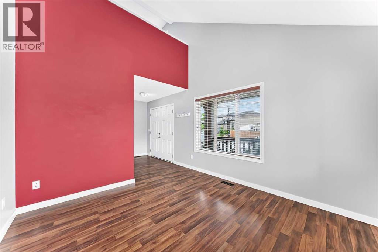
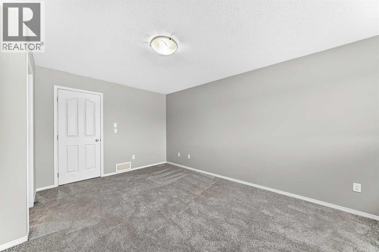
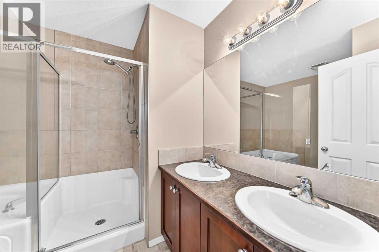
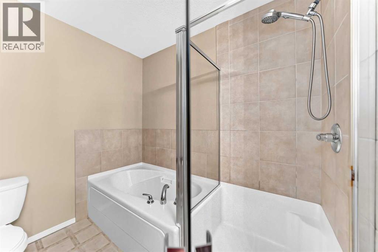
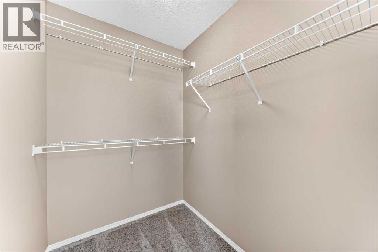
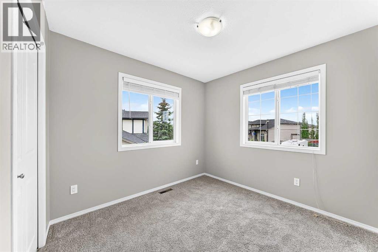
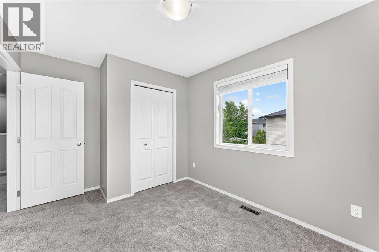
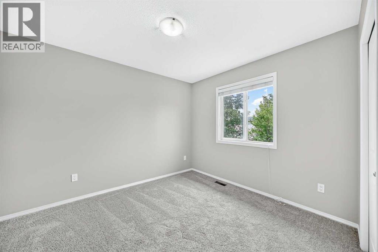
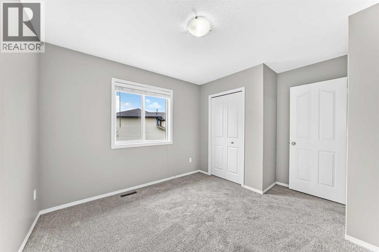
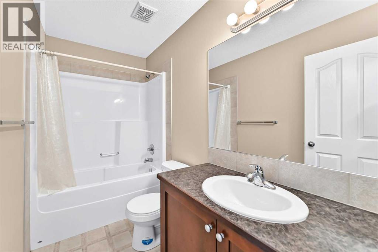
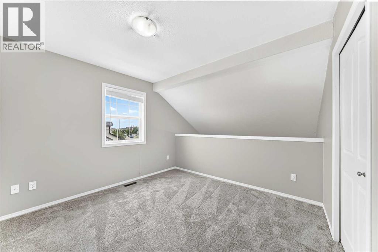
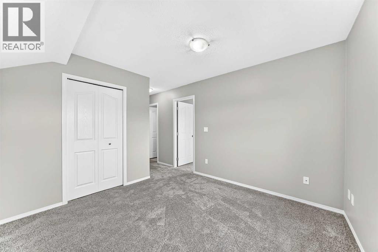
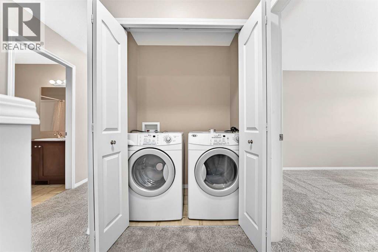
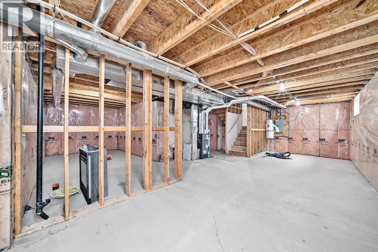
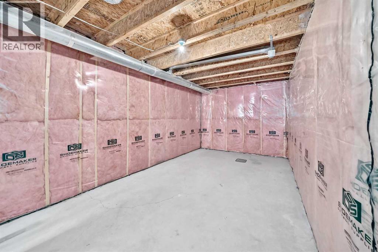
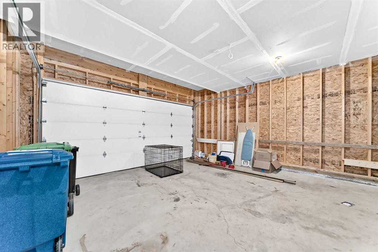
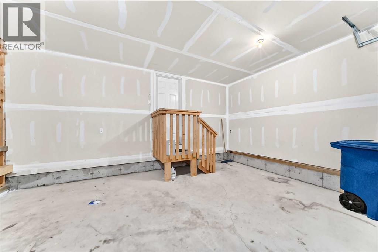
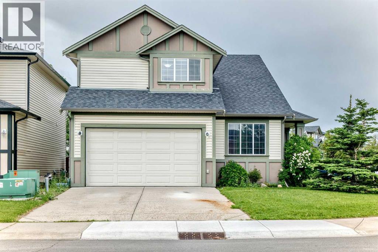
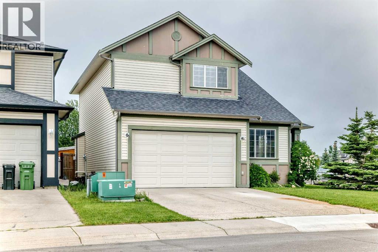
First-time buyers, this could be your first Christmas in a home of your own. Picture snow on the porch railing, twinkle lights and a wreath on the double front doors. This 2-storey home sits on a corner lot in Luxstone, and it’s ready for you to move in and unpack before the holidays. The main floor has laminate flooring throughout. The front room has a vaulted ceiling and two large windows, so it works as a home office or a second living room. It’s also the perfect spot for the Christmas tree. The kitchen has granite counters, shaker-style cabinets, a black subway tile backsplash and plenty of storage for all that holiday baking. The dining area has room for a full holiday table and opens to a deck overlooking the fenced backyard. The living room has a ceiling fan and a custom built-in entertainment wall, made for cozy movie nights while it’s freezing outside. Upstairs, the primary bedroom has a walk-in closet and a 5-piece ensuite. There are two more bedrooms, a 4-piece bath, a bonus room and upper-floor laundry. The attached double garage means no scraping windshields on cold December mornings. The unfinished basement lets you add value and build equity on your own schedule. The corner lot gives you extra room for Christmas lights, and Luxstone is close to parks, pathways and everyday amenities. Trade the rent cheque for your own front door. Book your showing today and be home for the holidays! (id:44040)

Building

Size:1761 sqft
Parking Spaces:

4

Bedrooms:

3 | (3 Above Ground)

Bathrooms:

3 | (1 Half)

Basement:Full (Unfinished)
Flooring:Carpeted, Laminate
Roof:-
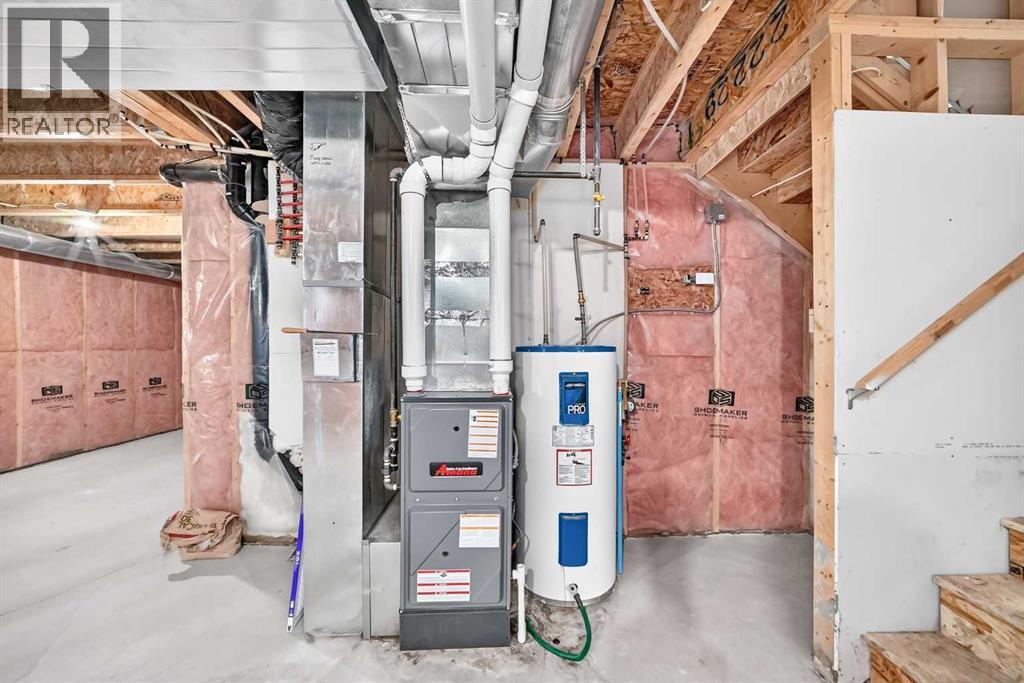
Heating:

(Forced air)

Fireplace:-
Cooling:None
Utility Water:-
Foundation:Poured Concrete
Architecture:-
Construction Date:2008-01-01

Rooms

Primary Bedroom

Second level

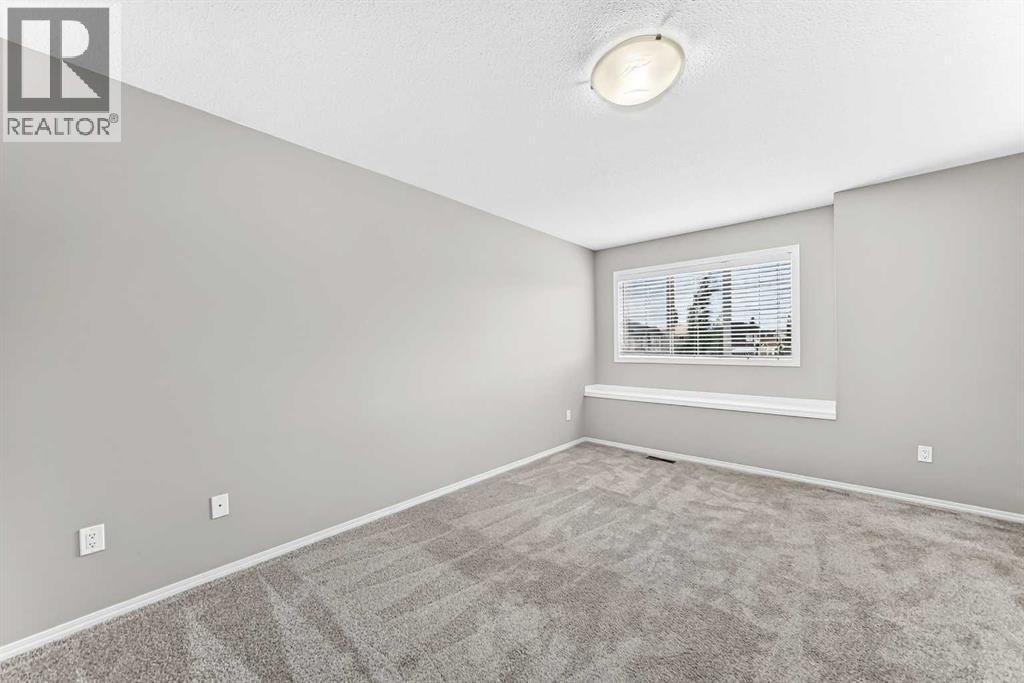
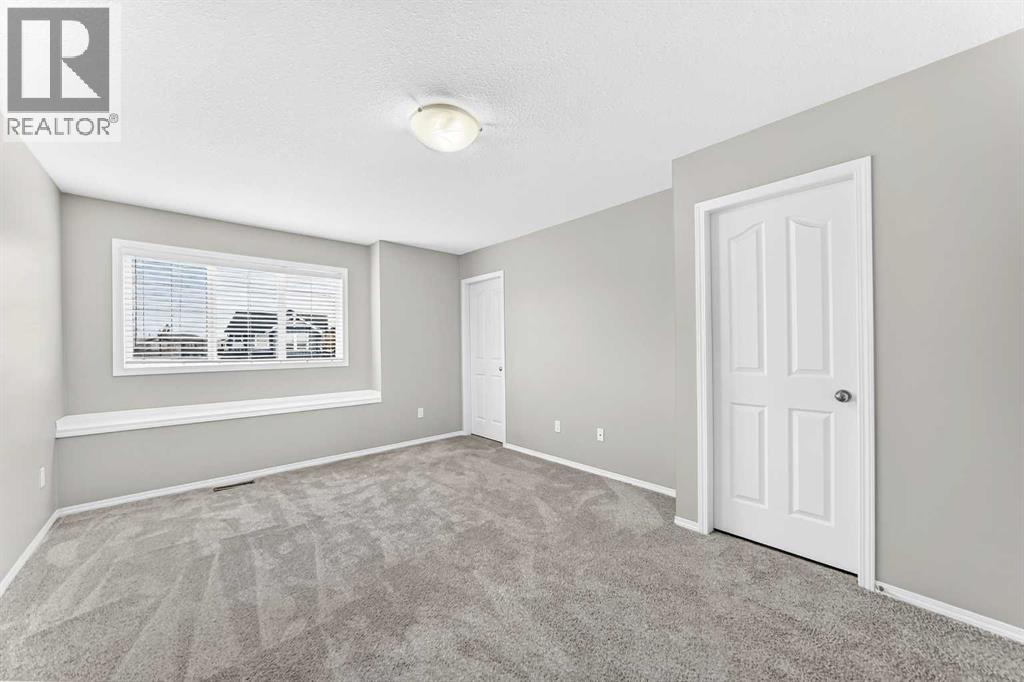
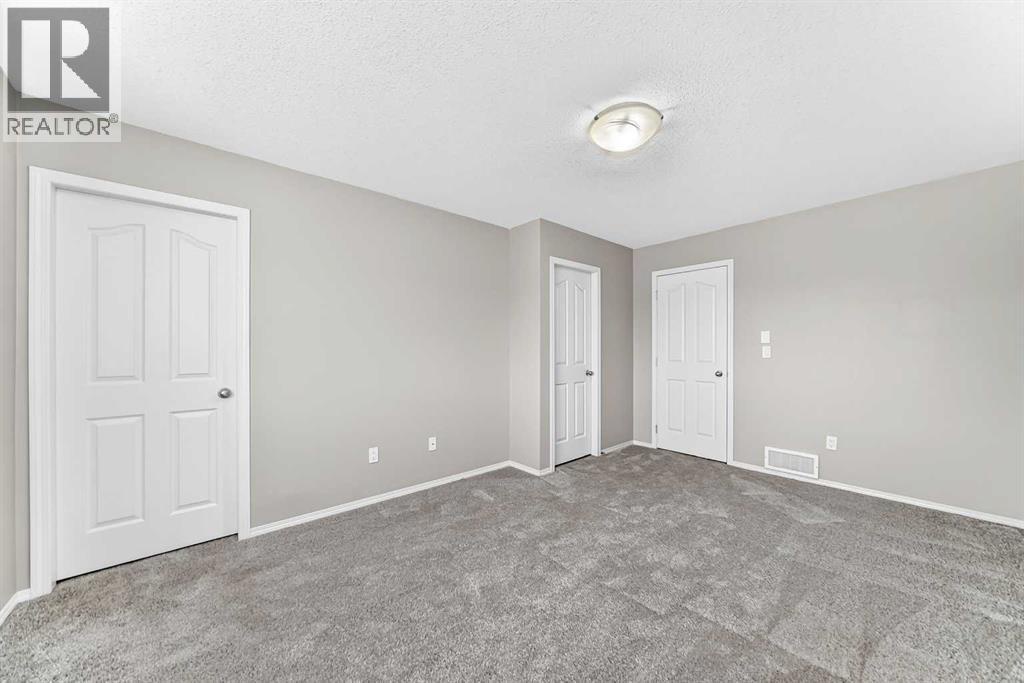
Dimension: 11.58 Ft x 15.50 Ft

Other

Second level

Dimension: 6.50 Ft x 5.00 Ft

5pc Bathroom

Second level

Dimension: 10.17 Ft x 8.00 Ft

Laundry room

Second level

Dimension: 3.00 Ft x 5.17 Ft

Bedroom

Second level

Dimension: 10.08 Ft x 10.75 Ft

4pc Bathroom

Second level

Dimension: 8.92 Ft x 4.92 Ft

Bedroom

Second level

Dimension: 9.08 Ft x 9.42 Ft

Bonus Room

Second level

Dimension: 9.08 Ft x 9.42 Ft

Kitchen

Main level

Dimension: 10.00 Ft x 11.08 Ft

Family room

Main level

Dimension: 18.25 Ft x 12.25 Ft

Dining room

Main level

Dimension: 14.67 Ft x 11.08 Ft

2pc Bathroom

Main level

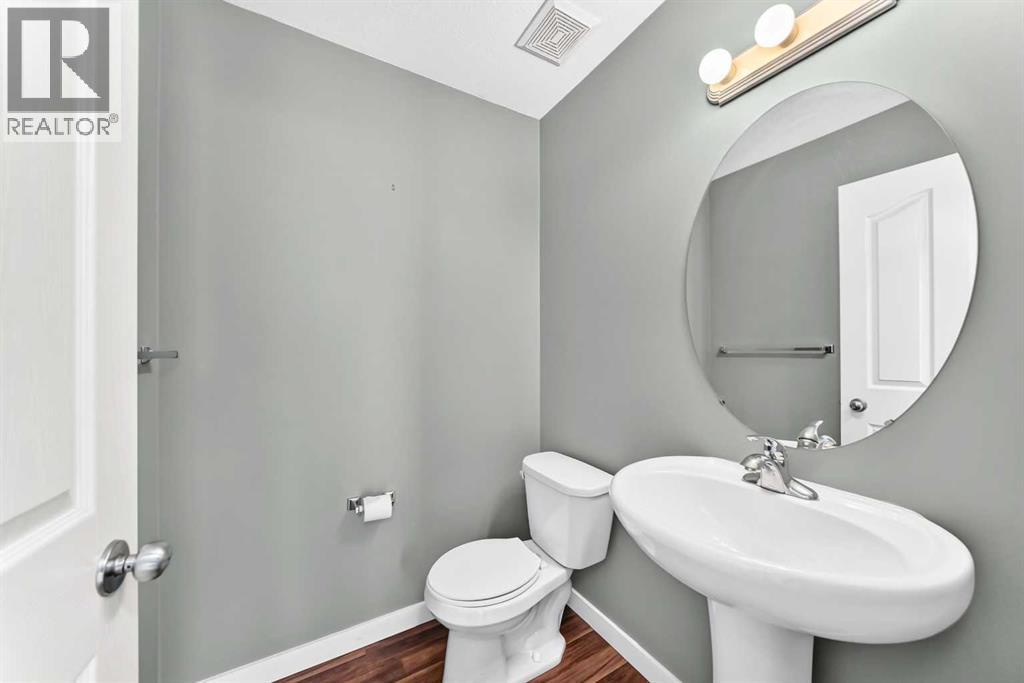
Dimension: 5.33 Ft x 4.92 Ft

Other

Main level

Dimension: 5.50 Ft x 7.42 Ft

Office

Main level

Dimension: 11.67 Ft x 10.92 Ft

Area Amenities With Map

Comparables

This listing doesn't have any similar comparables!

The listing data above is provided under copyright by the Canadian Real Estate Association. The listing data is deemed reliable but is not guaranteed accurate by the Canadian Real Estate Association or Guglu.