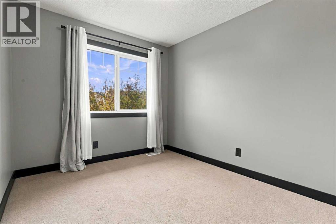
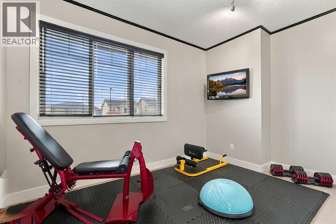
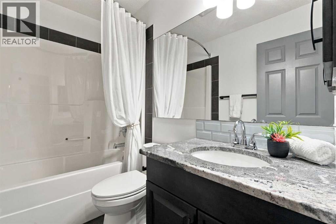
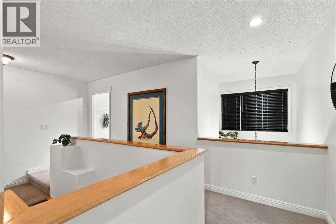
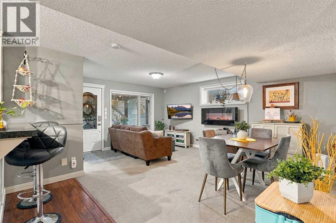
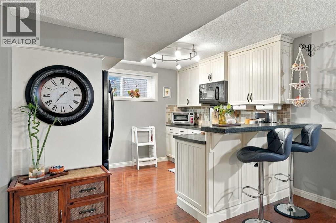
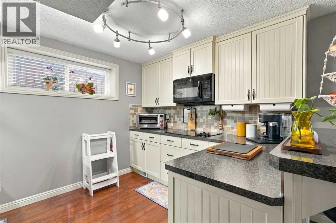
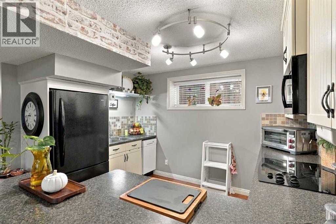
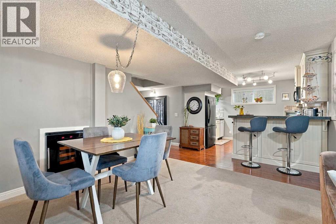
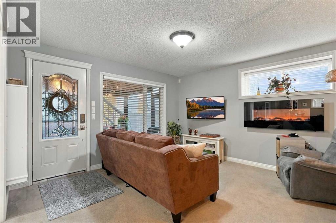
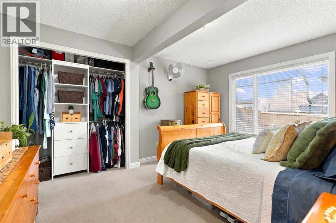
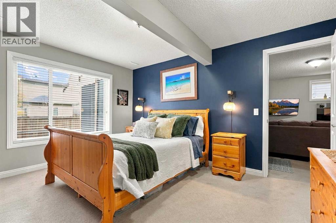
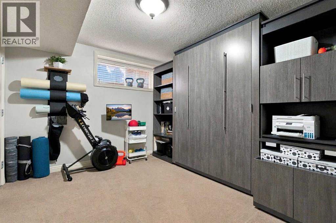
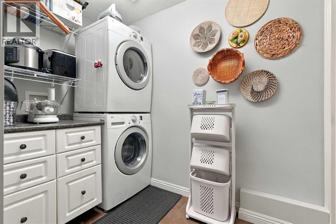
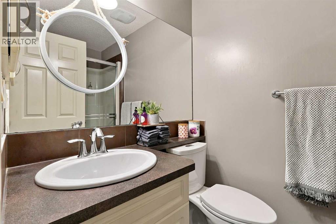
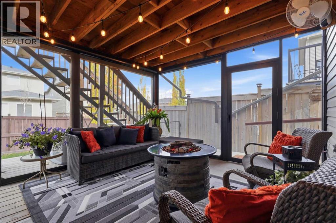
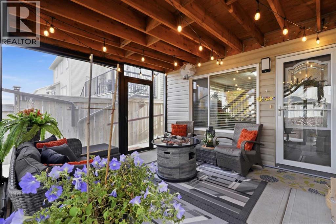
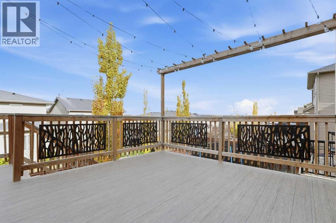
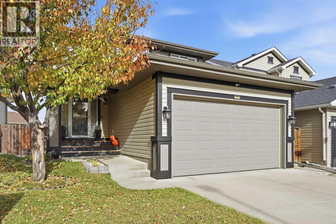
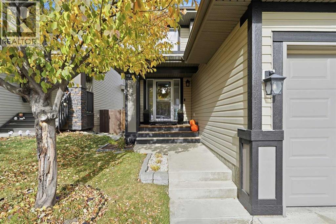
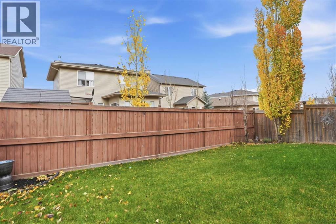
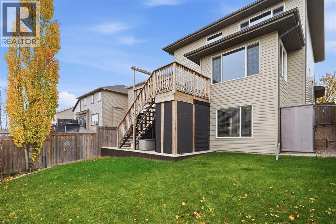
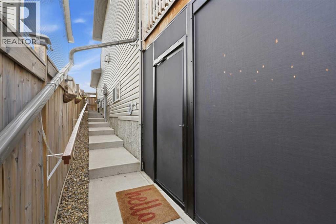
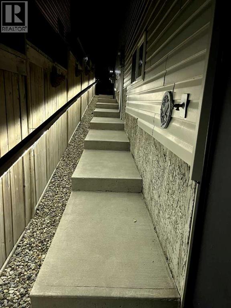
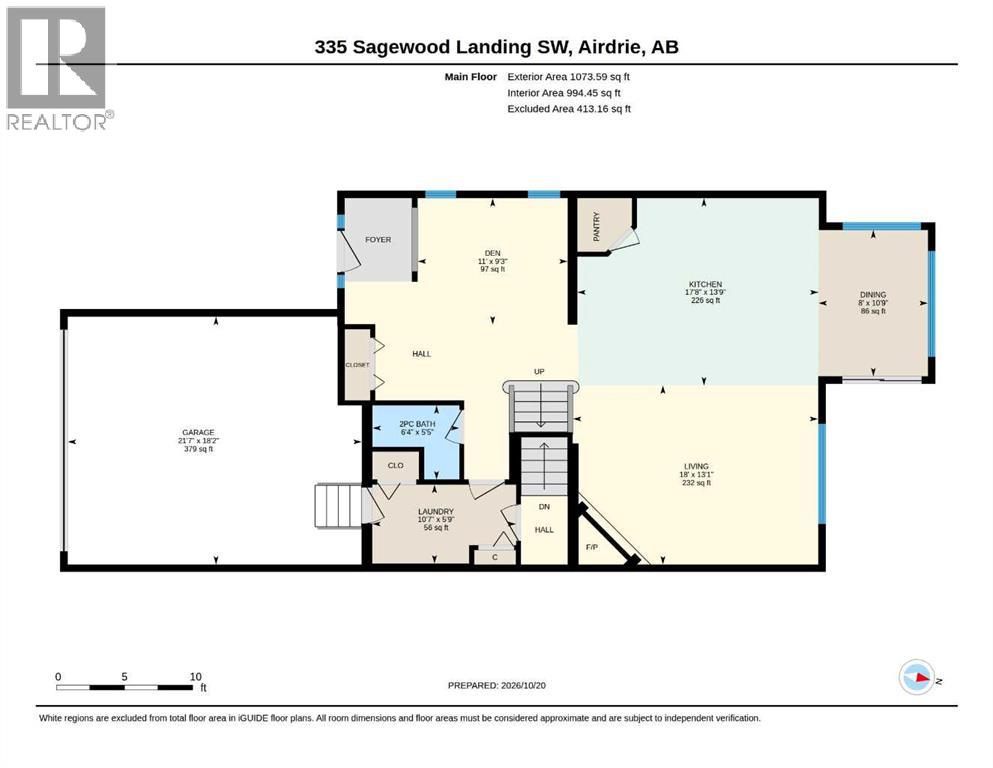
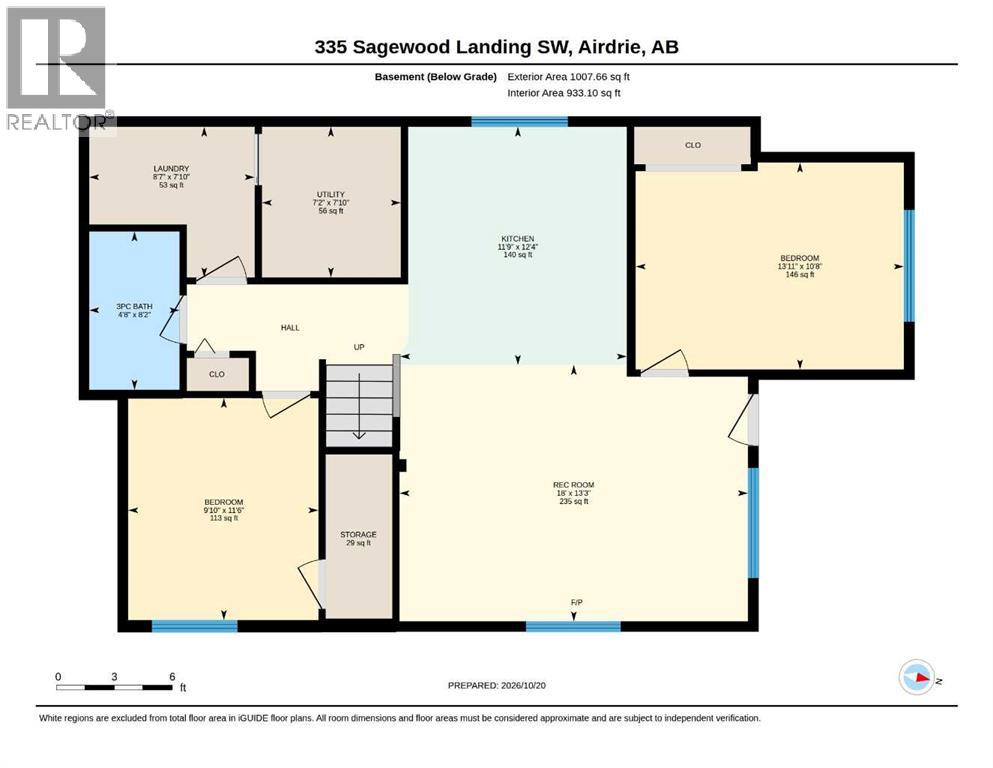
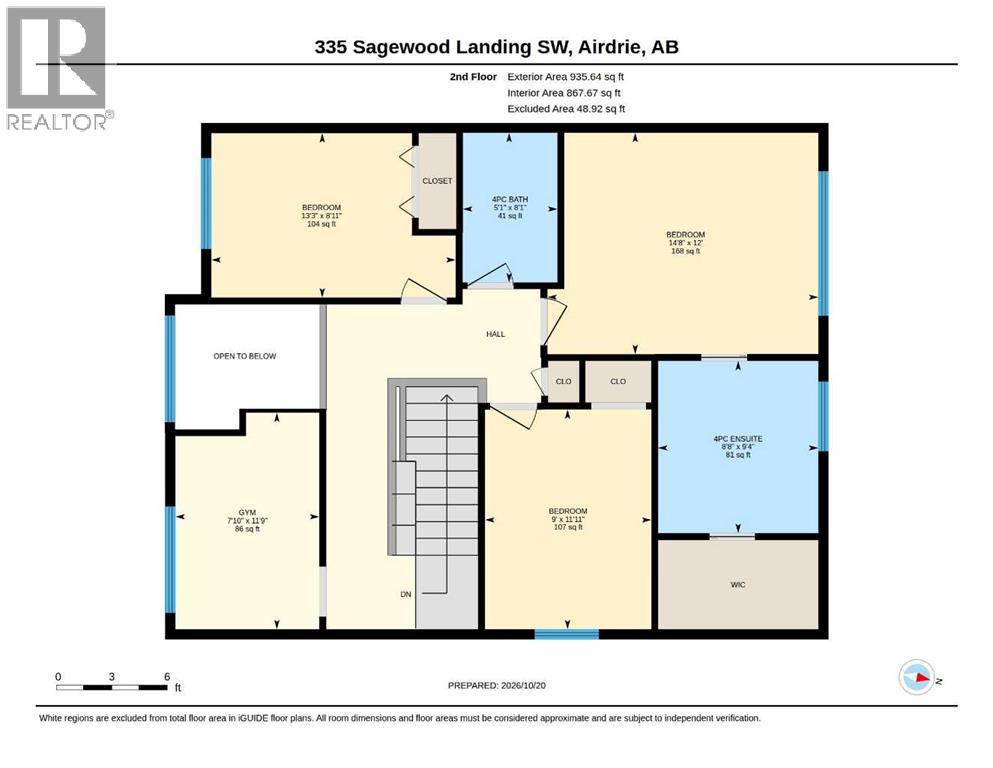
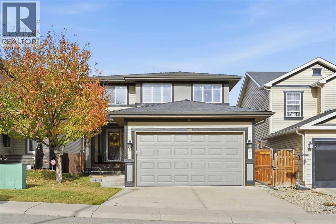
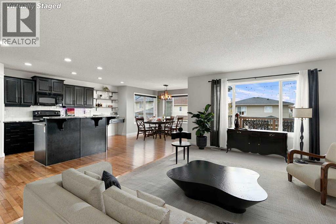
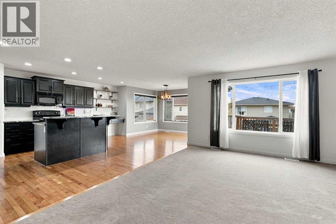
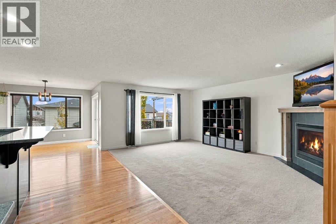
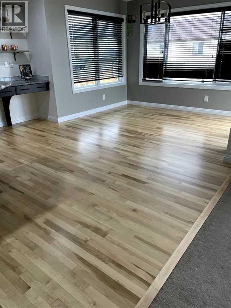
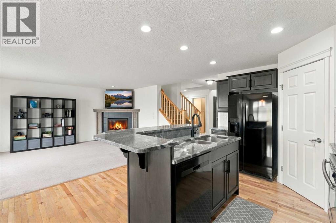
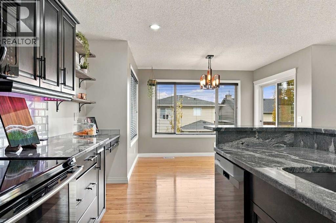
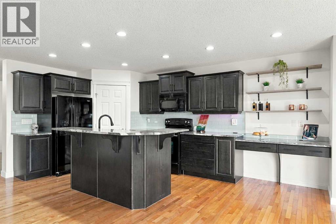
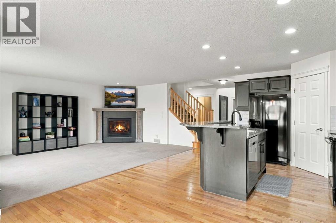
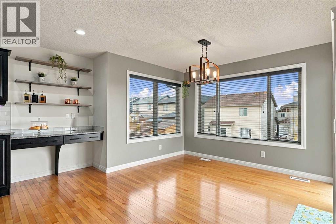
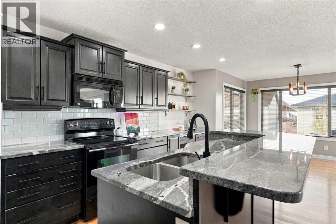
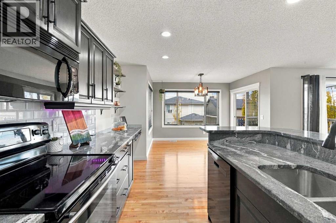
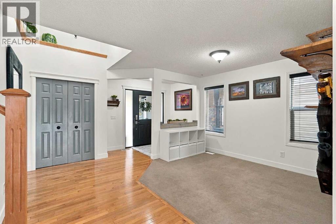
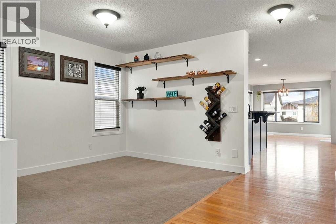
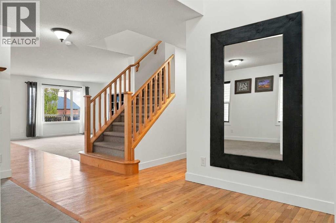
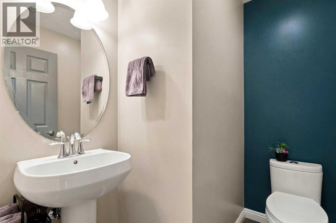
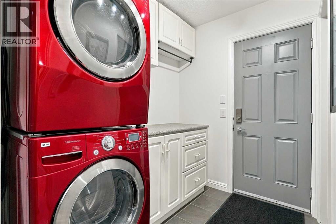
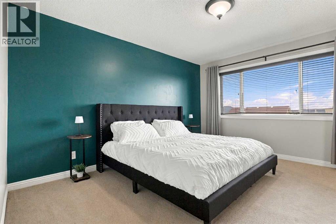
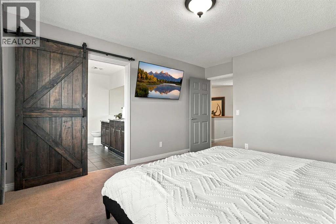
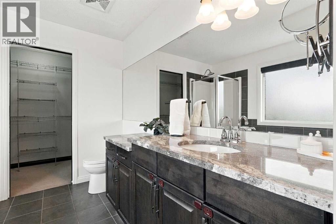
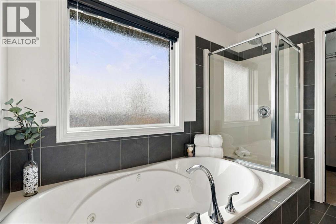
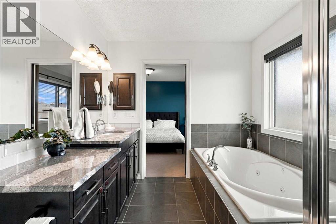
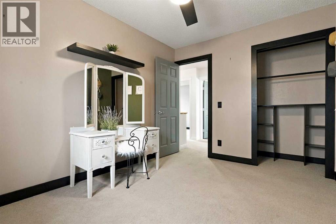
Welcome to 335 Sagewood Landing SW—an exceptional, owner-occupied residence offering sophisticated family living in one of Airdrie’s most desirable, mature communities. Spanning 2,009 square feet of meticulously maintained space, this 6-bedroom front-attached walkout perfectly balances high-end functionality with executive class.From the moment you arrive, the pride of ownership is unmistakable. The main level welcomes you with an expansive open-concept layout, anchored by a gourmet kitchen featuring large granite countertops, a substantial island, and premium Whirlpool appliances. Designed for the modern professional, a dedicated main-floor den provides the ultimate private sanctuary for working from home, while the inviting living room centers around a cozy, elegant fireplace.Upstairs, the home continues to impress with a highly coveted 4-bedroom layout on a single level, offering peace of mind and effortless proximity for growing families.The crown jewel of outdoor relaxation awaits outside the walkout level: a custom-designed private screen room equipped with triple remote-controlled automated privacy screens. Whether you are escaping the Alberta elements or hosting guests, it offers unparalleled seclusion from the outside world.The fully developed walkout lower level features a bright, sun-drenched 2-bedroom secondary quarters (illegal). Complete with separate laundry, independent dual-zone climate control (featuring a brand-new 2025 furnace), and a private entrance accessed via concrete stairs, this space serves as a flawless multi-generational mother-in-law quarters.Perfectly positioned for active families, your children can walk safely to Ralph McCall (K–4) and C.W. Perry (5–8) schools, both of which back directly onto the sprawling Monklands Fields just moments away.Opportunities of this caliber—offering turnkey mechanical peace of mind, premium custom upgrades, and multi-generational flexibility—are exceedingly rare in today's market. Book your priva te showing today. (id:44040)
Building
Size:2009 sqft
Parking Spaces:
4
Bedrooms:
6 | (4 Above Ground) | (2 Below Ground)
Bathrooms:
4 | (1 Half)
Basement:Full (Finished)
Flooring:Carpeted, Hardwood, Tile
Roof:-
Heating:
(Forced air)
Fireplace:
1
Cooling:None
Utility Water:-
Foundation:Poured Concrete
Architecture:-
Construction Date:2007-01-01
Rooms
Living room
Main level
Dimension: 13.08 Ft x 18.00 Ft
Kitchen
Main level
Dimension: 13.75 Ft x 17.67 Ft
Den
Main level
Dimension: 9.25 Ft x 11.00 Ft
2pc Bathroom
Main level
Dimension: 5.42 Ft x 6.33 Ft
4pc Bathroom
Main level
Dimension: 8.08 Ft x 5.08 Ft
4pc Bathroom
Main level
Dimension: 9.33 Ft x 8.67 Ft
Primary Bedroom
Upper Level
Dimension: 12.00 Ft x 14.67 Ft
Bedroom
Upper Level
Dimension: 8.92 Ft x 13.25 Ft
Bedroom
Upper Level
Dimension: 11.92 Ft x 9.00 Ft
Bedroom
Upper Level
Dimension: 11.75 Ft x 7.83 Ft
Bedroom
Unknown
Dimension: 11.50 Ft x 9.83 Ft
Bedroom
Unknown
Dimension: 13.25 Ft x 10.67 Ft
3pc Bathroom
Unknown
Dimension: 8.17 Ft x 4.67 Ft
Kitchen
Unknown
Dimension: 12.33 Ft x 11.75 Ft
Recreational, Games room
Unknown
Dimension: 13.25 Ft x 18.00 Ft
Features
PVC window
No Smoking Home
Level
Gazebo
Gas BBQ Hookup
Area Amenities With Map
Comparables
This listing doesn't have any similar comparables!
The listing data above is provided under copyright by the Canadian Real Estate Association. The listing data is deemed reliable but is not guaranteed accurate by the Canadian Real Estate Association or Guglu.