
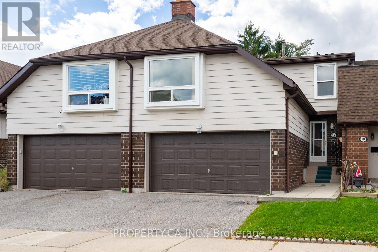
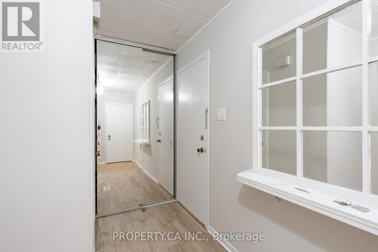
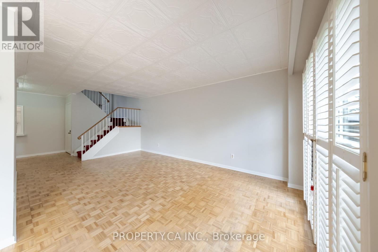
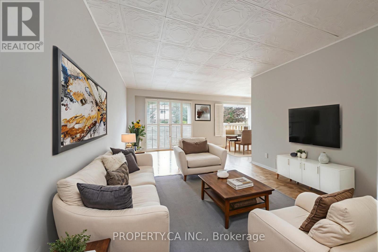
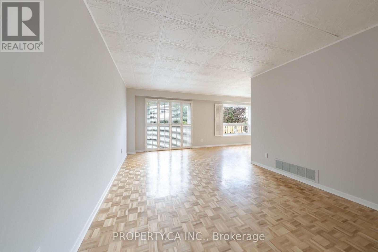
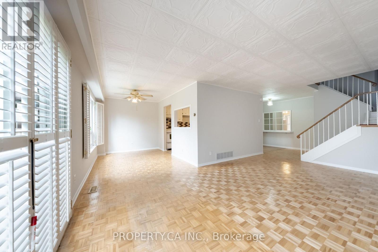
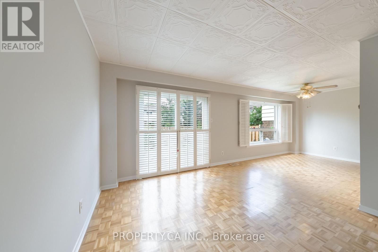
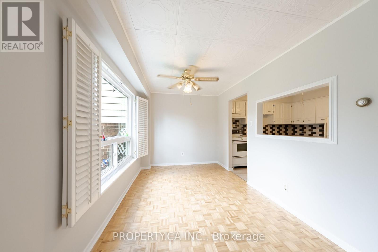
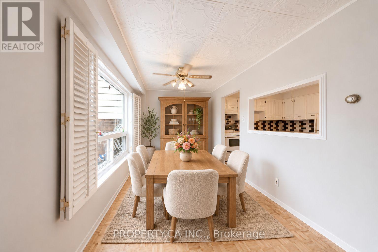
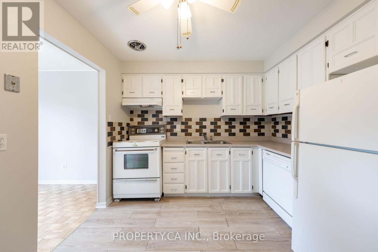
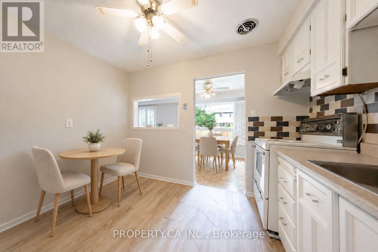
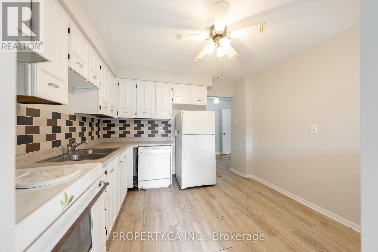
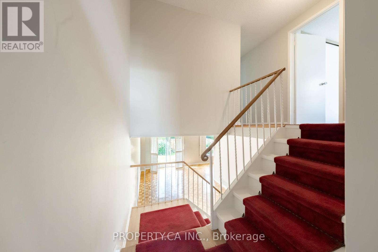
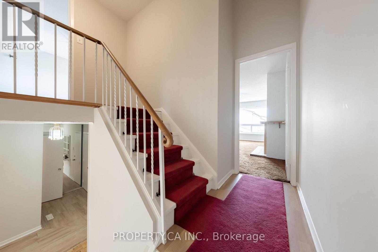
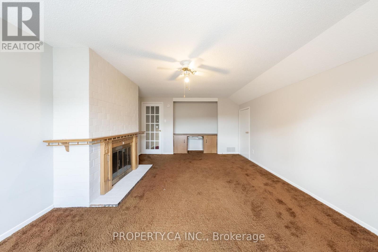
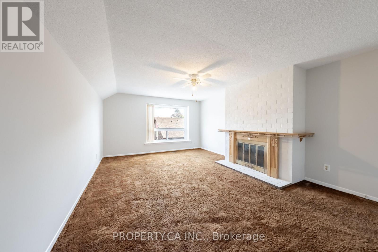
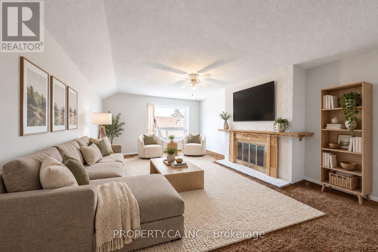
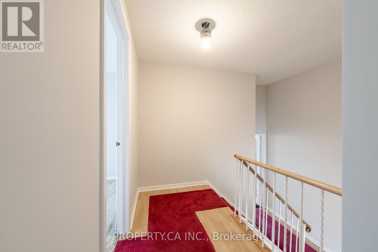
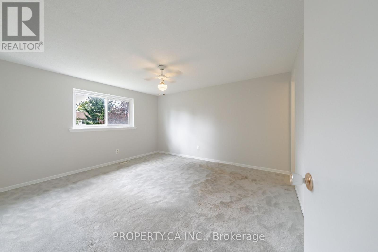
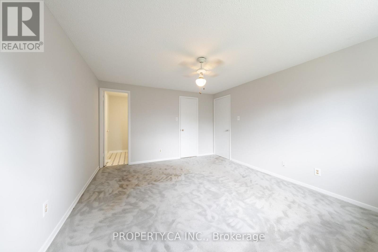
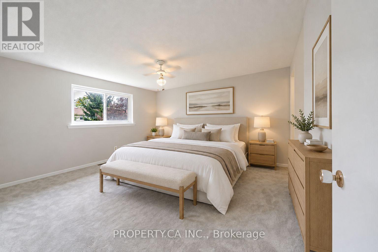
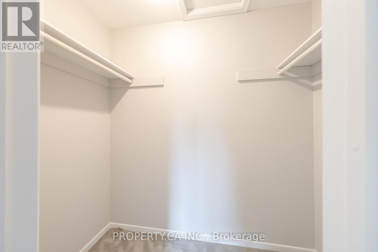
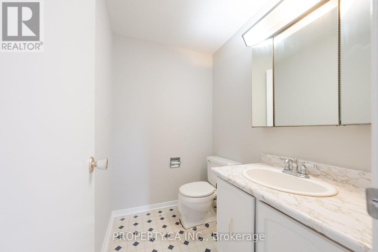
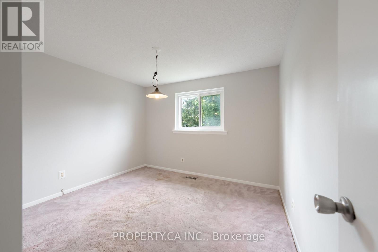
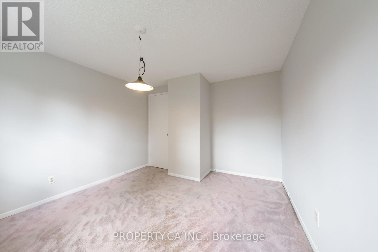
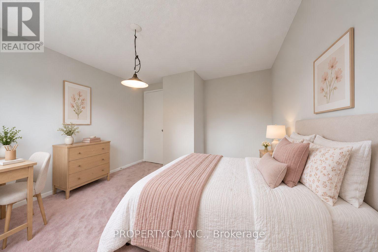
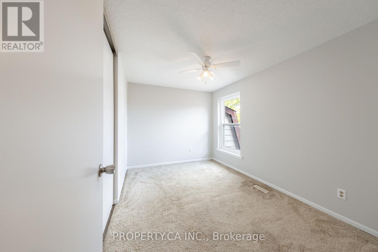
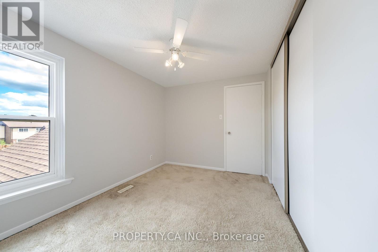
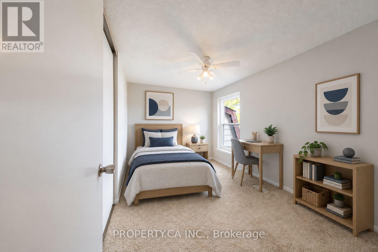
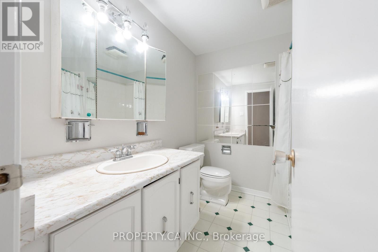
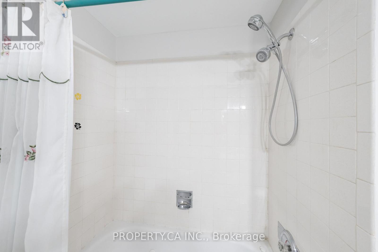
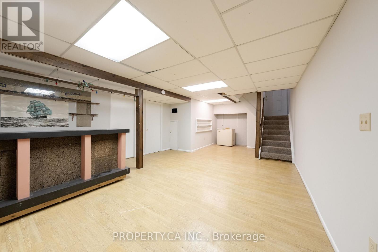
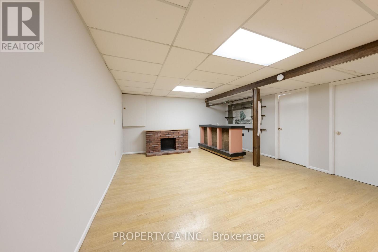
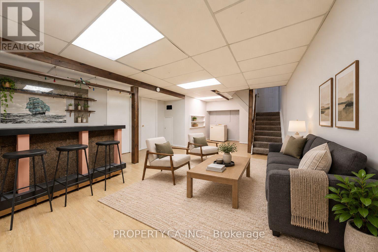
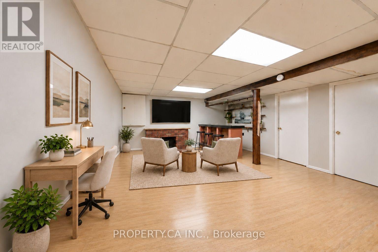
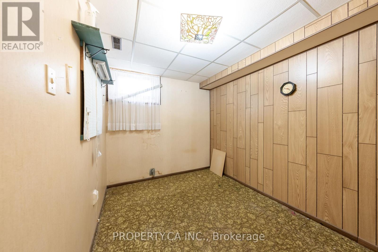
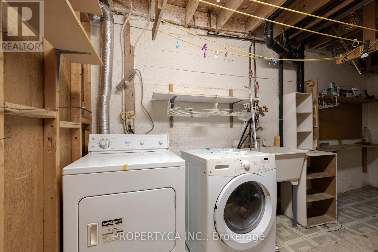
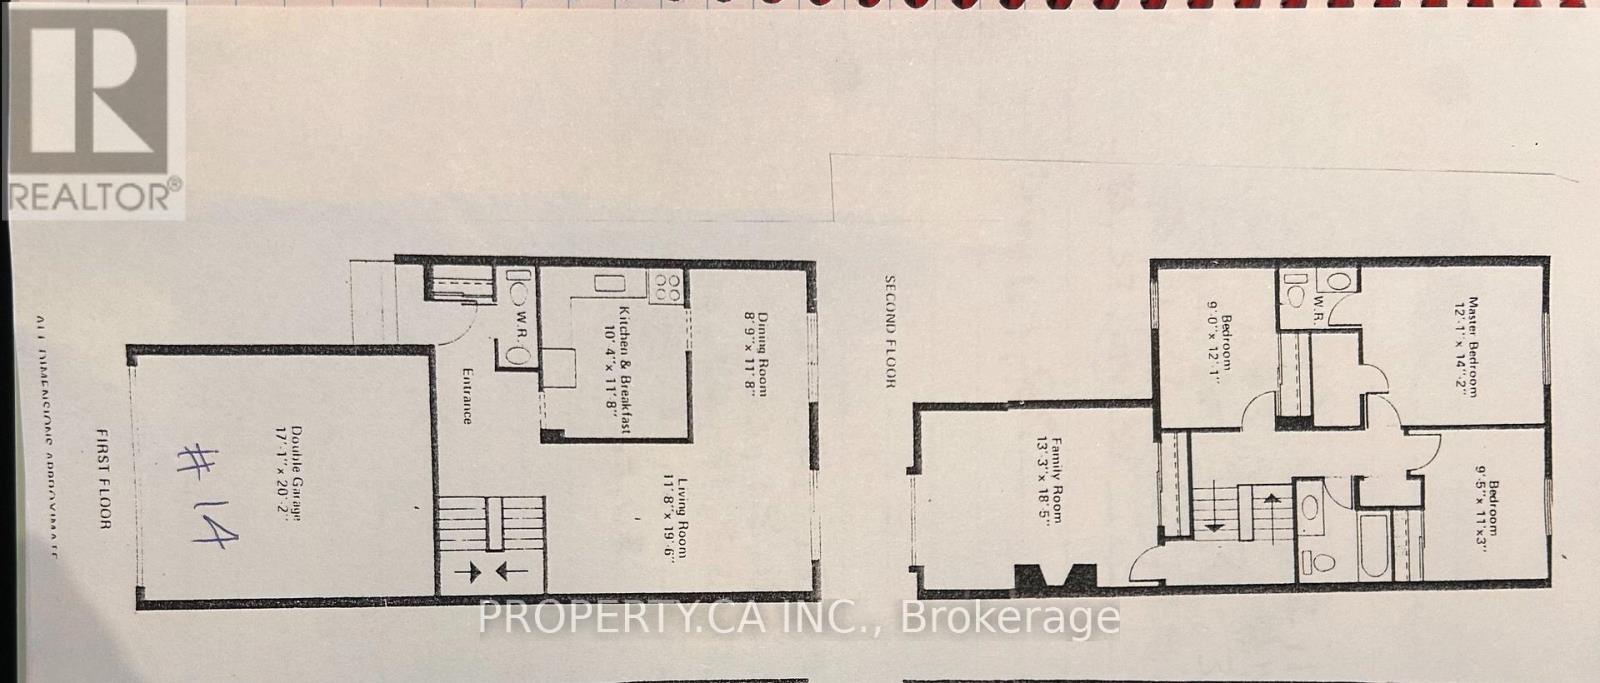
This spacious, well-maintained 3-bedroom home features nearly 1,700 sq. ft., plus a finished basement and double garage - a rare combination in South East Ajax. Freshly painted throughout, the main level includes an eat-in kitchen, spacious living room and separate dining room with a walkout to a fenced backyard backing onto community green space.A large second-floor family room with a fireplace and oversized window provides valuable additional space for relaxing, entertaining or working from home. The primary bedroom features a walk-in closet and 2-piece ensuite, complemented by two generously sized bedrooms and a 4-piece bathroom.The finished basement provides additional living space, laminate flooring, laundry and storage. The home is perfect for those looking for a family oriented neighbourhood with all of life's needs close by. Residents enjoy access to visitor parking, a party room and an outdoor swimming pool with a life guard. Maintenance fees include lawn care, snow removal, roof maintenance and exterior window maintenance. Close to Paradise Beach, Rotary Park, waterfront trails, schools, shopping, restaurants, the library, hospital, public transit and Ajax GO Station. An exceptional opportunity for buyers seeking substantial space, privacy and a peaceful setting near the waterfront. (id:44040)
Building
Size:1600 - 1799 sqft
Parking Spaces:
4
Bedrooms:
3 | (3 Above Ground)
Bathrooms:
3 | (2 Half)
Basement:Full (Finished)
Flooring:Laminate, Parquet, Carpeted
Roof:-
Heating:
Natural gas(Forced air)
Fireplace:
1
Cooling:Central air conditioning
Utility Water:-
Foundation:Concrete
Architecture:-
Construction Date:Invalid Date
Rooms
Primary Bedroom
Second level
Dimension: 3.68 m x 4.32 m
Bedroom 2
Second level
Dimension: 2.87 m x 3.43 m
Bedroom 3
Second level
Dimension: 2.74 m x 3.68 m
Kitchen
Main level
Dimension: 3.15 m x 3.56 m
Living room
Main level
Dimension: 3.56 m x 5.94 m
Dining room
Main level
Dimension: 2.67 m x 3.56 m
Family room
In between
Dimension: 4.04 m x 5.61 m
Features
Flat site
In suite Laundry
Area Amenities With Map
Comparables
This listing doesn't have any similar comparables!
The listing data above is provided under copyright by the Canadian Real Estate Association. The listing data is deemed reliable but is not guaranteed accurate by the Canadian Real Estate Association or Guglu.