
501 4th Avenue W, Assiniboia, Saskatchewan
1 / 27
Images

Images

Video

Video

Book Tour

Book Tour

Apply

Apply

501 4th Avenue W, Assiniboia, Saskatchewan

For Sale 10 minutes
CA$39,900
couple_bed
4 Bedrooms
bath_room
2 Bathrooms
garage
Unavailable
kitchen
1 Kitchen
size
936 sqft sqrt

Property Details

Days on Guglu

10 minutes

MLS®

SK053330

Type

Single Family
Year Built

Year Built

Jan-1945
Ownership

Ownership

Freehold
Lot size

Lot size

Unavailable

Description

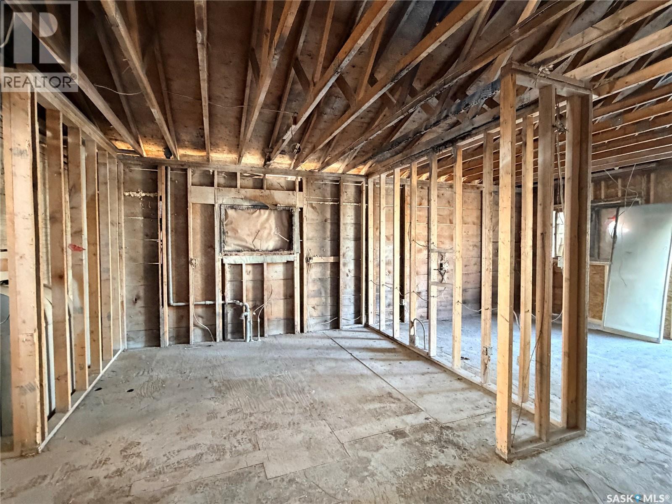
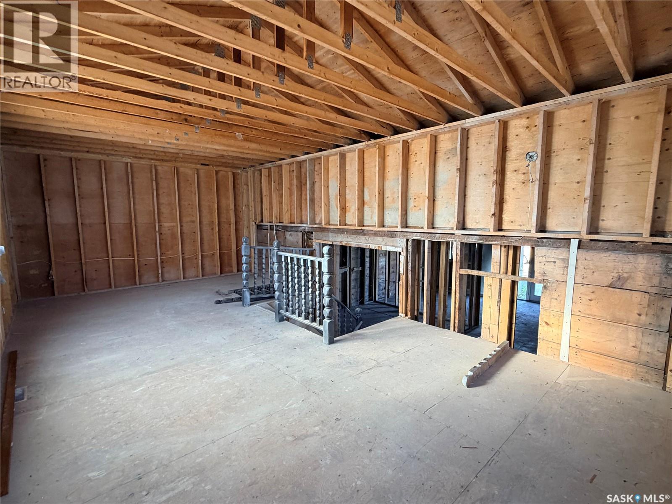
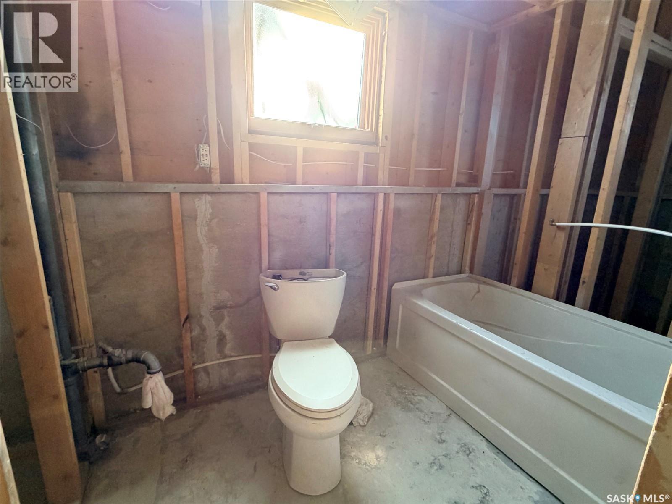
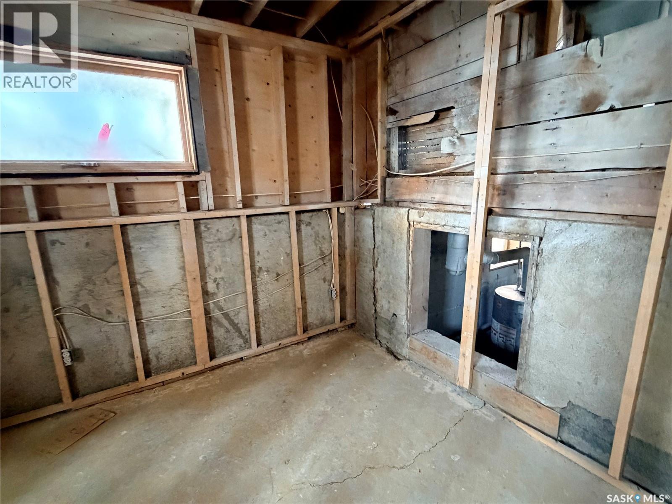
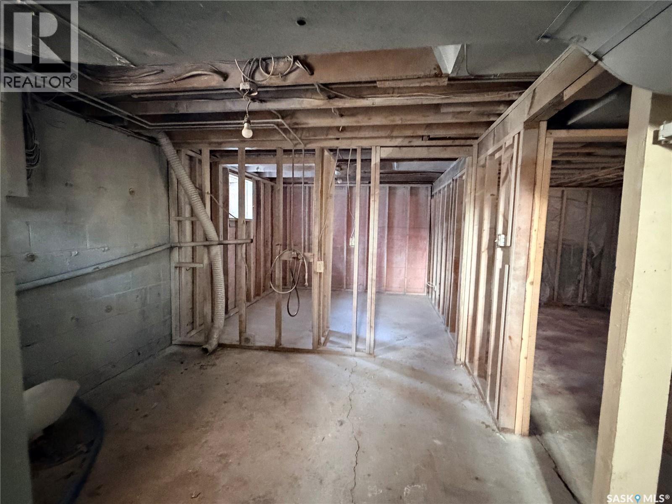
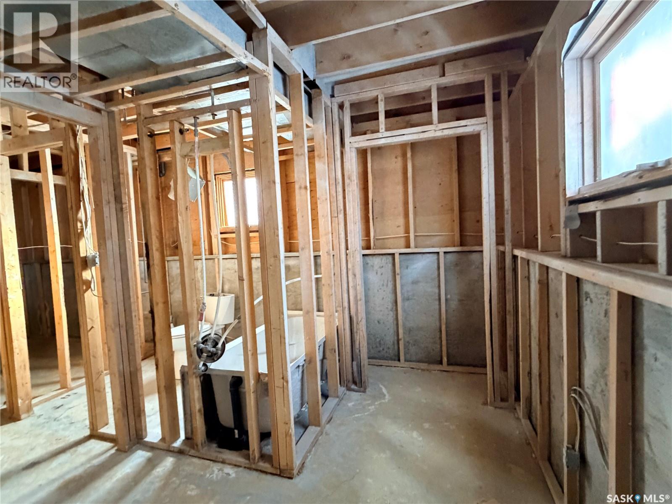
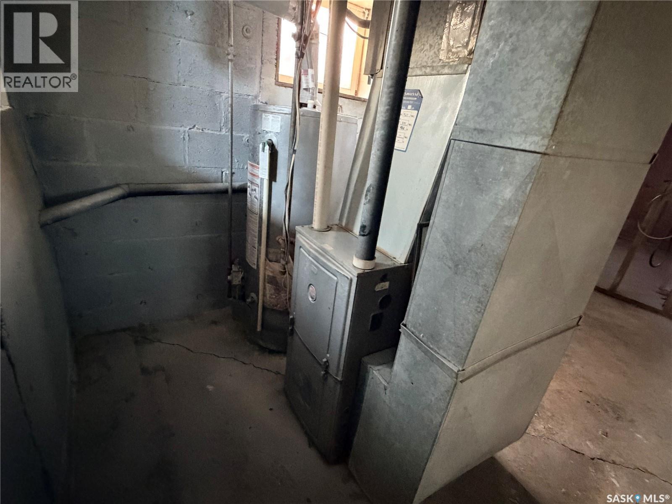
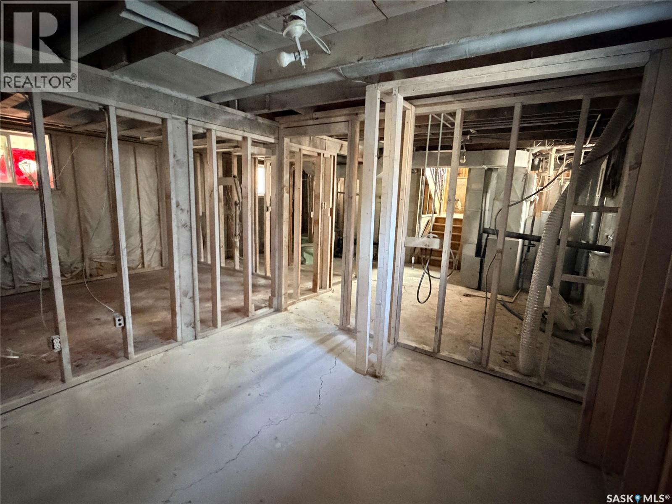
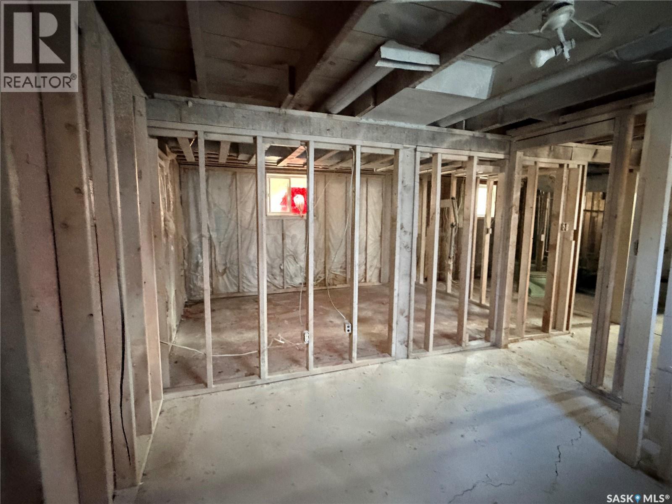
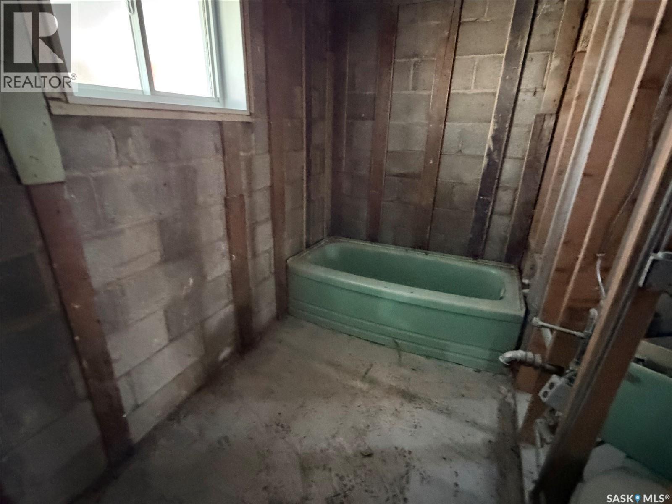
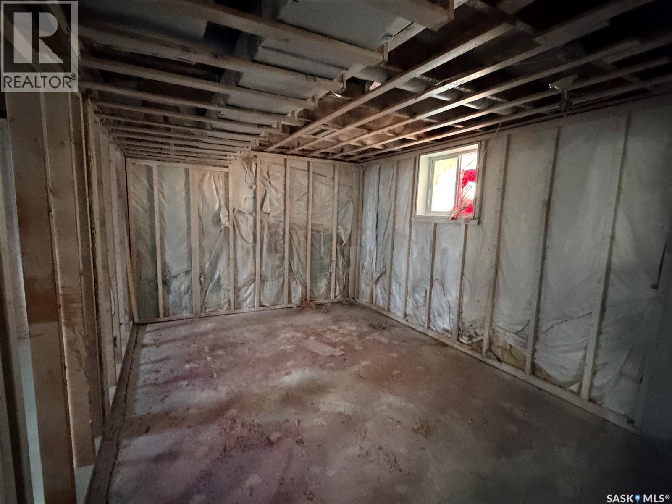
This corner-lot property in the Town of Assiniboia has huge potential. A house fire damaged the interior, which has since been remediated and is ready for restoration. With the rooms stripped to the studs, a handy buyer can start fresh, either recreating the original layout or designing something new. The 4-level split currently has a kitchen and living room on the main level and a family room on the upper level. The first lower level holds two bedrooms and a bathroom, and the basement has two more bedrooms, a utility room, laundry, a bathroom, and storage. The exterior needs only a couple of windows and doors. A small, fenced deck sits at the front entrance, and there is a rear shed and off-street parking. Come see if this project is right for you. (id:44040)

Building

Size:936 sqft
Parking Spaces:

Bedrooms:

4

Bathrooms:

2

Basement:Partial (Unfinished)
Flooring:-
Roof:-
Heating:

(Other)

Fireplace:-
Cooling:-
Utility Water:-
Foundation:-
Architecture:-
Construction Date:1945-01-01

Rooms

Bedroom

Second level

Dimension: Measurements not available

Bedroom

Second level

Dimension: Measurements not available

2pc Bathroom

Third level

Dimension: Measurements not available

Family room

Third level

Dimension: Measurements not available

Bedroom

Basement

Dimension: Measurements not available

Bedroom

Basement

Dimension: Measurements not available

2pc Bathroom

Basement

Dimension: Measurements not available

Laundry room

Basement

Dimension: Measurements not available

Kitchen

Main level

Dimension: 21 ft x 11 ft ,6 in

Living room

Main level

Dimension: 21 ft x 11 ft ,6 in

Features

Corner Site
Rectangular
Double width or more driveway

Area Amenities With Map

Comparables

This listing doesn't have any similar comparables!

The listing data above is provided under copyright by the Canadian Real Estate Association. The listing data is deemed reliable but is not guaranteed accurate by the Canadian Real Estate Association or Guglu.