
107 Elgin Street, Balcarres, Saskatchewan
1 / 21
Images

Images

Video

Video

Book Tour

Book Tour

Apply

Apply

107 Elgin Street, Balcarres, Saskatchewan

For Sale 11 minutes
CA$144,900
couple_bed
3 Bedrooms
bath_room
2 Bathrooms
garage
Unavailable
kitchen
1 Kitchen
size
1148 sqft sqrt

Property Details

Days on Guglu

11 minutes

MLS®

SK053260

Type

Single Family
Year Built

Year Built

Jan-1915
Ownership

Ownership

Freehold
Lot size

Lot size

Unavailable

Description

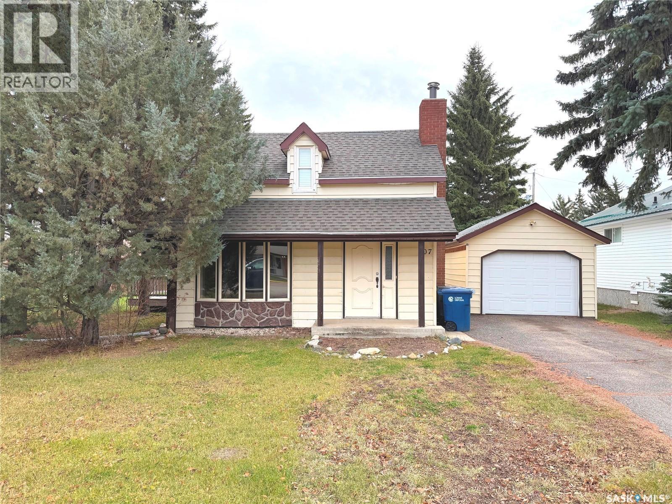
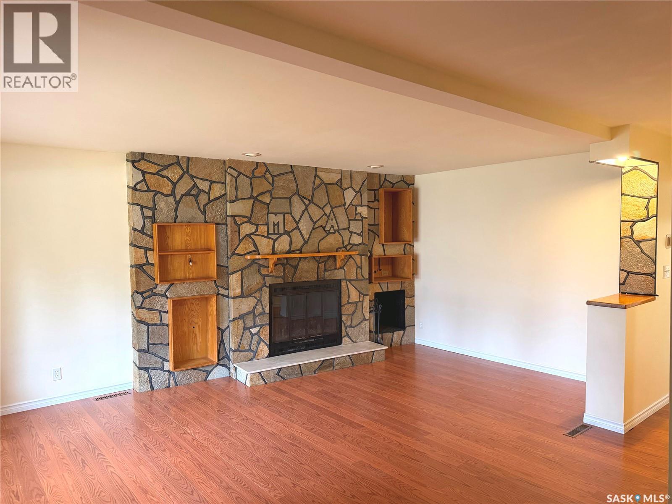
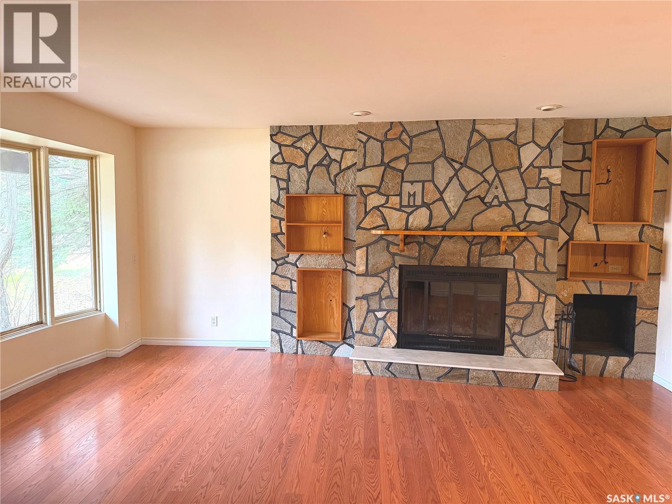
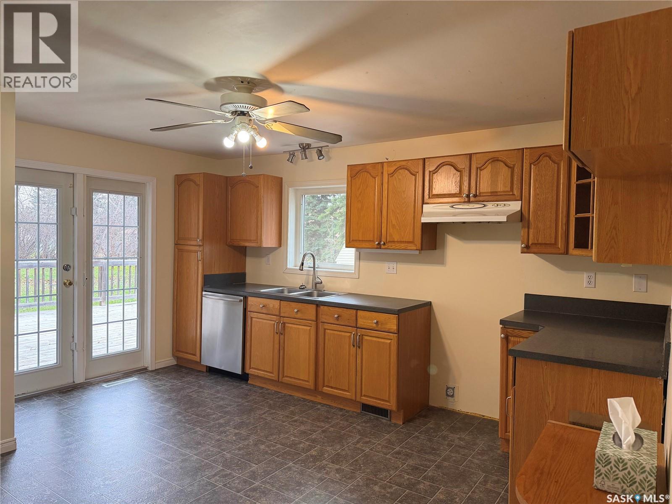
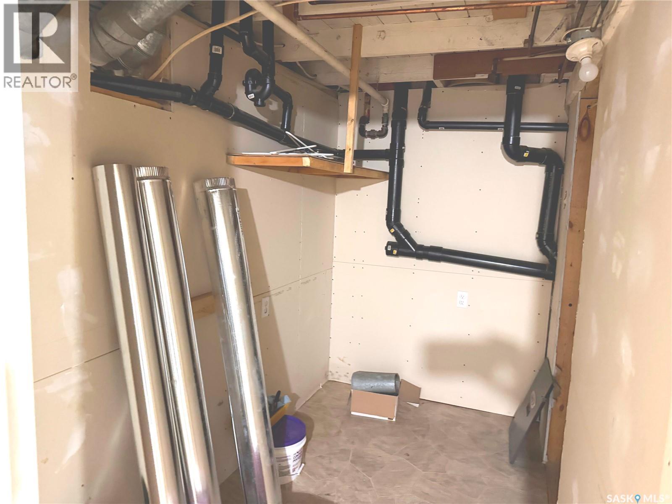
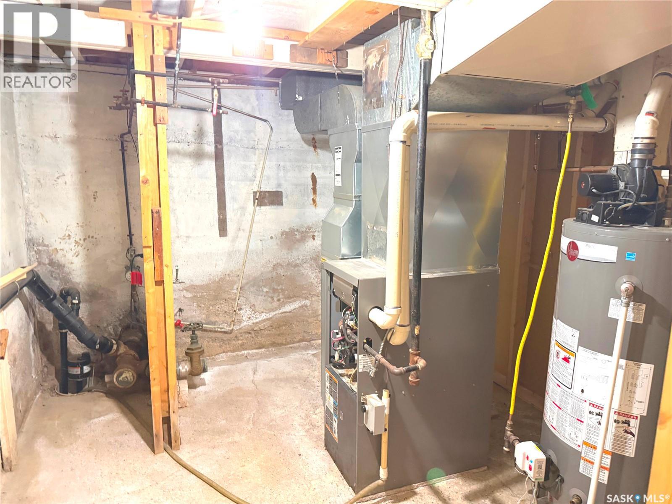
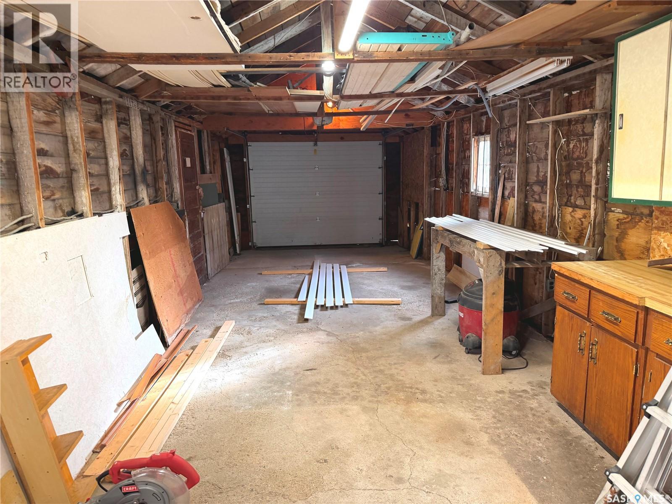
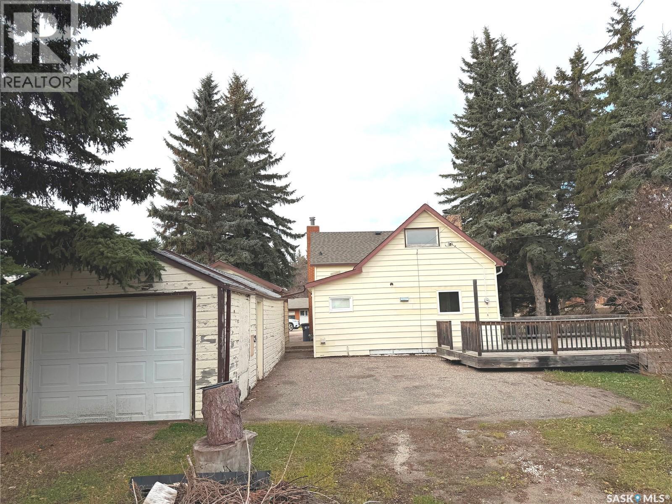
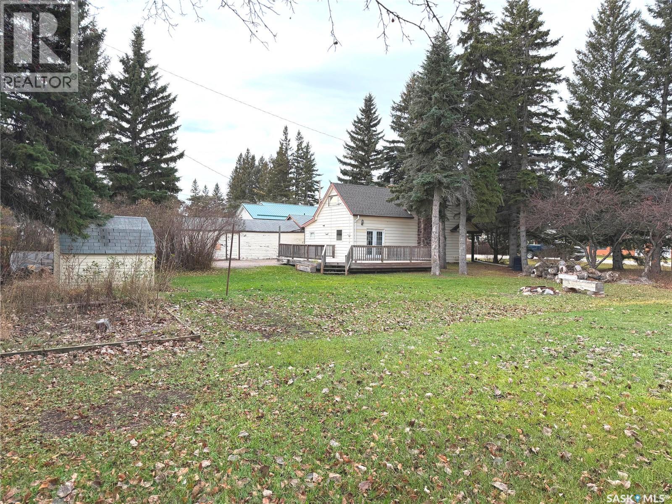
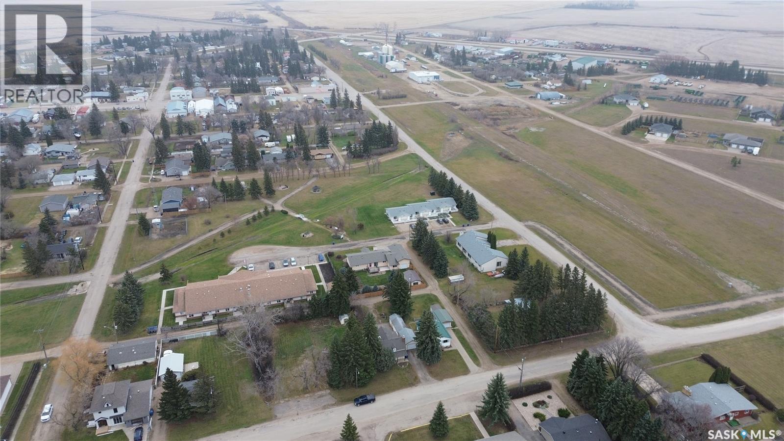
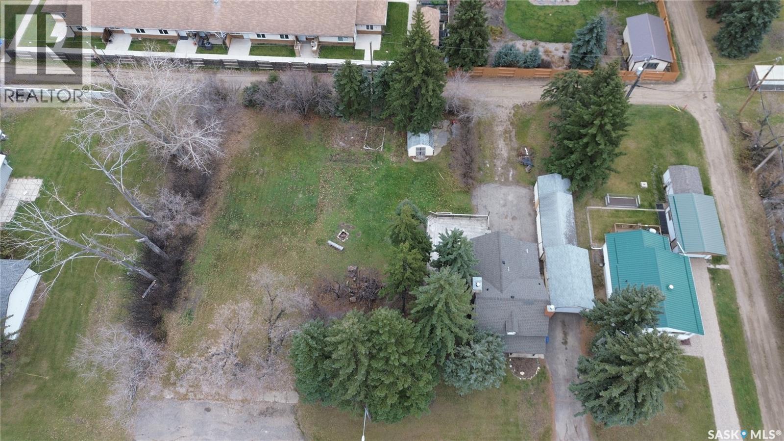
Welcome to 107 Elgin St in Balcarres! This 3-bedroom, 2-bathroom home offers 1148 sq. ft. of comfortable living space in an convenient location close to both the school and hospital. This bungalow features a functional layout with a cozy wood fireplace. This property offers a great opportunity for first-time home-buyers, small families, or anyone looking to enjoy small-town living. The property also includes a detached extra long single-car garage, providing additional parking and storage space plus a huge back deck leading out to the expansive back yard. There has been numerous updates over the years including the furnace, water heater, and shingles. Come take a look and discover the potential this property has to offer! (id:44040)

Building

Size:1148 sqft
Parking Spaces:

Bedrooms:

3

Bathrooms:

2

Basement:Full (Partially finished)
Flooring:-
Roof:-
Heating:

Natural gas (Forced air)

Fireplace:-
Cooling:-
Utility Water:-
Foundation:-
Architecture:Bungalow
Construction Date:1915-01-01

Rooms

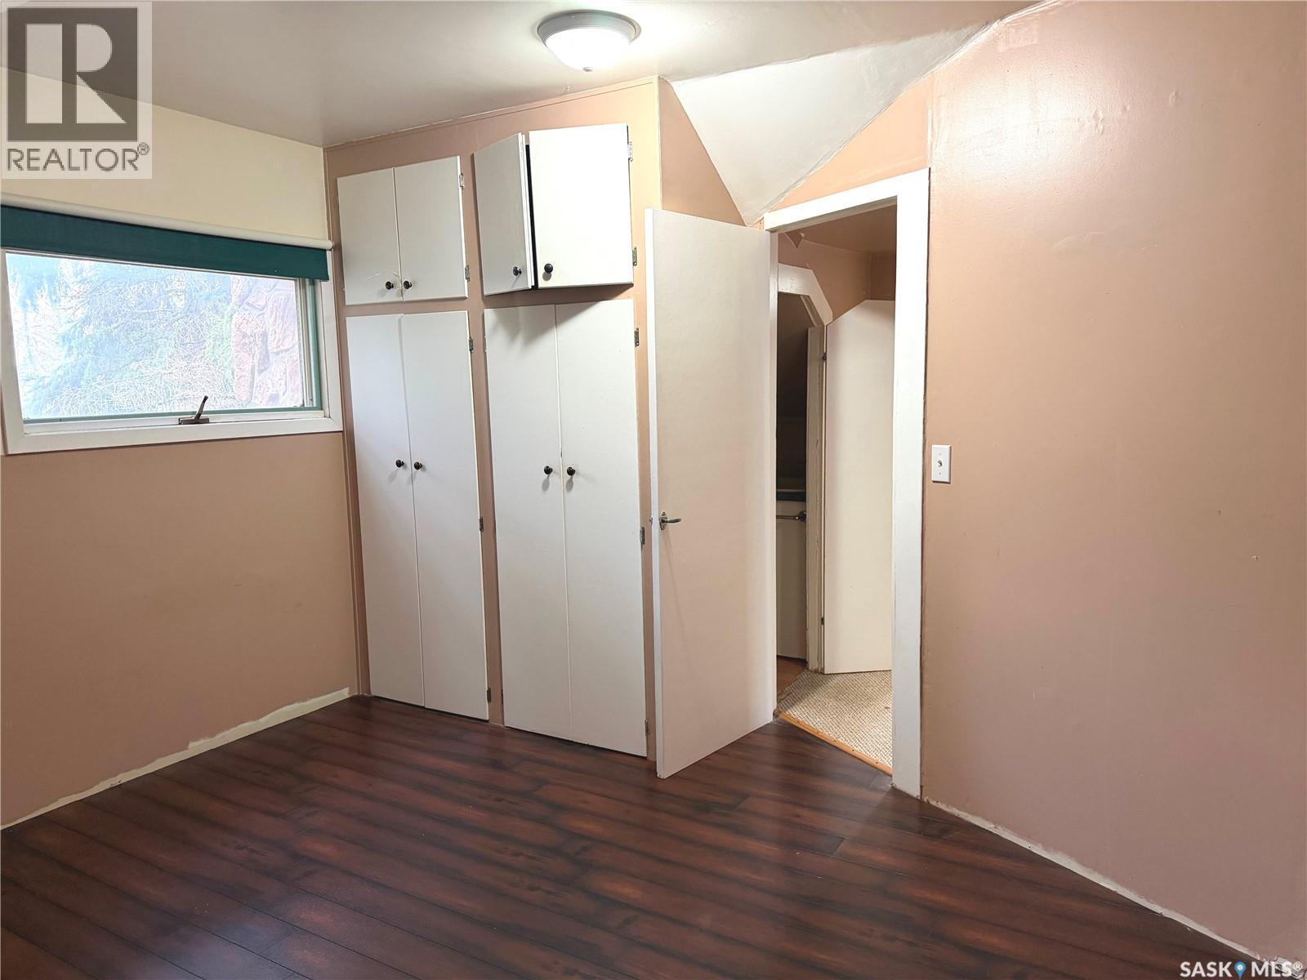
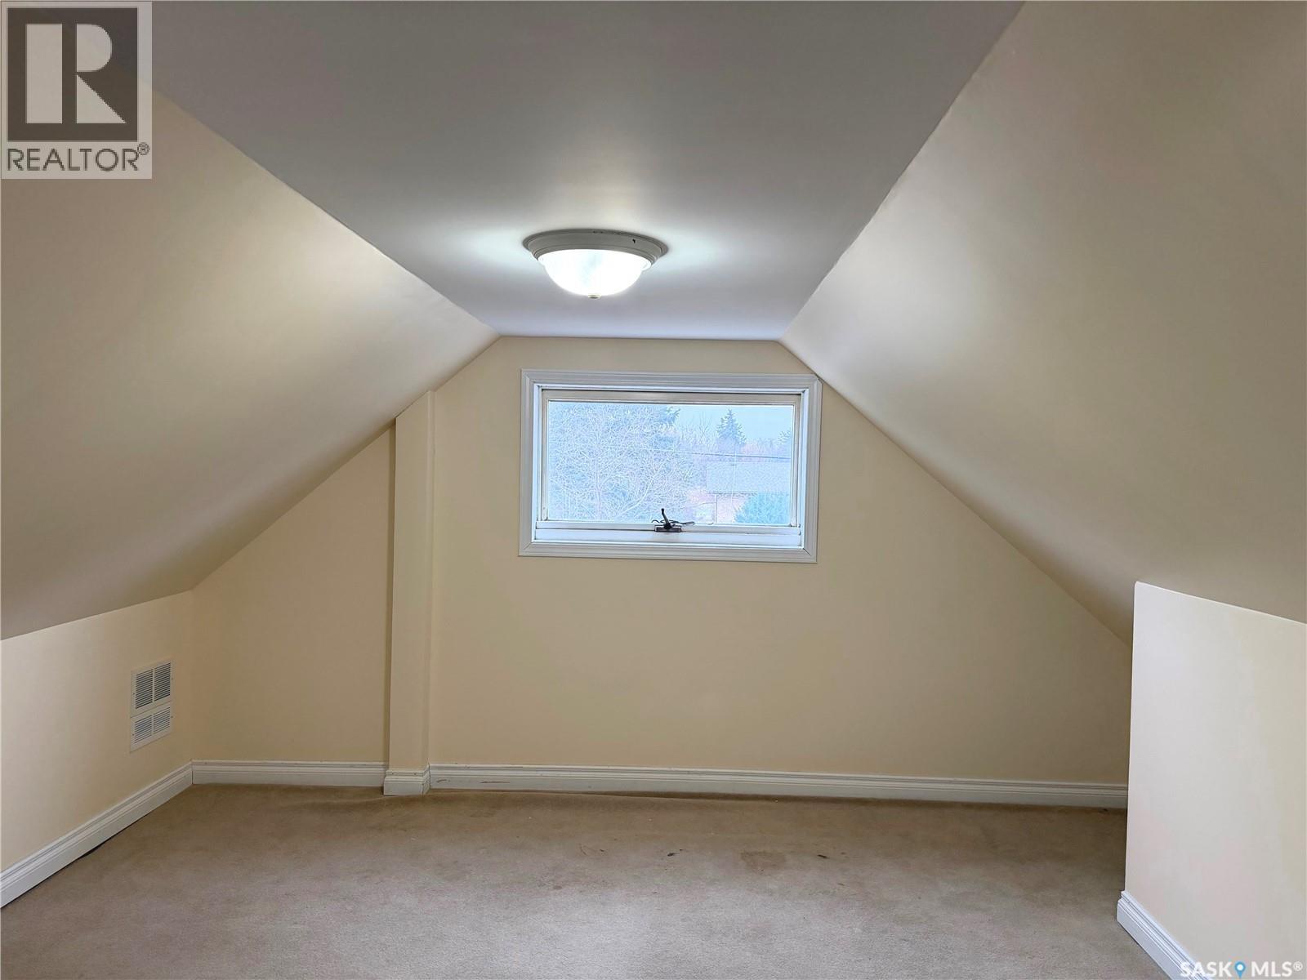
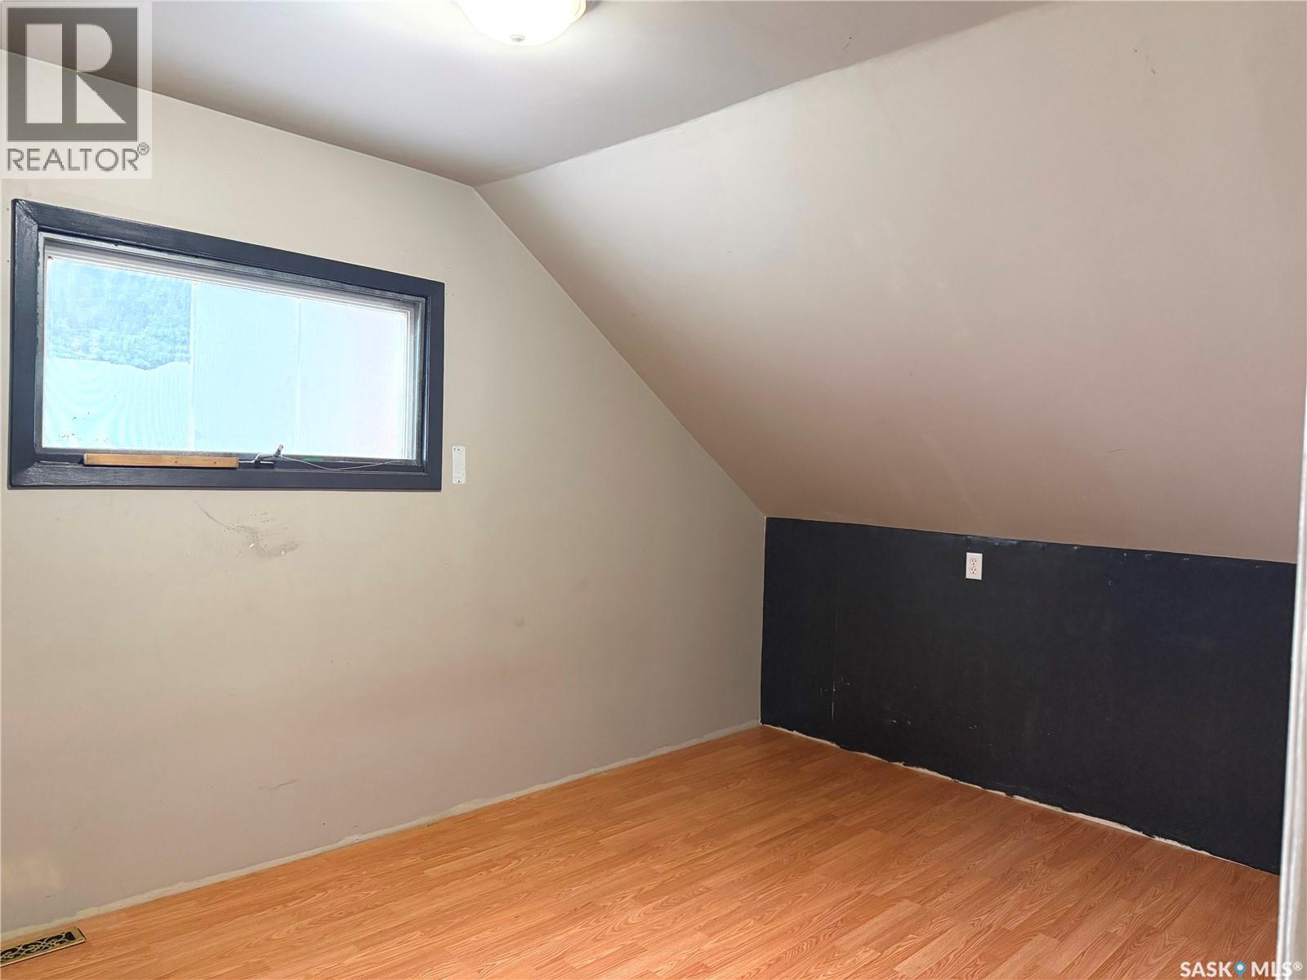
Bedroom

Second level

Dimension: 11 ft ,5 in x 11 ft ,11 in

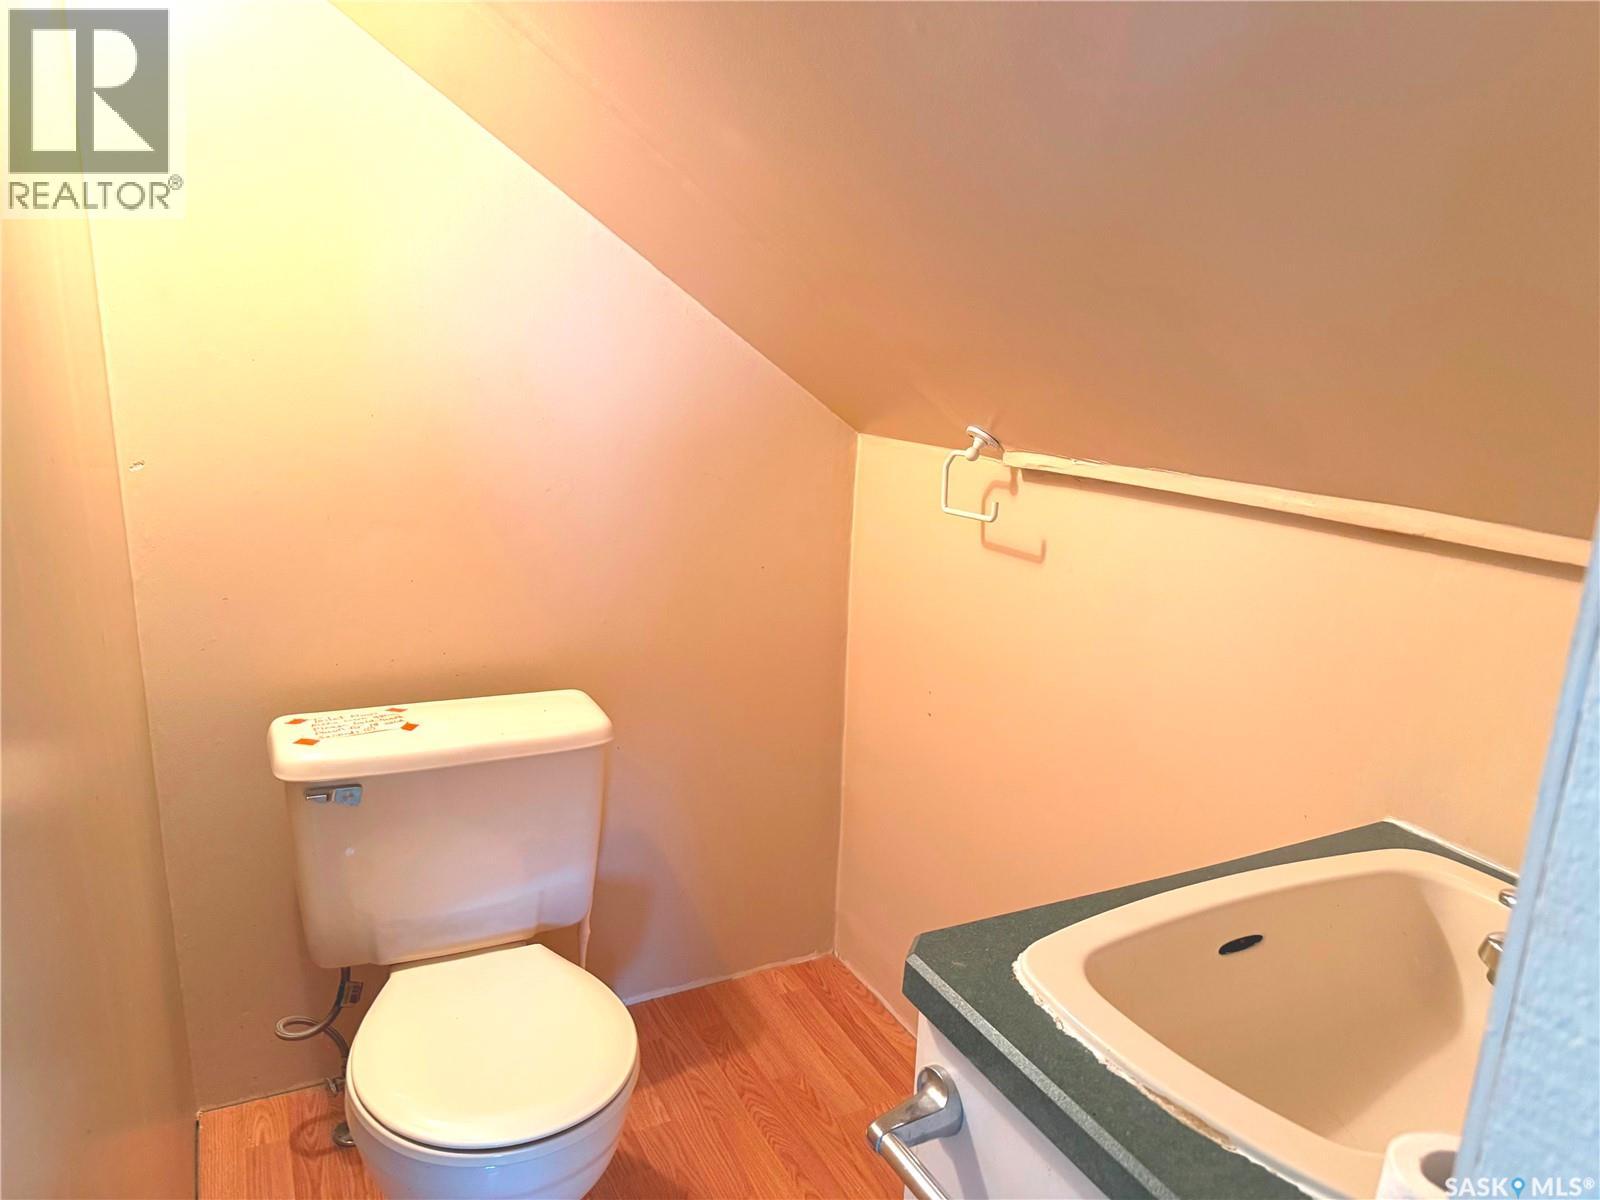
2pc Bathroom

Second level

Dimension: 4 ft x 5 ft ,7 in

Bedroom

Second level

Dimension: 13 ft x 9 ft ,5 in

Bedroom

Second level

Dimension: 9 ft x 11 ft ,3 in

Other

Basement

Dimension: 13 ft ,6 in x 11 ft ,1 in

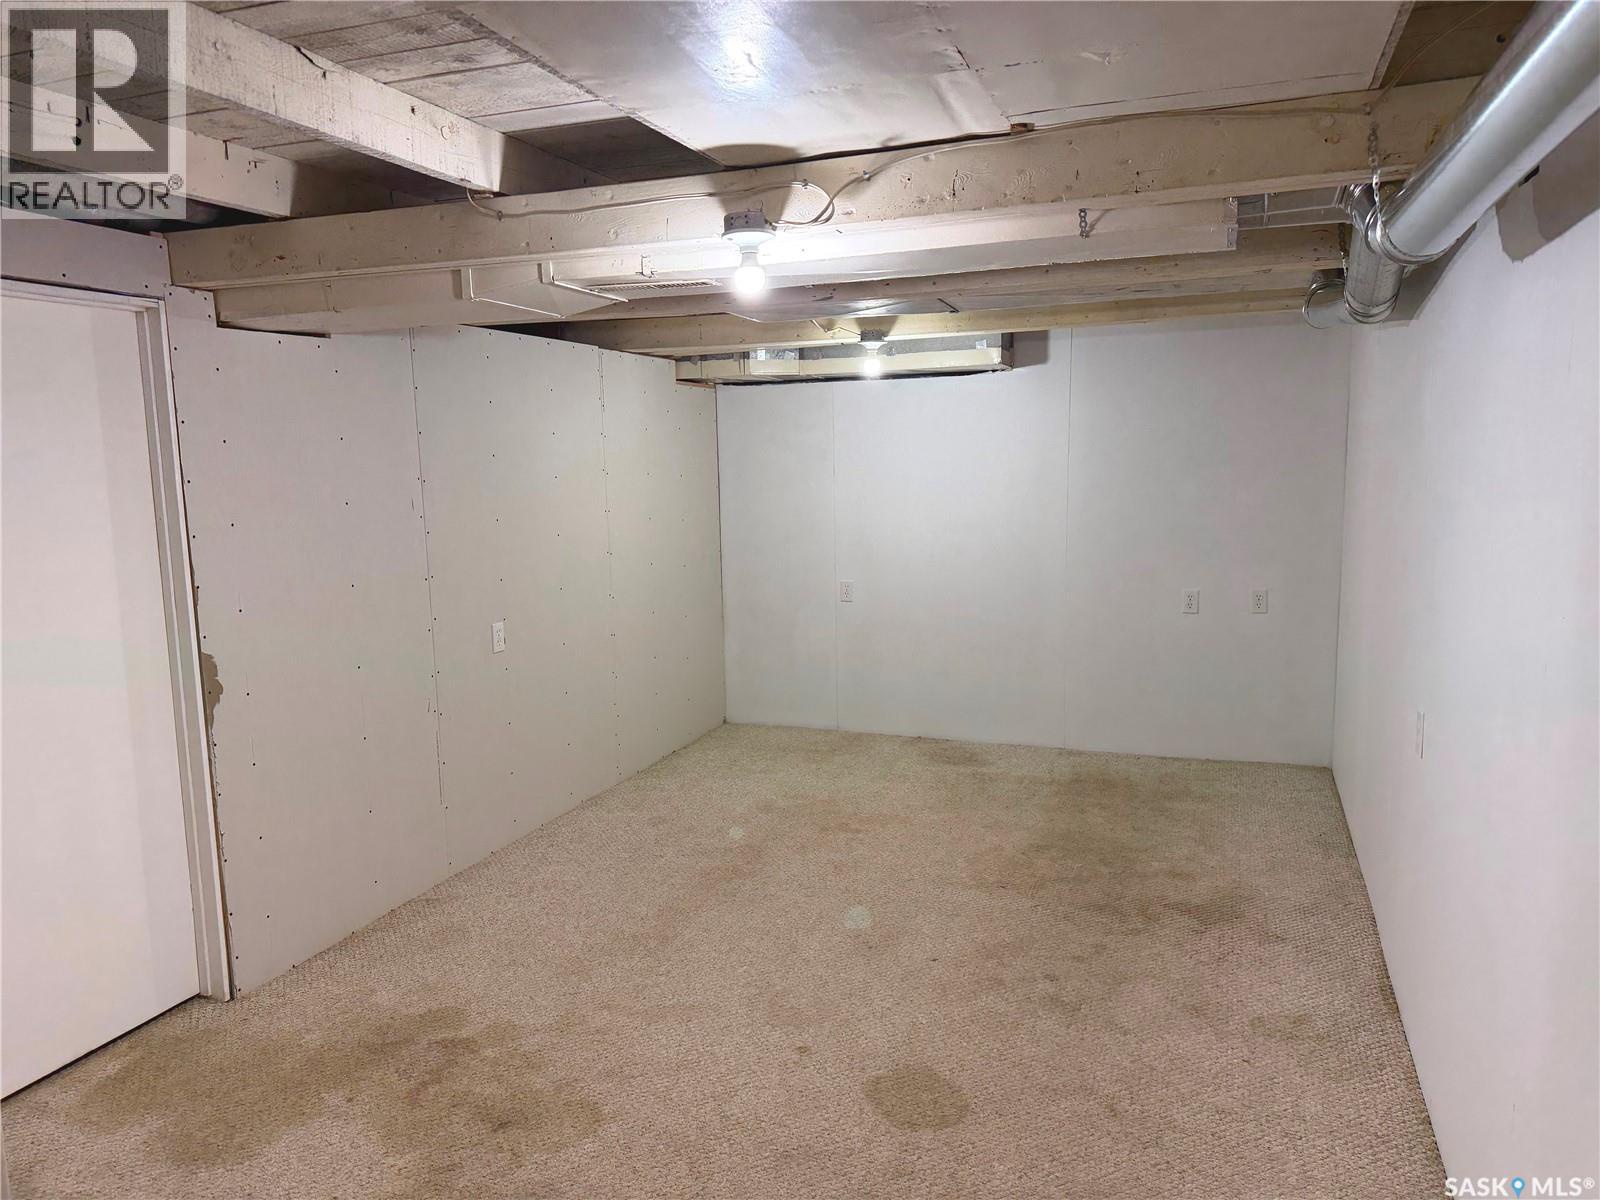
Family room

Basement

Dimension: 11 ft x 16 ft

Kitchen

Main level

Dimension: 14 ft ,9 in x 11 ft

Living room

Main level

Dimension: 16 ft ,11 in x 14 ft ,10 in

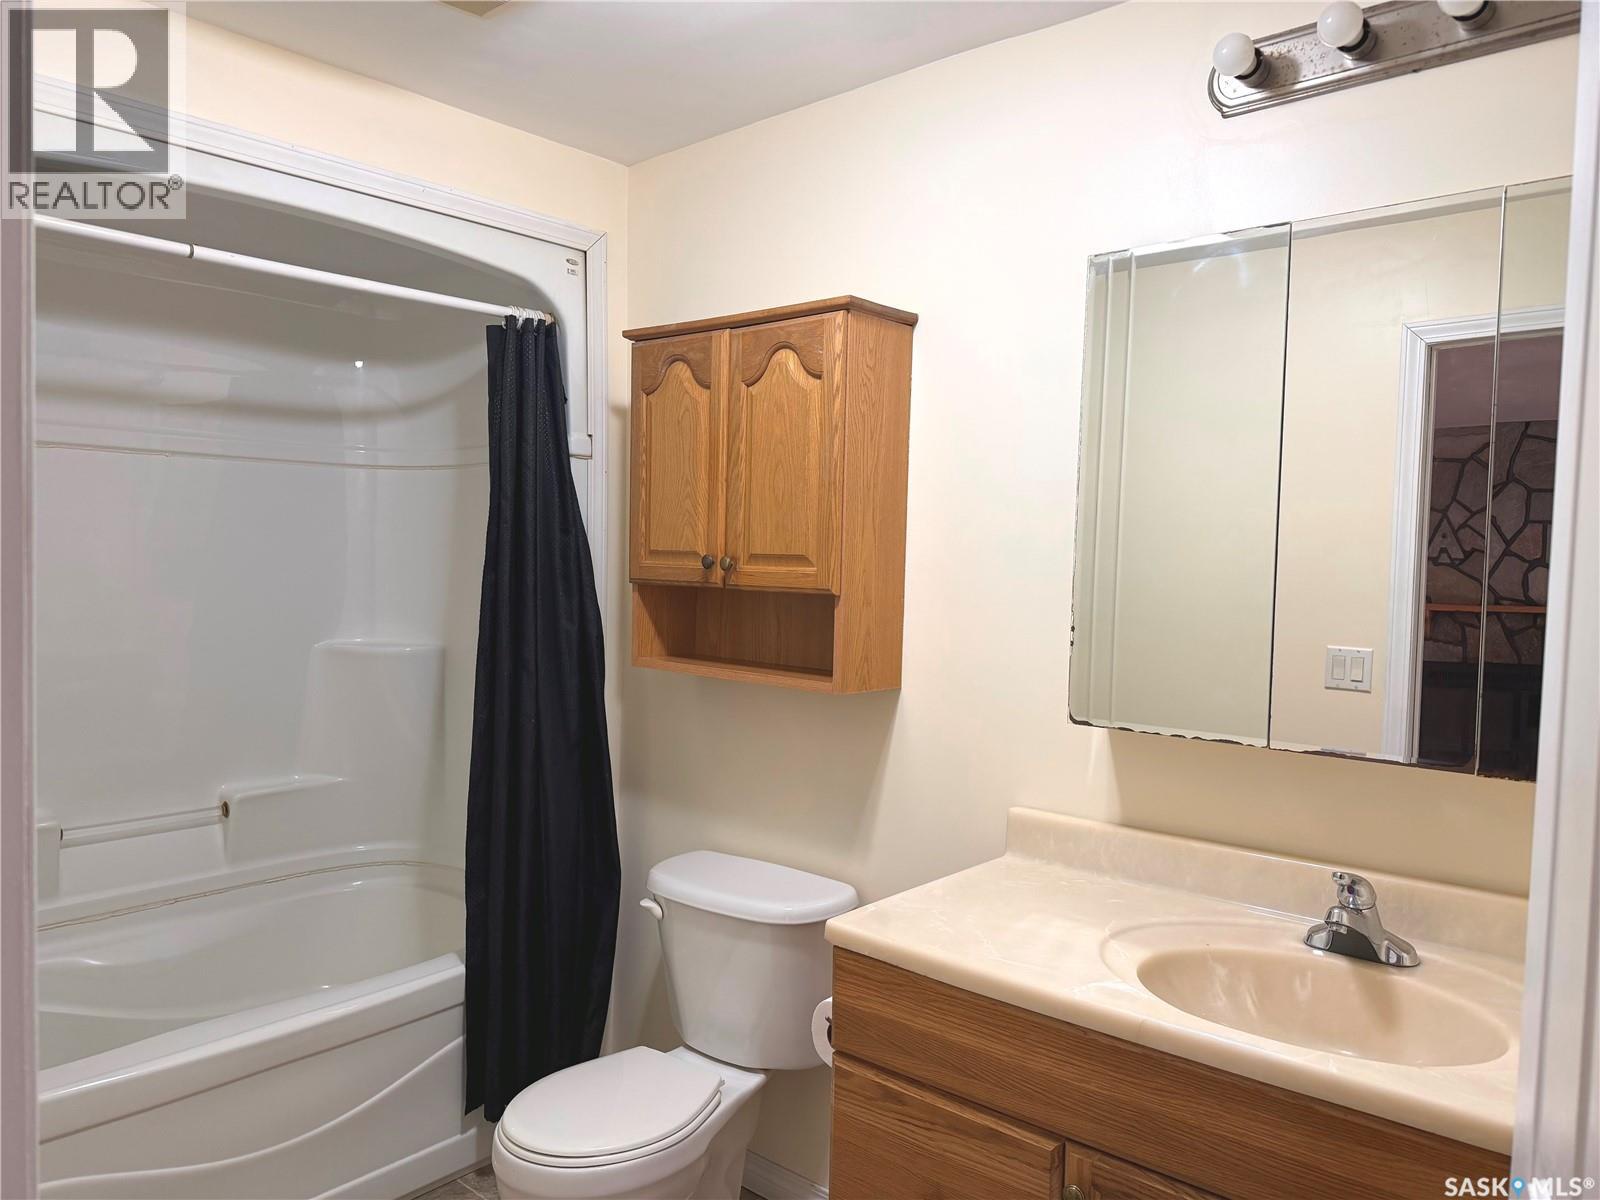
4pc Bathroom

Main level

Dimension: 10 ft ,4 in x 5 ft ,4 in

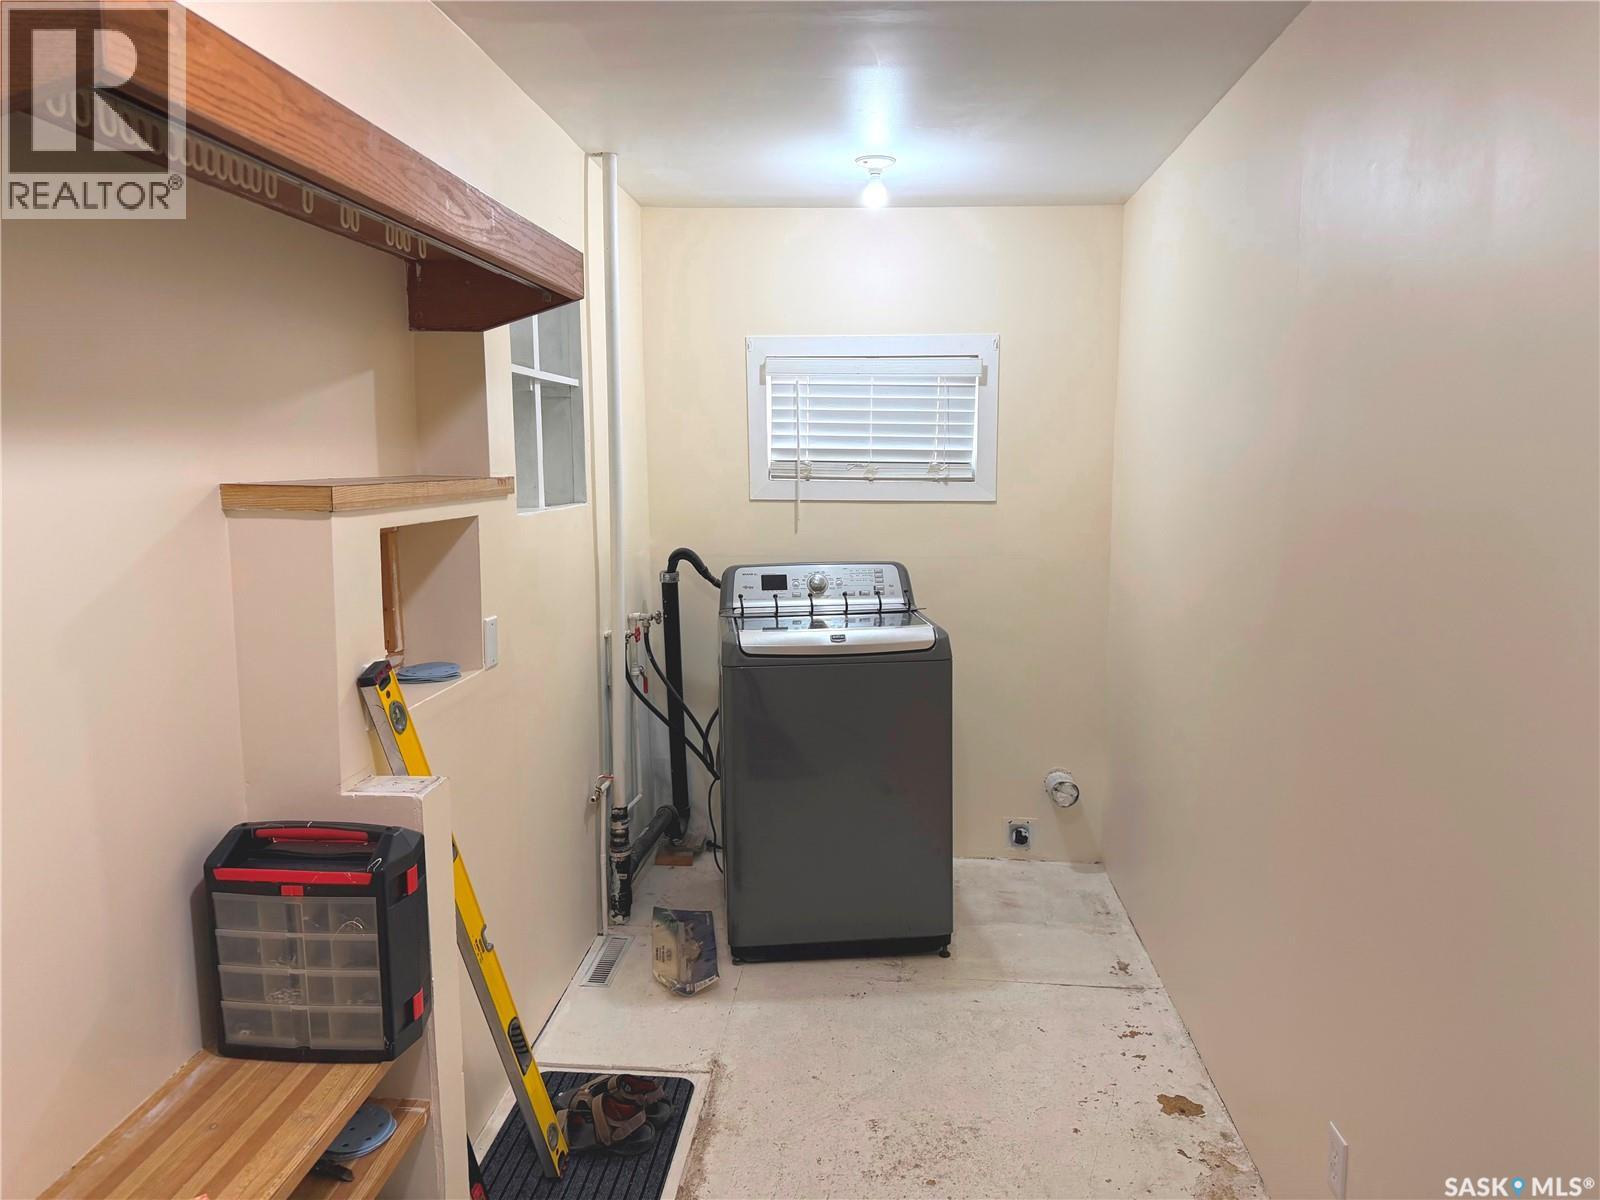
Other

Main level

Dimension: 11 ft x 6 ft ,1 in

Features

Treed
Rectangular
Sump Pump

Area Amenities With Map

Comparables

This listing doesn't have any similar comparables!

The listing data above is provided under copyright by the Canadian Real Estate Association. The listing data is deemed reliable but is not guaranteed accurate by the Canadian Real Estate Association or Guglu.