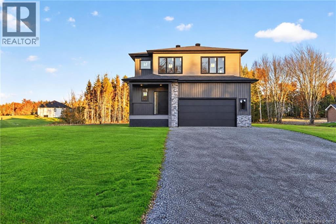
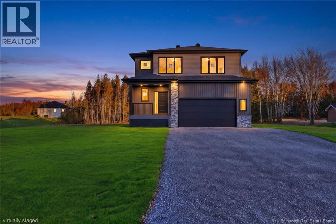
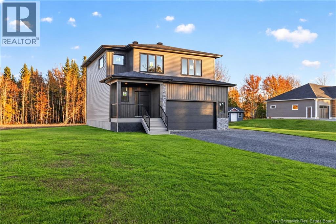
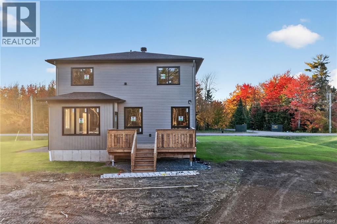
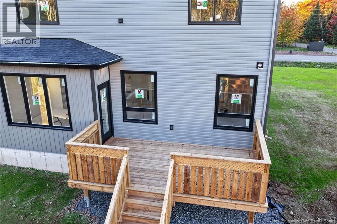
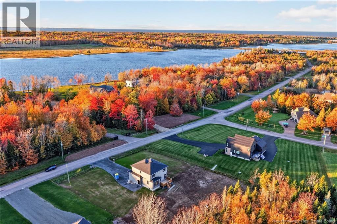
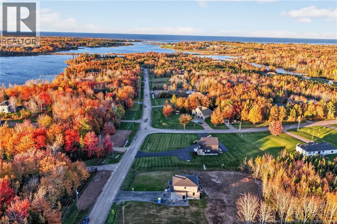
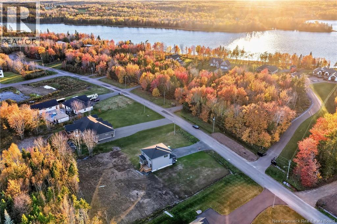
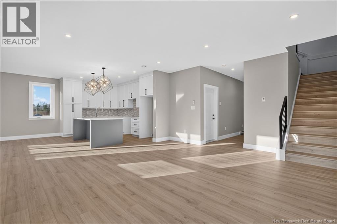
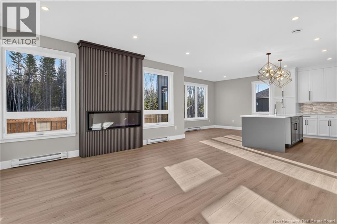
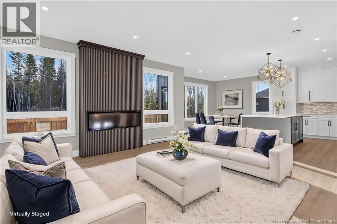
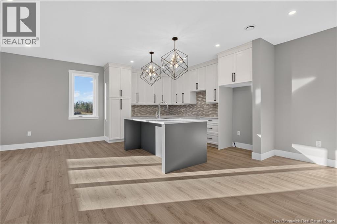
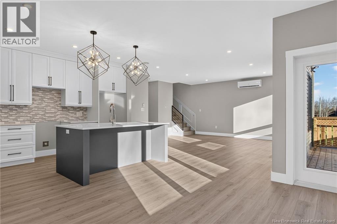
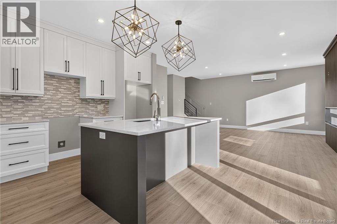
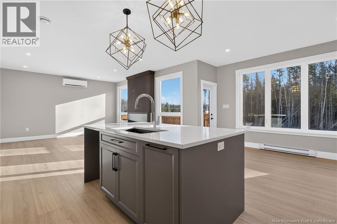
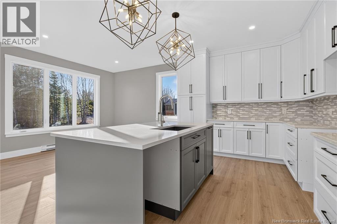
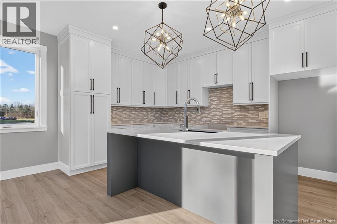
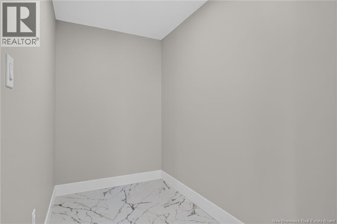
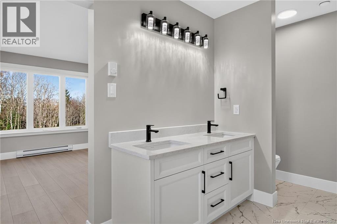
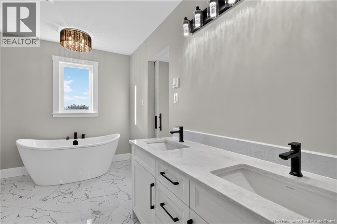
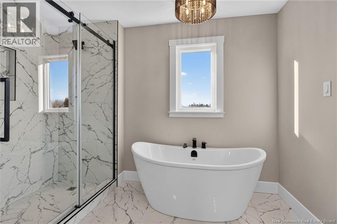
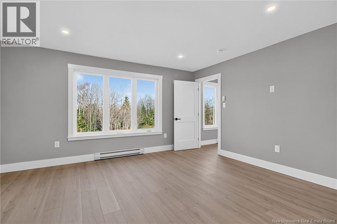
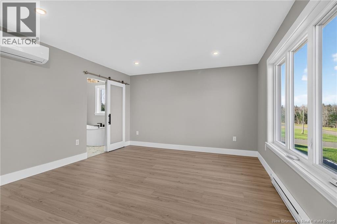
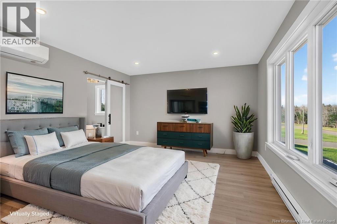
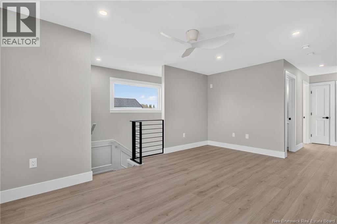
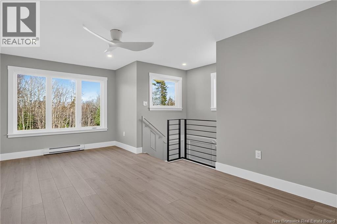
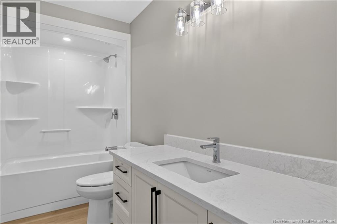
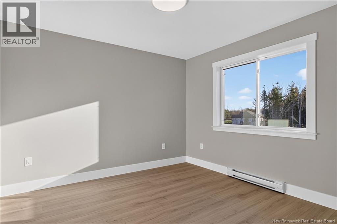
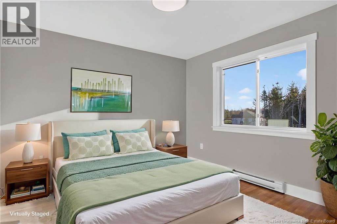
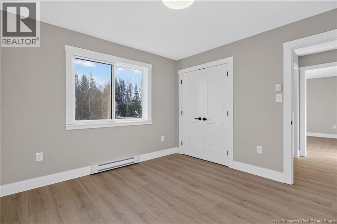
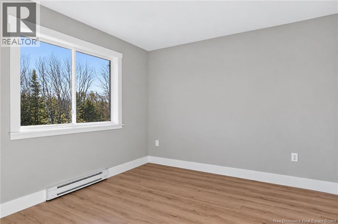
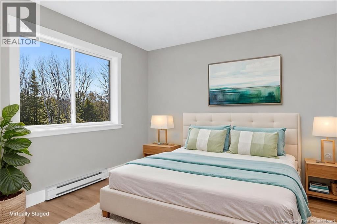
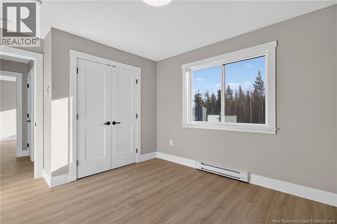
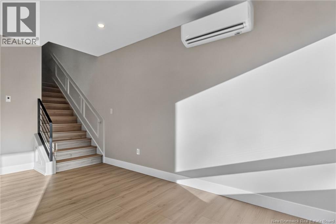
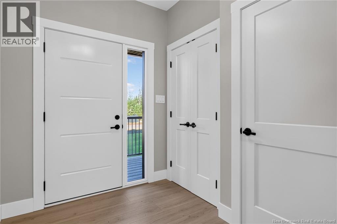
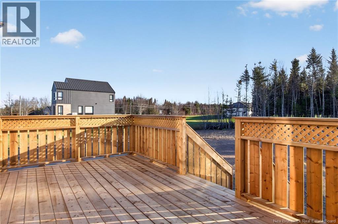
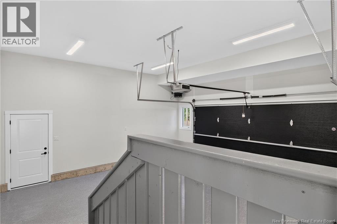
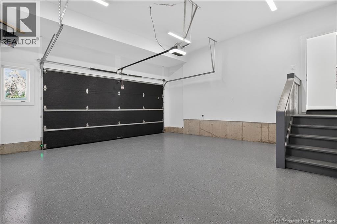
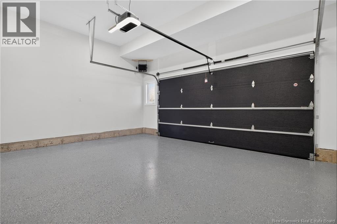
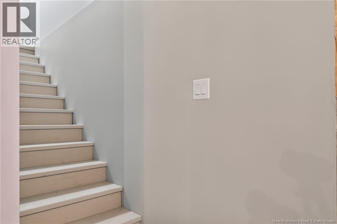
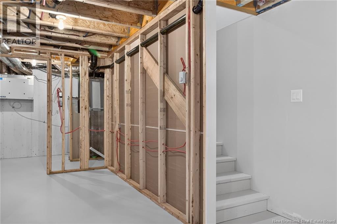
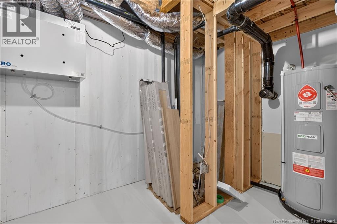
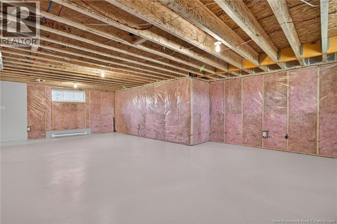
Enjoy the perfect balance of peaceful community living and everyday convenience in this beautiful brand-new two-storey home, ideally located in a charming country subdivision just minutes from everything you need! Offering modern finishes, a thoughtfully designed layout, and plenty of room to grow, this home is ready to welcome its next owners. An unfinished basement provides even more potential for future living space, allowing you to customize it to suit your needs down the road. Step inside through the spacious foyer, where you'll immediately appreciate the welcoming feel and attention to detail. The convenient 2PC powder room leads into the bright and inviting open-concept living area. A stunning fireplace feature wall creates the perfect focal point, adding warmth and character to a space designed for both relaxing evenings and entertaining family and friends. The kitchen and dining area are sure to impress, offering ample cabinetry, generous meal-prep space, and plenty of room to gather around the table for everyday meals or holiday celebrations. Large windows throughout allow an abundance of natural light to fill the home, creating a bright, airy atmosphere while maintaining that warm and cozy feel. Upstairs, you'll find a spacious den that offers endless possibilities, whether you envision a home office, reading nook, or beautiful home library. The generous primary suite is your own private retreat, complete with a large walk-in closet and a luxurious 5PC ensuite. Two additional bedrooms, a 4PC main bathroom, and the convenience of second-floor laundry complete this thoughtfully designed level. If you've been dreaming of a home that offers the charm of a small community while keeping amenities close at hand, this could be the perfect fit! Make this Christmas extra special and start the New Year in a beautiful new home, ready for you to make lasting memories! Contact your REALTOR® today to book your private viewing. (id:44040)
Building
Size:1948 sqft
Parking Spaces:
Bedrooms:
3 | (3 Above Ground)
Bathrooms:
3 | (1 Half)
Basement:Full (Unfinished)
Flooring:Tile, Hardwood
Roof:-
Heating:
Electric(Baseboard heaters, Heat Pump)
Fireplace:-
Cooling:Heat Pump
Utility Water:Well
Foundation:Concrete
Architecture:-
Construction Date:Invalid Date
Rooms
Other
Second level
Dimension: 5'2'' x 9'9''
5pc Bathroom
Second level
Dimension: 10'6'' x 15'
Bedroom
Second level
Dimension: 12'10'' x 14'11''
4pc Bathroom
Second level
Dimension: 5' x 10'11''
Bedroom
Second level
Dimension: 19'4'' x 12'7''
Bedroom
Second level
Dimension: 11'2'' x 10'11''
Office
Second level
Dimension: 18'1'' x 11'5''
2pc Bathroom
Main level
Dimension: 7'5'' x 2'10''
Dining room
Main level
Dimension: 10'8'' x 14'6''
Kitchen
Main level
Dimension: 9'10'' x 14'6''
Living room
Main level
Dimension: 18'5'' x 16'2''
Foyer
Main level
Dimension: 7'9'' x 6'8''
Area Amenities With Map
Comparables
This listing doesn't have any similar comparables!
The listing data above is provided under copyright by the Canadian Real Estate Association. The listing data is deemed reliable but is not guaranteed accurate by the Canadian Real Estate Association or Guglu.