
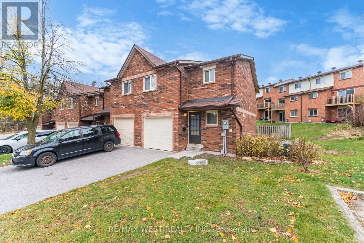
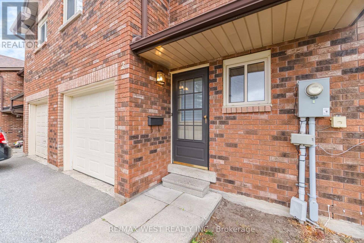
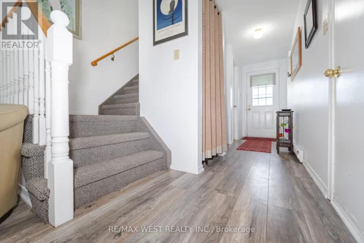
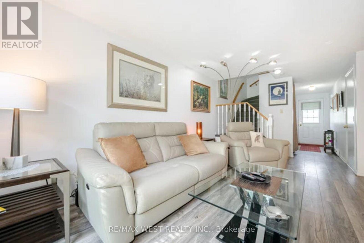
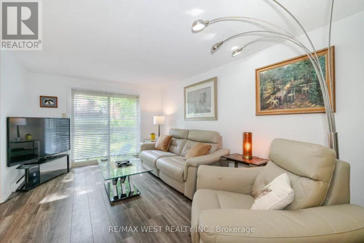
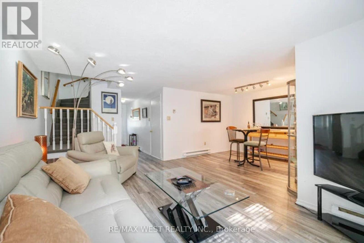
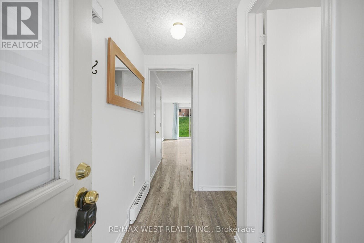
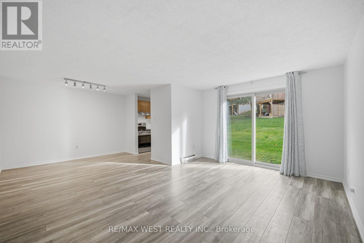
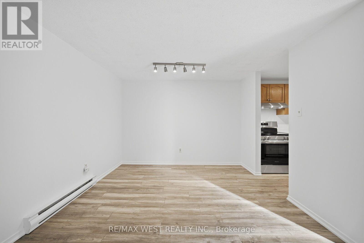
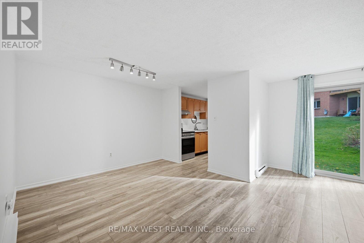
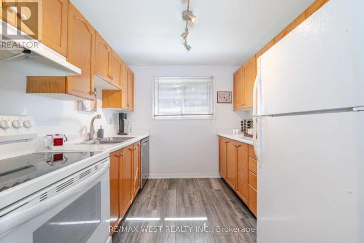
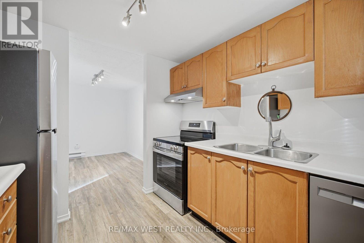
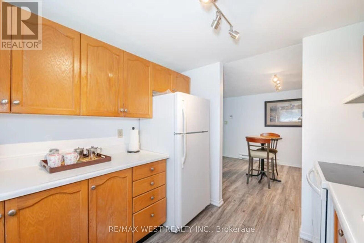
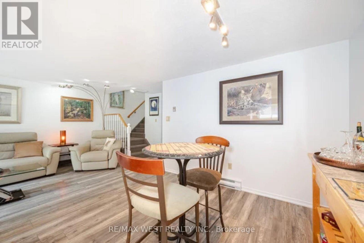
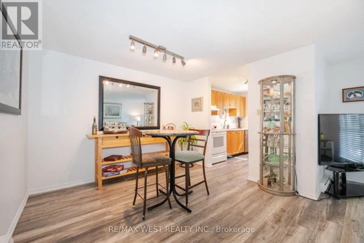
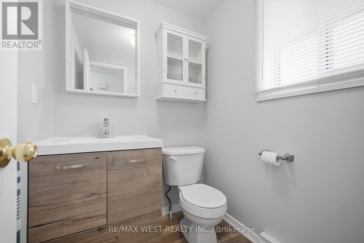
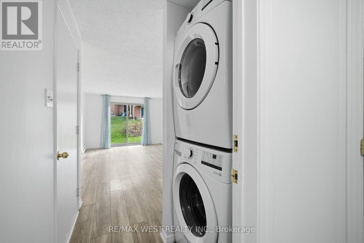
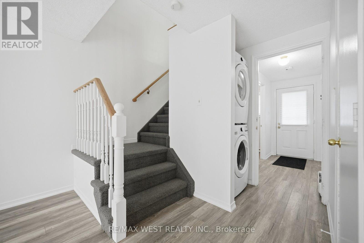
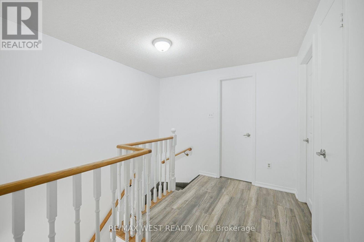
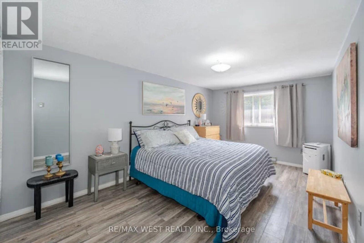
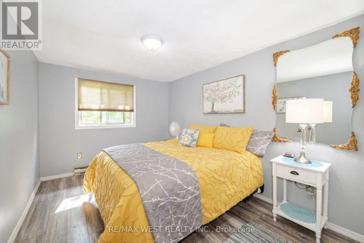
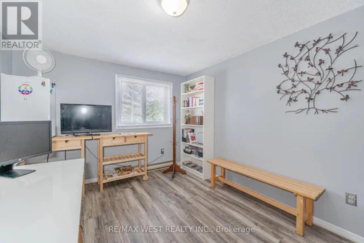
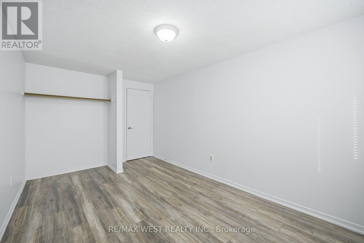
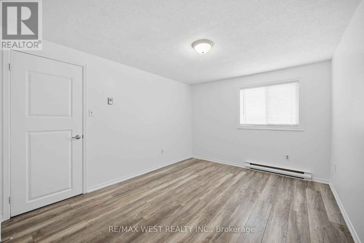
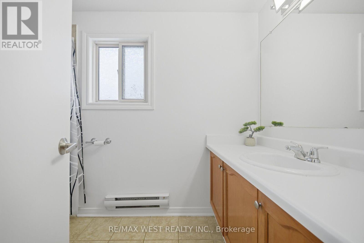
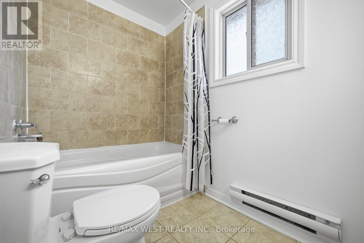
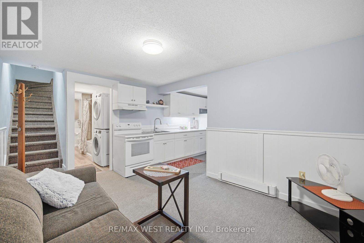
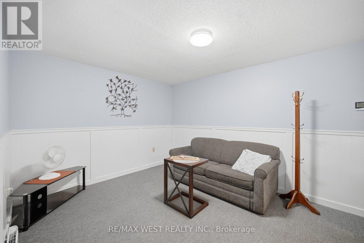
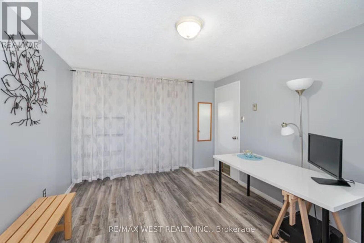
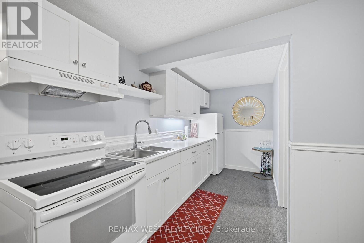
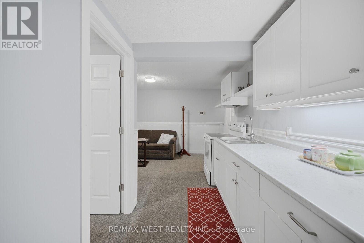
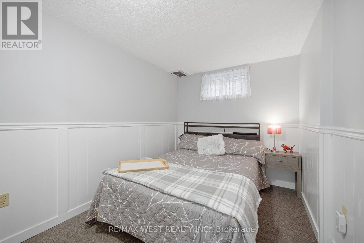
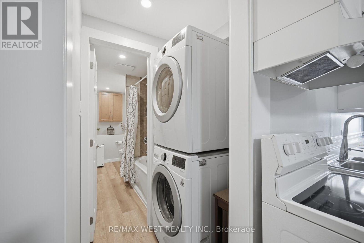
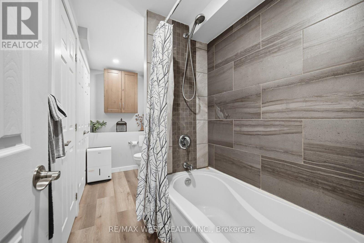
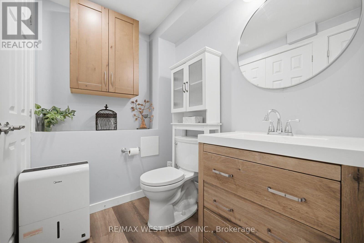
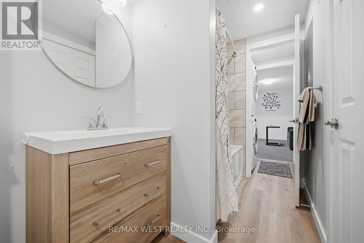
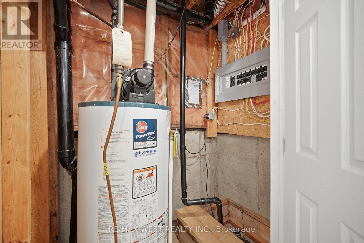
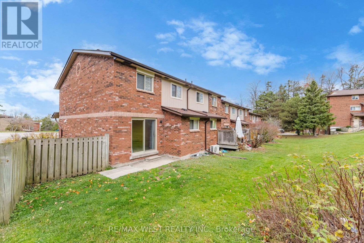
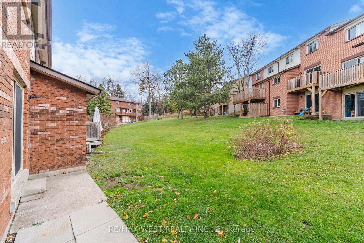
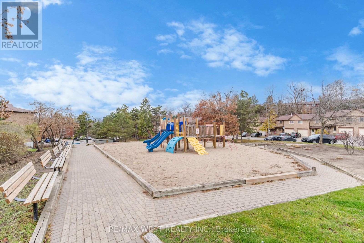
Beautifully Renovated End Unit Two Story Condo Townhouse in Desirable Southwest Barrie. Discover comfort, style, and versatility in this renovated condo townhouse, thoughtfully designed for multi-generational living, extended family or a private guest retreat. Freshly painted throughout, this spacious home features new window screens, modern white blinds, and premium My Villa Harbour Oak grey laminate flooring across the main and upper levels, creating a bright, contemporary feel. The main and upper level offer three generously sized bedrooms, a spacious living area, kitchen and a 4-piece bathroom. The fully finished lower level provides additional flexibility with a fourth bedroom, a second kitchen set-up, and another 4-piece bathroom, creating two distinct living spaces. For added convenience, each living space features its own dedicated stackable LG Direct Drive washer and dryer, while a powder room near the front entrance provides extra convenience for guests. Additional highlights include an attached garage with remote access and direct interior entry, along with an upgraded 200-amp electrical panel to accommodate modern household needs. Location, Location, Location ! Ideally situated in sought-after Southwest Barrie, this home offers convenient access to Hwy 400 northbound and southbound, schools, parks, shopping, and everyday essentials including Zehrs, Tim Hortons, and Esso. Just approximately 10 minutes from beautiful Kempenfelt Bay, where you can enjoy waterfront views, scenic walking trails, and outdoor recreation. A fantastic opportunity to own a move-in-ready, thoughtfully updated home offering exceptional flexibility, modern conveniences and an unbeatable location. Don't miss it. (id:44040)
Building
Size:1200 - 1399 sqft
Parking Spaces:
2
Bedrooms:
4 | (3 Above Ground) | (1 Below Ground)
Bathrooms:
3 | (1 Half)
Basement:Full (Finished)
Flooring:-
Roof:-
Heating:
Electric(Baseboard heaters)
Fireplace:-
Cooling:None
Utility Water:-
Foundation:-
Architecture:-
Construction Date:Invalid Date
Rooms
Family room
Lower level
Dimension: 3.25 m x 4.24 m
Kitchen
Lower level
Dimension: 3.96 m x 1.88 m
Bedroom
Lower level
Dimension: 2.39 m x 3.61 m
Laundry room
Lower level
Dimension: 1.57 m x 1.07 m
Bathroom
Lower level
Dimension: 1.57 m x 3.68 m
Foyer
Main level
Dimension: 1.19 m x 2.72 m
Living room
Main level
Dimension: 3.38 m x 4.7 m
Dining room
Main level
Dimension: 2.64 m x 3.28 m
Kitchen
Main level
Dimension: 2.64 m x 2.67 m
Laundry room
Main level
Dimension: 0.84 m x 0.84 m
Primary Bedroom
Upper Level
Dimension: 3.15 m x 5.87 m
Bedroom
Upper Level
Dimension: 2.87 m x 4.7 m
Bedroom 2
Upper Level
Dimension: 3.15 m x 4.67 m
Bathroom
Upper Level
Dimension: 2.87 m x 1.57 m
Features
Carpet Free
In-Law Suite
Area Amenities With Map
Comparables
This listing doesn't have any similar comparables!
The listing data above is provided under copyright by the Canadian Real Estate Association. The listing data is deemed reliable but is not guaranteed accurate by the Canadian Real Estate Association or Guglu.