
29 Collete Crescent, Barrie (cundles East), Ontario
1 / 25
Images

Images

Video

Video

Book Tour

Book Tour

Apply

Apply

29 Collete Crescent, Barrie (cundles East), Ontario

For Sale 49 days
CA$649,000
couple_bed
3 Bedrooms
bath_room
2 Bathrooms
garage
2 Parking Spaces
kitchen
1 Kitchen
size
700 - 1100 sqft sqrt

Property Details

Days on Guglu

49 days

MLS®

S13767154

Type

Single Family
Year Built

Year Built

Unavailable
Ownership

Ownership

Freehold
Lot size

Lot size

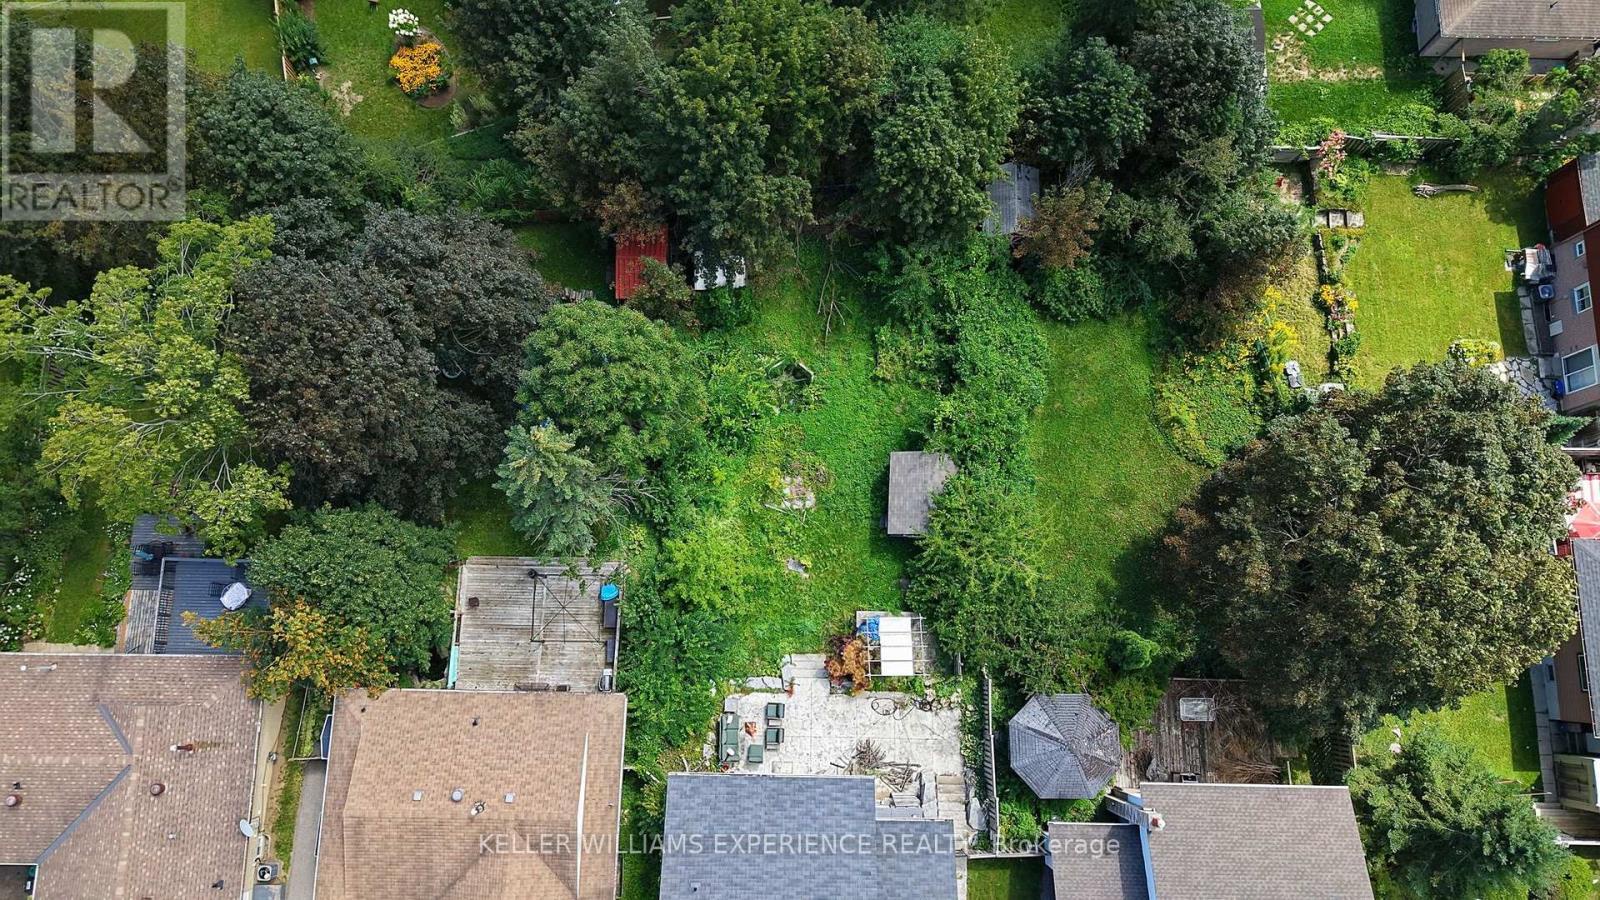
50 ft x 150 ft

Description

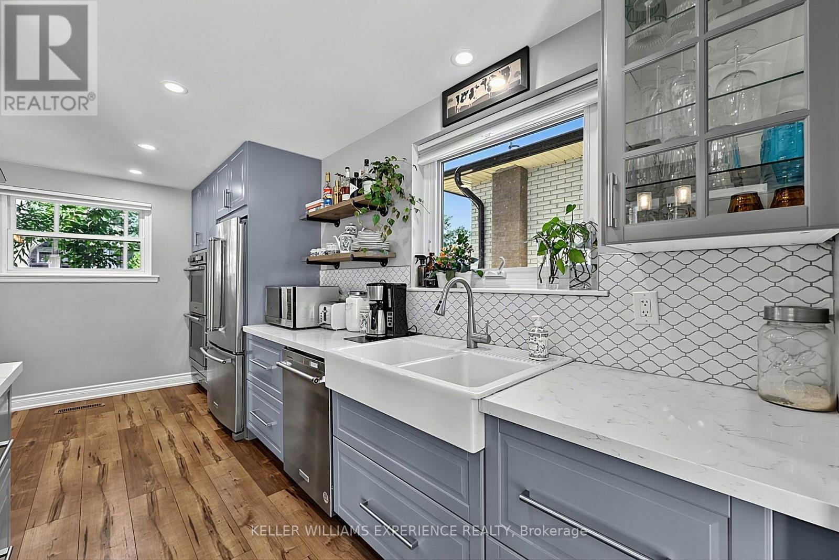
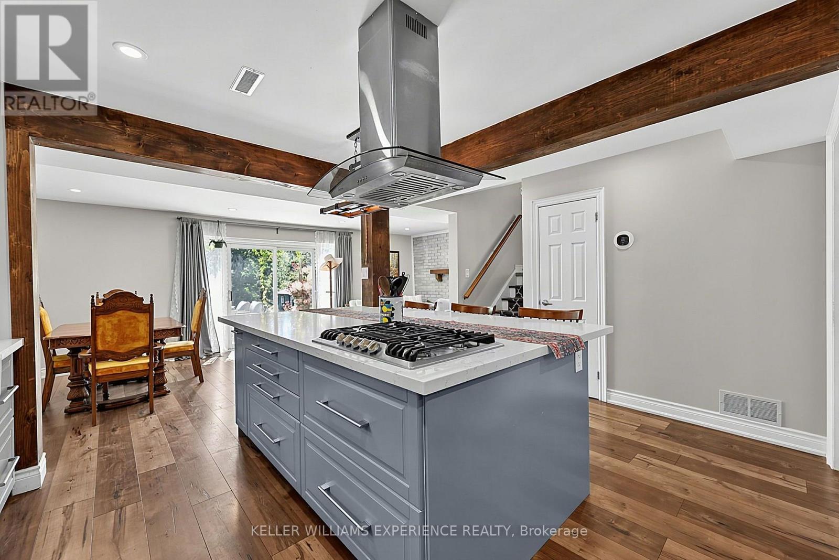
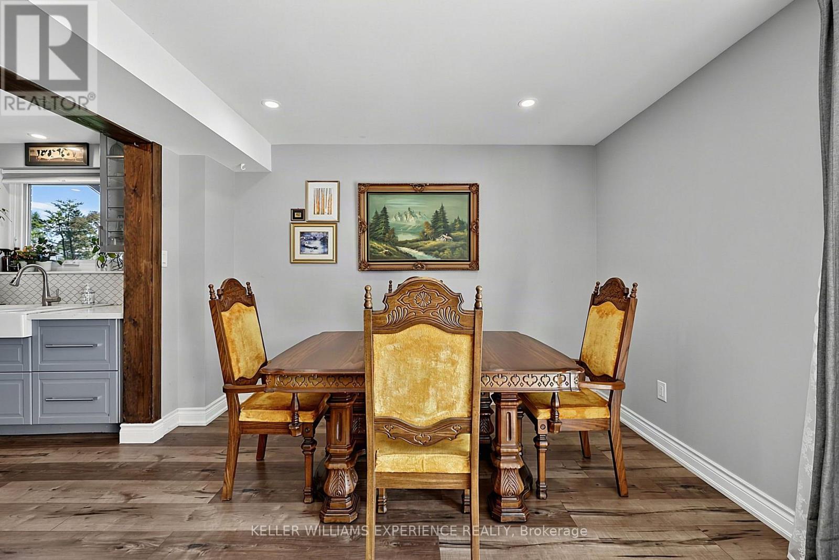
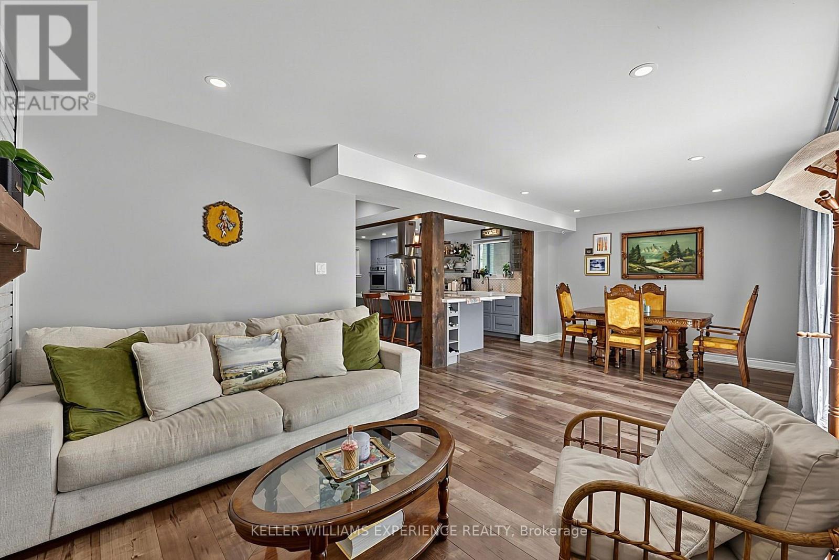
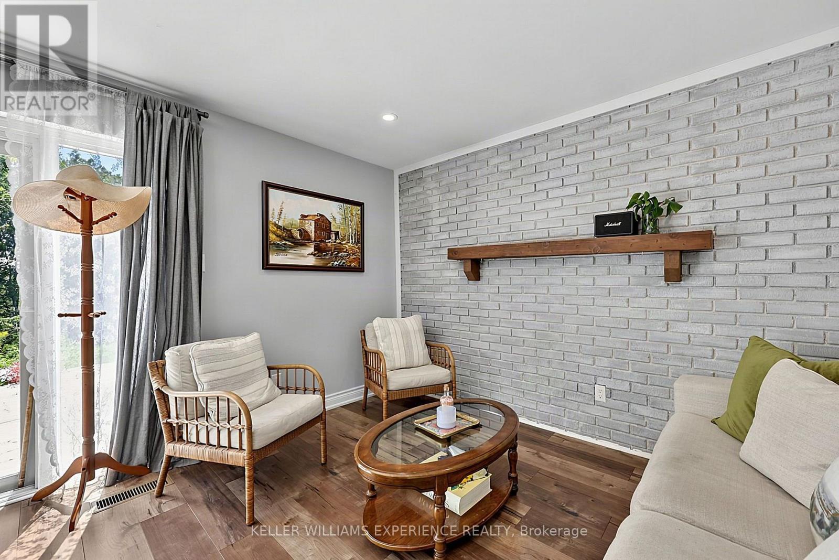
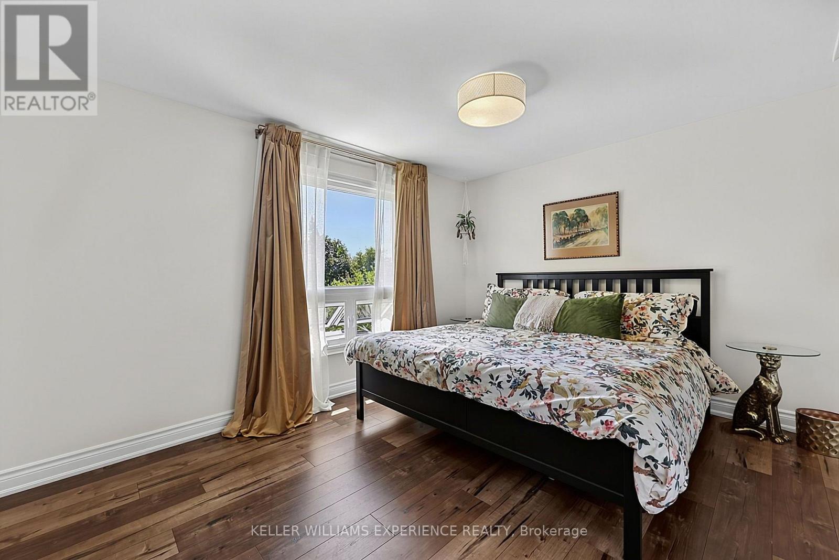
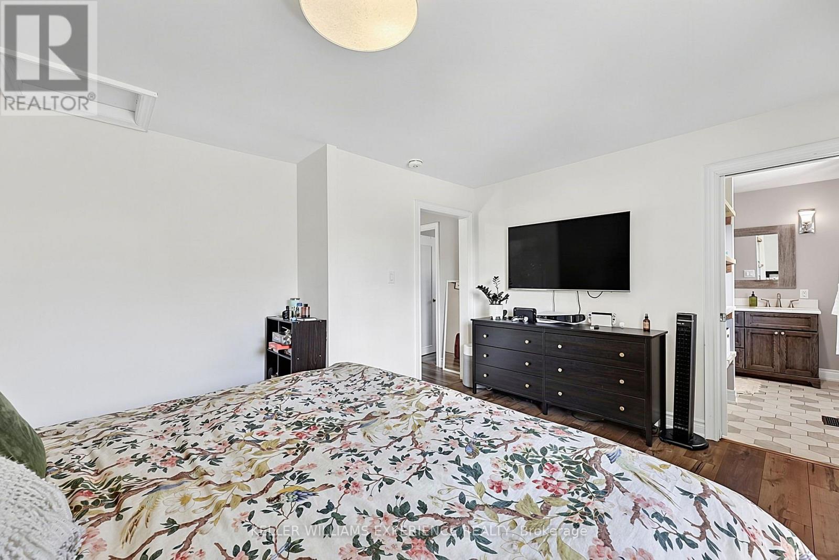
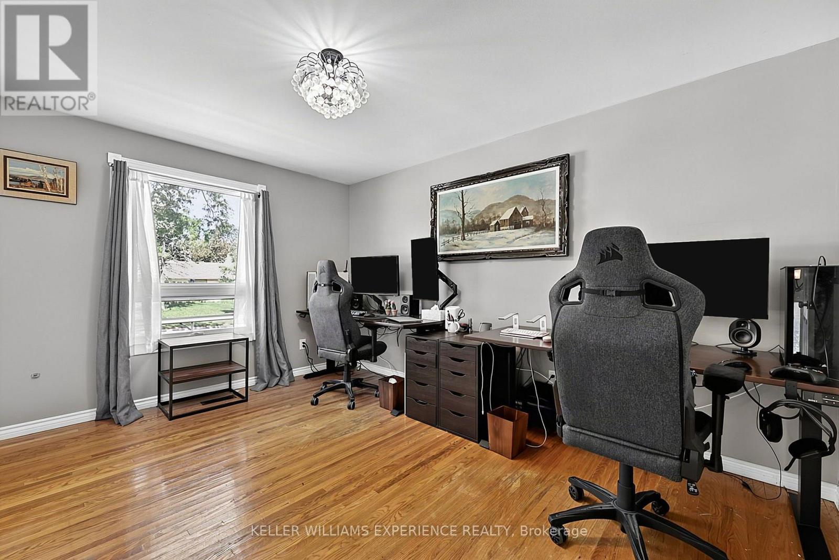
Welcome to 29 Collete Crescent, a beautifully updated 3-bedroom, 2-bathroom home, where modern finishes, abundant natural light and a private setting come together to create an inviting place to call home. The open-concept kitchen is designed for every day living, featuring a large island, stainless steel appliances, double oven, gas cooktop, rustic wood beams and high-end finishes that bring warmth and character to the space. Large sliding doors fill the home with natural light and provide an easy walkout to the backyard. The spacious primary bedroom offers a private 5-piece ensuite, while a second 4-piece bathroom serves the rest of the home. Heat pump was installed last year for added comfort and efficiency. Outside, mature trees enhance the privacy of the fully fenced backyard, where a large concrete patio and pergola create a great space for outdoor dining and entertaining. A large shed provides additional storage, while the generous yard offers plenty of potential to create your ideal outdoor retreat. Set on a private lot in a convenient location close to shopping, schools, parks and everyday amenities, this move-in-ready home combines modern updates, thoughtful finishes and exceptional outdoor space. (id:44040)

Building

Size:700 - 1100 sqft
Parking Spaces:

2

Bedrooms:

3 | (3 Above Ground)

Bathrooms:

2

Basement:N/A (Finished), N/A
Flooring:-
Roof:-
Heating:

Natural gas (Forced air)

Fireplace:-
Cooling:Central air conditioning
Utility Water:Municipal water
Foundation:Concrete
Architecture:Raised bungalow
Construction Date:Invalid Date

Rooms

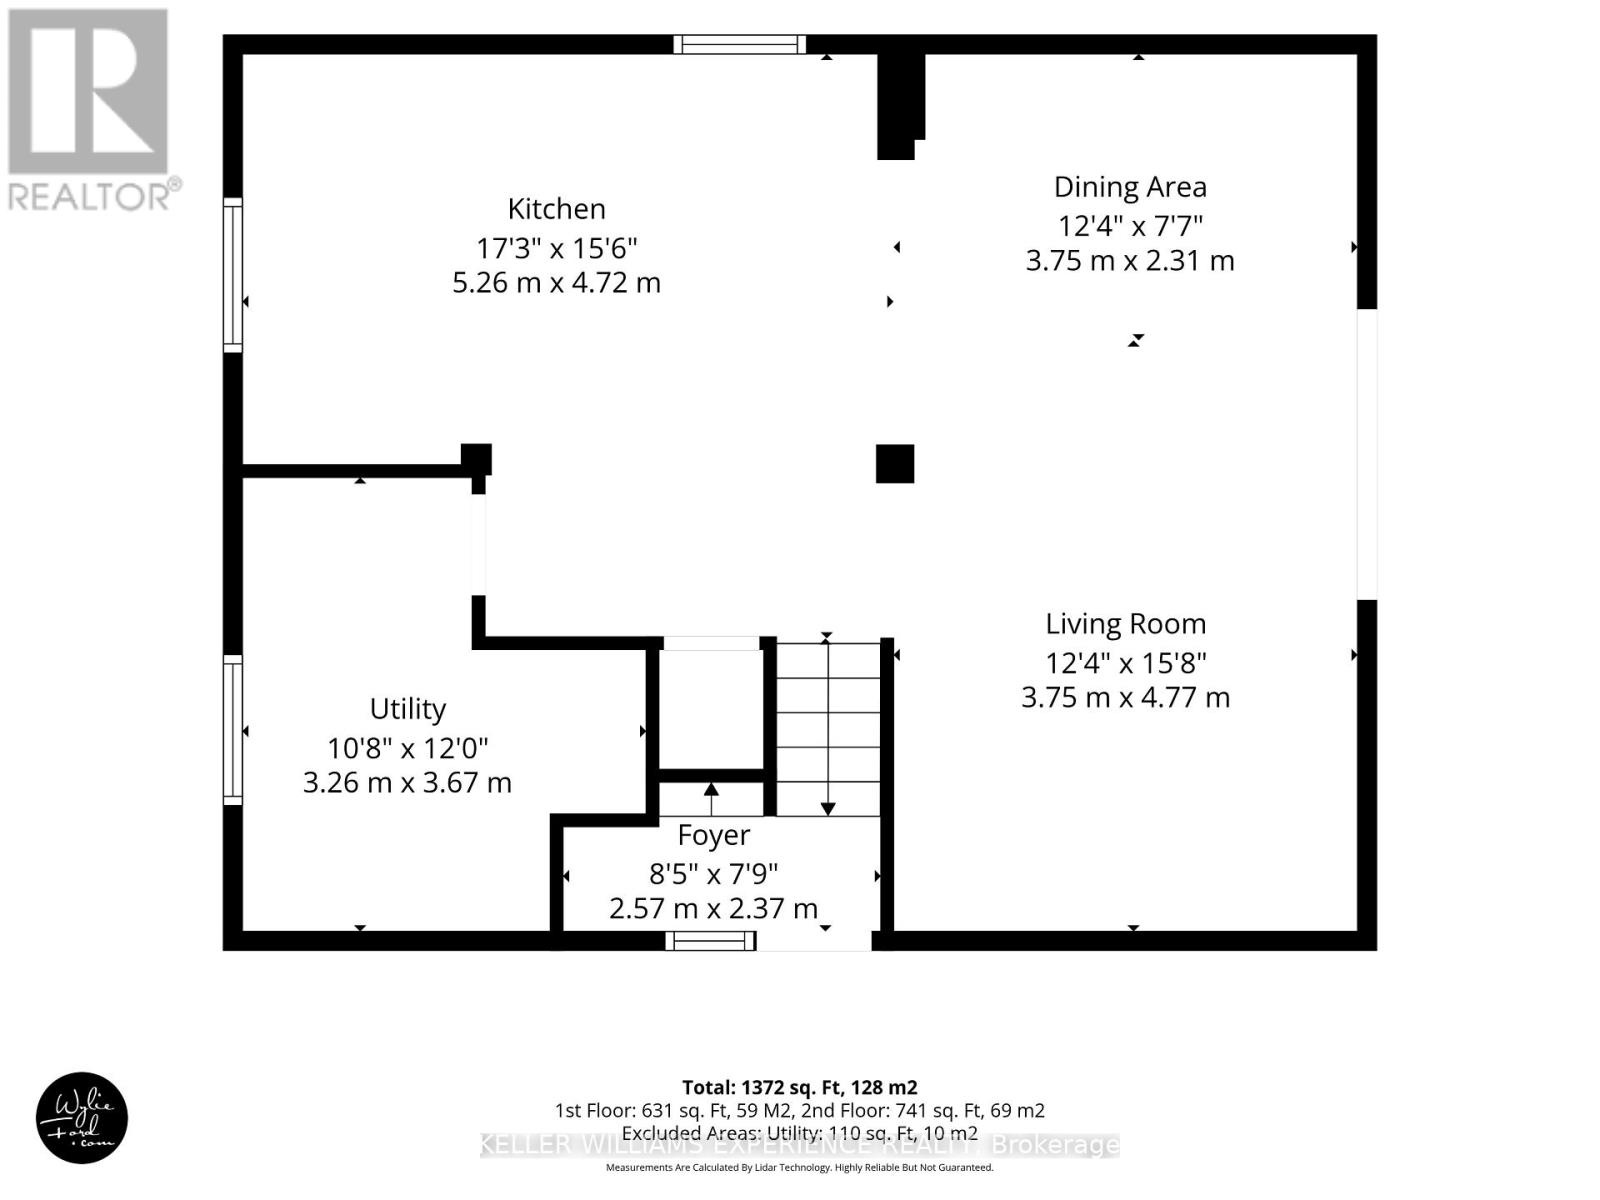
Kitchen

Lower level

Dimension: 4.72 m x 5.26 m

Dining room

Lower level

Dimension: 2.31 m x 3.75 m

Living room

Lower level

Dimension: 4.77 m x 3.75 m

Utility room

Lower level

Dimension: 3.67 m x 3.26 m

Foyer

Lower level

Dimension: 2.37 m x 2.57 m

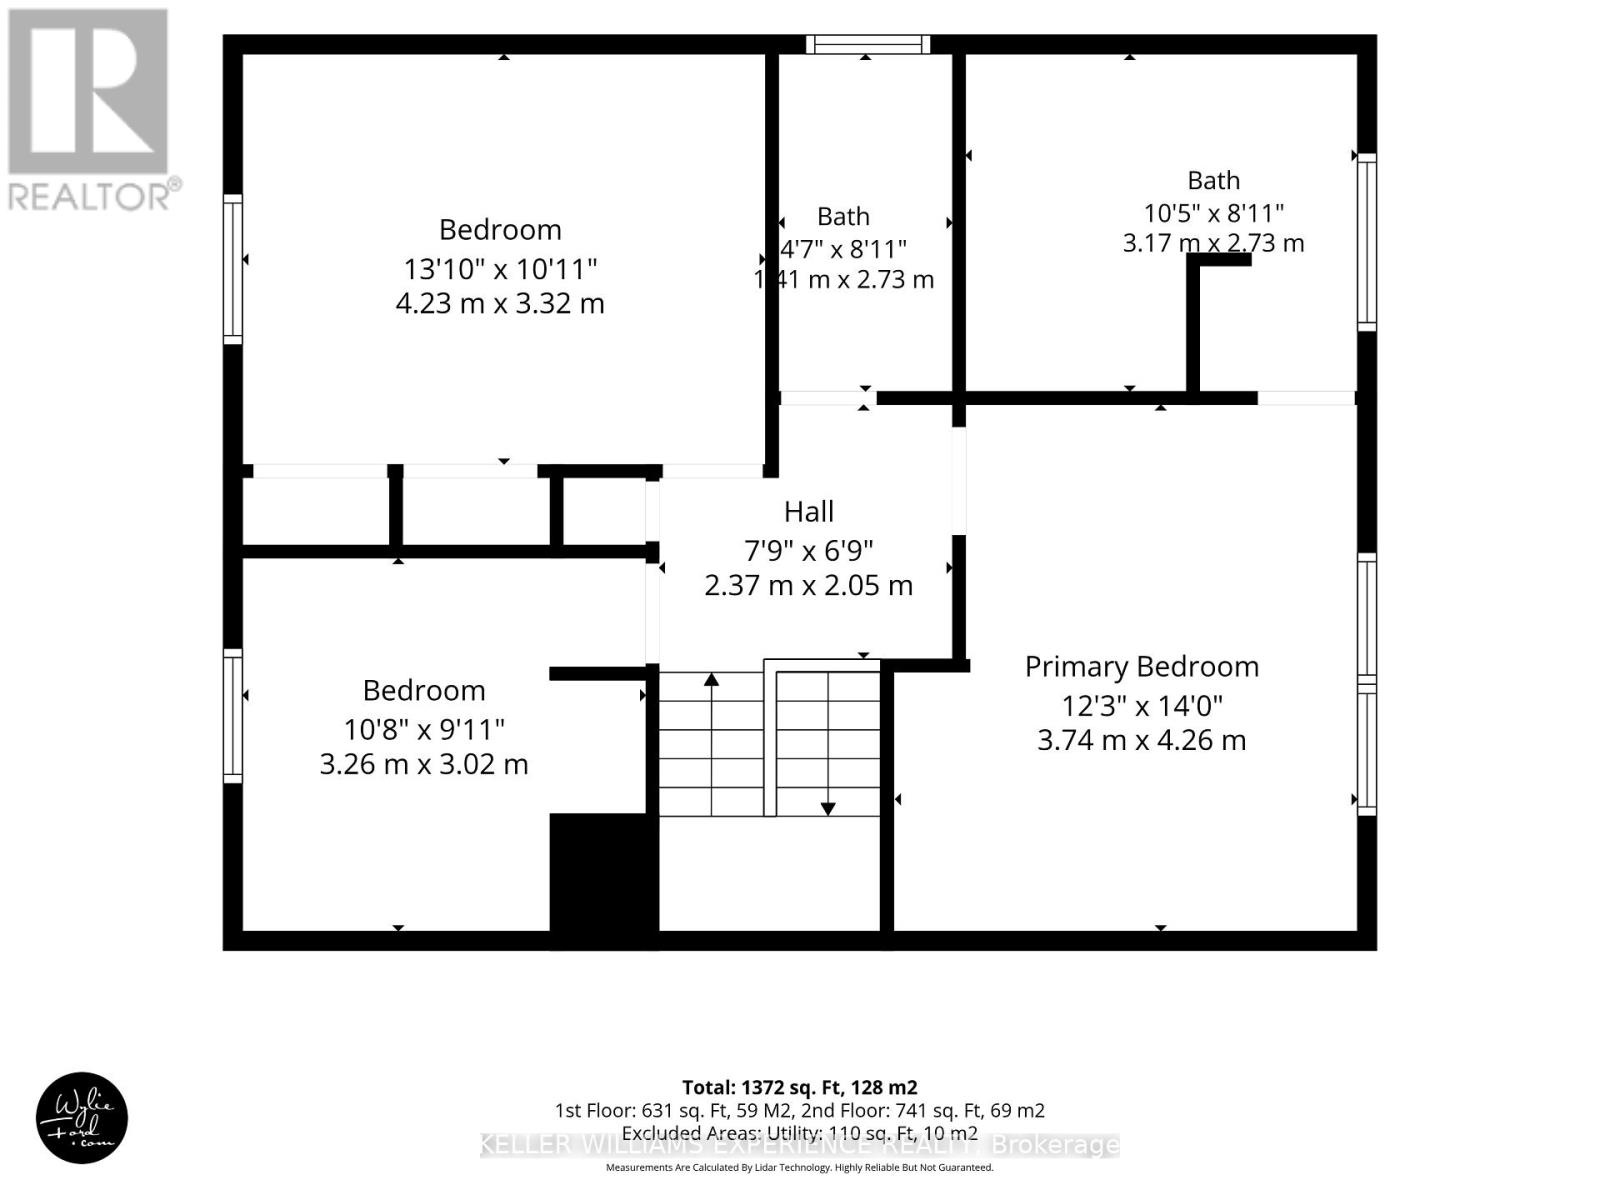
Primary Bedroom

Upper Level

Dimension: 4.26 m x 3.74 m

Bathroom

Upper Level

Dimension: 2.73 m x 3.17 m

Bathroom

Upper Level

Dimension: 2.73 m x 1.41 m

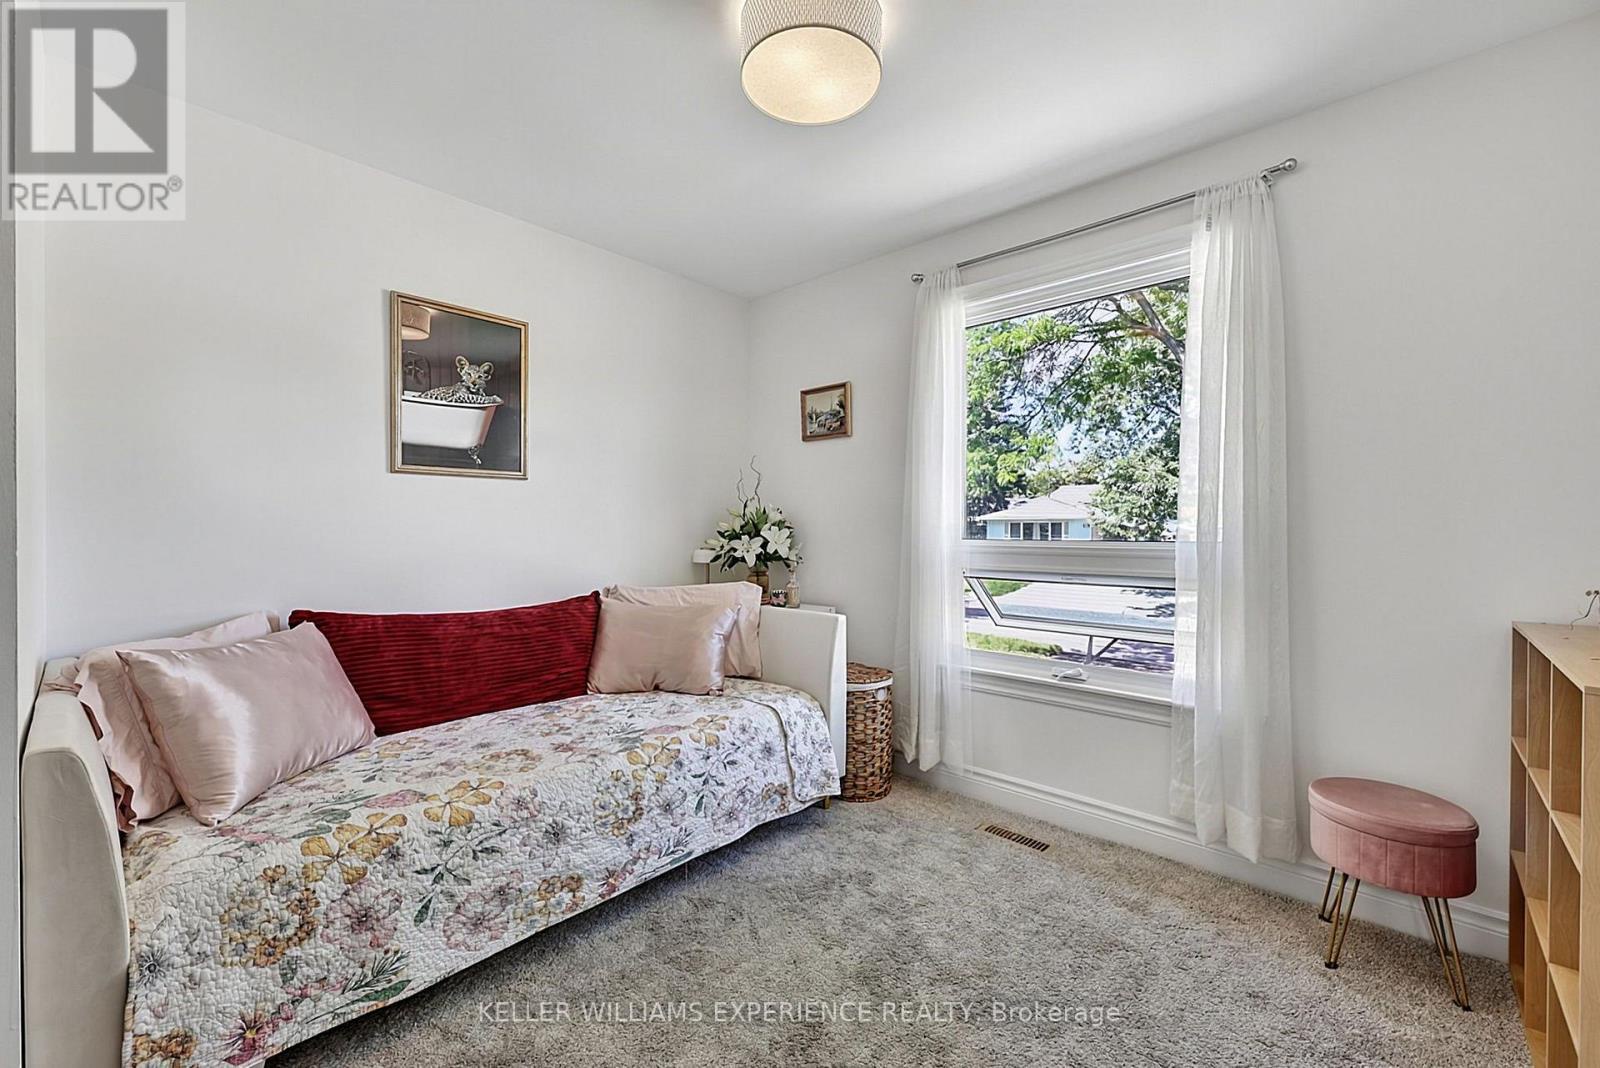
Bedroom 2

Upper Level

Dimension: 3.32 m x 4.23 m

Bedroom 3

Upper Level

Dimension: 3.02 m x 3.26 m

Area Amenities With Map

Comparables

This listing doesn't have any similar comparables!

The listing data above is provided under copyright by the Canadian Real Estate Association. The listing data is deemed reliable but is not guaranteed accurate by the Canadian Real Estate Association or Guglu.