
38 Charlbrook Avenue, Barrie (cundles East), Ontario
1 / 38
Images

Images

Video

Video

Book Tour

Book Tour

Apply

Apply

38 Charlbrook Avenue, Barrie (cundles East), Ontario

For Sale 16 hours
CA$589,900
couple_bed
4 Bedrooms
bath_room
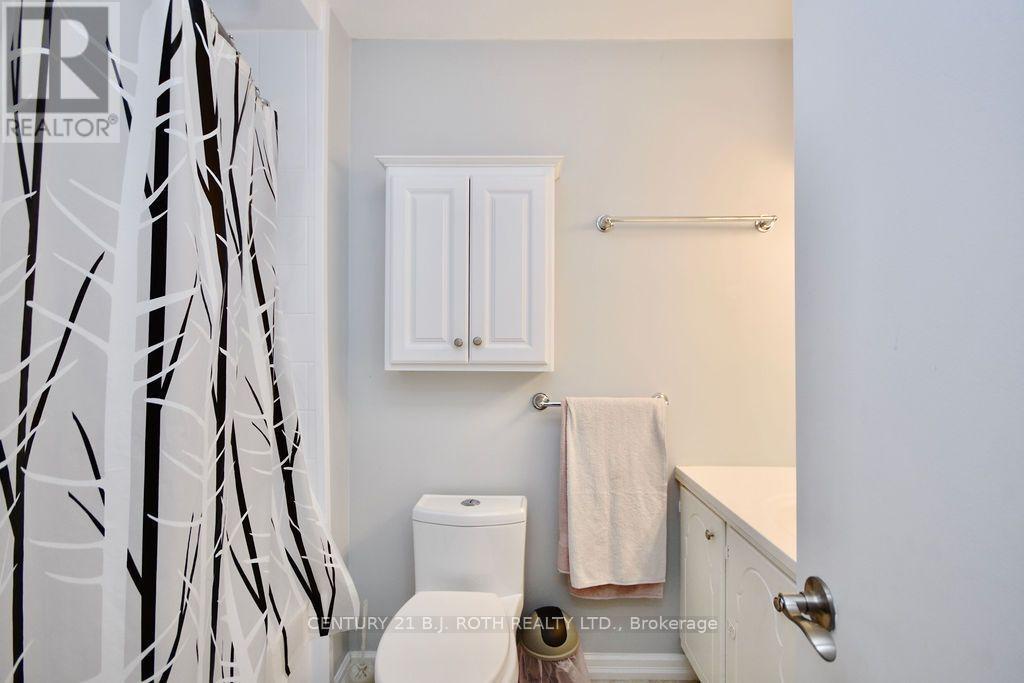
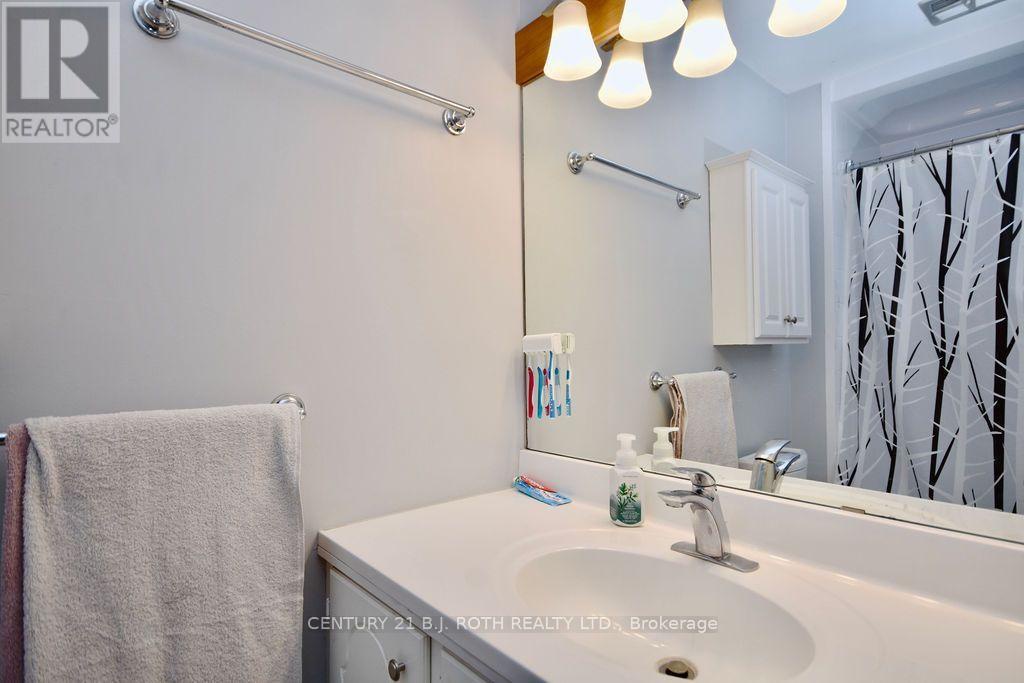
2 Bathrooms
garage
4 Parking Spaces
kitchen
1 Kitchen
size
1100 - 1500 sqft sqrt

Property Details

Days on Guglu

16 hours

MLS®

S14109786

Type

Single Family
Year Built

Year Built

Unavailable
Ownership

Ownership

Freehold
Lot size

Lot size

30 ft x 125 ft

Description

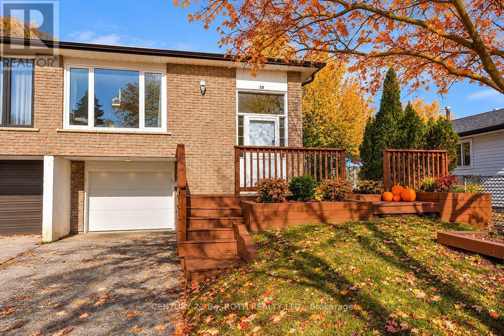
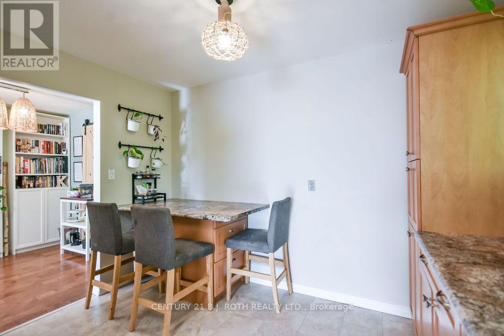
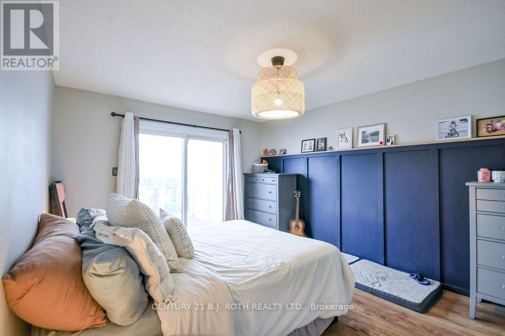
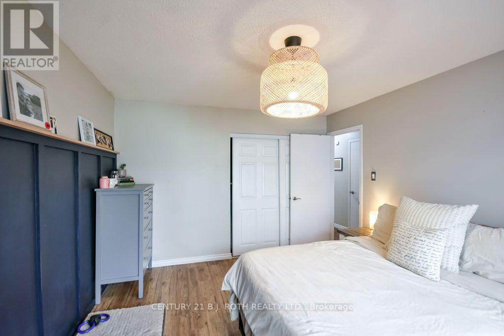
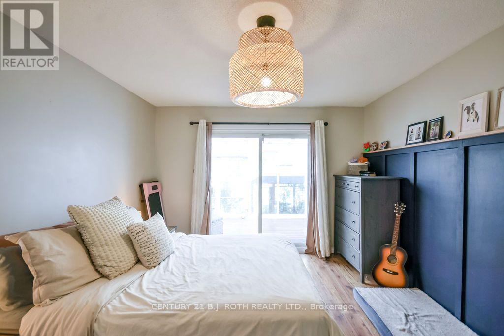
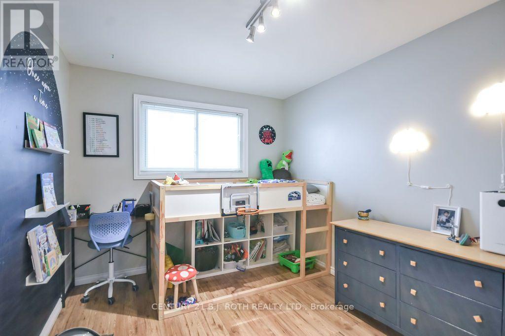
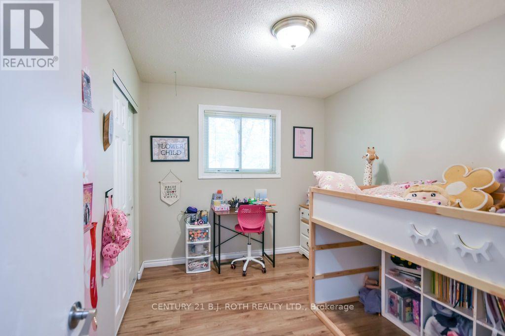
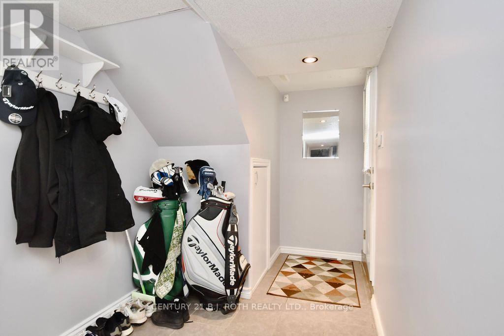
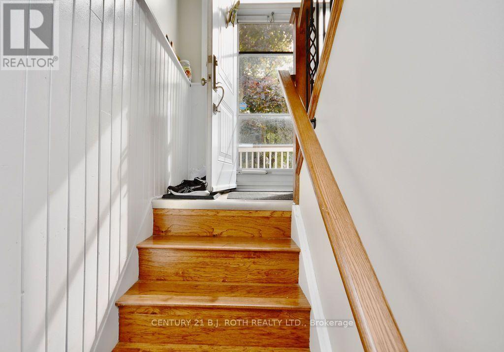
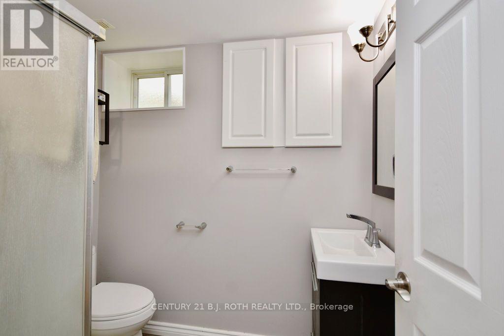
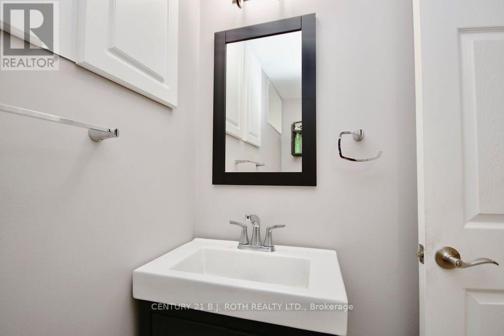
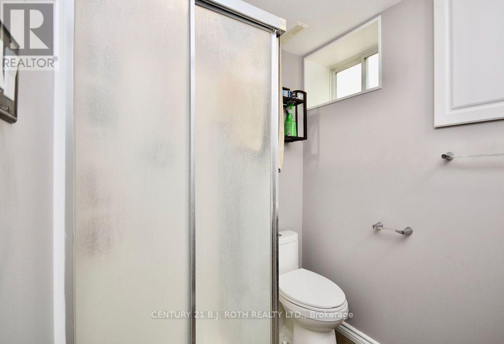
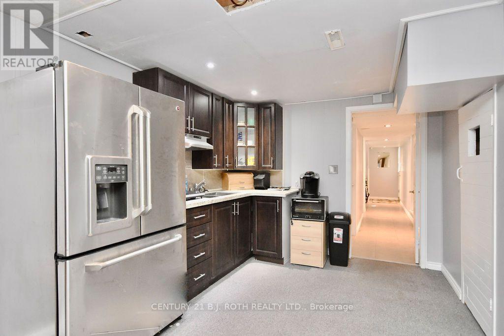
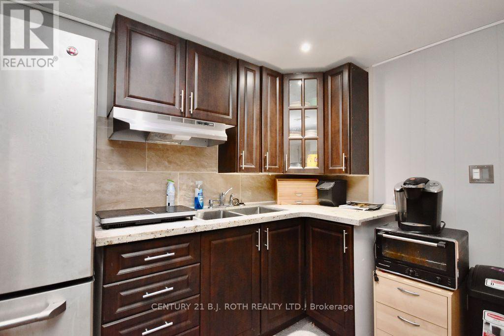
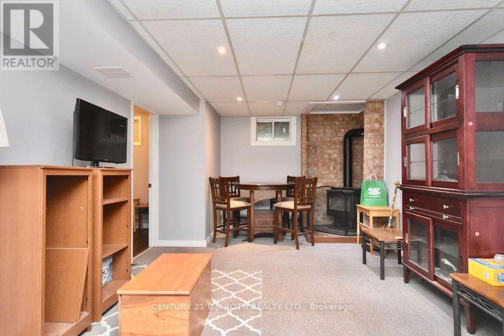
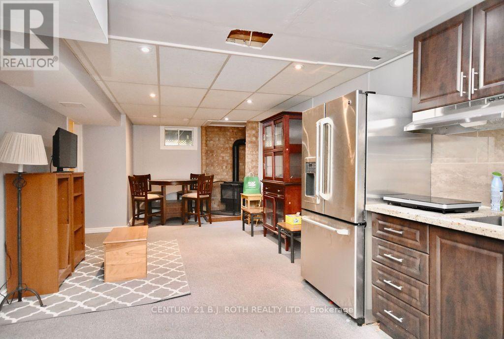
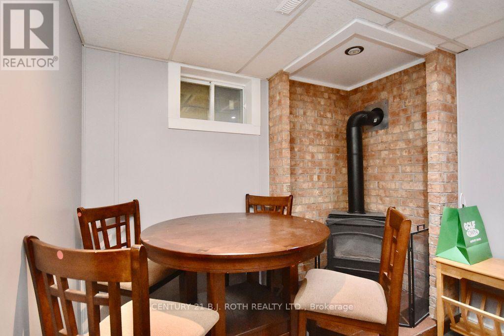
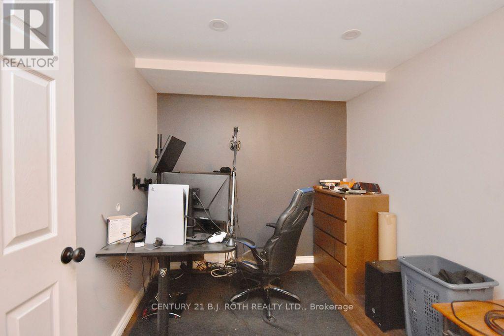
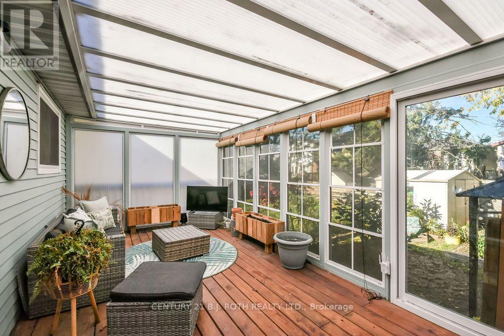
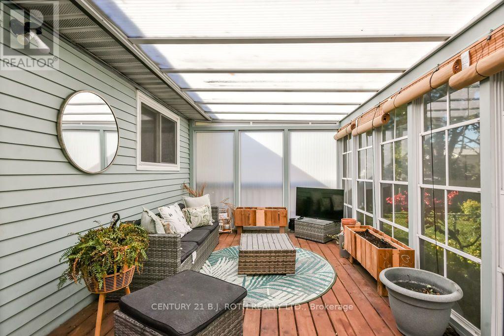
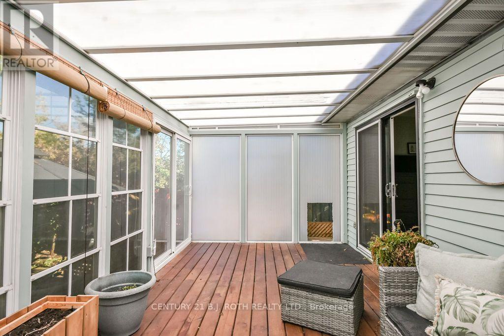
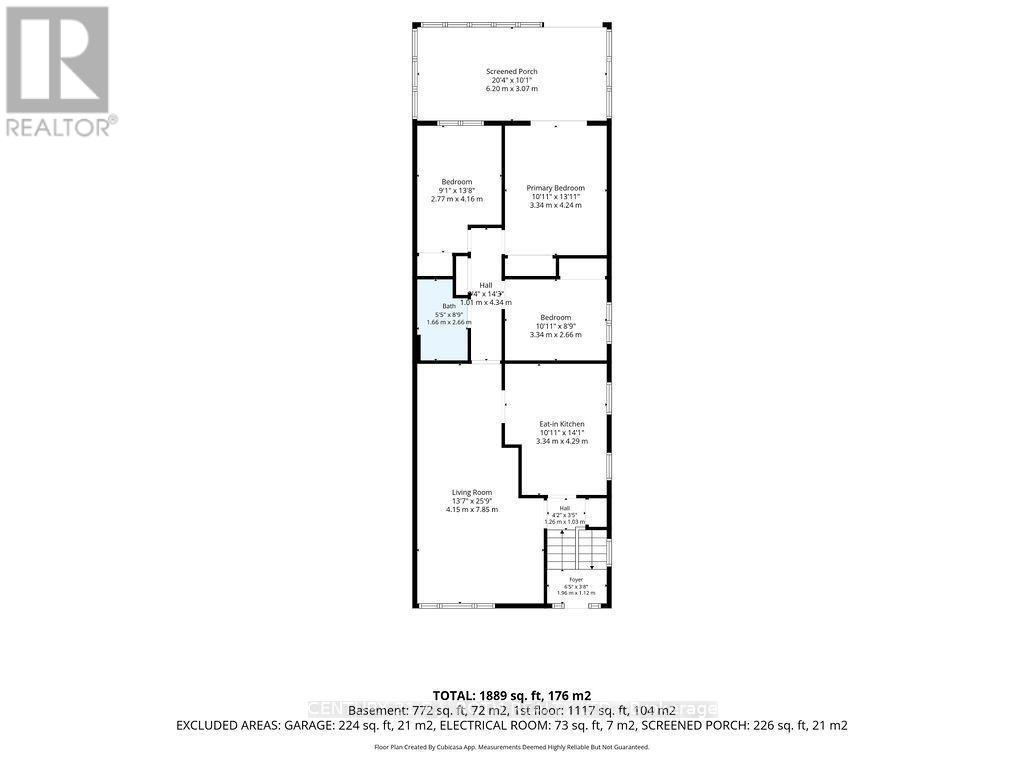
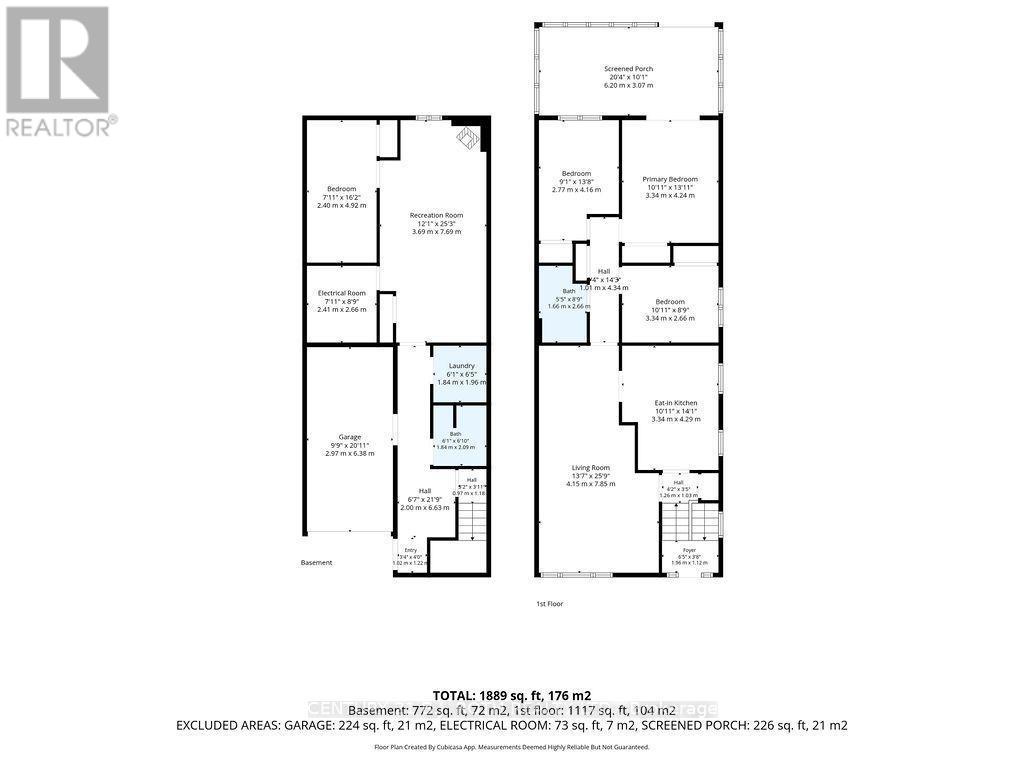
Welcome to this well-located semi-detached home offering in-law potential and a fantastic opportunity for first-time homebuyers or those looking to downsize. Conveniently situated close to Red Path Park, schools, shopping, and everyday amenities, with easy access to the highway. 3 generous sized bedrooms upstairs with a self contained 1 bed, 1 bath suite downstairs. Enjoy the large, beautiful sunroom overlooking the backyard oasis, perfect for relaxing or entertaining. Additional features include a new furnace in 2024, new air conditioning in 2025, and new eaves in 2026. A hot tub electrical connection is conveniently located under the deck, ready for your outdoor enjoyment. A wonderful place to call home, combining comfort, convenience, and versatility! (id:44040)

Building

Size:1100 - 1500 sqft
Parking Spaces:

4

Bedrooms:

4 | (4 Above Ground)

Bathrooms:

2

Basement:N/A, N/A (Finished), Full
Flooring:-
Roof:-
Heating:

Natural gas (Forced air)

Fireplace:

1

Cooling:Central air conditioning
Utility Water:Municipal water
Foundation:Poured Concrete
Architecture:Raised bungalow
Construction Date:Invalid Date

Rooms

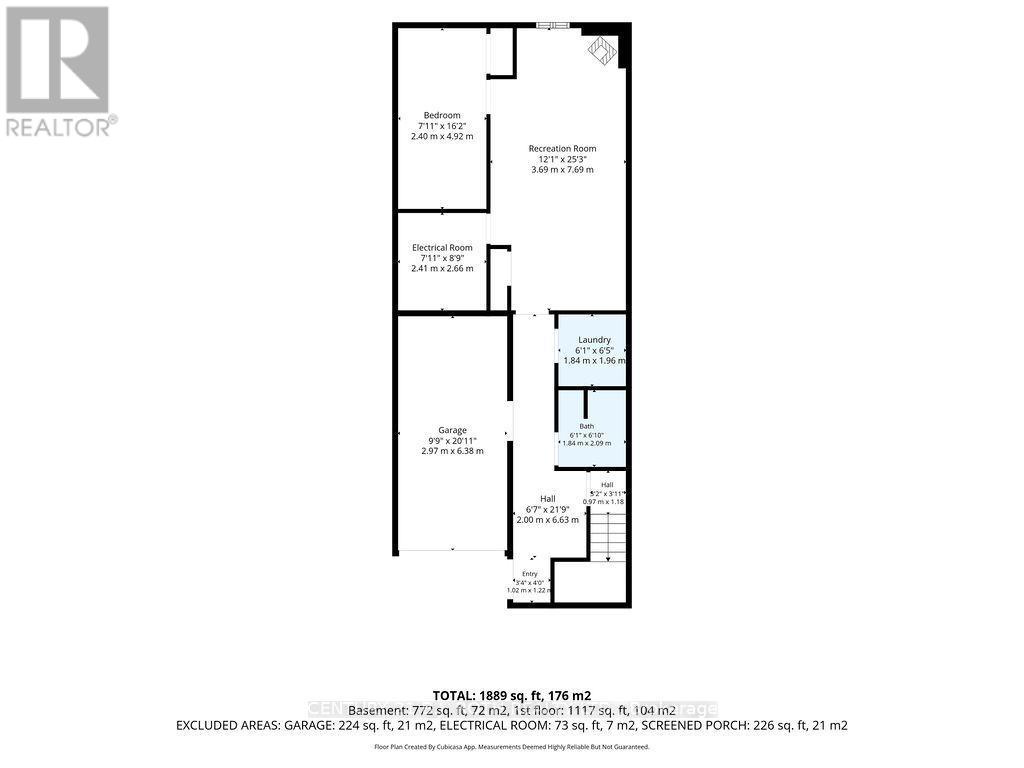
Utility room

Basement

Dimension: 2.41 m x 2.66 m

Recreational, Games room

Basement

Dimension: 3.69 m x 7.69 m

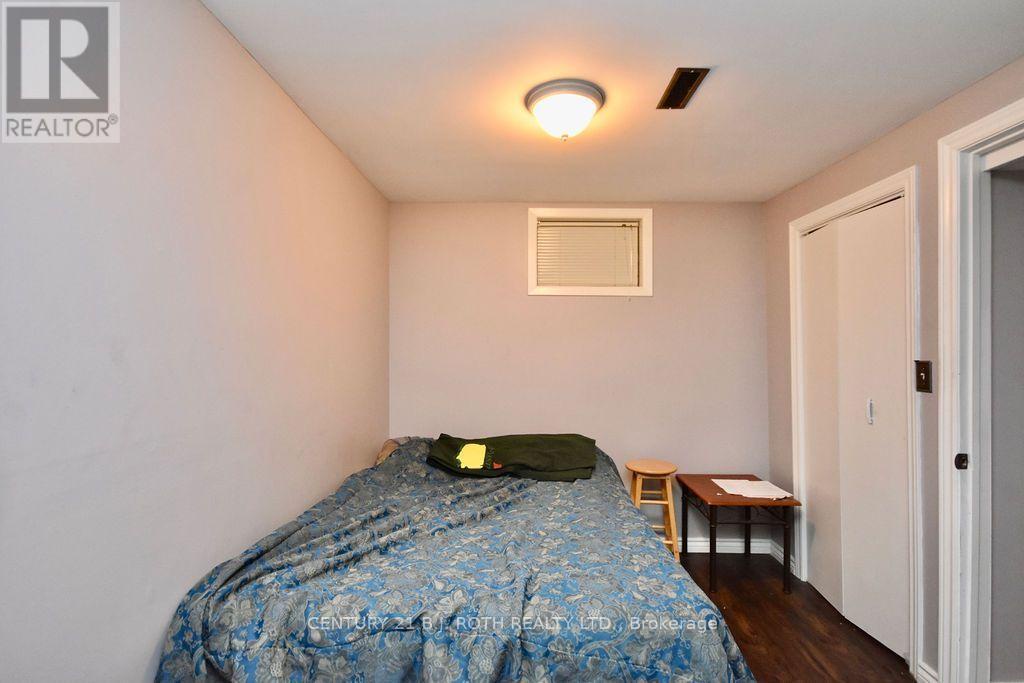
Bedroom 4

Basement

Dimension: 2.4 m x 4.92 m

Laundry room

Basement

Dimension: 1.84 m x 1.96 m

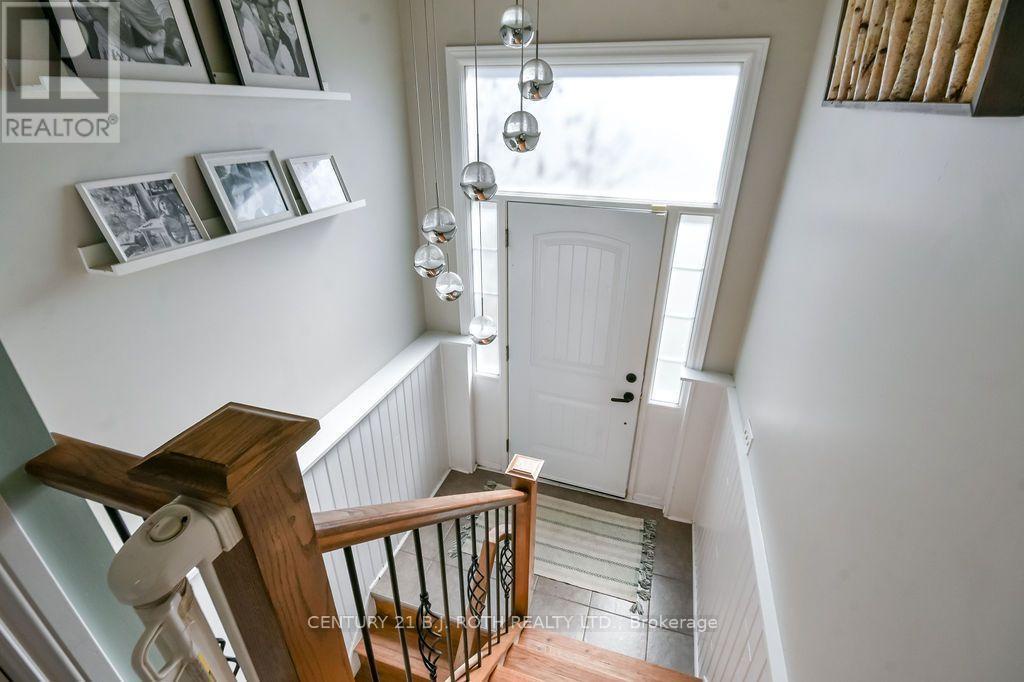
Foyer

Main level

Dimension: 1.96 m x 1.12 m

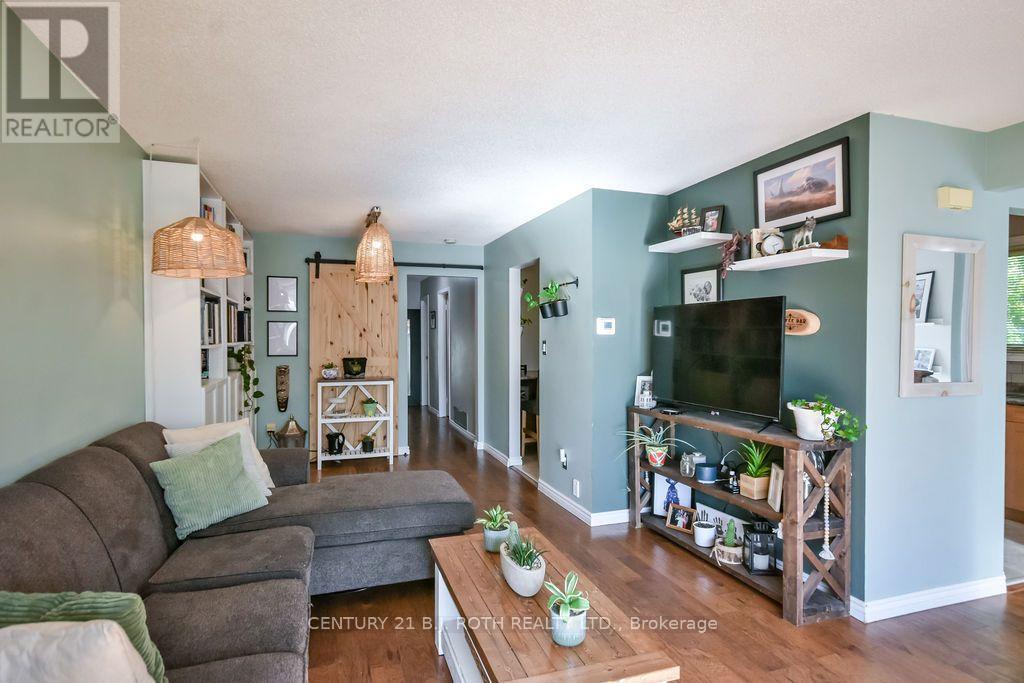
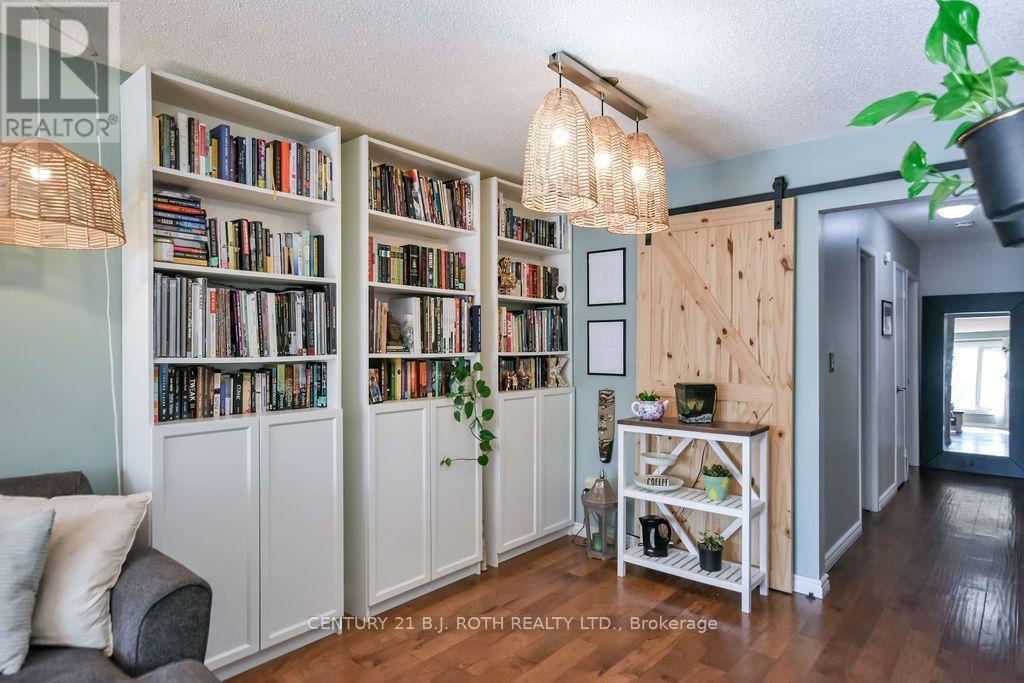
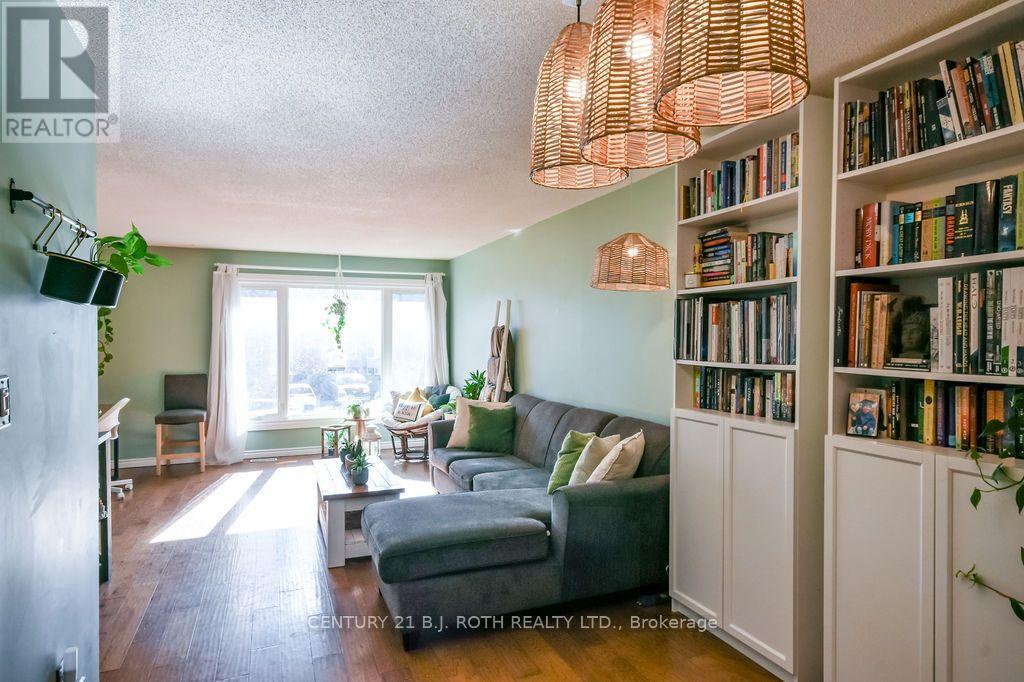
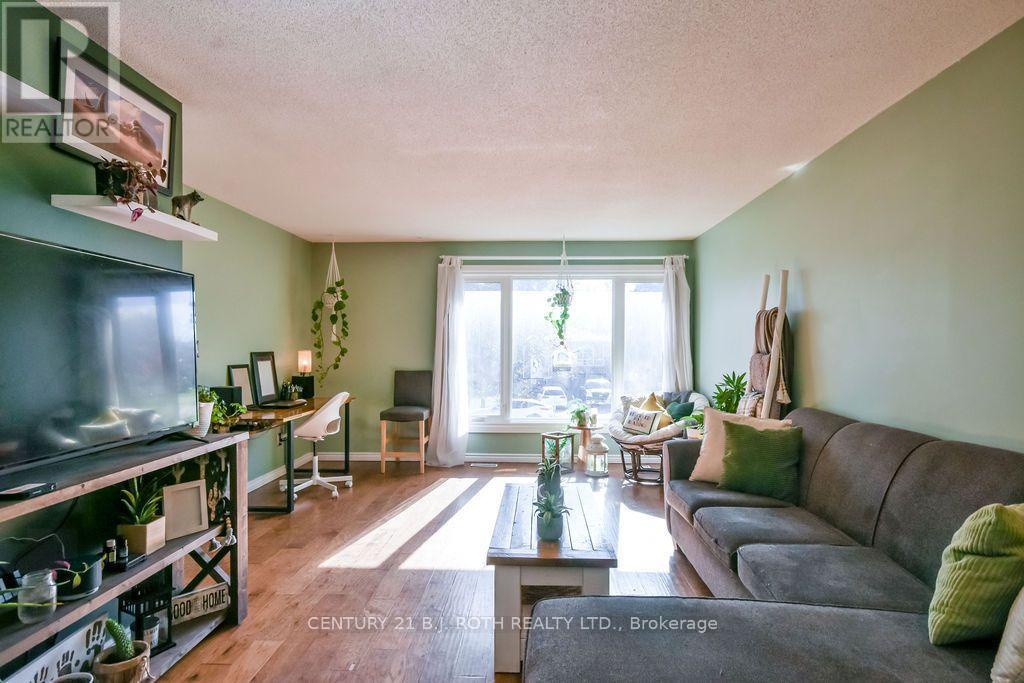
Living room

Main level

Dimension: 4.15 m x 7.85 m

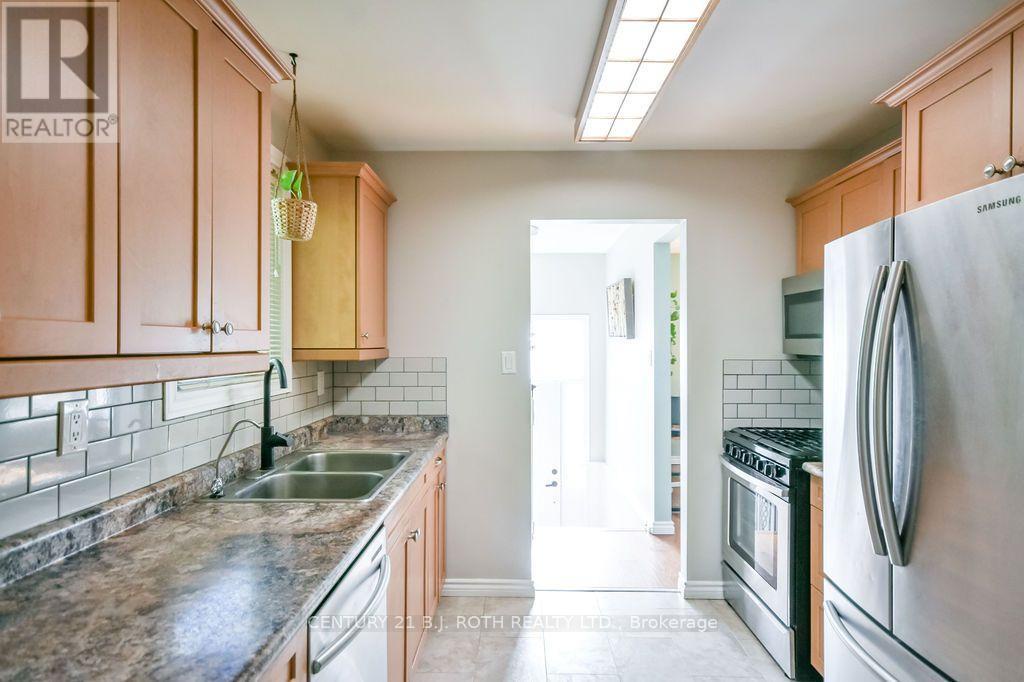
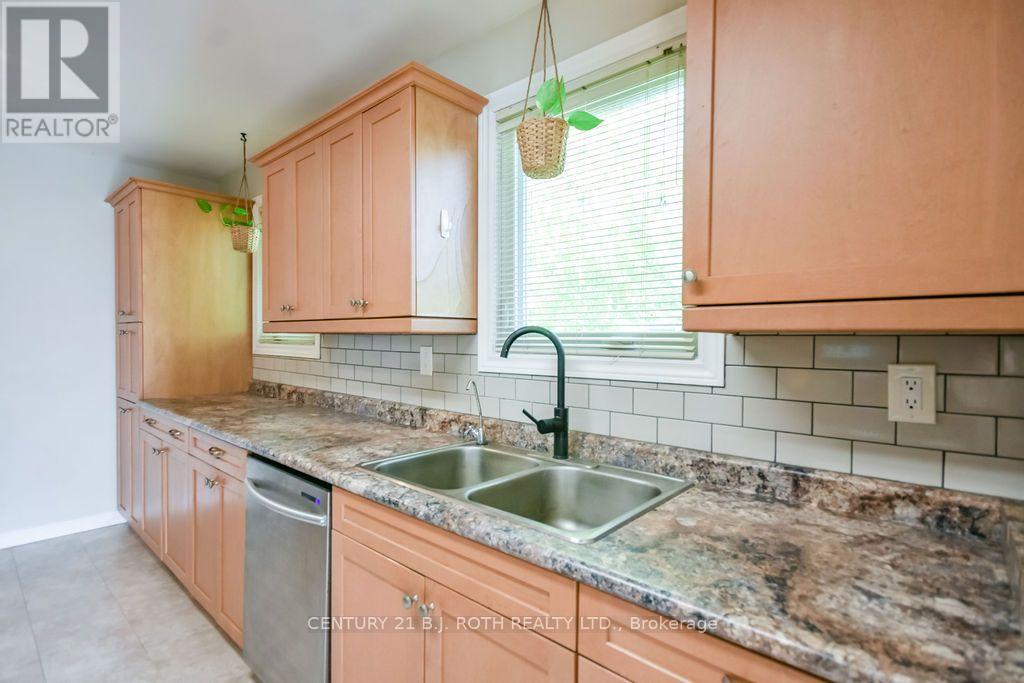
Kitchen

Main level

Dimension: 3.34 m x 4.29 m

Primary Bedroom

Main level

Dimension: 3.3 m x 4.24 m

Bedroom 2

Main level

Dimension: 2.77 m x 4.16 m

Bedroom 3

Main level

Dimension: 3.34 m x 2.66 m

Sunroom

Main level

Dimension: 6.2 m x 3.07 m

Features

Wooded area
Flat site
Sump Pump

Area Amenities With Map

Comparables

This listing doesn't have any similar comparables!

The listing data above is provided under copyright by the Canadian Real Estate Association. The listing data is deemed reliable but is not guaranteed accurate by the Canadian Real Estate Association or Guglu.