
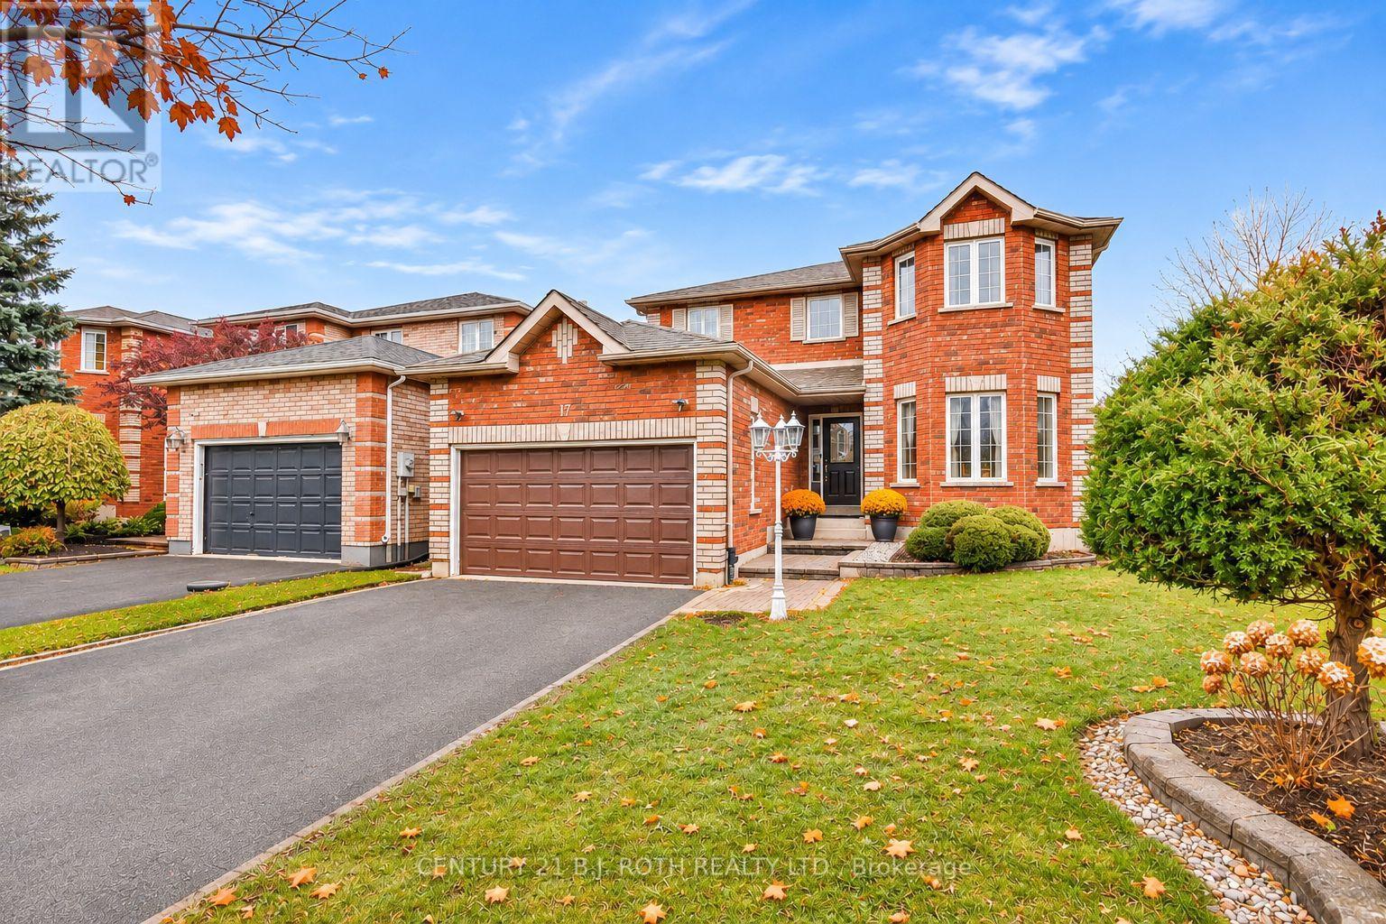
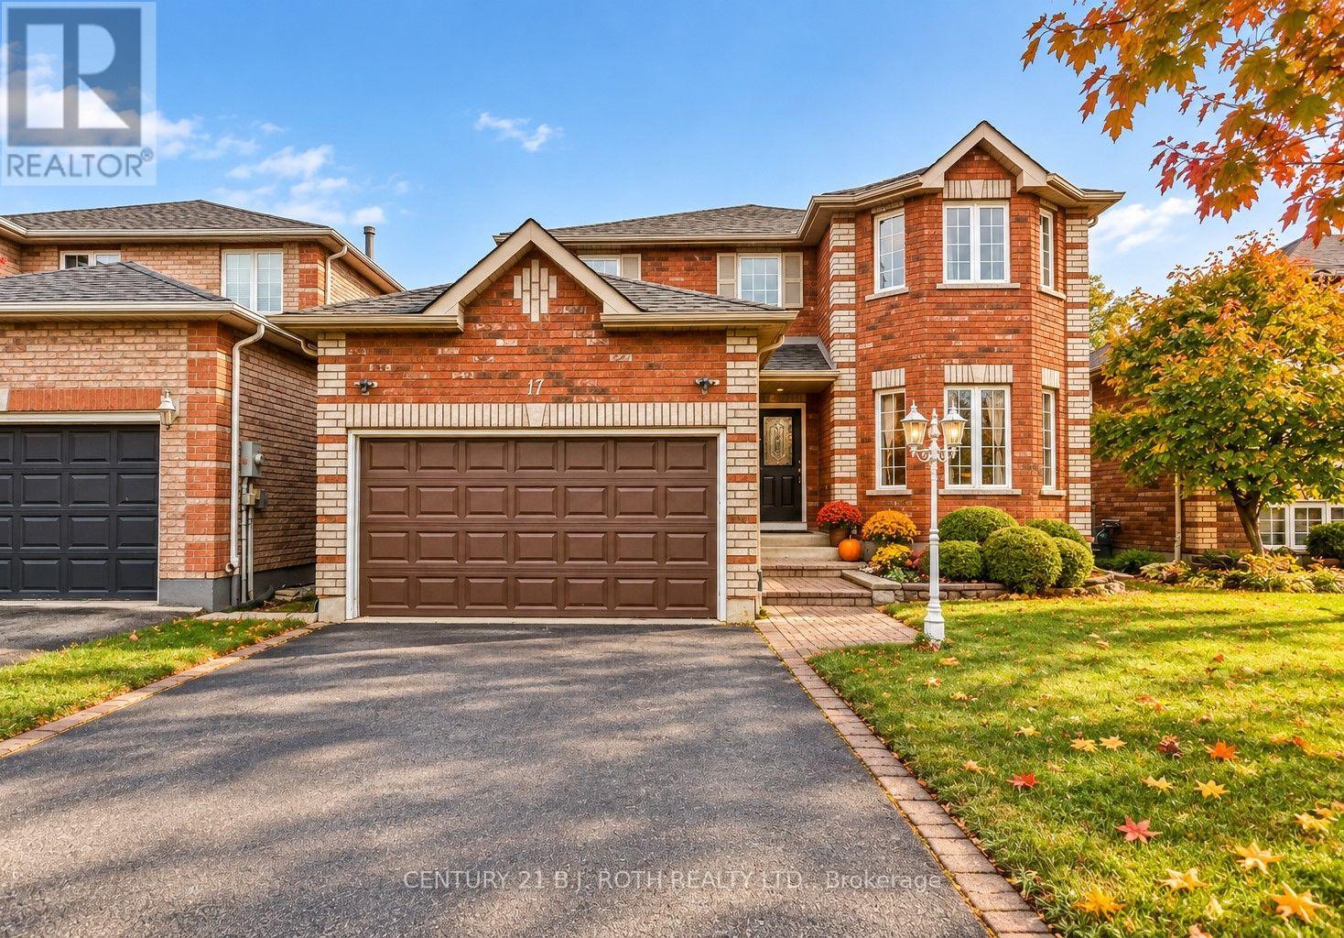
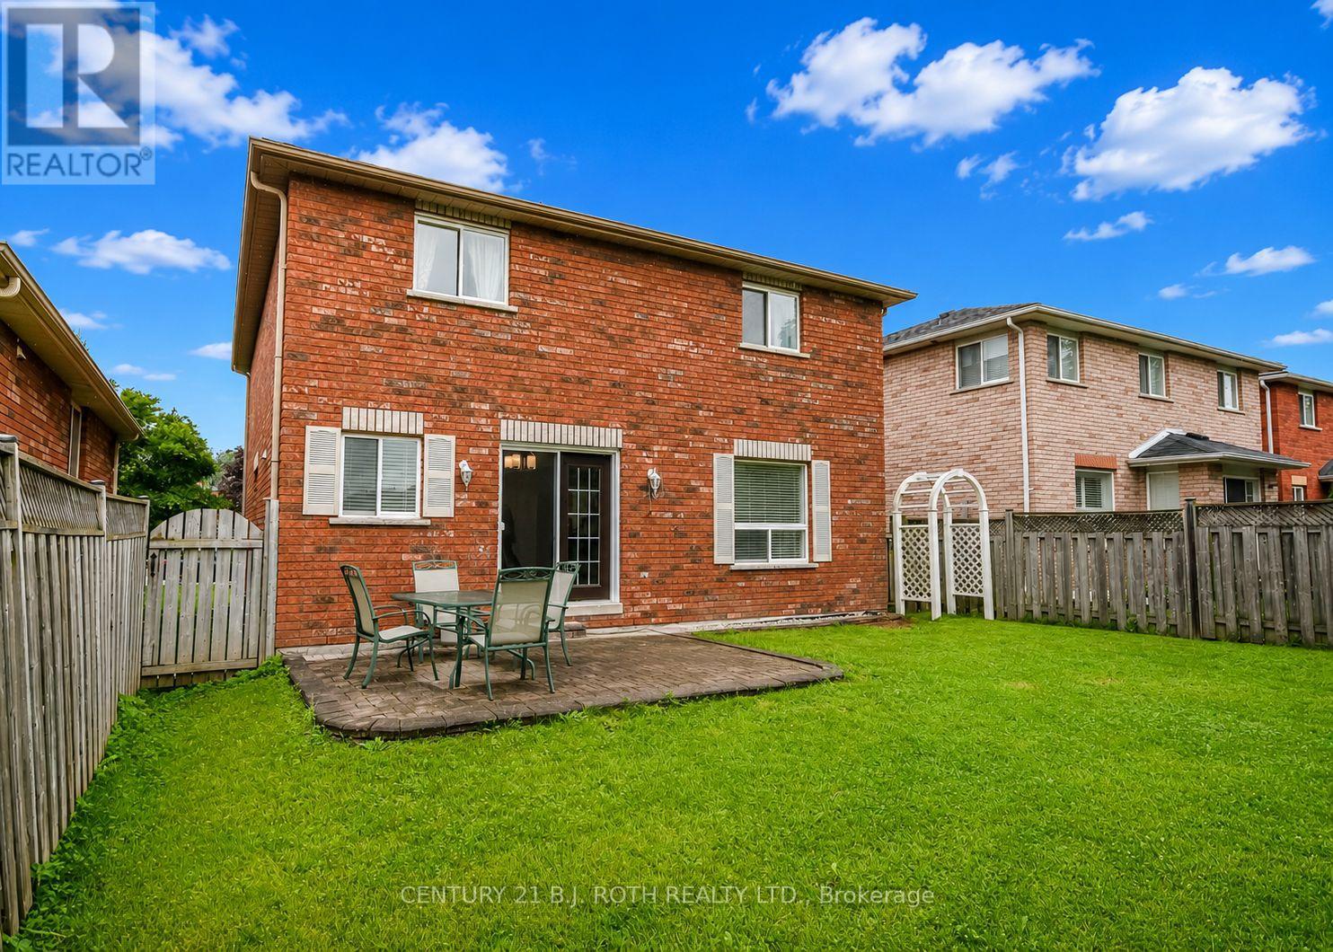
17 Crompton Drive, Barrie (little Lake), Ontario
1 / 42
Images

Images

Video

Video

Book Tour

Book Tour

Apply

Apply

17 Crompton Drive, Barrie (little Lake), Ontario

For Sale 1 day
CA$799,900
couple_bed
5 Bedrooms
bath_room
4 Bathrooms
garage
6 Parking Spaces
kitchen
2 Kitchen
size
2000 - 2500 sqft sqrt

Property Details

Days on Guglu

1 day

MLS®

S14166606

Type

Single Family
Year Built

Year Built

Unavailable
Ownership

Ownership

Freehold
Lot size

Lot size

41 ft ,2 in x 111 ft ,7 in

Description

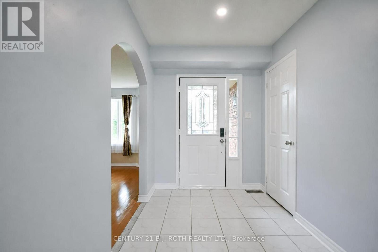
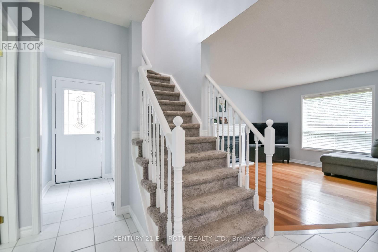
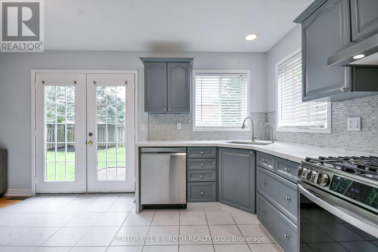
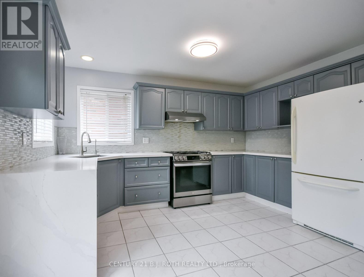
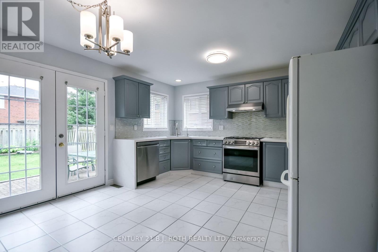
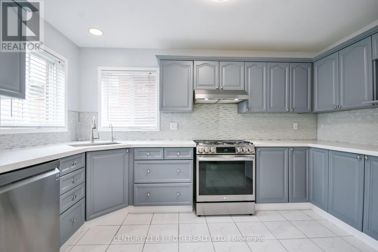
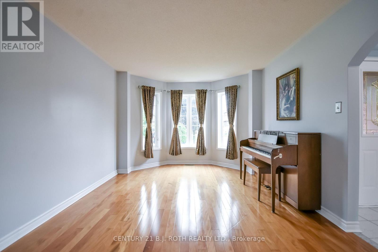
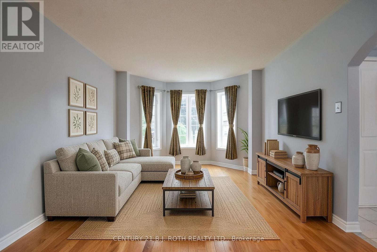
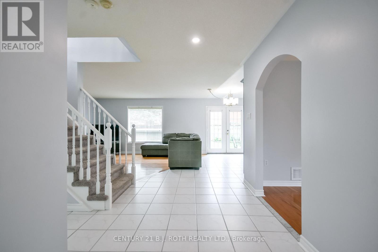
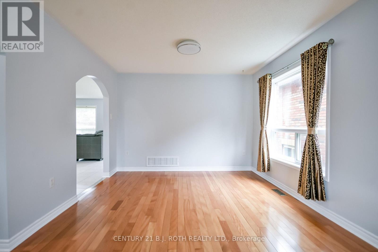
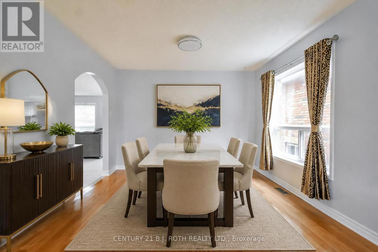
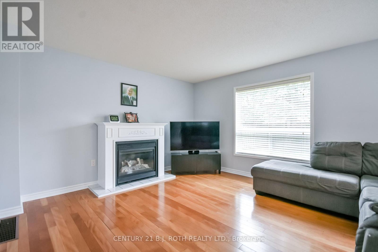
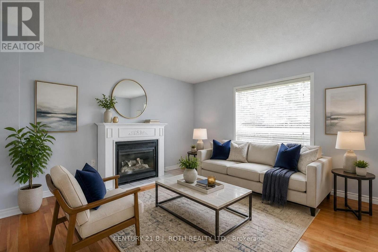
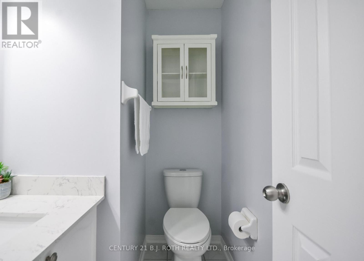
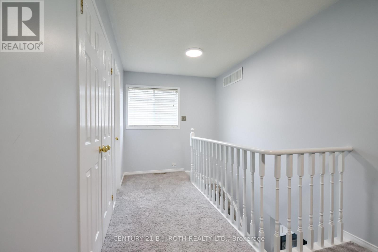
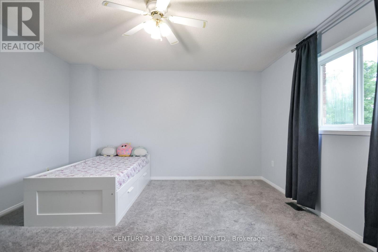
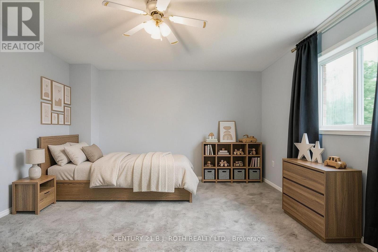
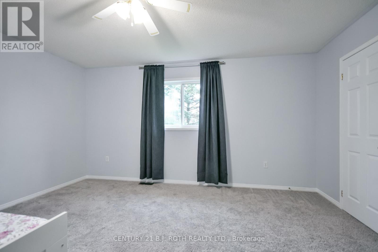
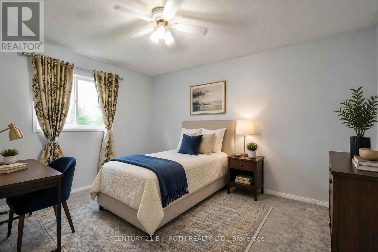
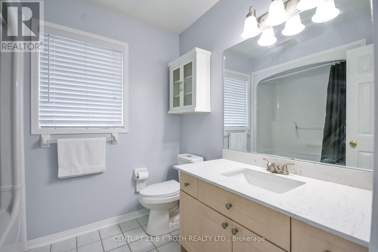
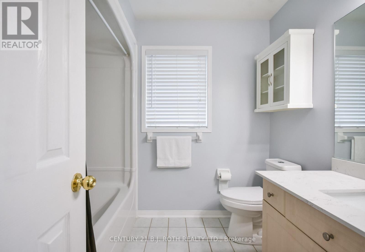
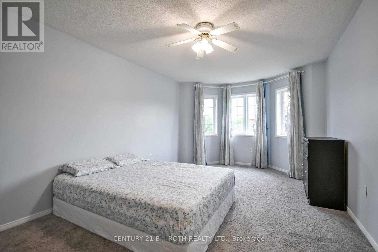
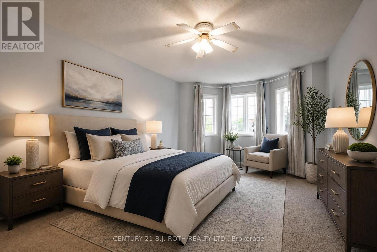
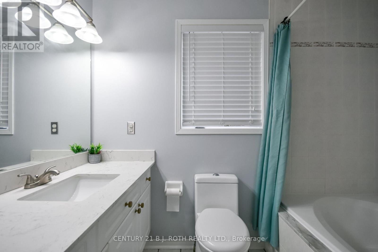
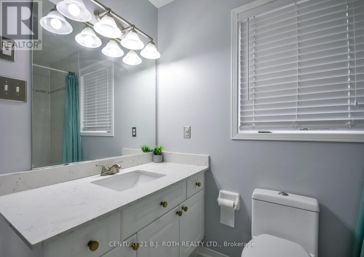
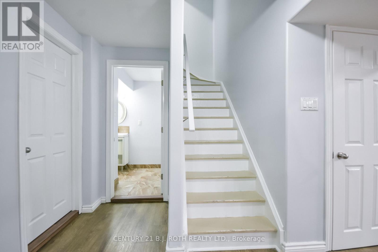
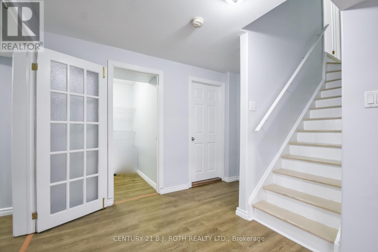
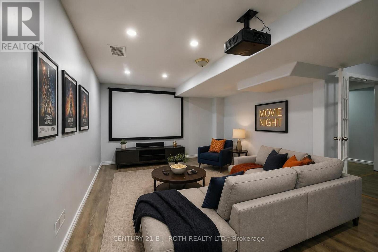
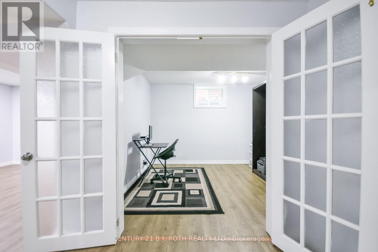
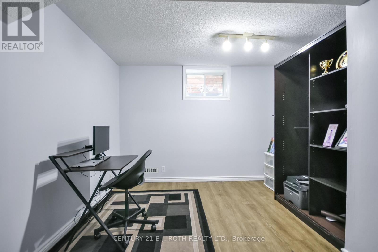
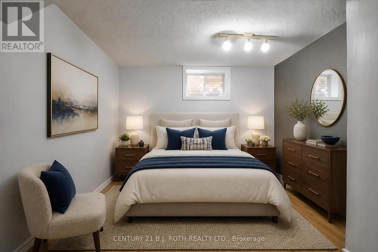
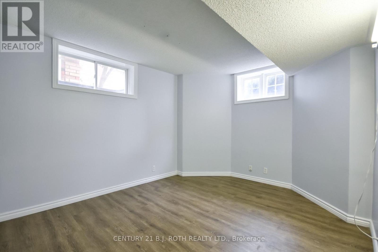
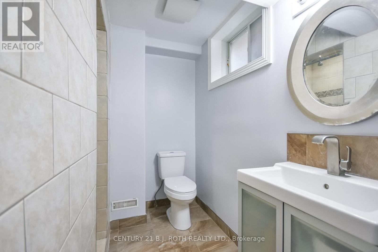
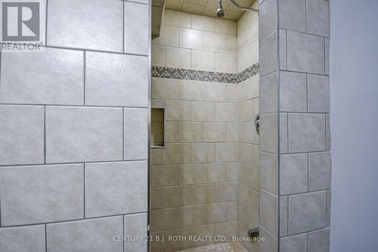
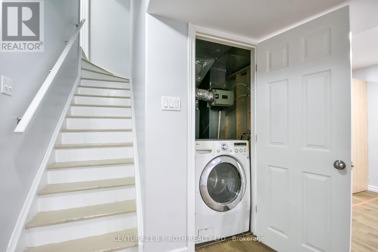
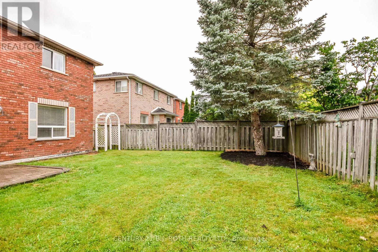
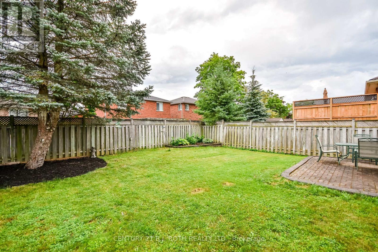
A fantastic family home offering space, flexibility, and exceptional long-term value! This spectacular John Davies-built turnkey home in the prestigious Country Club Estates offers over 3,000 square feet of beautifully finished living space, with excellent in-law suite potential for extended family or rental income. Located in one of North Barrie's most sought-after and peaceful neighbourhoods, the home features a welcoming foyer leading into a bright, open-concept living space and a recently updated chef's kitchen with pristine quartz countertops. The main floor offers a dedicated laundry room with separate basement access and convenient garage entry. With 5 spacious bedrooms and 4 bathrooms, there's room for the whole family, including an impressive primary retreat with a large walk-in closet and luxurious 4-piece ensuite with deep soaker tub. The bright, fully finished basement features large egress windows and a cozy gas fireplace. Extensive upgrades include an ultra-efficient heat pump installed approximately two years ago for whole-home cooling, high-efficiency furnace, modern lighting, pot lights, newer high-end carpeting, and gleaming hardwood floors. Ideally located steps from Brownwood Park and minutes to Little Lake, RVH, Barrie Country Club, shopping, and Highway 400. Flexible closing available!. (id:44040)

Building

Size:2000 - 2500 sqft
Parking Spaces:

6

Bedrooms:

5 | (3 Above Ground) | (2 Below Ground)

Bathrooms:

4 | (1 Half)

Basement:N/A (Finished), Full, N/A
Flooring:-
Roof:-
Heating:

Natural gas (Forced air, Heat Pump)

Fireplace:

1

Cooling:-
Utility Water:Municipal water
Foundation:Poured Concrete
Architecture:-
Construction Date:Invalid Date

Rooms

Primary Bedroom

Second level

Dimension: 3.4 m x 5.81 m

Bedroom

Second level

Dimension: 3.4 m x 4.01 m

Bedroom

Second level

Dimension: 4.59 m x 4.01 m

Bedroom

Lower level

Dimension: 7.01 m x 3.27 m

Recreational, Games room

Lower level

Dimension: 3.96 m x 3.2 m

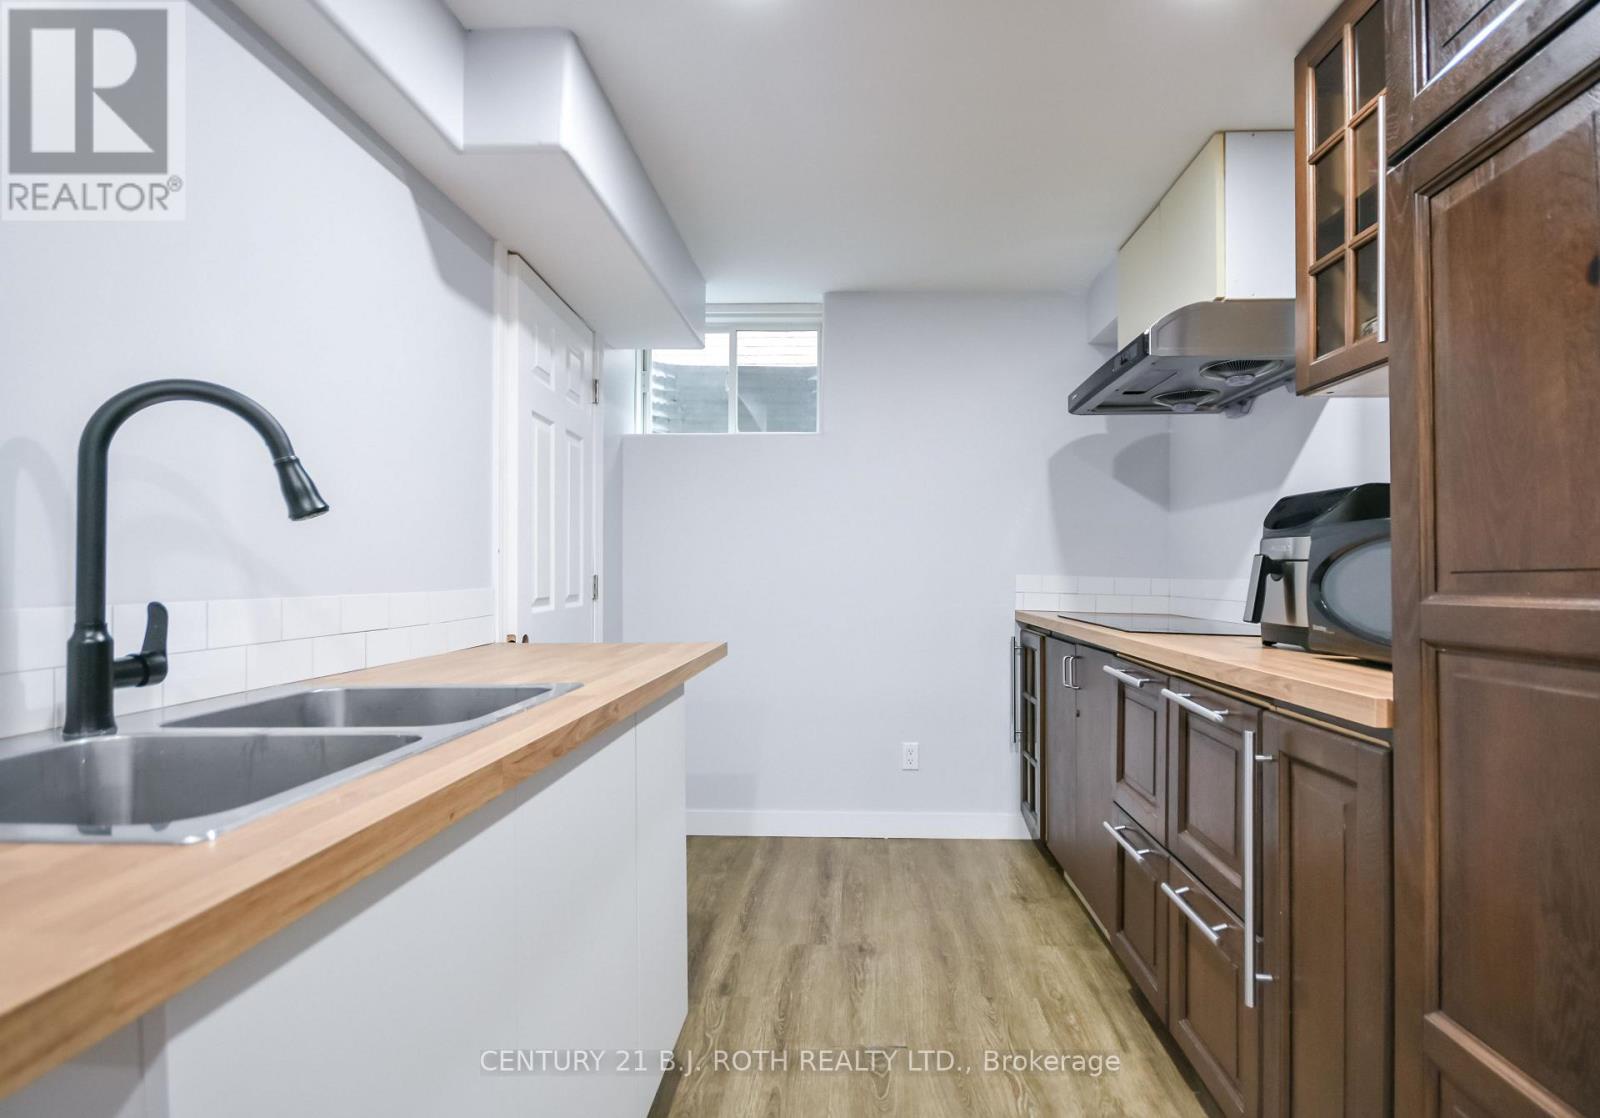
Kitchen

Lower level

Dimension: 3.04 m x 2.33 m

Bedroom

Lower level

Dimension: 3.65 m x 3.04 m

Kitchen

Main level

Dimension: 3.53 m x 3.93 m

Foyer

Main level

Dimension: 3.4 m x 7.26 m

Family room

Main level

Dimension: 5.28 m x 3.93 m

Area Amenities With Map

Comparables

This listing doesn't have any similar comparables!

The listing data above is provided under copyright by the Canadian Real Estate Association. The listing data is deemed reliable but is not guaranteed accurate by the Canadian Real Estate Association or Guglu.