
1003 Lansdowne Road, Bear River, Nova Scotia
1 / 50
Images

Images

Video

Video

Book Tour

Book Tour

Apply

Apply

1003 Lansdowne Road, Bear River, Nova Scotia

For Sale 9 minutes
CA$350,000
couple_bed
3 Bedrooms
bath_room
1 Bathrooms
garage
Unavailable
kitchen
1 Kitchen
size
1293 sqft sqrt

Property Details

Days on Guglu

9 minutes

MLS®

202627985

Type

Single Family
Year Built

Year Built

Unavailable
Ownership

Ownership

Freehold
Lot size

Lot size

Unavailable

Description

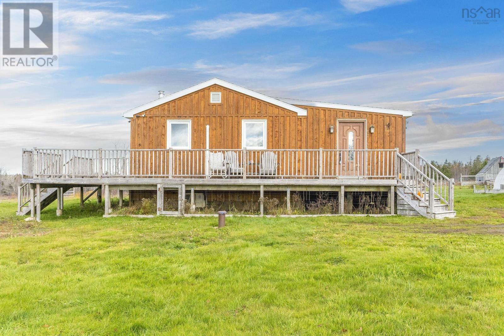
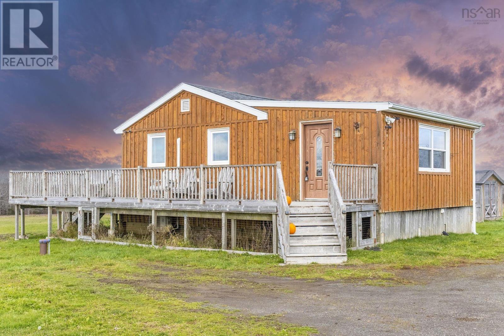
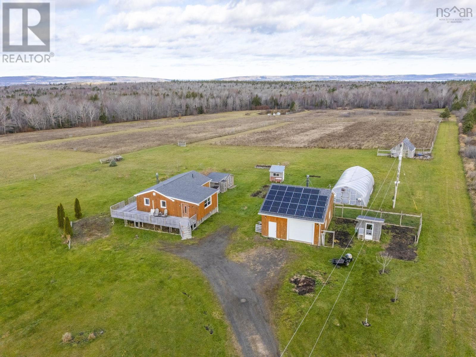
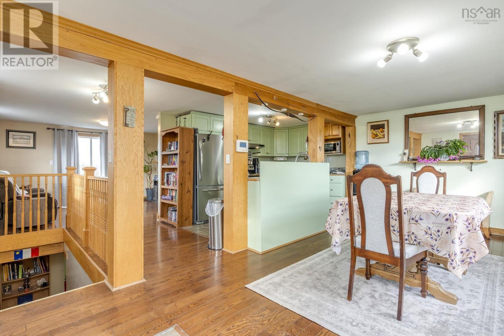
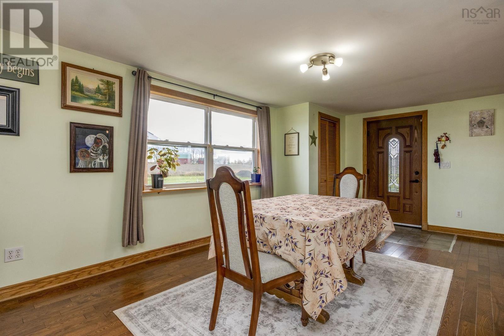
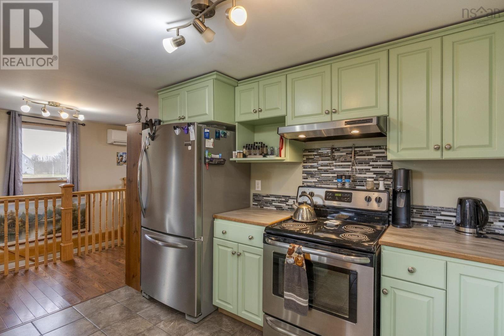
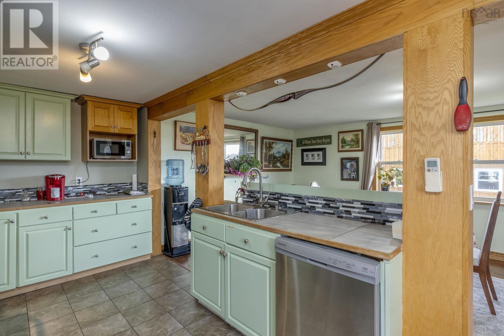
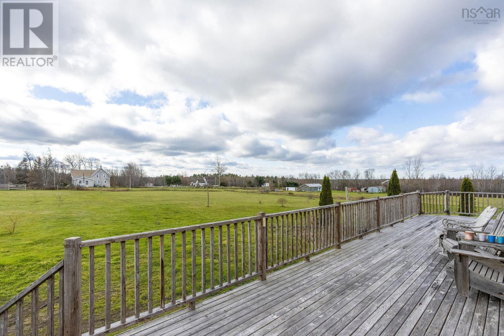
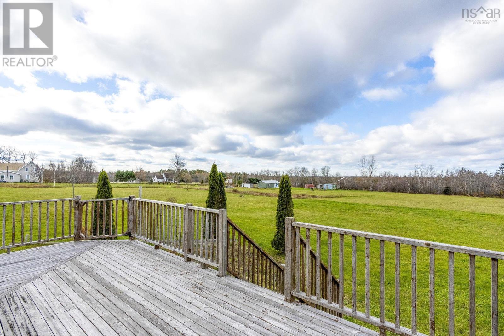
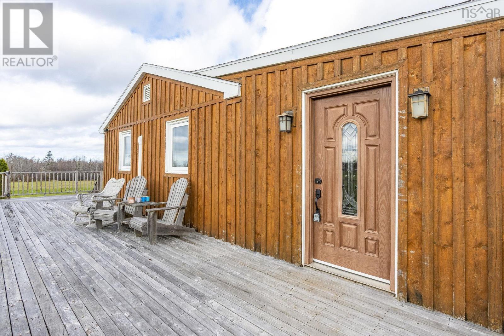
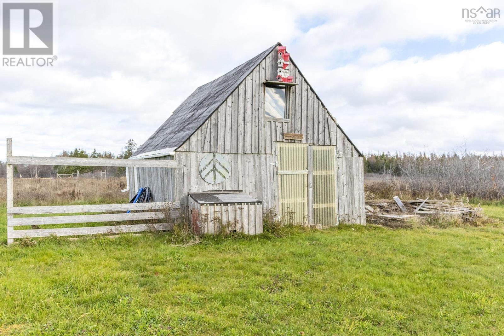
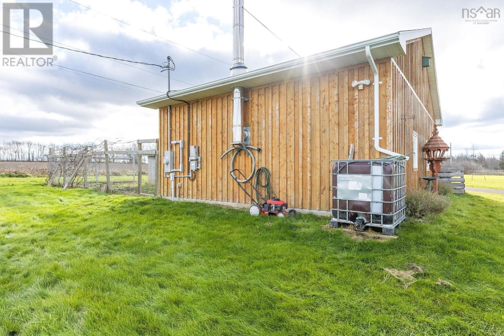
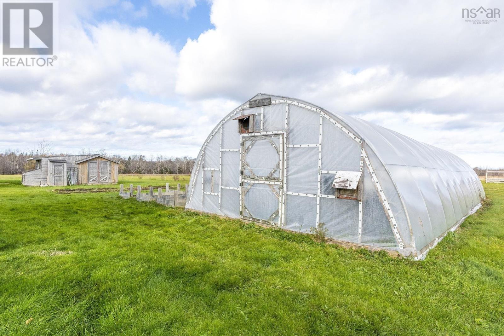
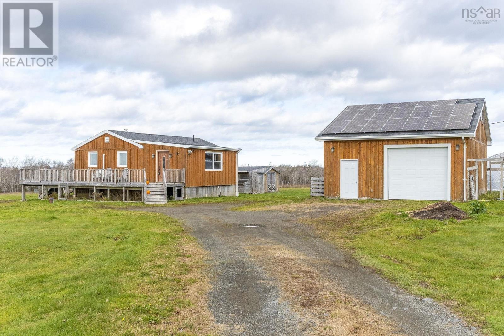
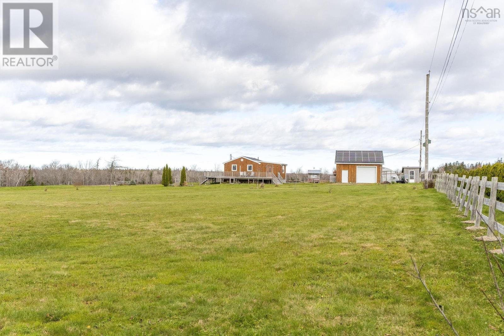
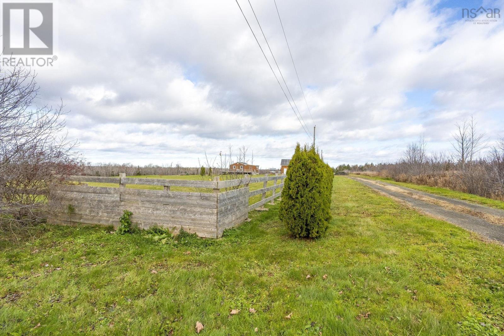
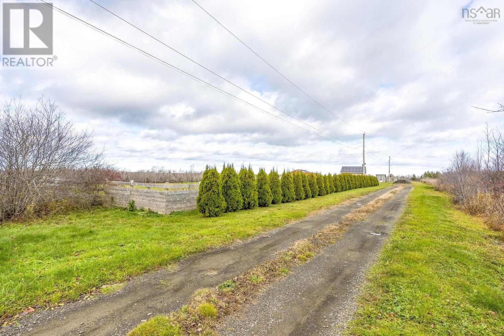
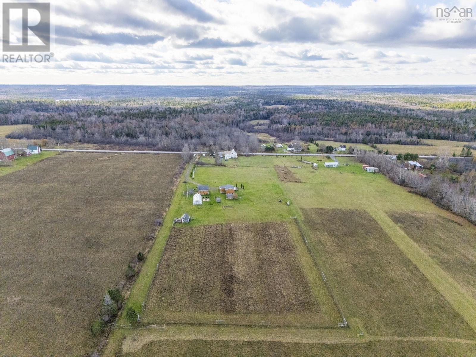
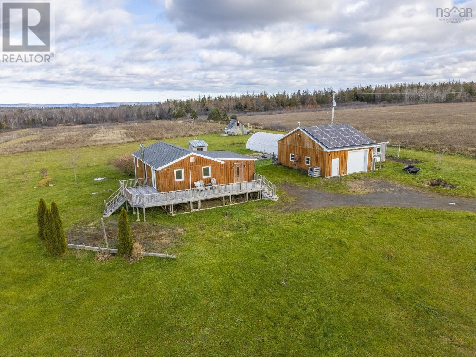
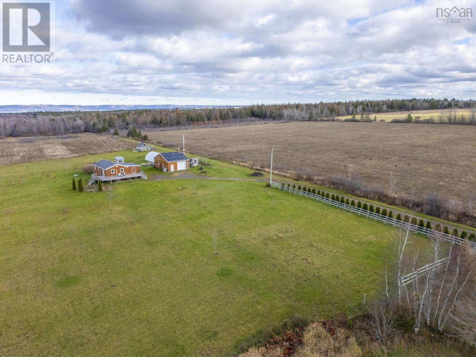
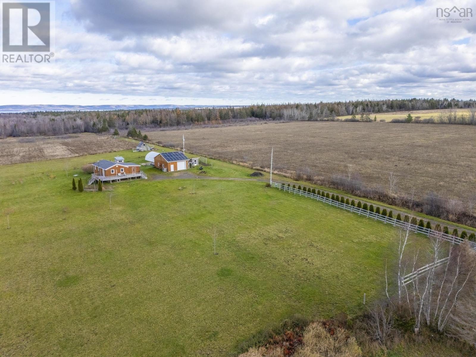
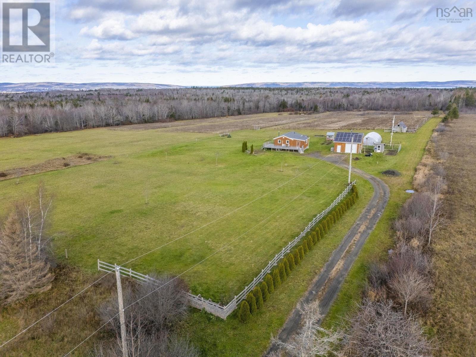
Set well back from the road on 5 acres of flat, fertile land, this versatile hobby farm offers an incredible opportunity for country living and self-sufficiency. The move-in-ready 3-bedroom home is complemented by multiple outbuildings, a 24' x 32' garage with solar panels, a Tesla battery storage system, and an impressive 25' x 50' hoop house greenhouse. Previously operated as a hemp-growing property, the fertile acreage offers endless possibilities for gardening, small-scale agriculture, or raising animals. Ideally located between Digby and the charming artist village of Bear River, you'll enjoy convenient access to Highway 101, local amenities, unique shops, galleries, and cafés. Whether you're looking to embrace a more sustainable lifestyle, start a hobby farm, or simply enjoy the space and freedom of country living, this property is full of opportunity! (id:44040)

Building

Size:1293 sqft
Parking Spaces:

Bedrooms:

3 | (2 Above Ground) | (1 Below Ground)

Bathrooms:

1

Basement:-
Flooring:Hardwood
Roof:-
Heating:

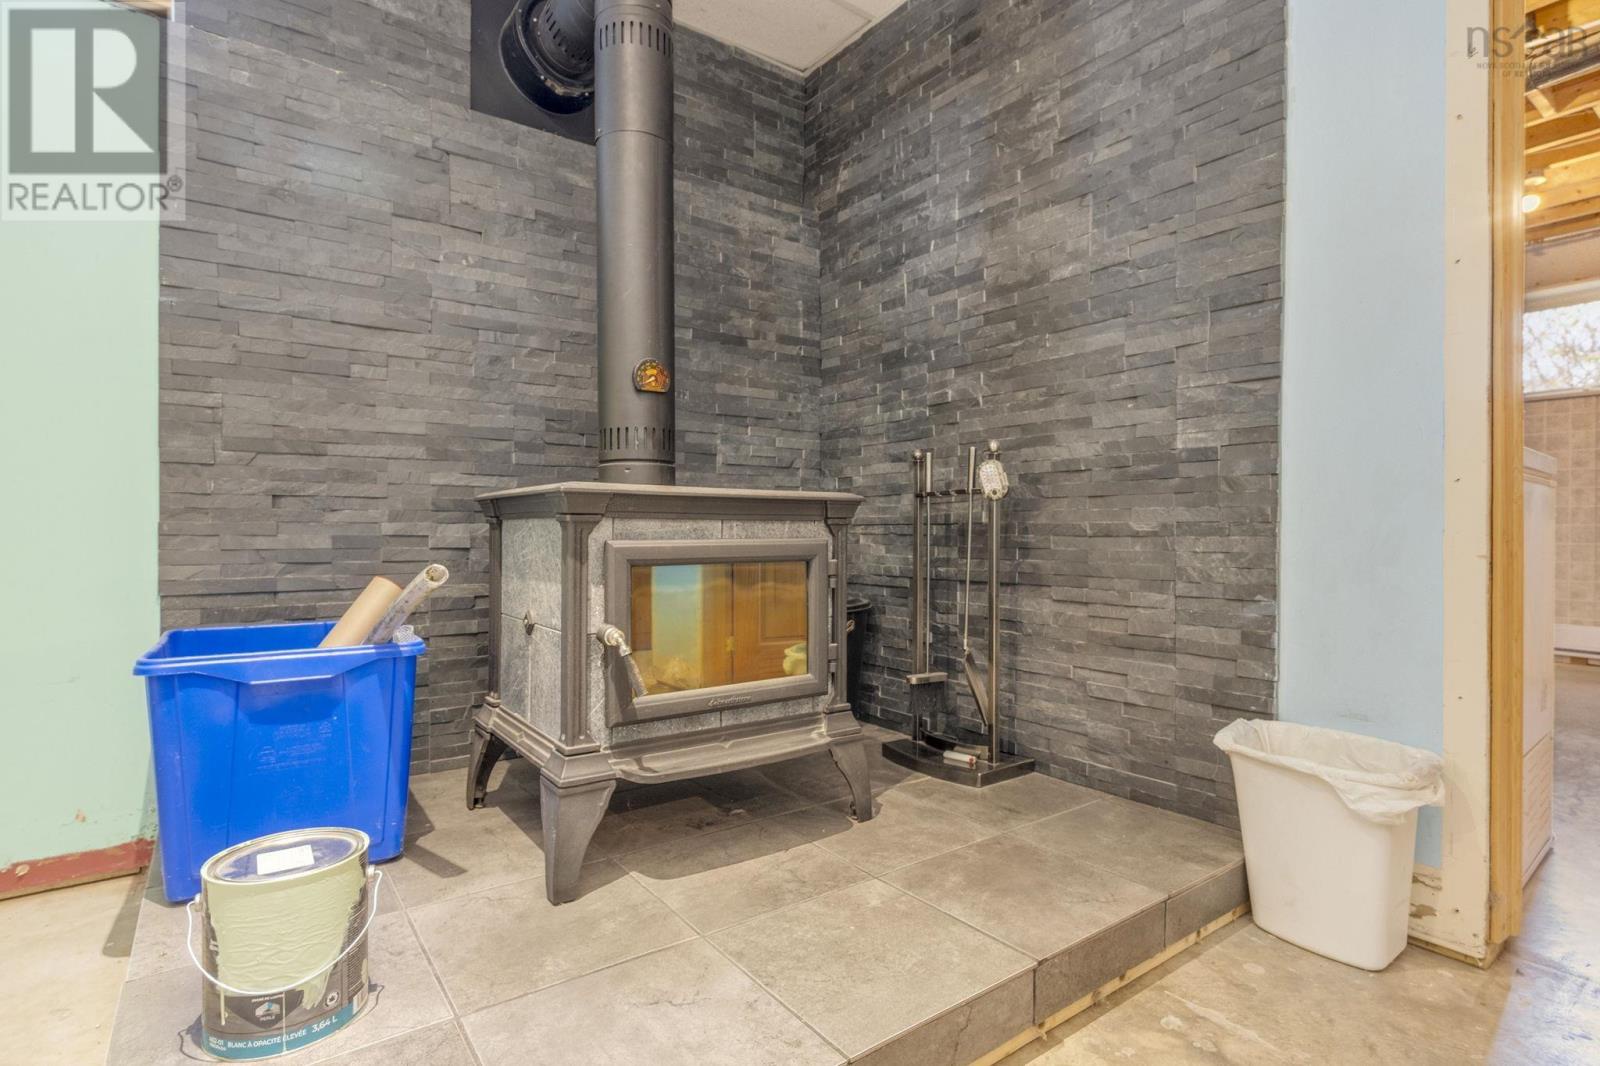
Electric, Solar, Wood (Baseboard heaters, Heat Pump, Ductless, Stove)

Fireplace:-
Cooling:Air Conditioned
Utility Water:Drilled Well
Foundation:Poured Concrete
Architecture:2 Level
Construction Date:Invalid Date

Rooms

Family room

Basement

Dimension: 18.5x17.2

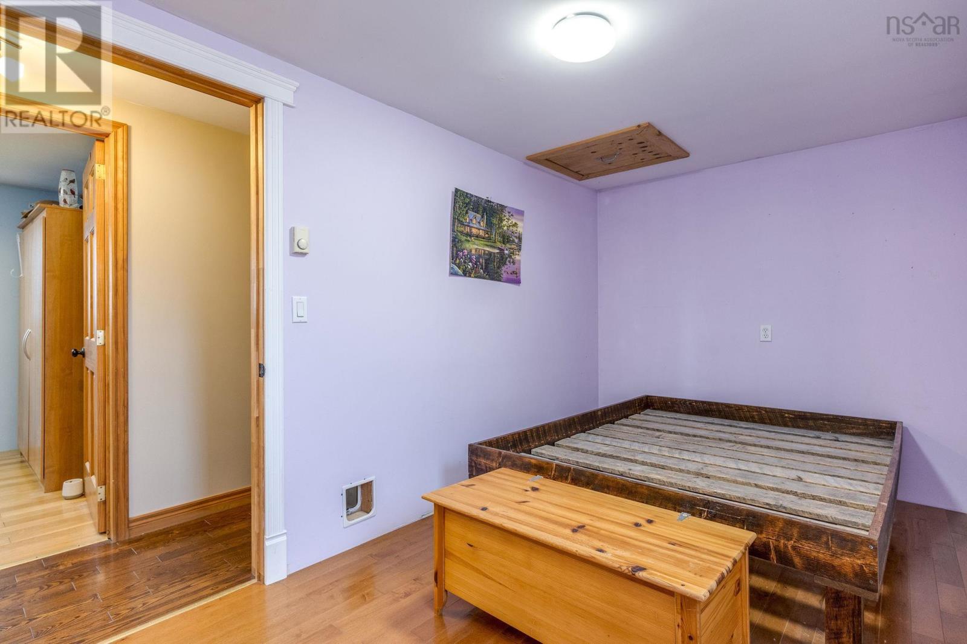
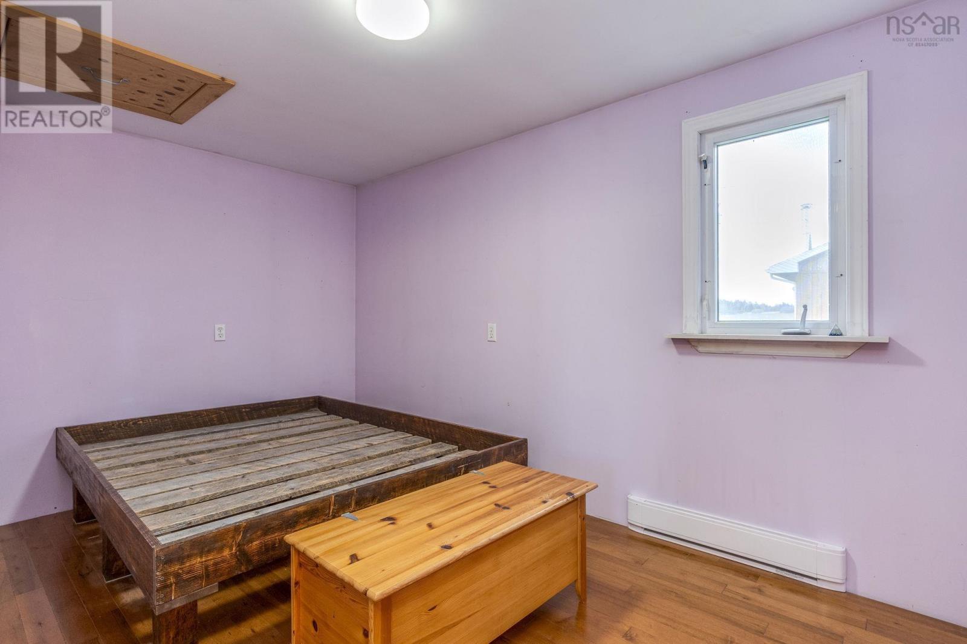
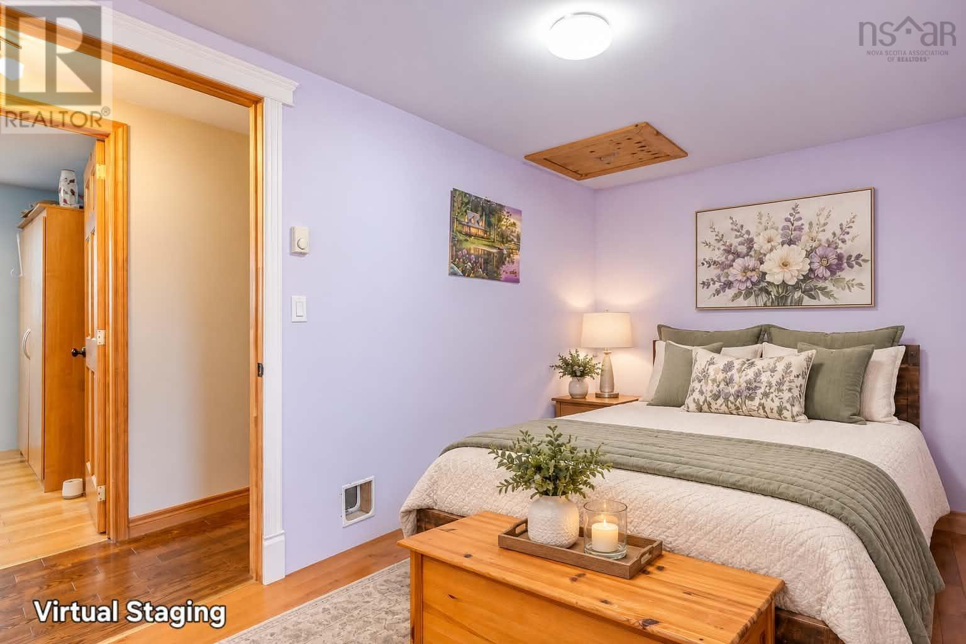
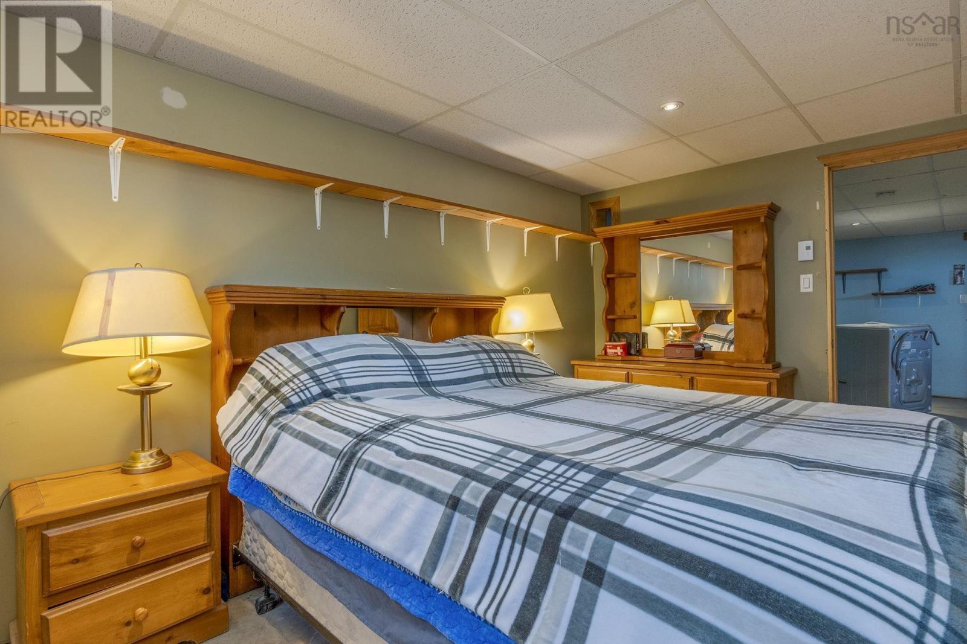
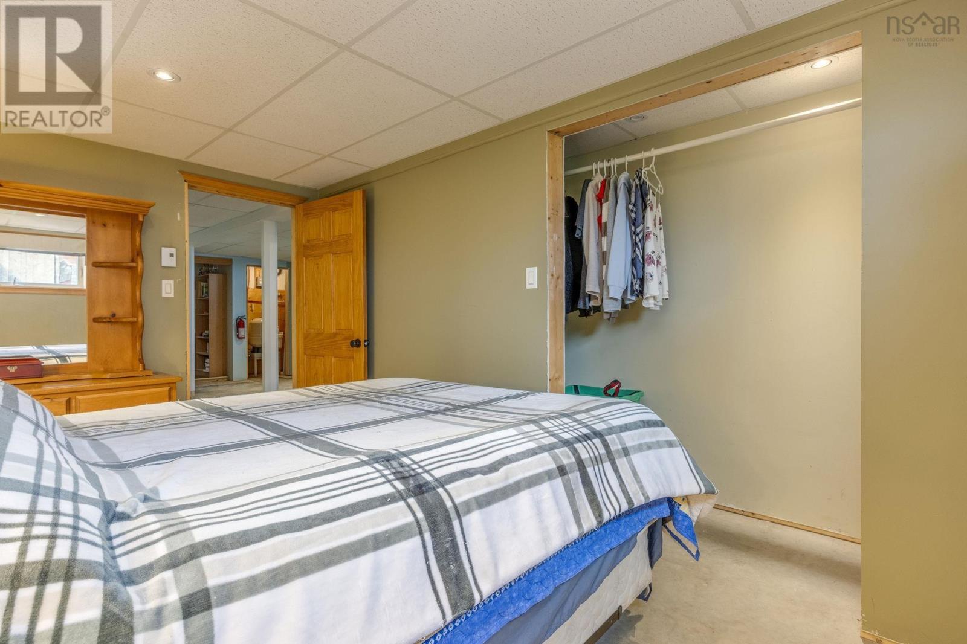
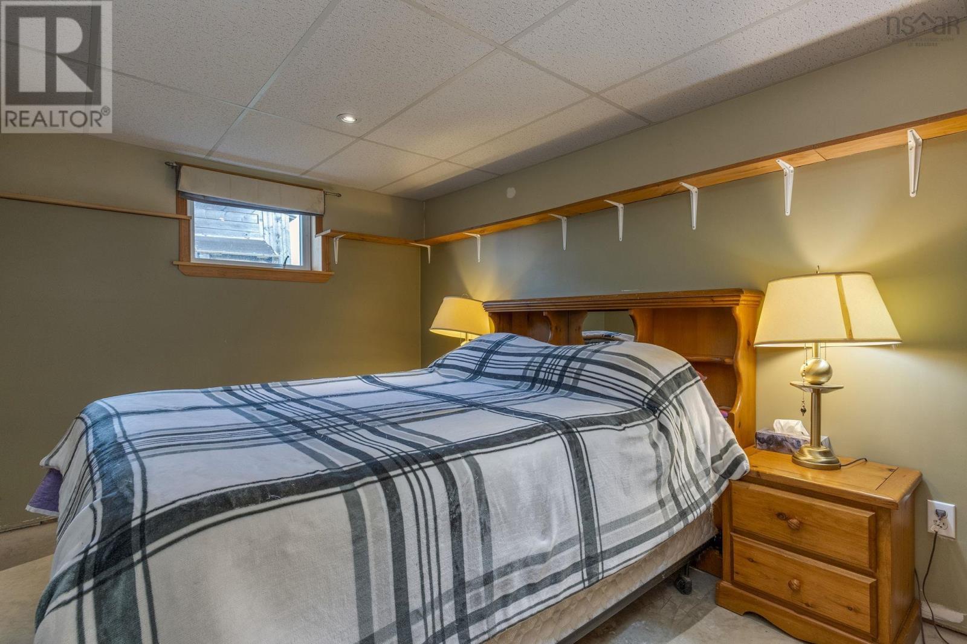
Bedroom

Basement

Dimension: 13.7x8.10

Laundry / Bath

Basement

Dimension: 13.7x9.1

Dining room

Main level

Dimension: 19.9x11

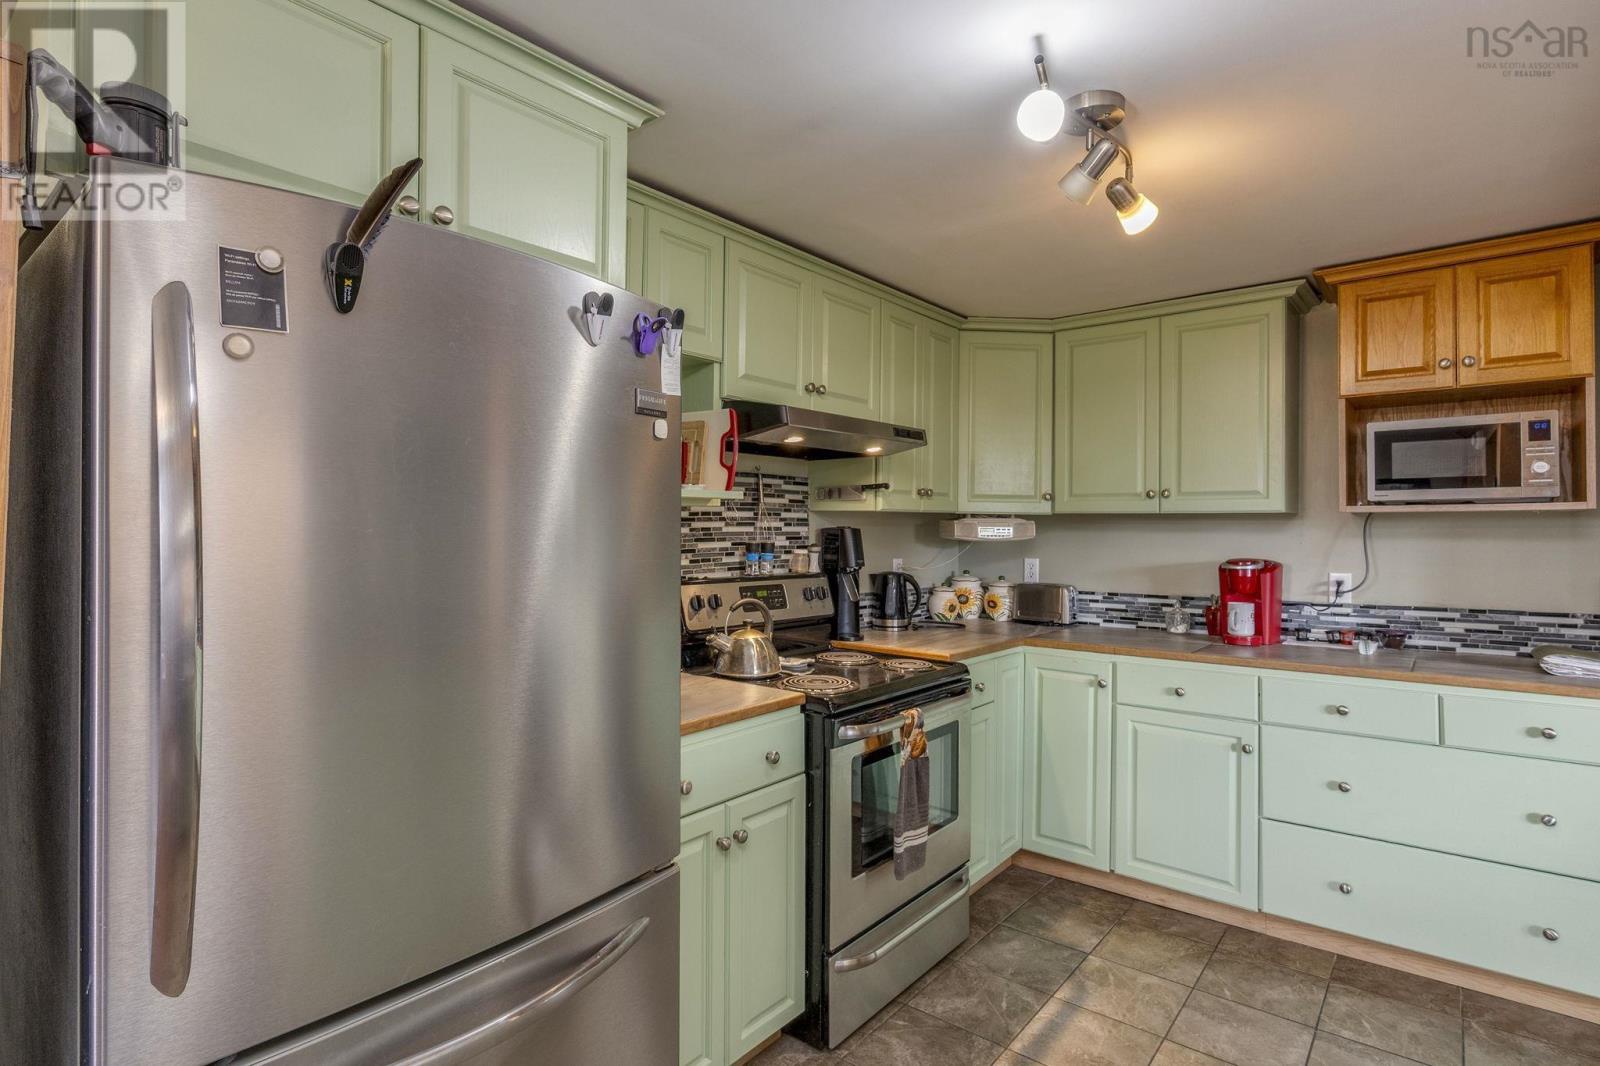
Kitchen

Main level

Dimension: 9.7x16.11

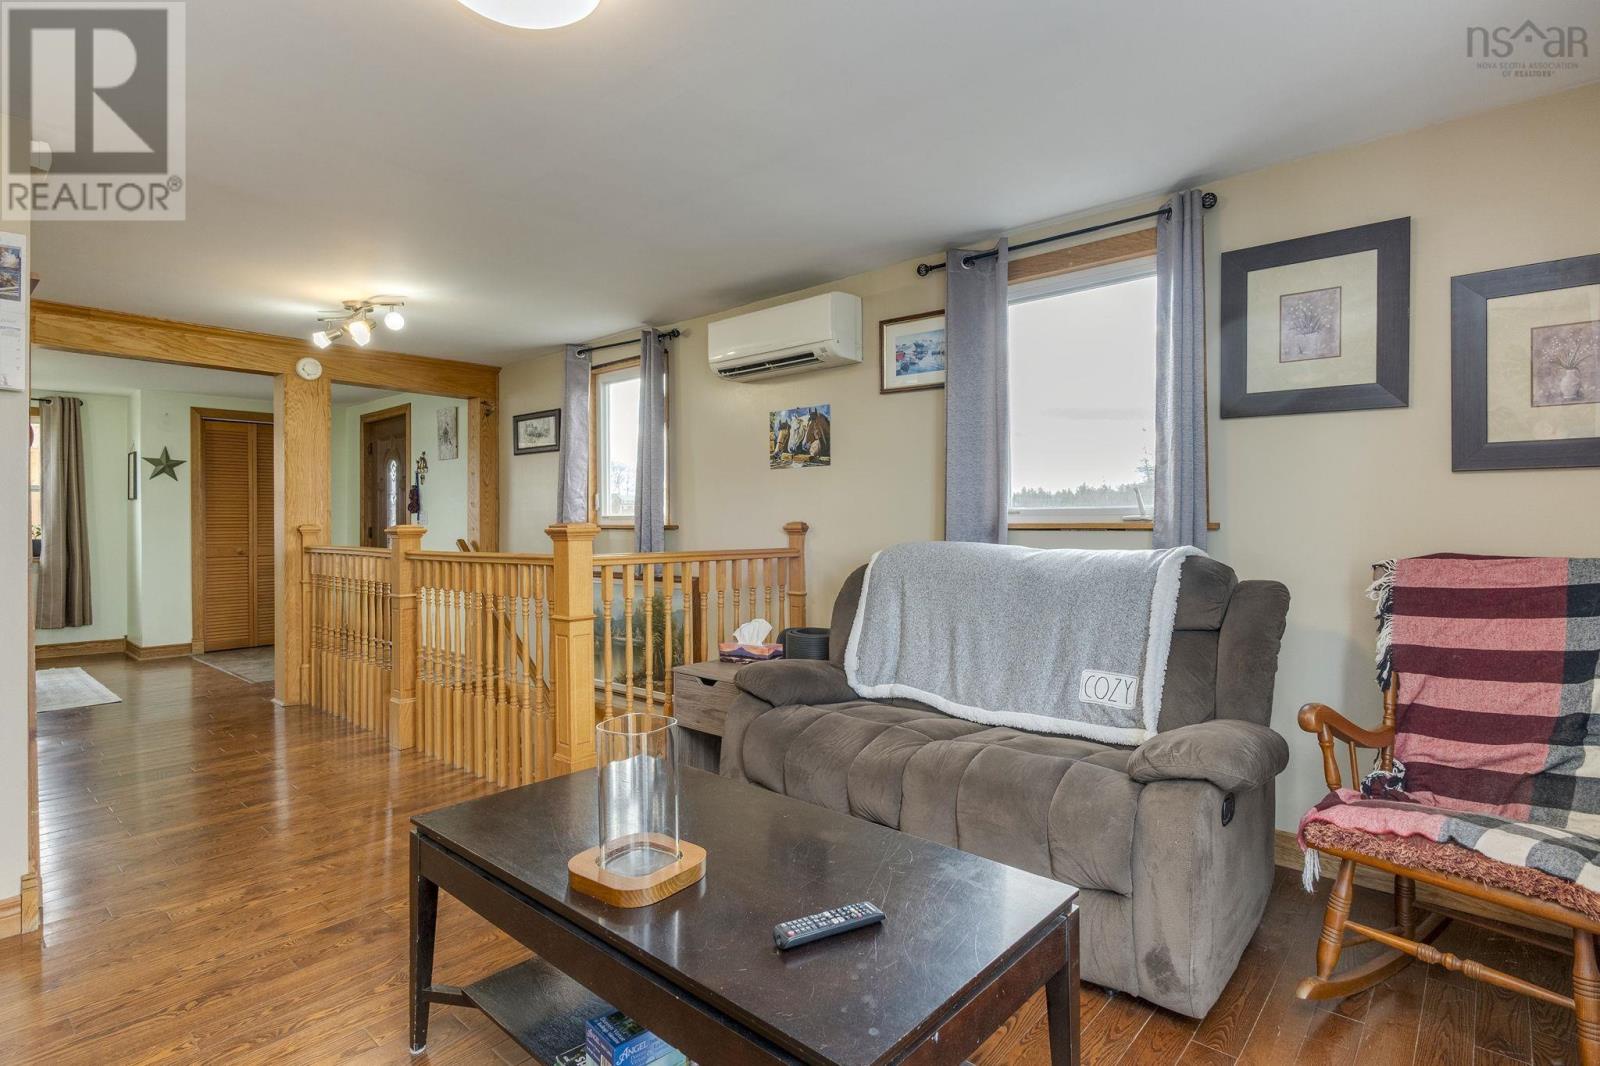
Living room

Main level

Dimension: 11.3x13.6

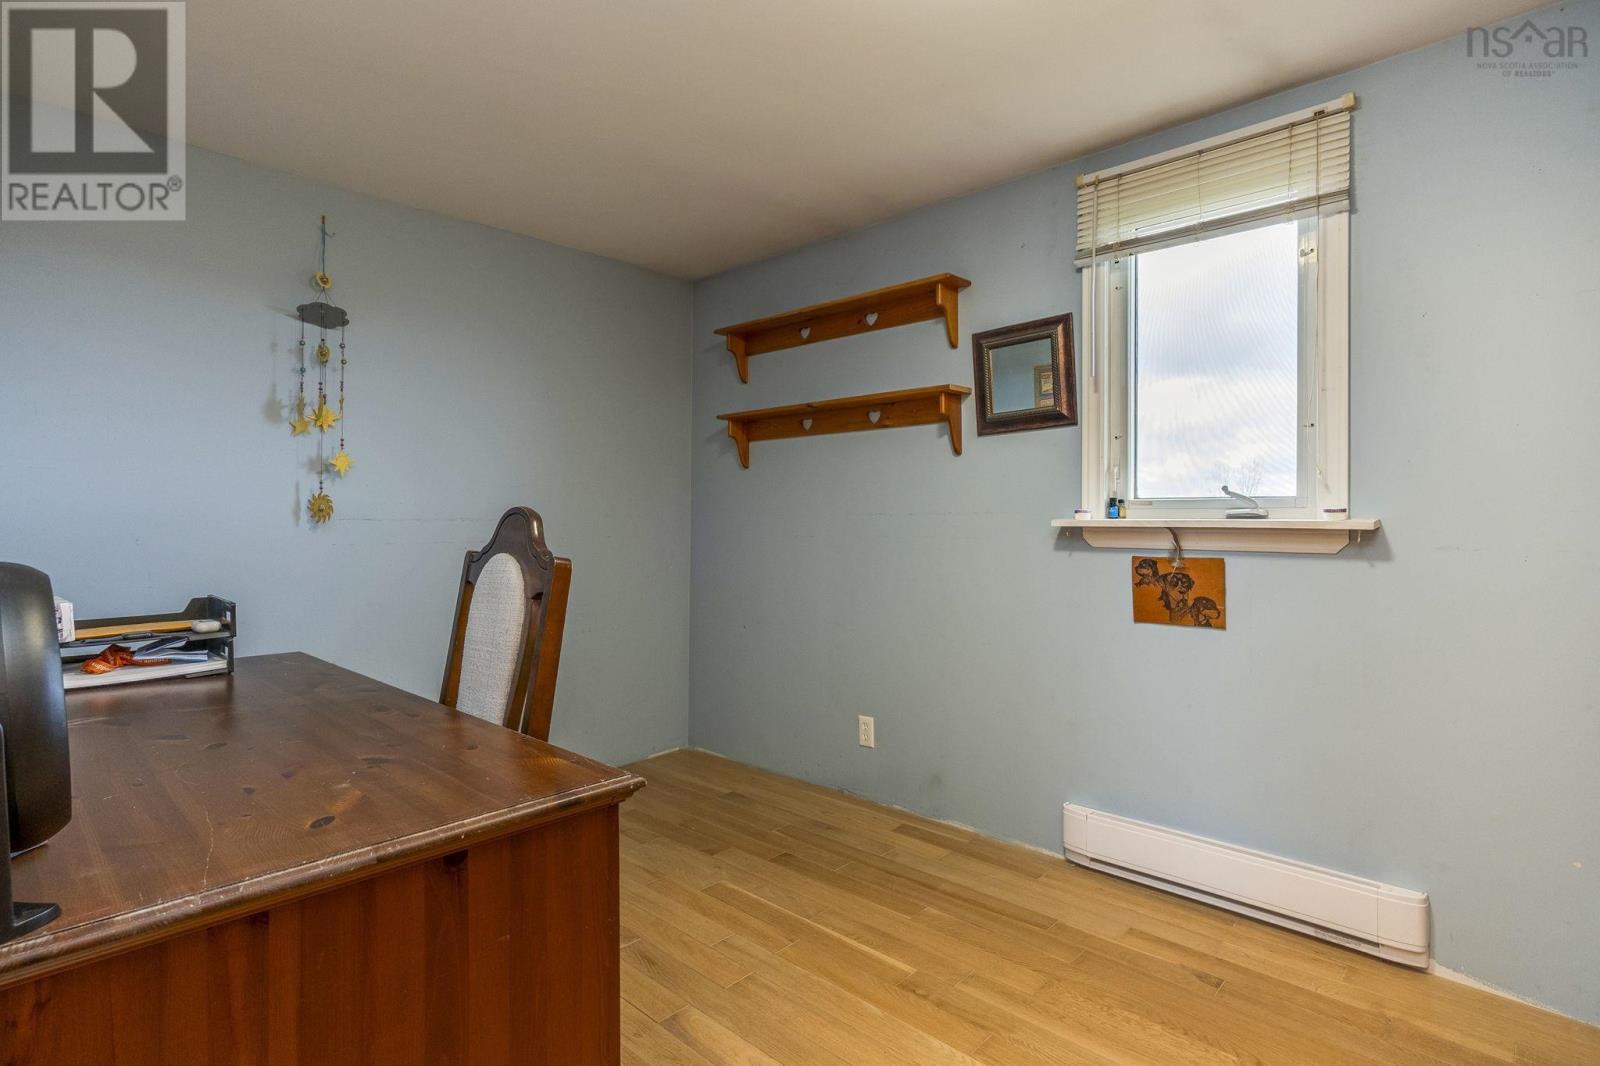
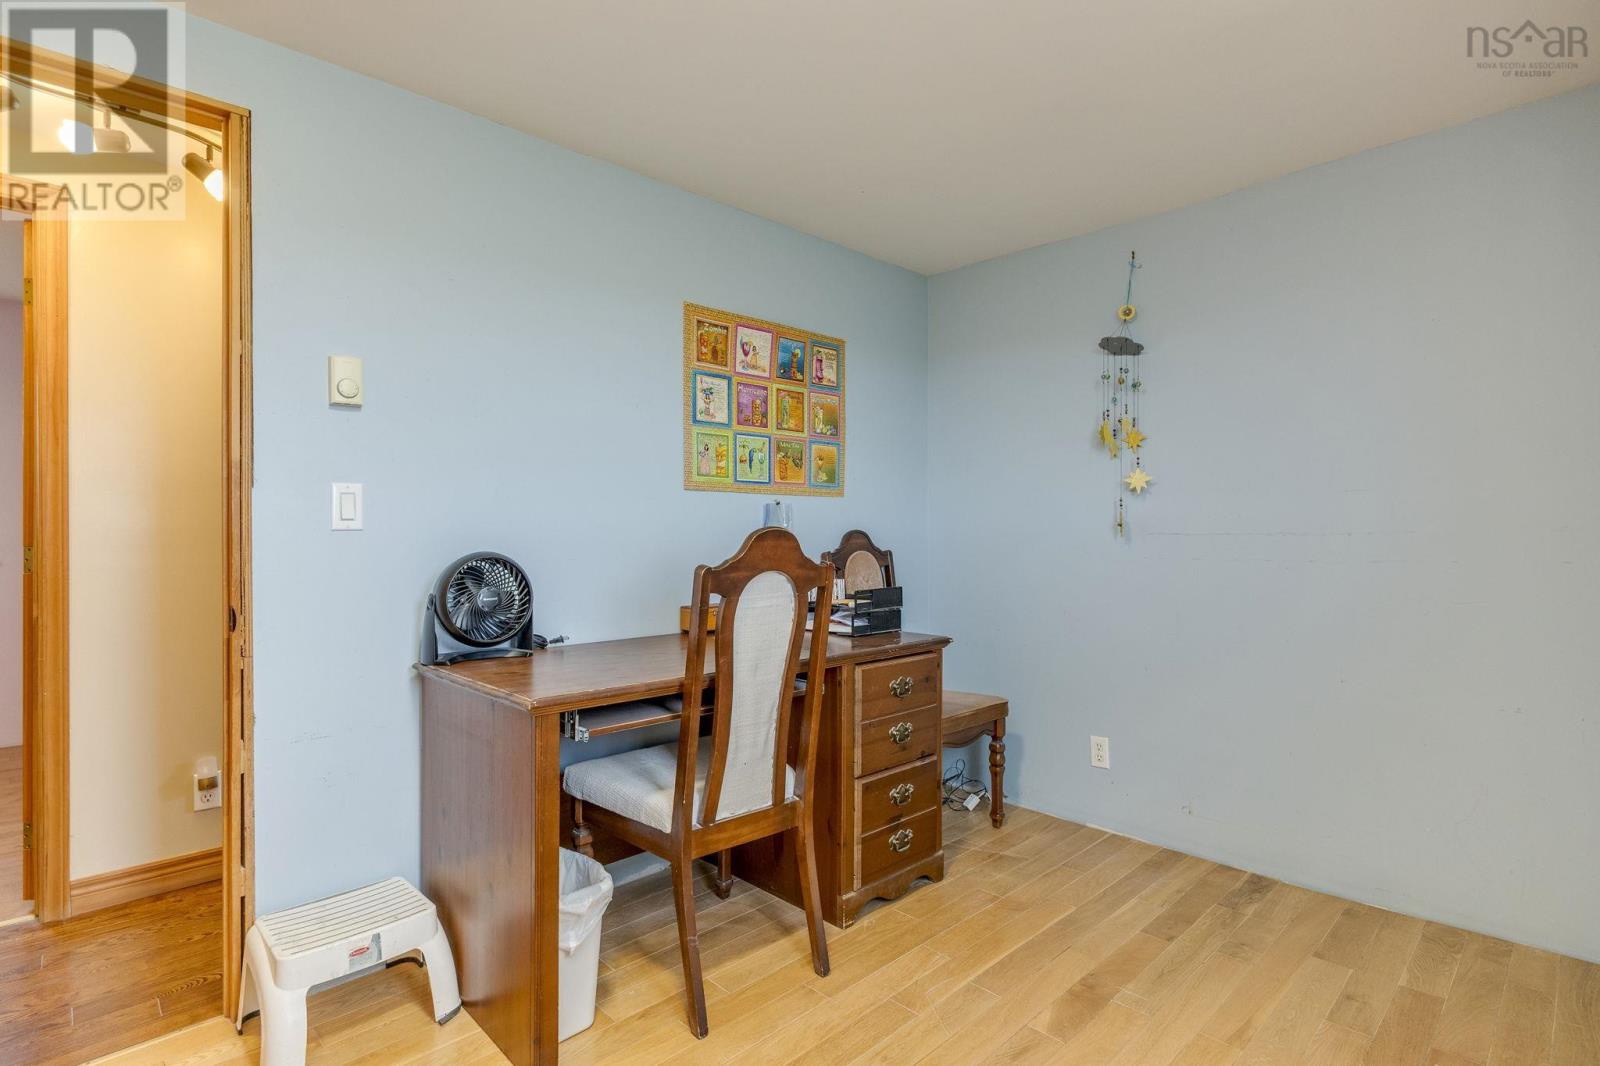
Bedroom

Main level

Dimension: 8.5x12.5

Bedroom

Main level

Dimension: 14.1x7.9

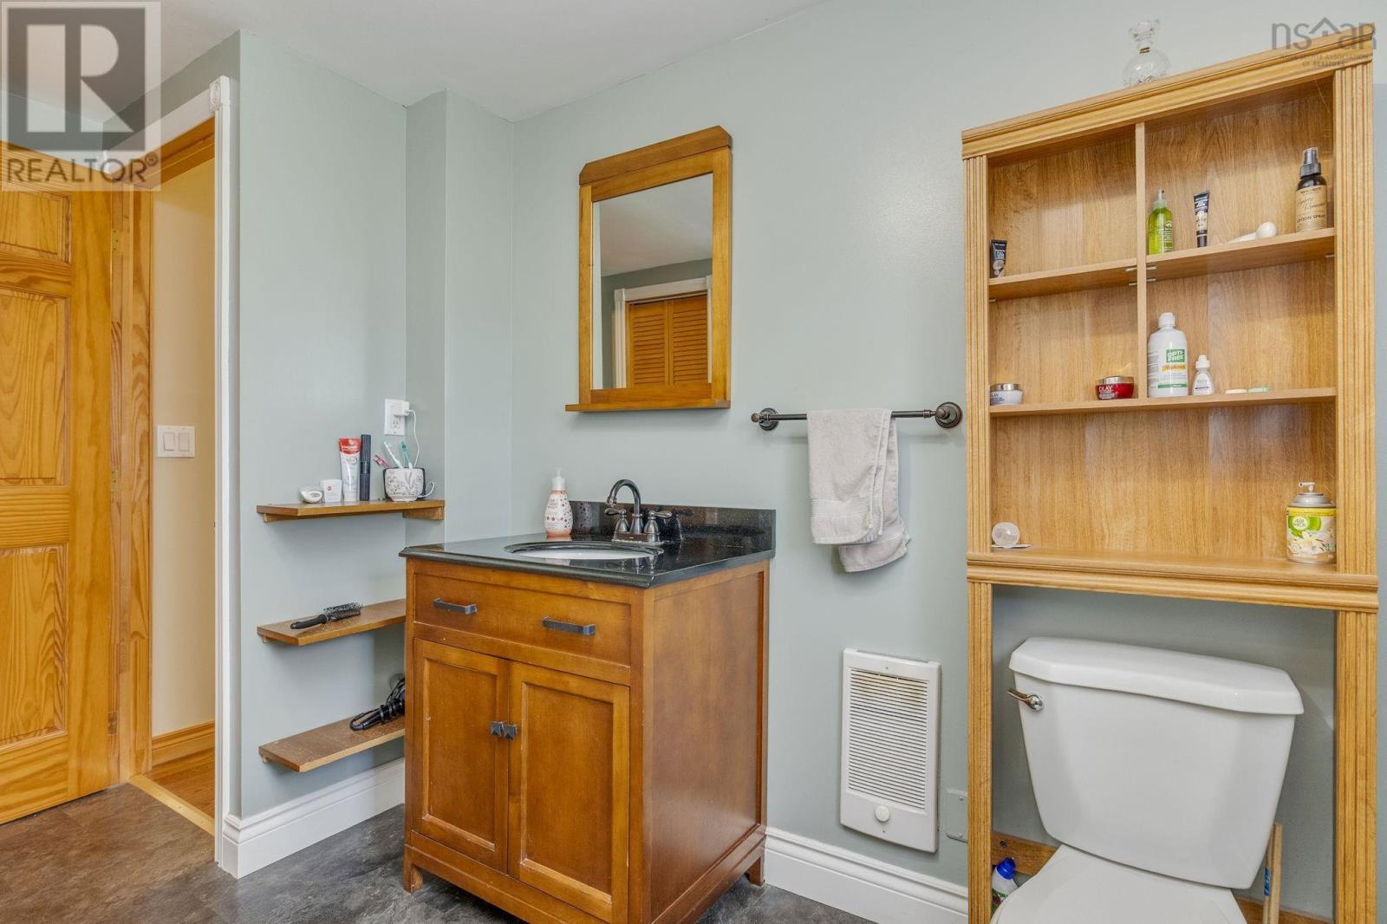
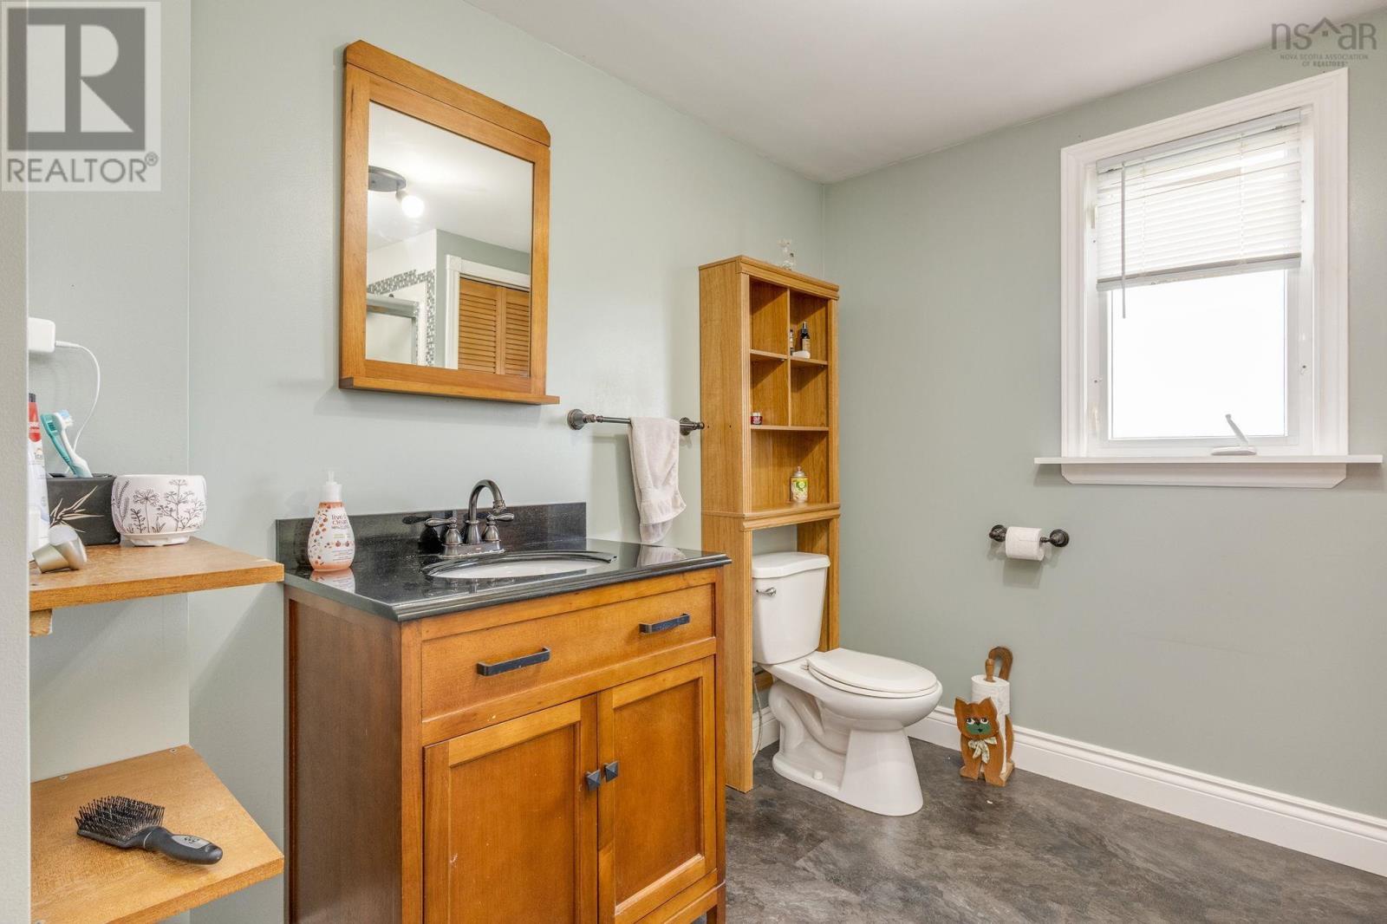
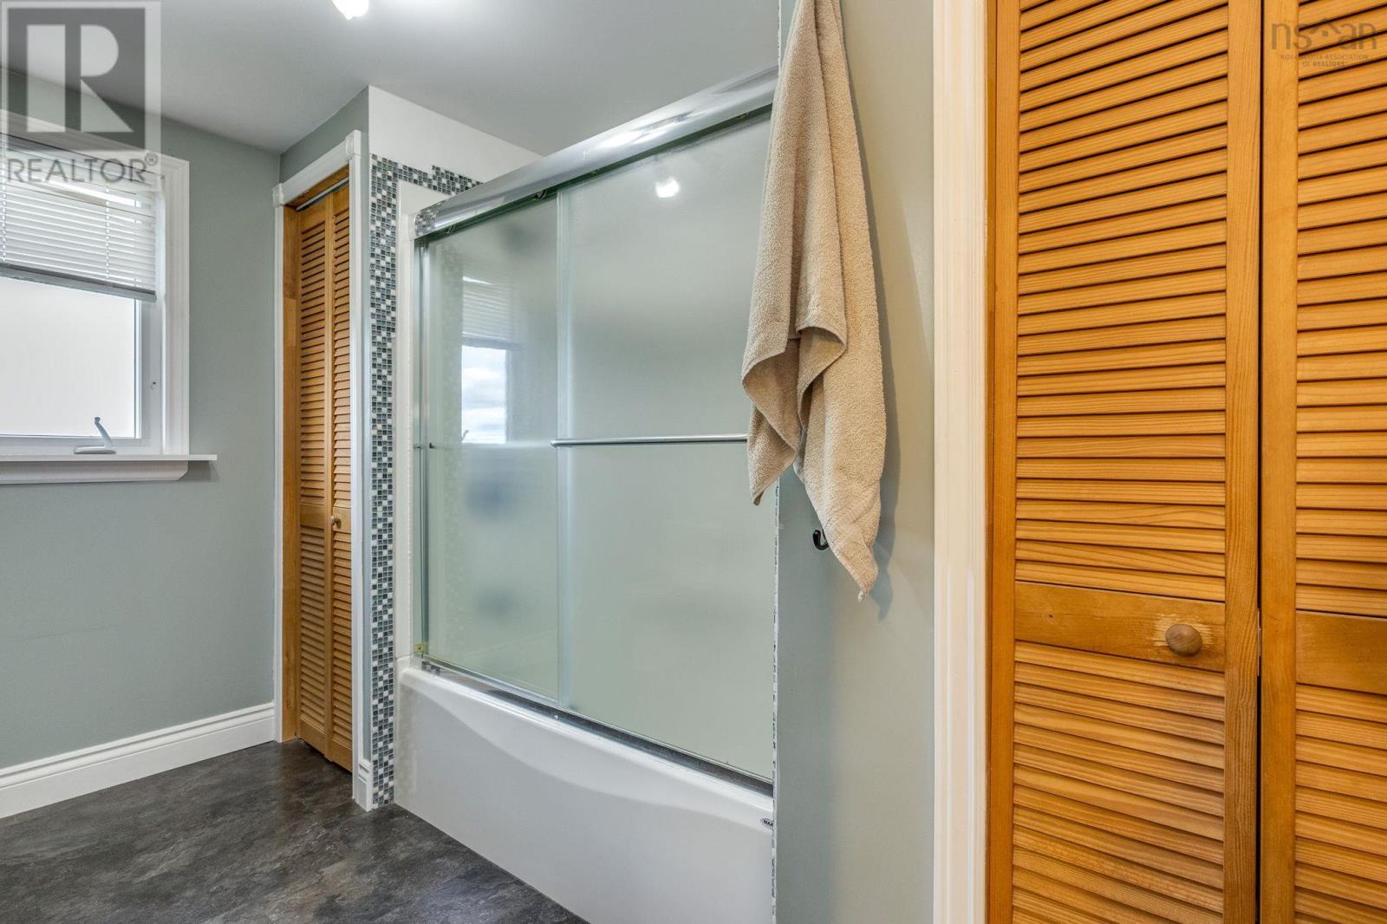
3pc Bathroom

Main level

Dimension: 11.4x8.11

Features

Level

Area Amenities With Map

Comparables

This listing doesn't have any similar comparables!

The listing data above is provided under copyright by the Canadian Real Estate Association. The listing data is deemed reliable but is not guaranteed accurate by the Canadian Real Estate Association or Guglu.