
505 7 Avenue, Beaverlodge, Alberta
1 / 20
Images

Images

Video

Video

Book Tour

Book Tour

Apply

Apply

505 7 Avenue, Beaverlodge, Alberta

For Sale 10 minutes
CA$299,900
couple_bed
3 Bedrooms
bath_room
2 Bathrooms
garage
2 Parking Spaces
kitchen
Unavailable
size
1136 sqft sqrt

Property Details

Days on Guglu

10 minutes

MLS®

A2344777

Type

Single Family
Year Built

Year Built

Jan-1978
Ownership

Ownership

Freehold
Lot size

Lot size

19.81 m x 42.67 m

Description

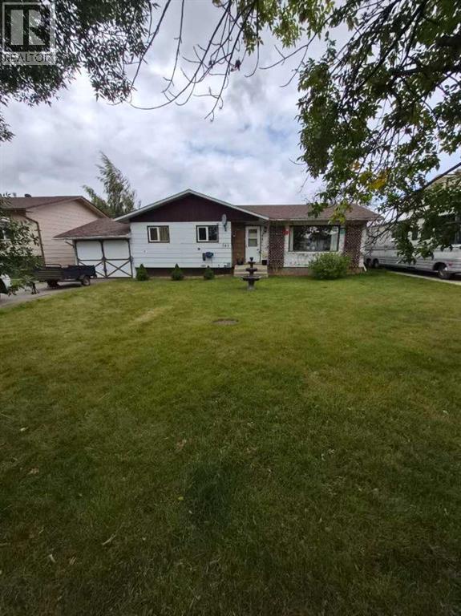
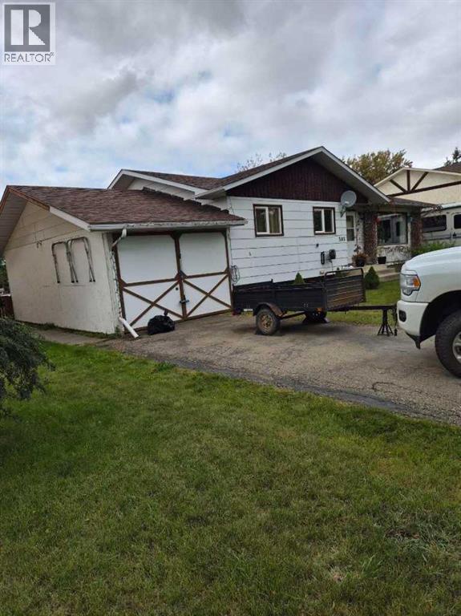
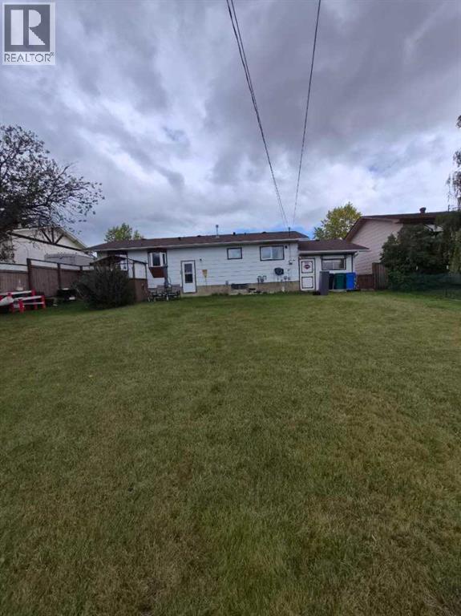
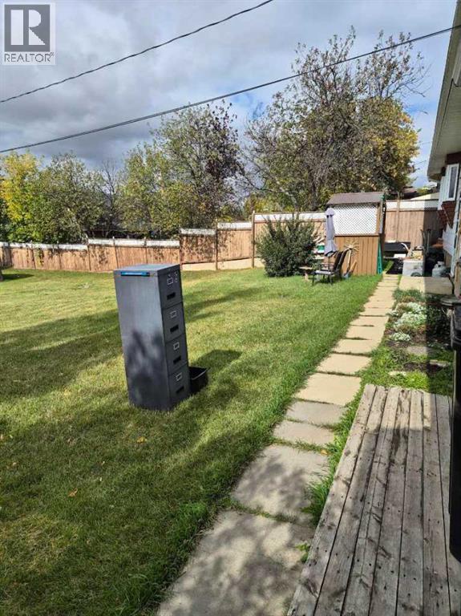
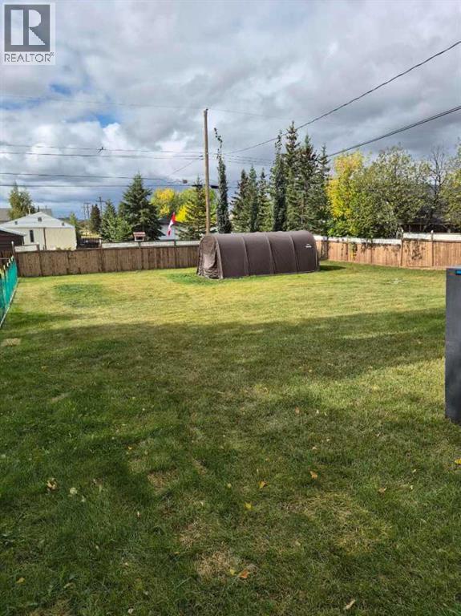
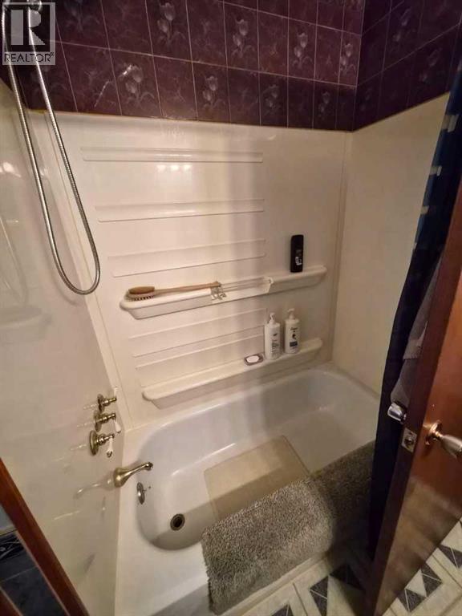
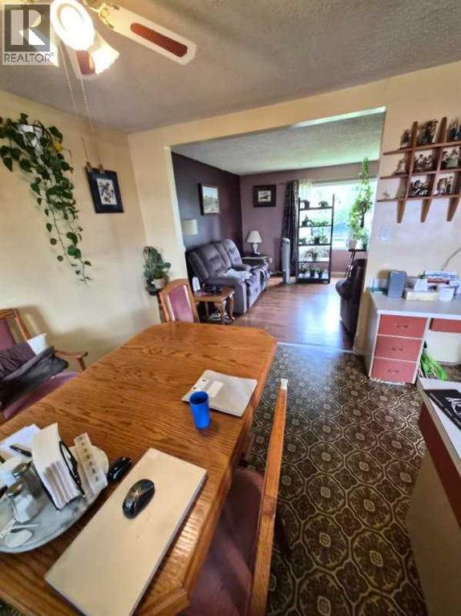
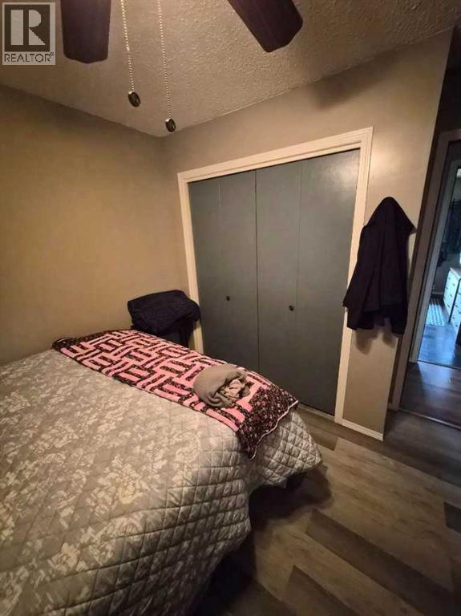
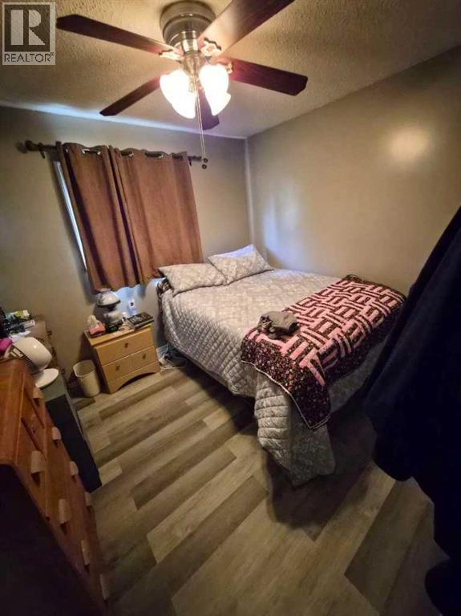
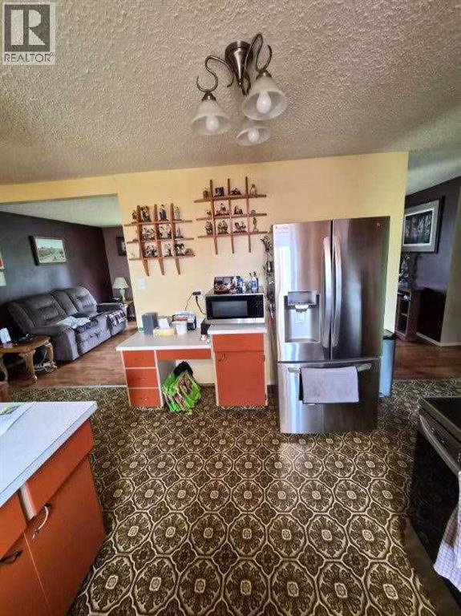
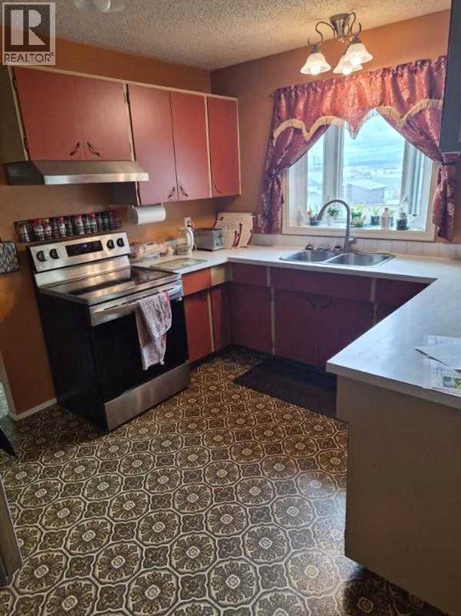
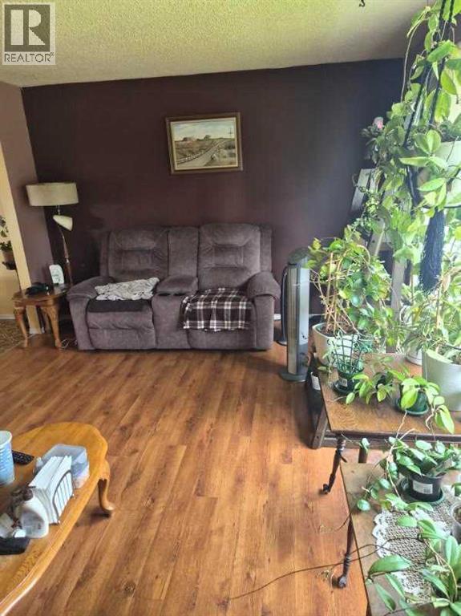
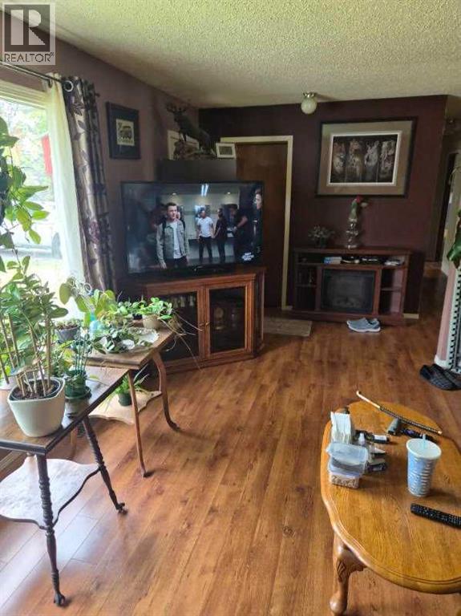
Great Bungalow sitting on a large 65 x 140 fully landscaped mature lot on 7th avenue in Beaverlodge., this home has 3 bedrooms, 1 1/2 baths, it would be great for anyone working in the service industry, it's a close walk to the A/W, Liquor, Convenience store, Car Wash, 2 Motels, Cultural Centre. The home has been well looked after, there is a nice workshop Handyman area attached to the home it is 12 x 26, lots of lighting. It is located in a family friendly area of Beaverlodge, and mostly local traffic. Recent upgrades, New Shingles in 2025,Washer/Dryer, Furnace, Hot Water Tank in 2018, Backup Valve Installed. Call today before this one gets away on you. (id:44040)

Building

Size:1136 sqft
Parking Spaces:

2

Bedrooms:

3 | (3 Above Ground)

Bathrooms:

2 | (1 Half)

Basement:Full (Unfinished)
Flooring:Carpeted, Laminate, Linoleum
Roof:-
Heating:

Natural gas (Forced air)

Fireplace:-
Cooling:None
Utility Water:-
Foundation:Poured Concrete
Architecture:Bi-level
Construction Date:1978-01-01

Rooms

Living room

Main level

Dimension: 12.00 Ft x 17.58 Ft

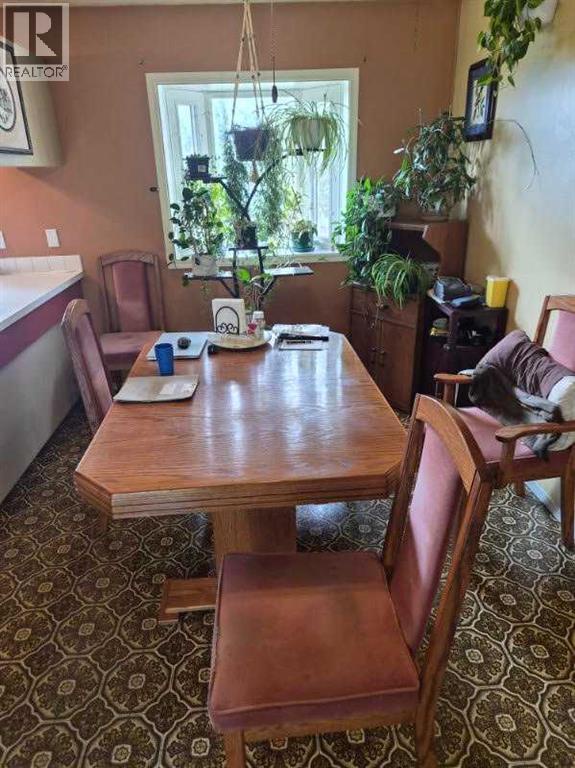
Dining room

Main level

Dimension: 9.58 Ft x 11.83 Ft

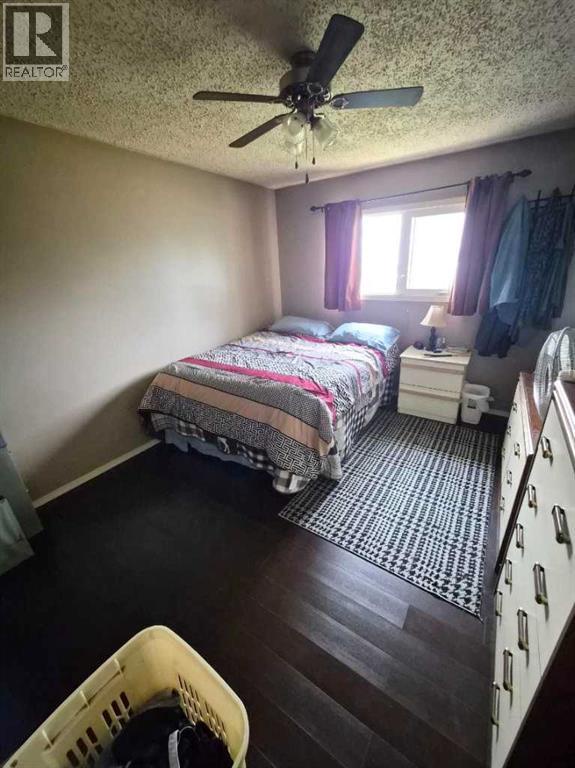
Primary Bedroom

Main level

Dimension: 10.42 Ft x 11.92 Ft

Bedroom

Main level

Dimension: 9.25 Ft x 11.00 Ft

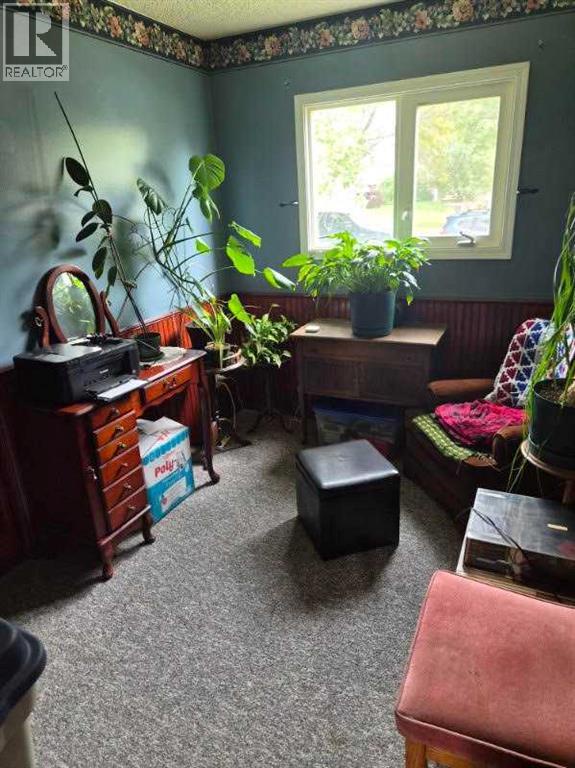
Bedroom

Main level

Dimension: 7.83 Ft x 10.58 Ft

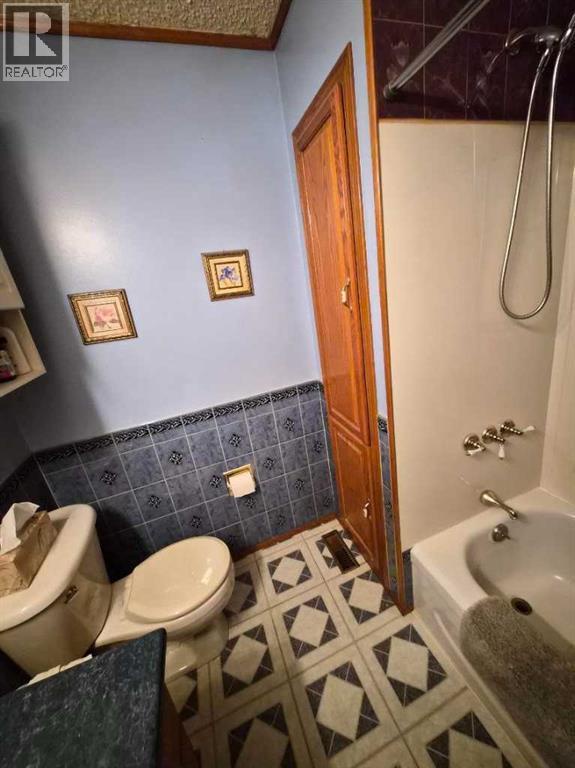
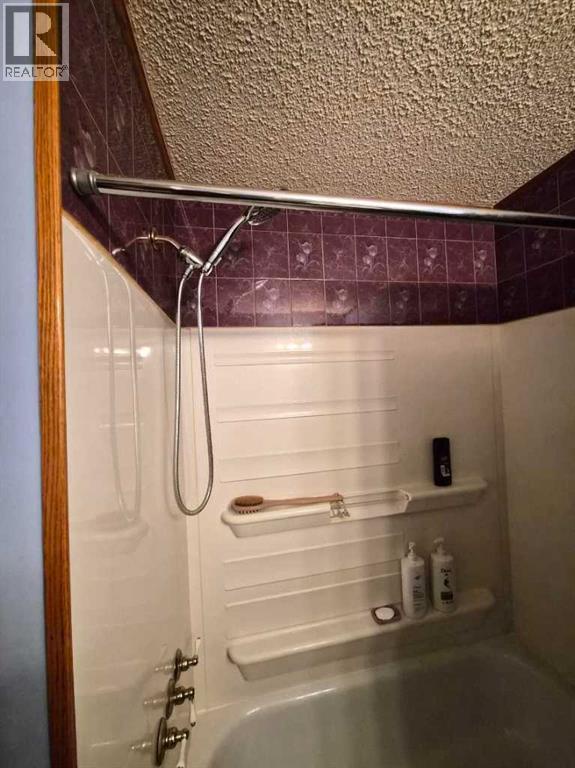
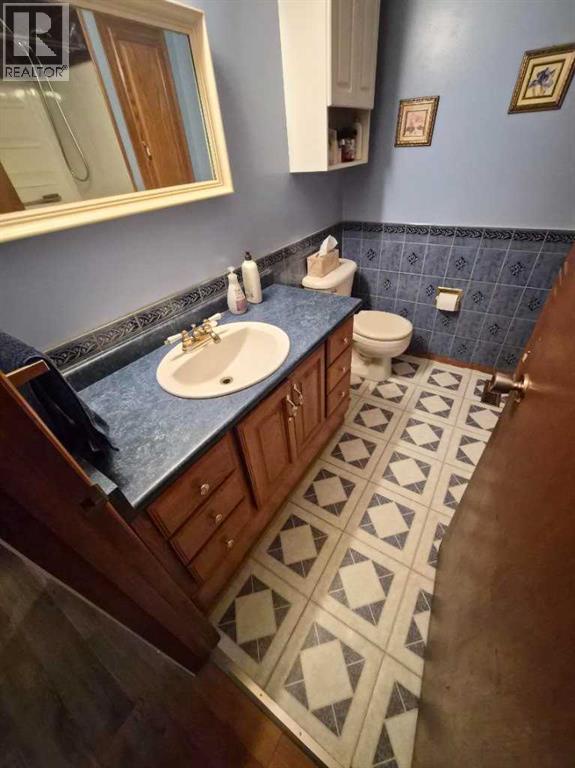
3pc Bathroom

Main level

Dimension: 7.25 Ft x 5.67 Ft

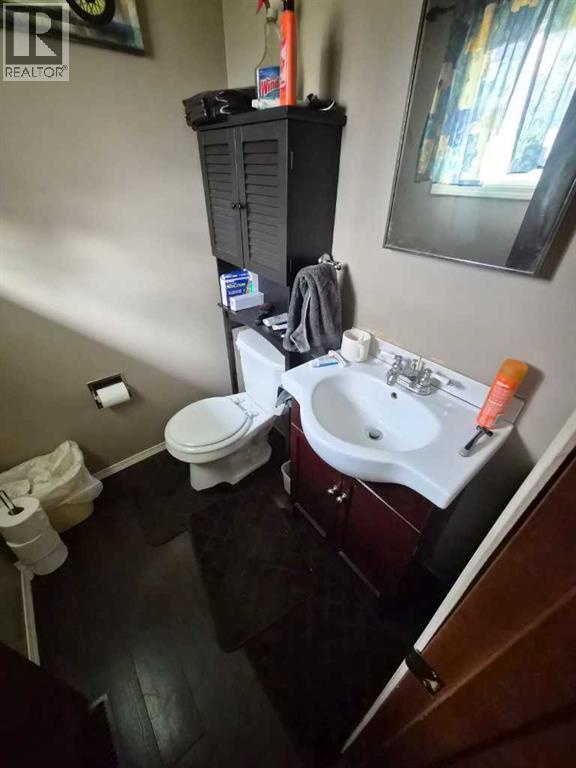
2pc Bathroom

Main level

Dimension: 4.75 Ft x 5.67 Ft

Features

Back lane
PVC window

Area Amenities With Map

Comparables

This listing doesn't have any similar comparables!

The listing data above is provided under copyright by the Canadian Real Estate Association. The listing data is deemed reliable but is not guaranteed accurate by the Canadian Real Estate Association or Guglu.