
2 - 99 Cloverleaf Drive, Belleville (thurlow Ward), Ontario
1 / 46
Images

Images

Video

Video

Book Tour

Book Tour

Apply

Apply

2 - 99 Cloverleaf Drive, Belleville (thurlow Ward), Ontario

For Sale 13 minutes
CA$699,900
couple_bed
4 Bedrooms
bath_room
3 Bathrooms
garage
4 Parking Spaces
kitchen
Unavailable
size
1200 - 1399 sqft sqrt

Property Details

Days on Guglu

13 minutes

MLS®

X14177156

Type

Single Family
Year Built

Year Built

Unavailable
Ownership

Ownership

Condominium/Strata
Lot size

Lot size

Unavailable

Description

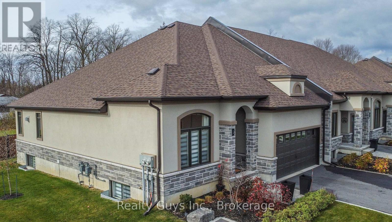
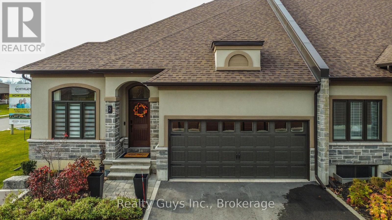
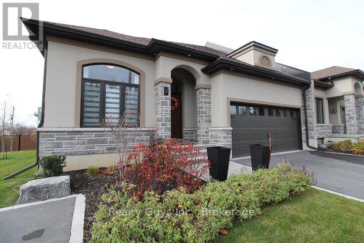
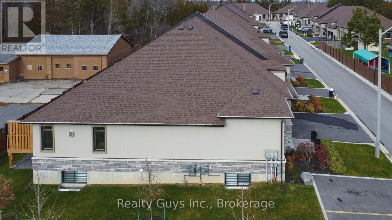
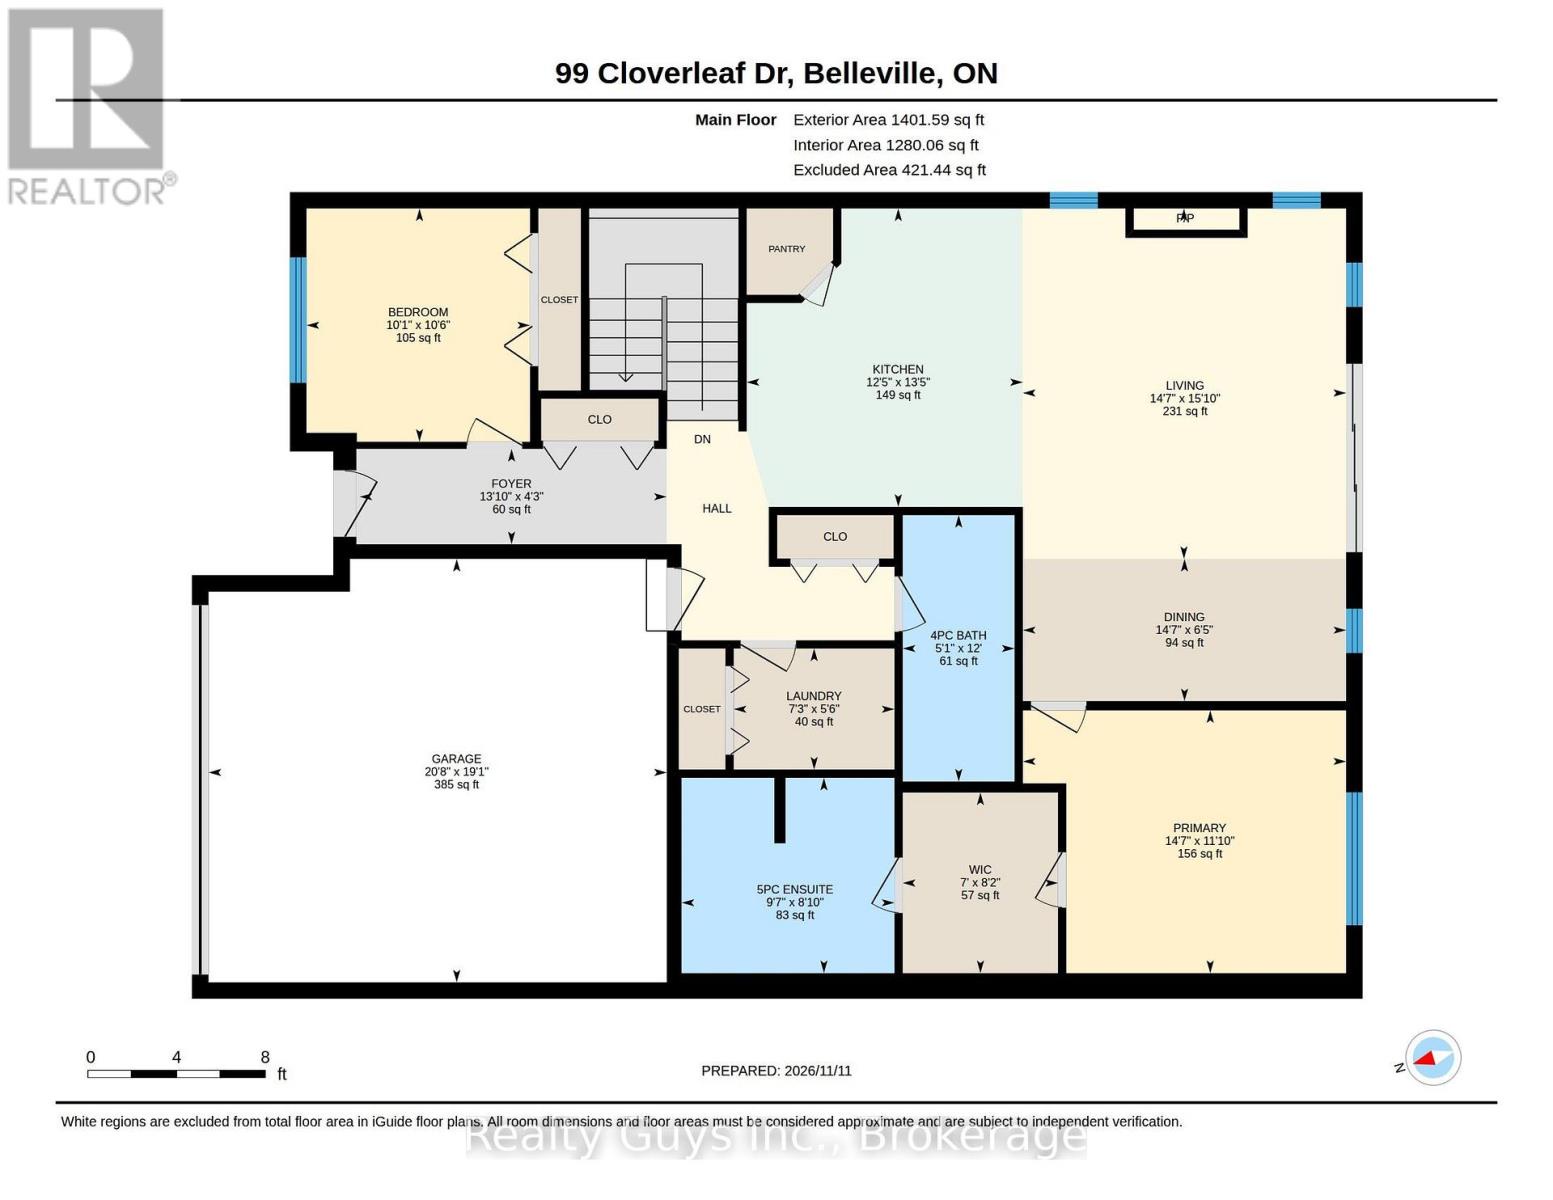
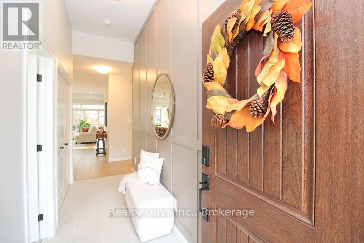
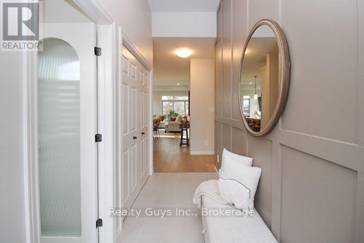
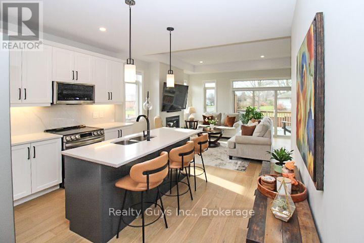
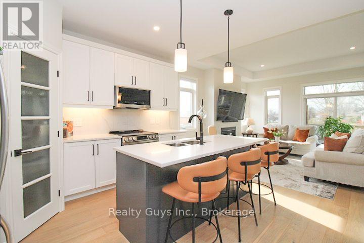
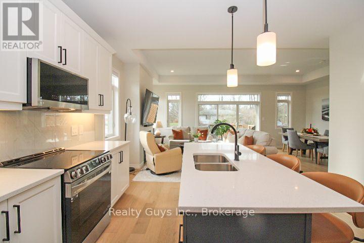
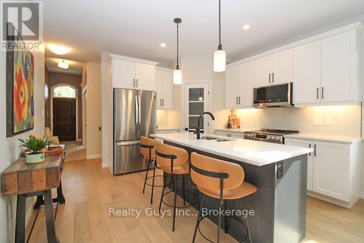
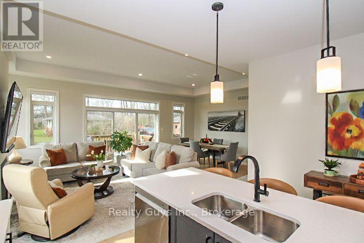
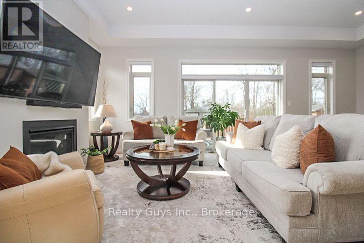
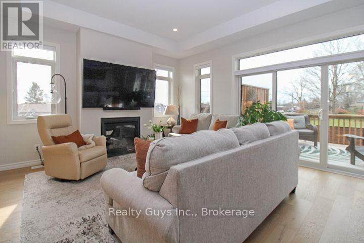
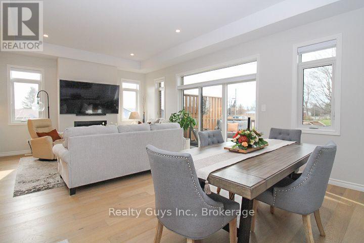
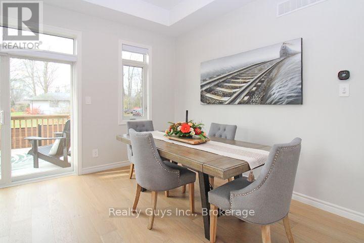
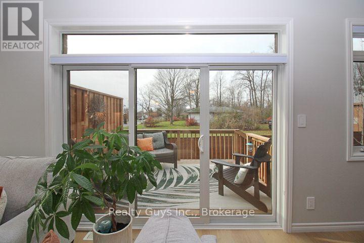
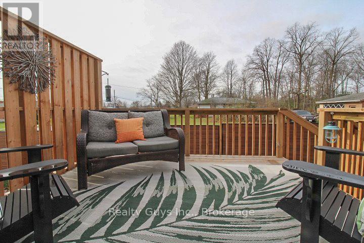
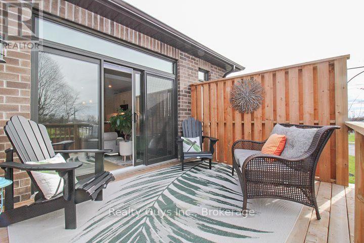
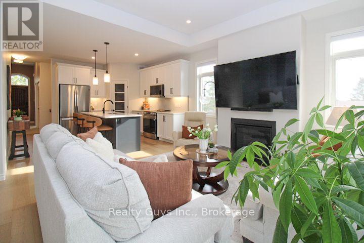
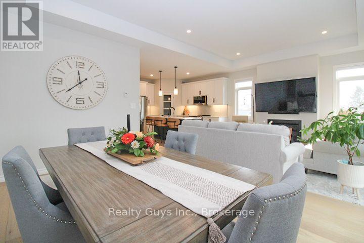
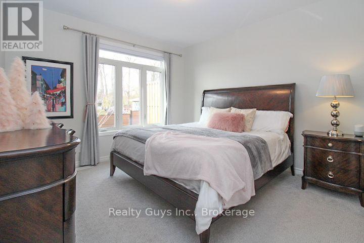
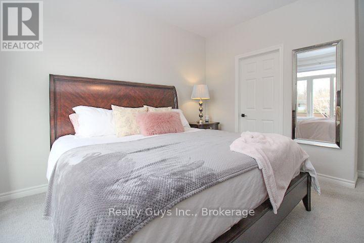
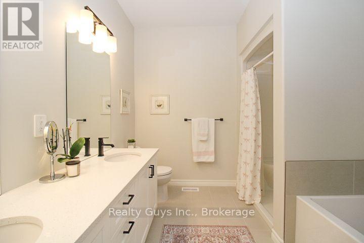
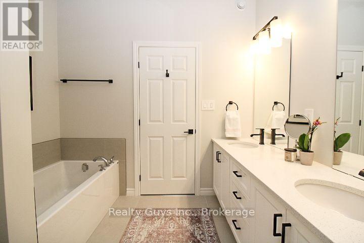
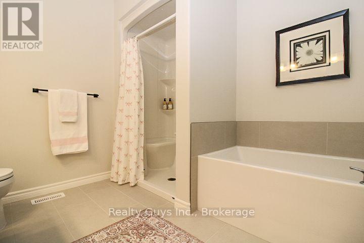
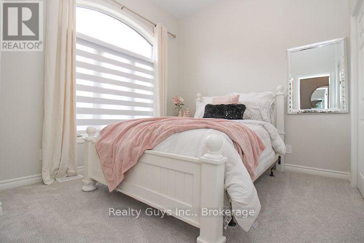
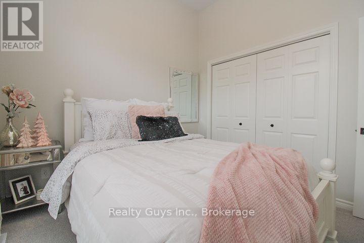
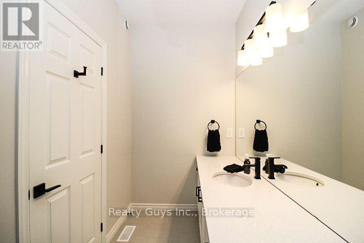
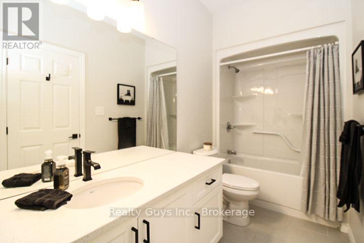
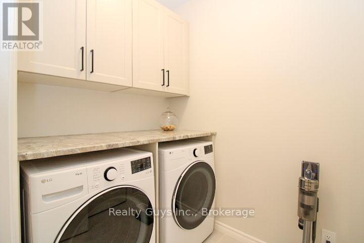
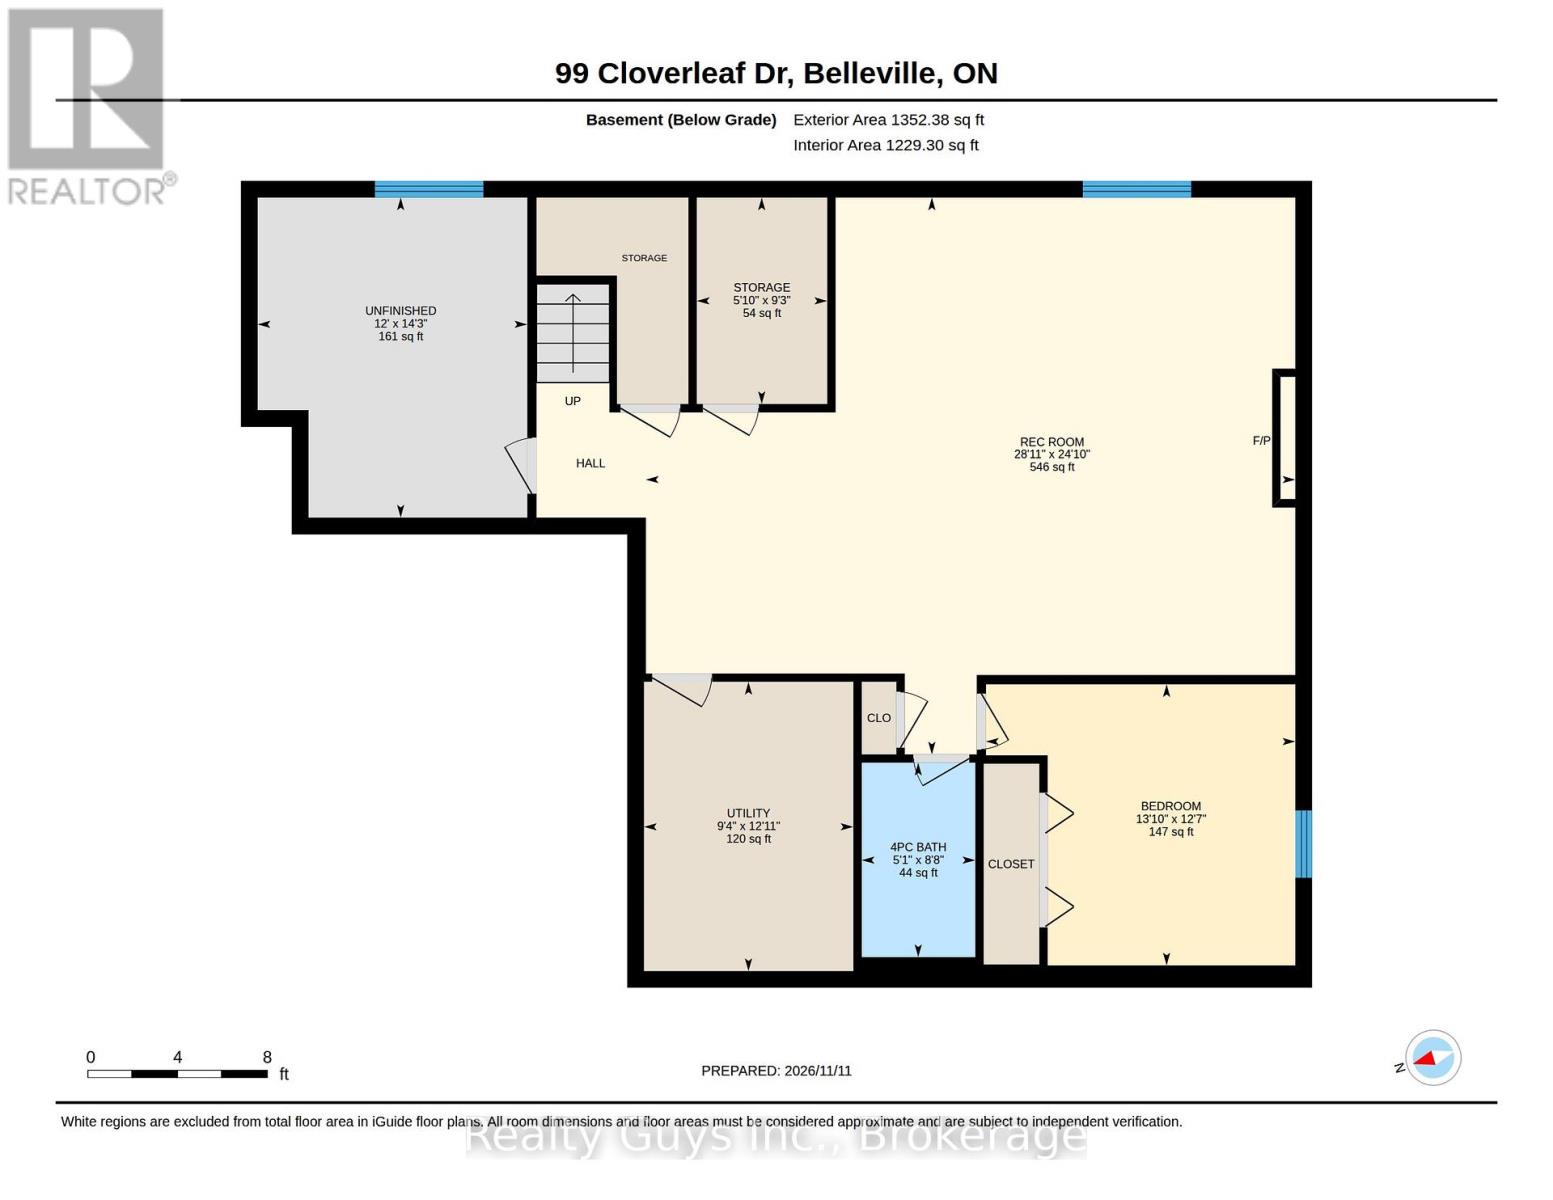
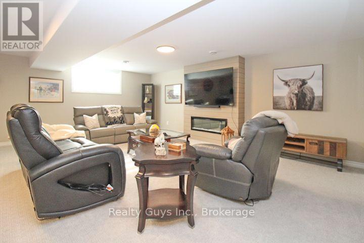
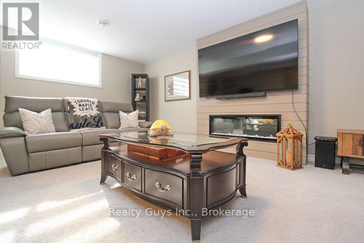
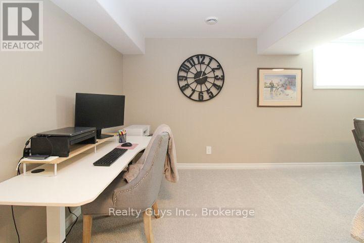
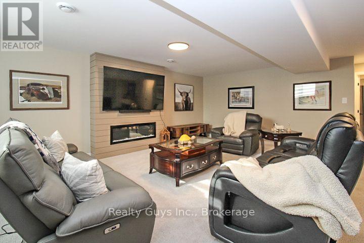
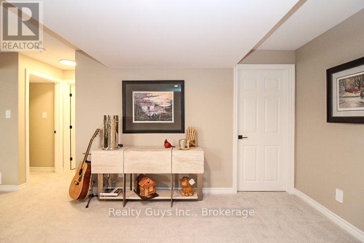
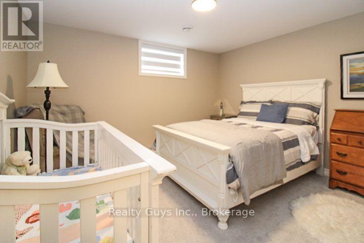
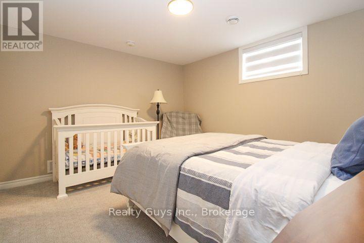
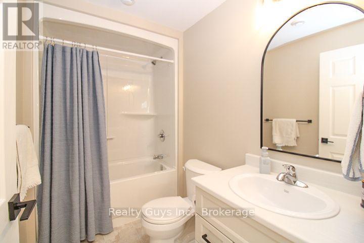
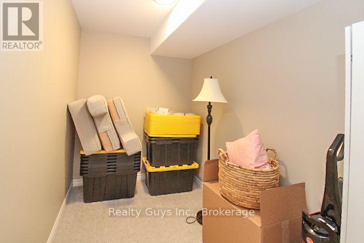
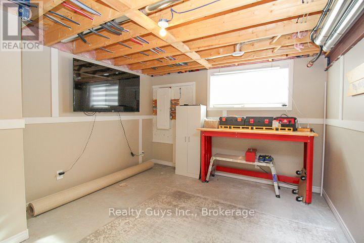
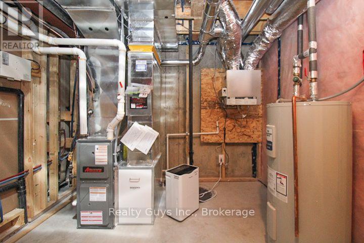
WELCOME TO THIS STUNNING LUXURY END-UNIT CONDO, featuring a double-car garage and an impressive array of upgrades throughout! Ideally situated in a prestigious, high-end condominium community, this exceptional home offers convenient access to Highway 401 and all amenities. This beautifully appointed formal model is sure to impress from the moment you step inside. The main floor welcomes you with a spacious foyer, soaring ceilings and an elegant decorative feature wall, leading into a bright, open-concept great room filled with natural light from an abundance of windows. The chef-inspired kitchen boasts ample cabinetry, a pantry and a beautiful centre island, making it perfect for both everyday living and entertaining. The generous dining area and inviting living room feature an eye-catching fireplace, elegant ceiling details, pot lighting throughout and a walkout to a lovely private deck. The spacious primary bedroom offers a walk-in closet and luxurious five-piece ensuite. A second bedroom, additional four-piece bathroom, convenient main-floor laundry and direct access to the garage complete this level. The lower level adds even more living space with an expansive, cozy family room featuring a second fireplace, two additional bedrooms (one partially finished), a four-piece bathroom and plenty of storage. Offering exceptional space, style, comfort and convenience, this impressive home truly has it all. A MUST-SEE PROPERTY - YOU WON'T BE DISAPPOINTED! (id:44040)

Building

Size:1200 - 1399 sqft
Parking Spaces:

4

Bedrooms:

4 | (2 Above Ground) | (2 Below Ground)

Bathrooms:

3

Basement:Full (Finished)
Flooring:-
Roof:-
Heating:

Natural gas (Forced air)

Fireplace:-
Cooling:Central air conditioning
Utility Water:-
Foundation:-
Architecture:Bungalow
Construction Date:Invalid Date

Features

Balcony

Area Amenities With Map

Comparables

This listing doesn't have any similar comparables!

The listing data above is provided under copyright by the Canadian Real Estate Association. The listing data is deemed reliable but is not guaranteed accurate by the Canadian Real Estate Association or Guglu.