7937 Grand Narrows Highway, Big Beach, Nova Scotia
For Sale9 minutes
CA$699,900
2 Bedrooms
2 Bathrooms
Unavailable
1 Kitchen
2784 sqft sqrt
Property Details
Days on Guglu
9 minutes
MLS®
202628009
Type
Single Family
Year Built
Jan-2021
Ownership
Freehold
Lot size
Unavailable
Description
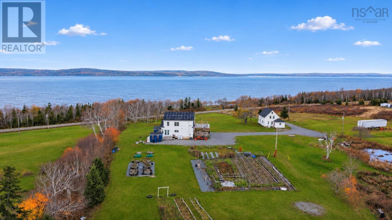
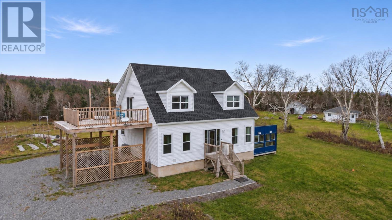
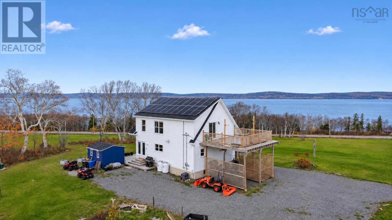
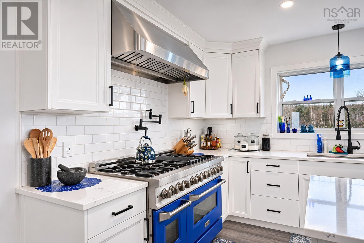
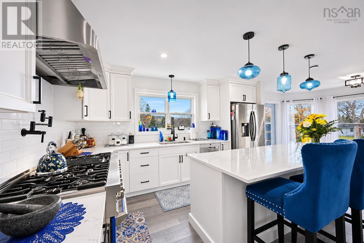
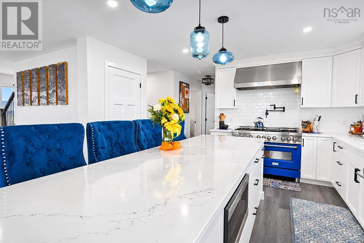
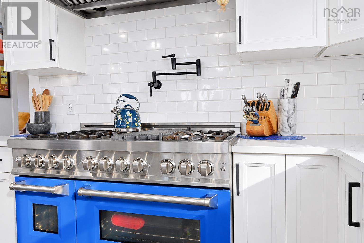
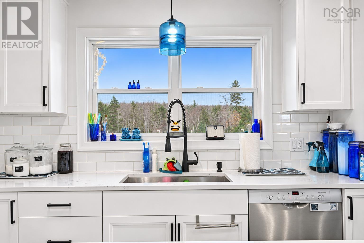
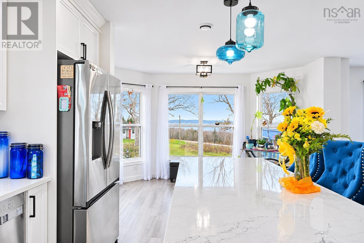
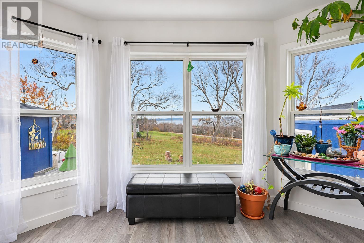
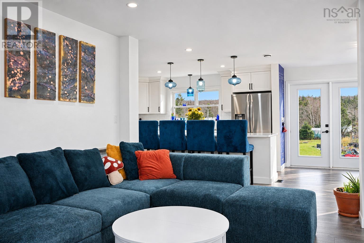
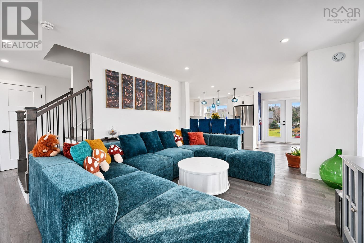
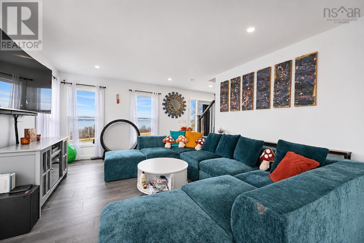
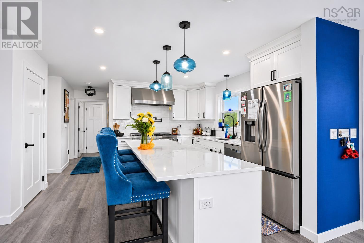
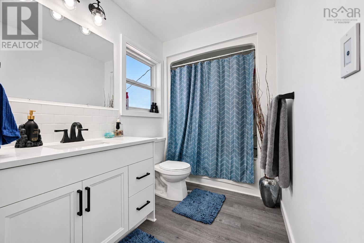
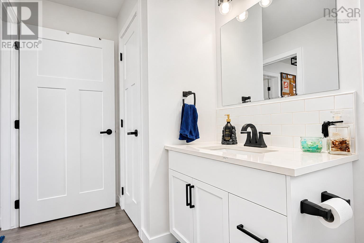
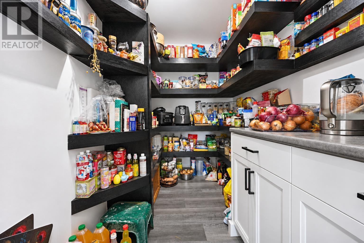
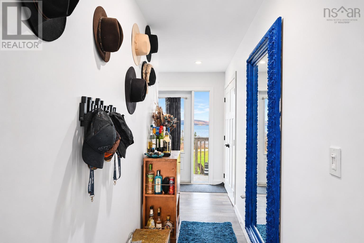
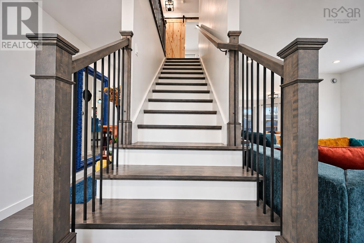
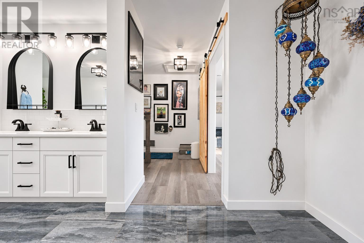
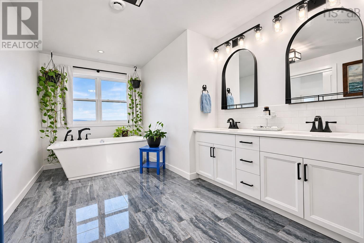
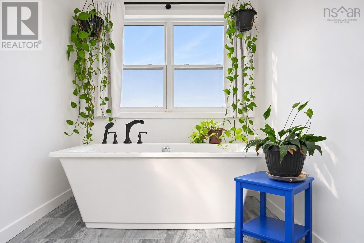
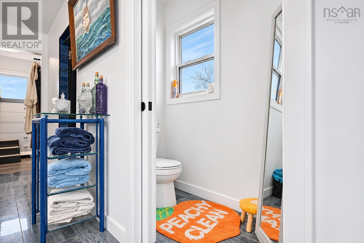
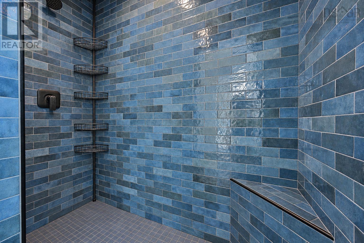
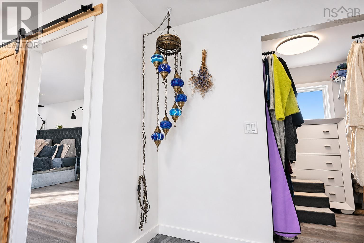
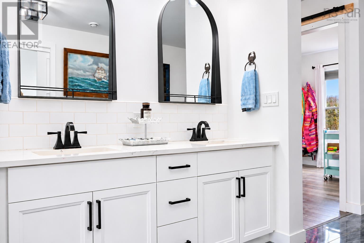
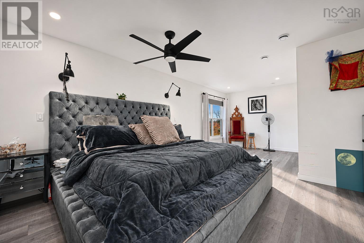
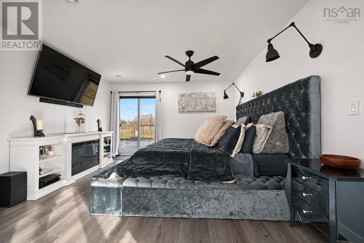
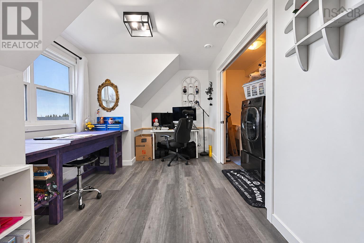
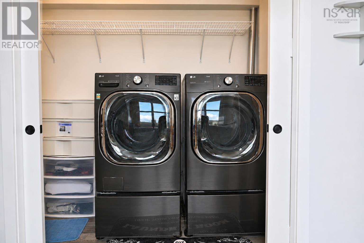
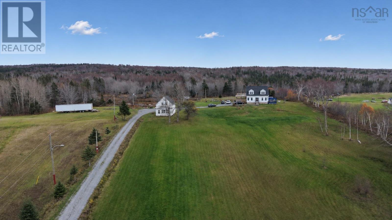
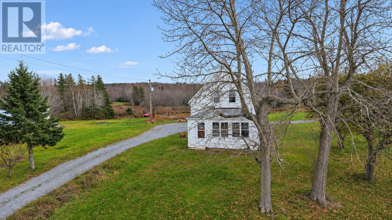
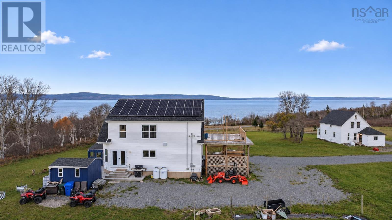
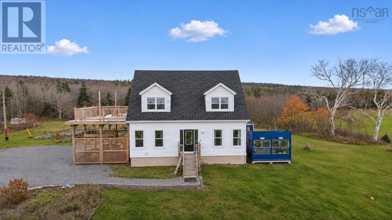
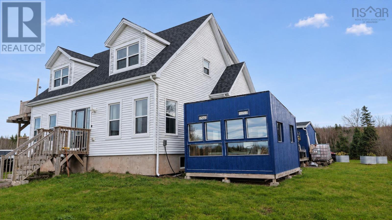
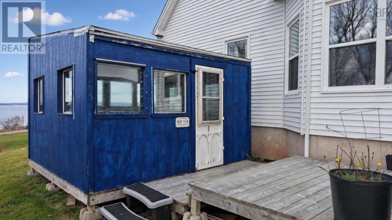
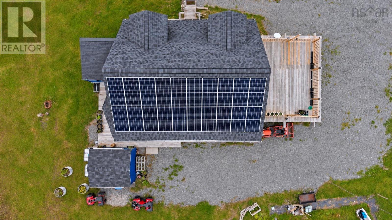
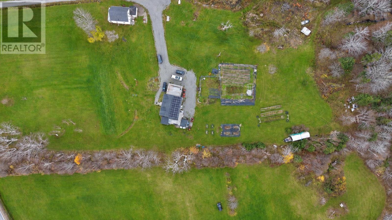
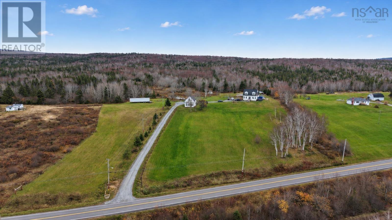
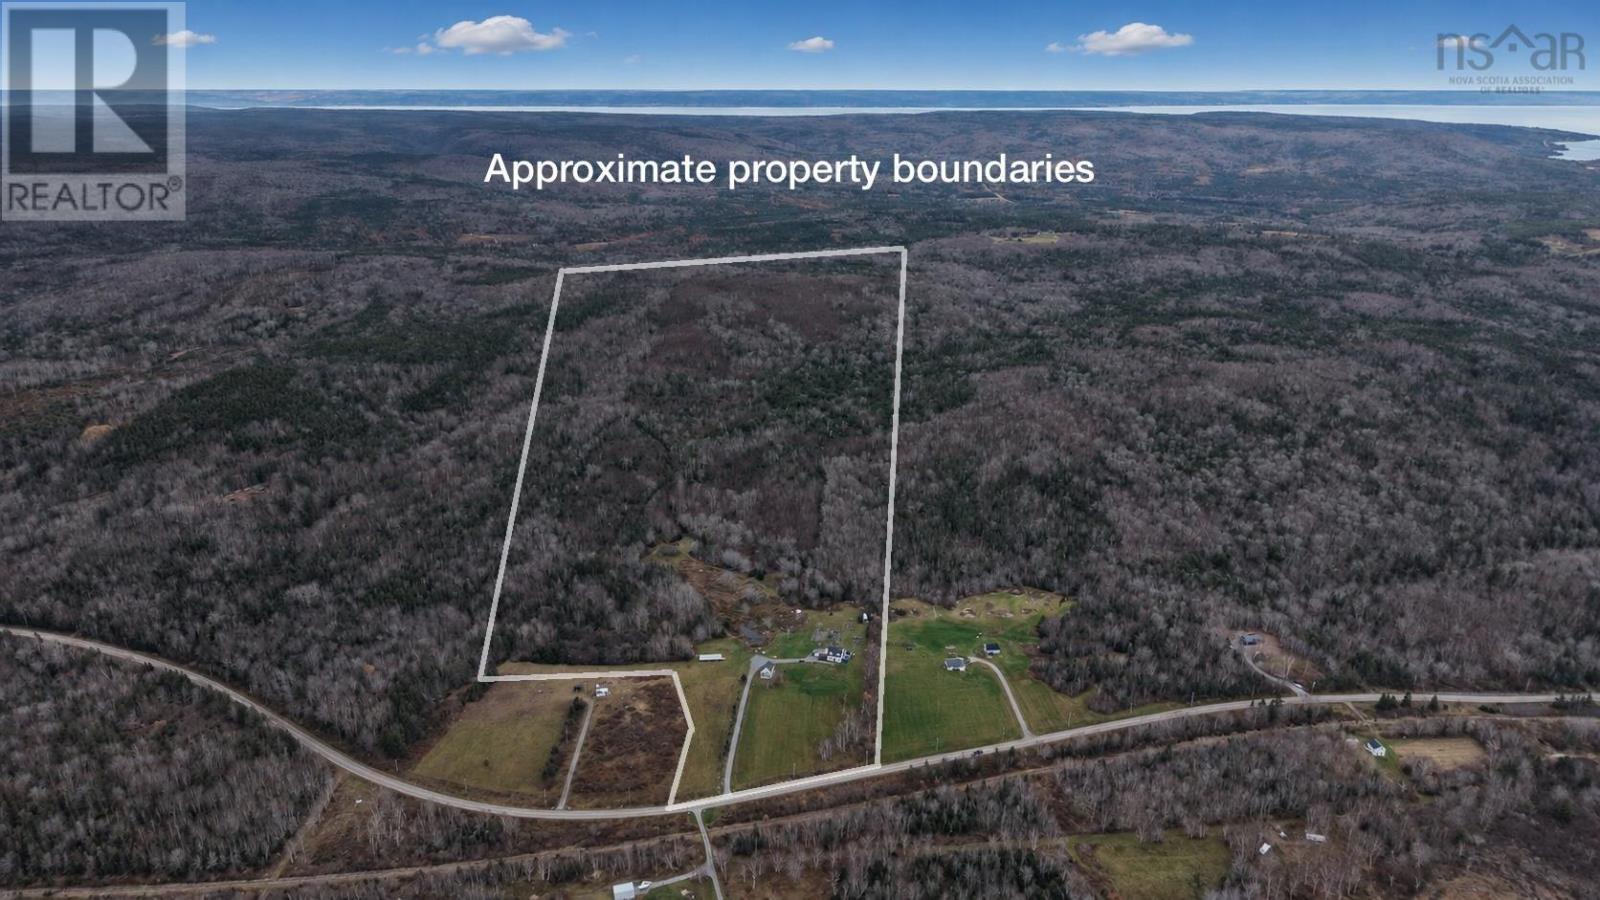
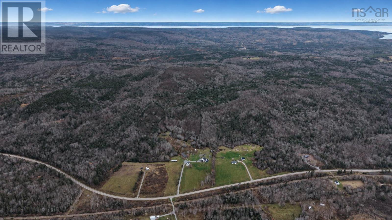
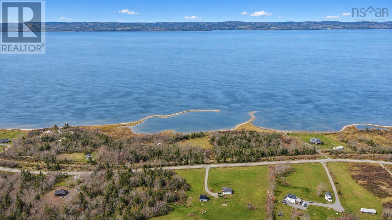
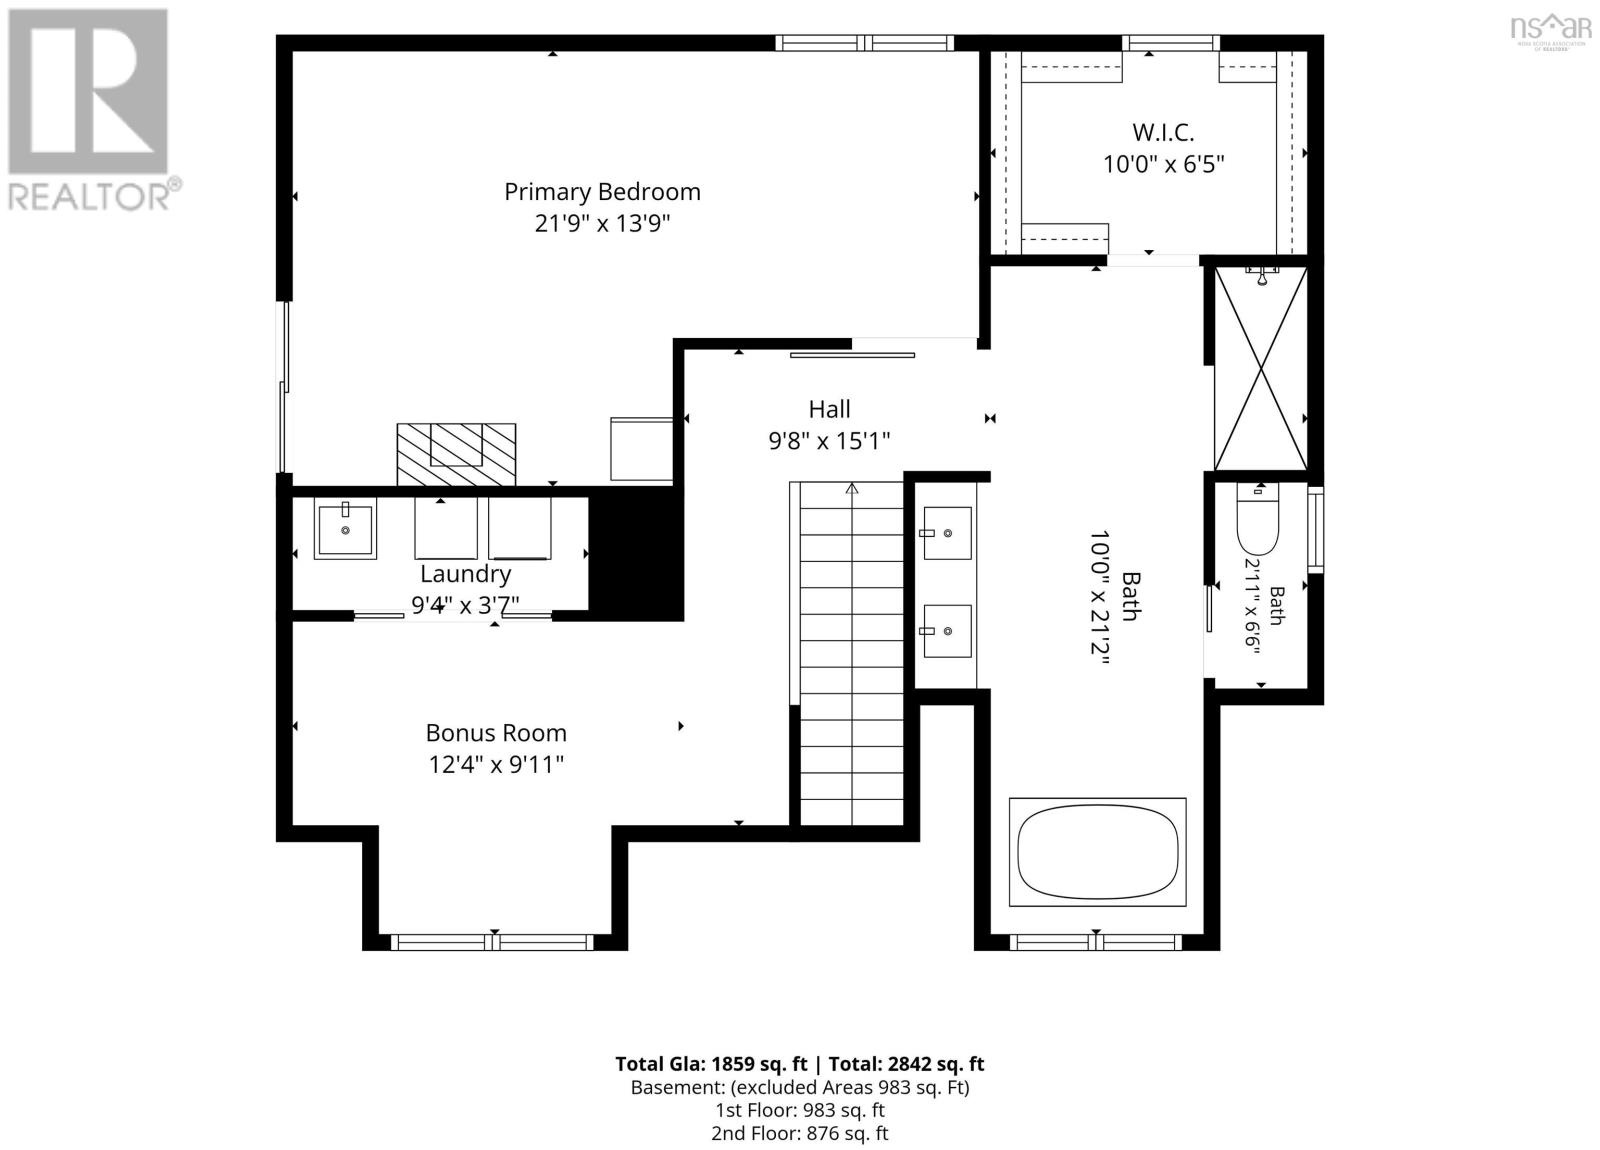
WATER VIEWS and 146 ACRES to call your own! Built in 2021, this home is elevated to take in the Bras dOr Lakes from every water facing window, set on Grand Narrows Highway, just minutes from beaches and under an hour to Sydney or North Sydney. The home features 20 roof mounted solar panels, established gardens and large decks to take in the view. The original farmhouse has a newer roof & has undergone some renovation to now be used for storage and is a perfect accessory building with loads of potential (subject to municipal approvals). The gardens are a delight, with apple, pear, peach, and maple trees along with berries, herbs, wildflowers and more that come back year after year! Stepping inside, the main floor features a large kitchen island anchoring the space with quartz countertops, ample cupboards and a HUGE walk in pantry you will love. Then theres the 8 burner propane range with double oven. Any chefs dream! A bedroom, full bath and LifeProof laminate flooring round out the main floor. Upstairs is a large primary retreat! A soaker tub sits under a window looking out to the water, pocket doors lead to the toilet with a tiled walk in shower off the main landing, along with a walk in closet. All with tile floors. Sliding barn doors open to the bedroom with patio doors to a second level deck overlooking your acreage and gardens. A laundry room and office area complete this level, and the office could easily become a second bedroom. The full basement was built with an extra foot of ceiling height for future development, with insulated and drywalled walls, an egress window and a bathroom rough in already in place. Want to unwind? The hot tub sits in its own enclosed room with screened windows and, of course, THE VIEW! A ducted electric heat pump heats and cools, backed by a generator panel for added security. This acreage lends itself well to a future hobby farm or subdivision. If you are looking for acreage, views and a well built home, look no further! (id:44040)
Building
Size:2784 sqft
Parking Spaces:
Bedrooms:
2 | (2 Above Ground)
Bathrooms:
2
Basement:Full (Partially finished)
Flooring:Laminate, Tile
Roof:-
Heating:
Electric(Heat Pump)
Fireplace:-
Cooling:Central air conditioning, Heat Pump
Utility Water:Drilled Well
Foundation:Poured Concrete
Architecture:2 Level
Construction Date:2021-01-01
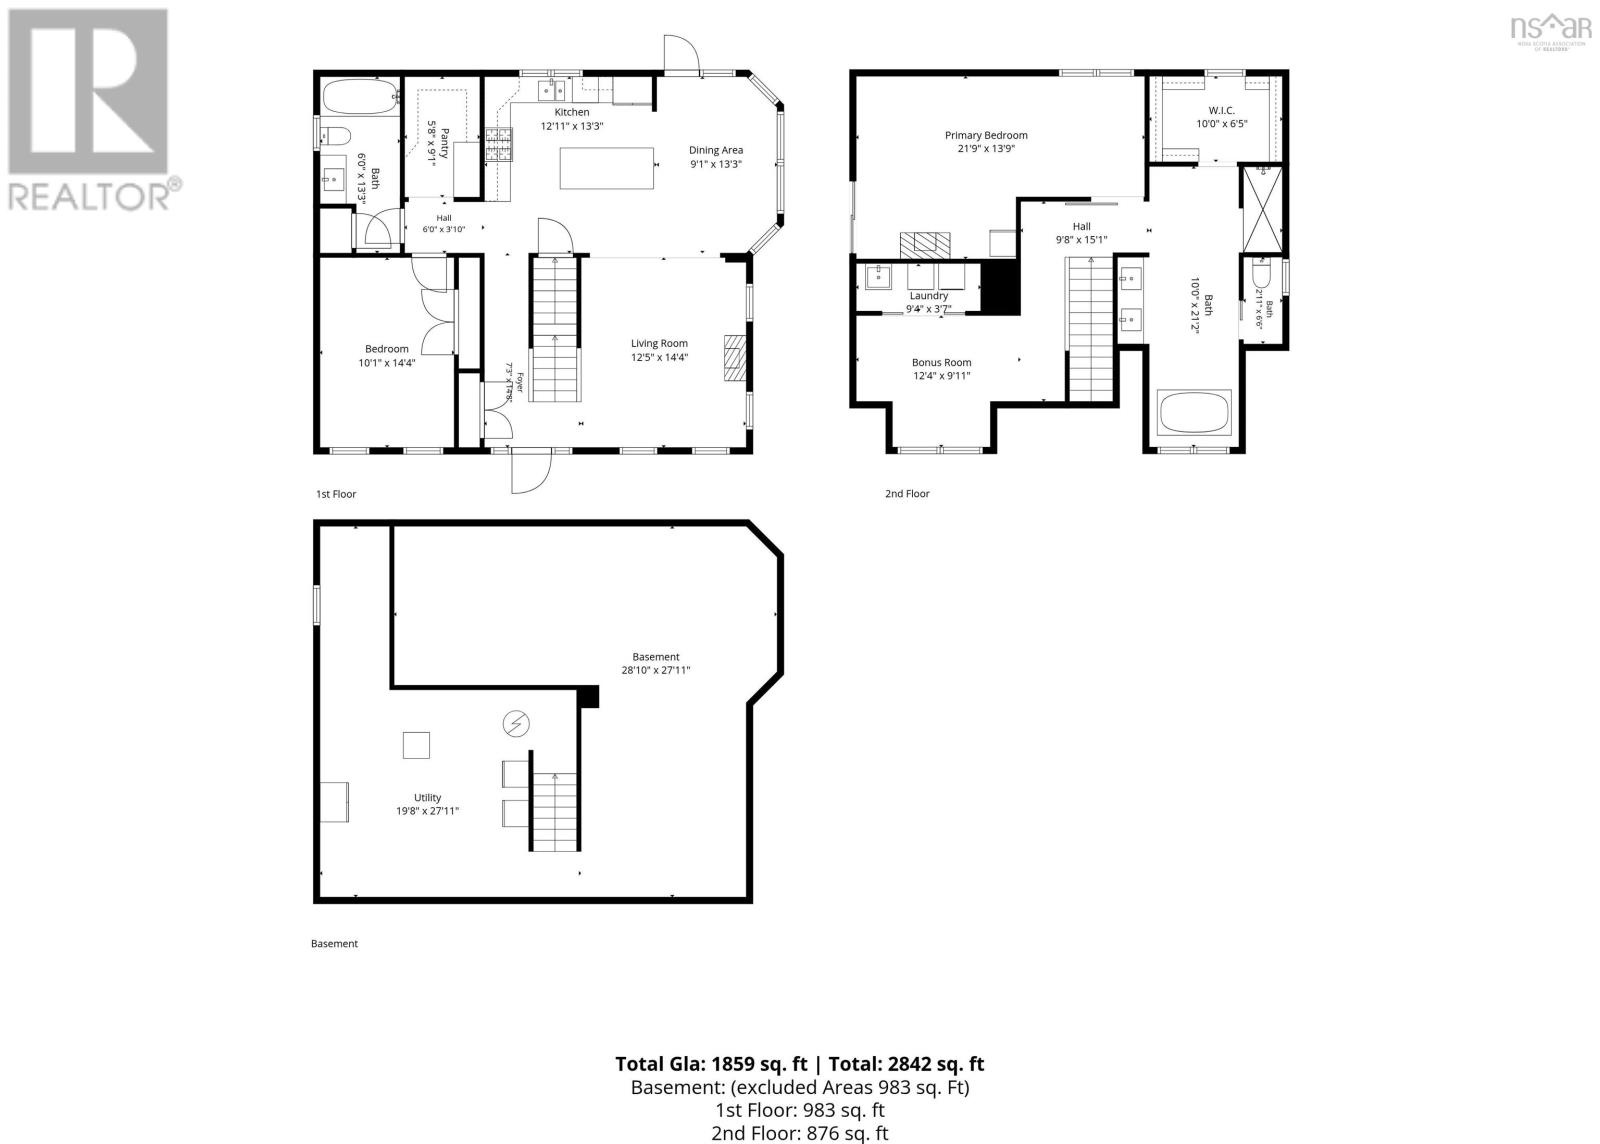
Rooms
Primary Bedroom
Second level
Dimension: 21.9 x 13.9
Laundry room
Second level
Dimension: 9.4 x 3.7
Other
Second level
Dimension: 12.4 x 9.11
4pc Bathroom
Second level
Dimension: 10.0 x 21.2
2pc Bathroom
Second level
Dimension: 2.11 x 6.60
Other
Second level
Dimension: 9.8 x 15.1
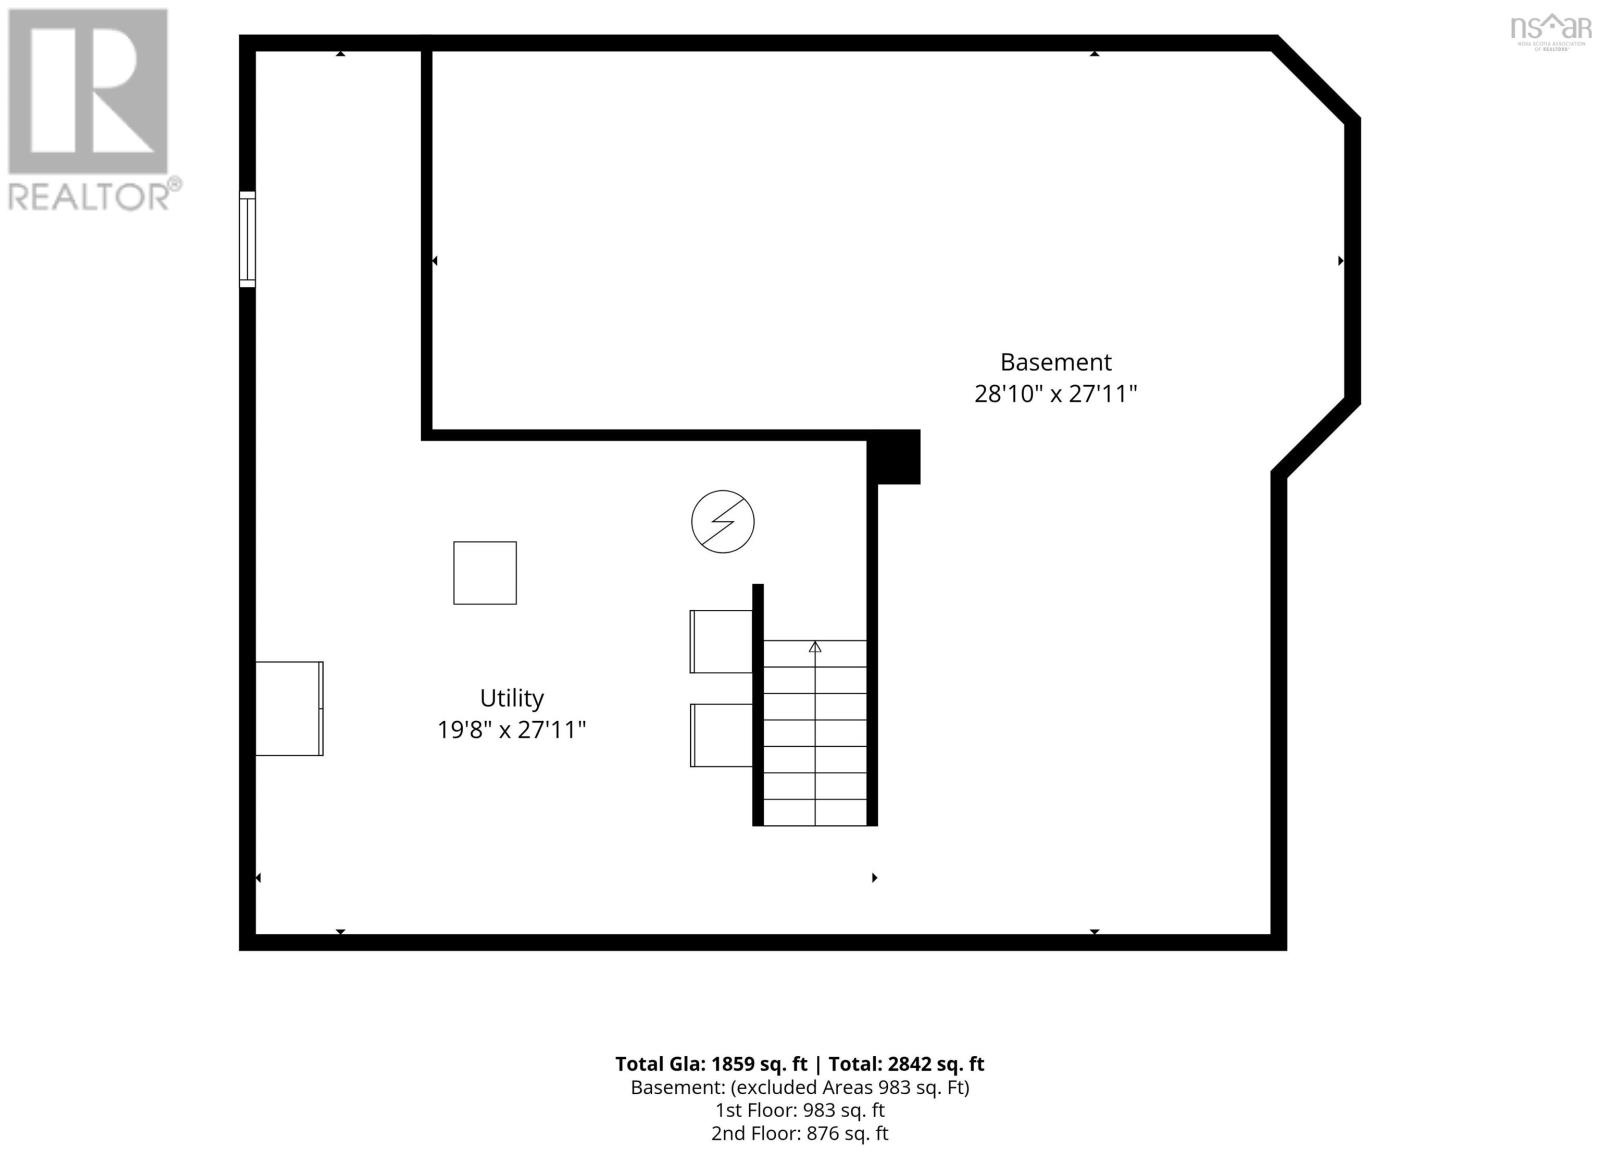
Other
Basement
Dimension: 21.10 x 27.11
Utility room
Basement
Dimension: 19.8 x 27.11
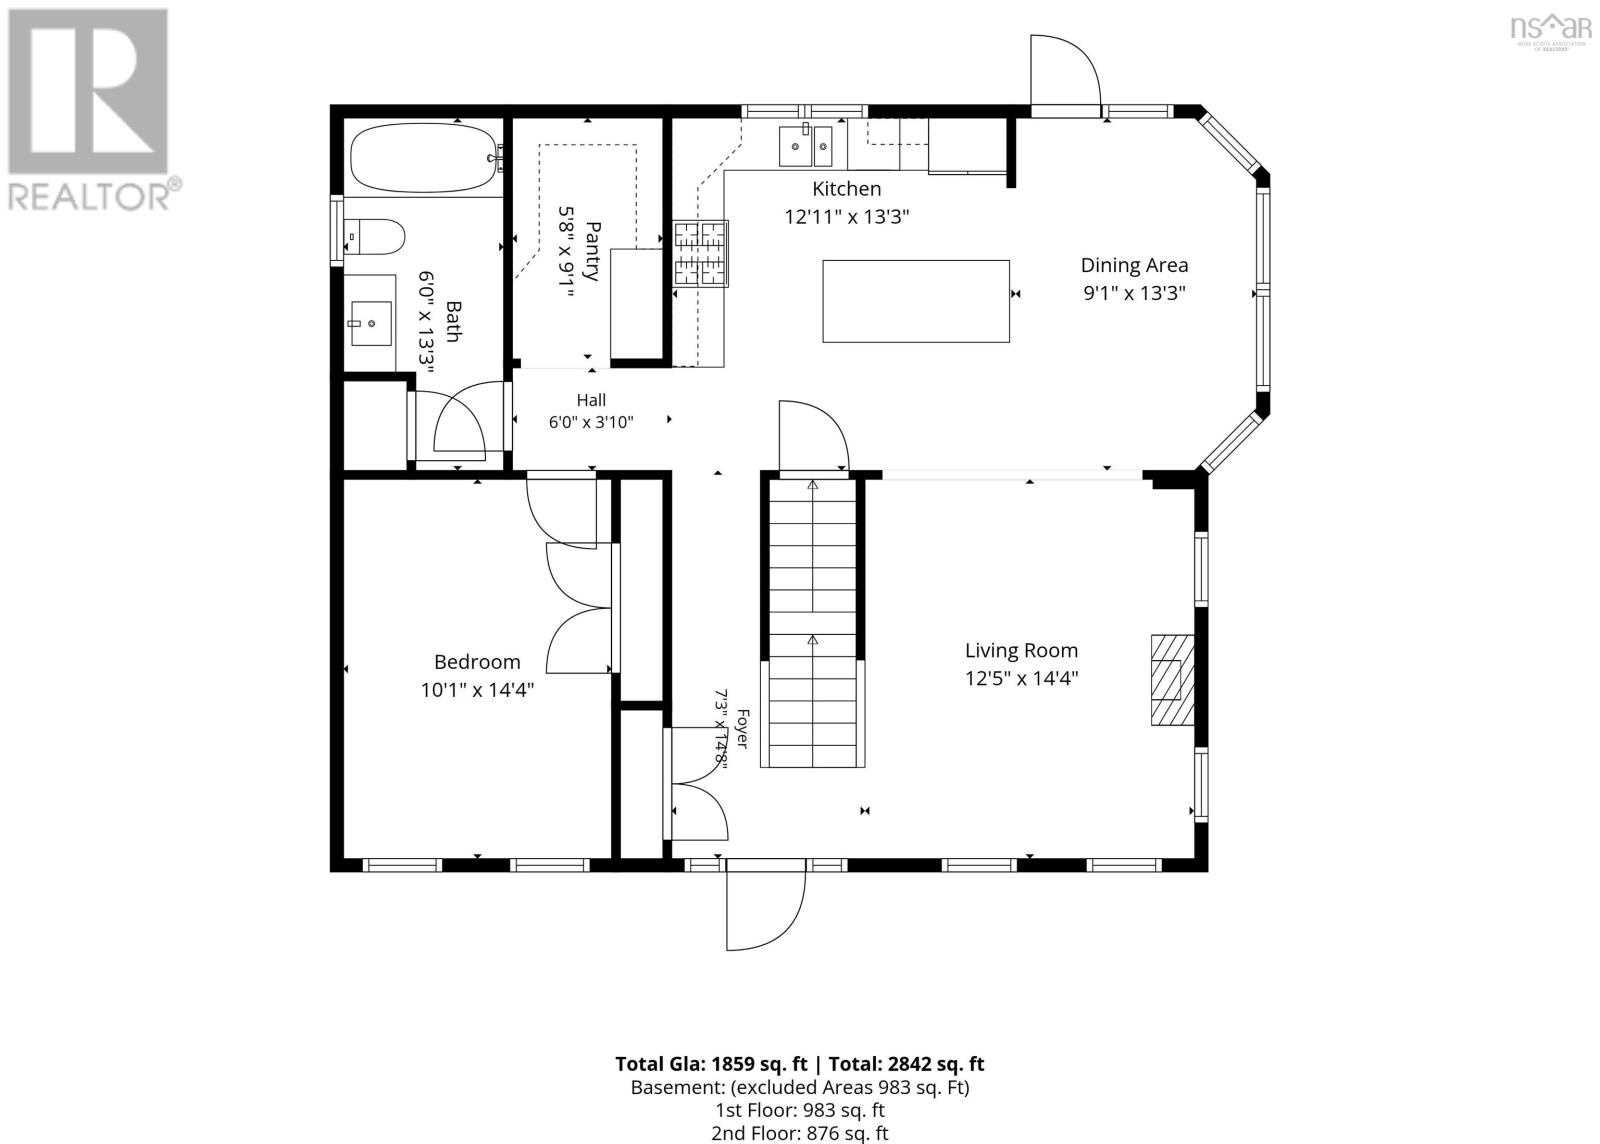
Dining room
Main level
Dimension: 9.1 x 13.3
Kitchen
Main level
Dimension: 12.11 x 13.3
Living room
Main level
Dimension: 12.5 x 14.4
Other
Main level
Dimension: 6.0 x 3.10
Storage
Main level
Dimension: 5.8 x 9.1
4pc Bathroom
Main level
Dimension: 6.0 x 13.3
Bedroom
Main level
Dimension: 10.1 x 14.4
Foyer
Main level
Dimension: 7.3 x 14.8
Features
Treed
Sloping
Solar Equipment
Area Amenities With Map
Comparables
This listing doesn't have any similar comparables!
The listing data above is provided under copyright by the Canadian Real Estate Association. The listing data is deemed reliable but is not guaranteed accurate by the Canadian Real Estate Association or Guglu.