
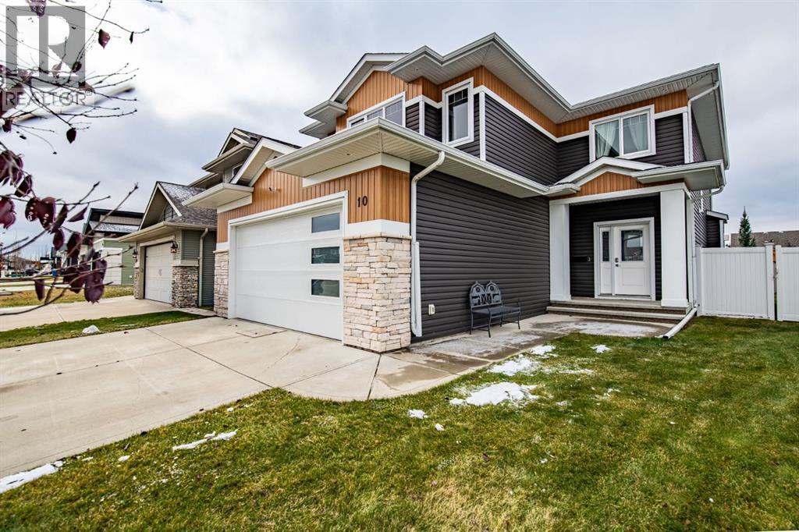
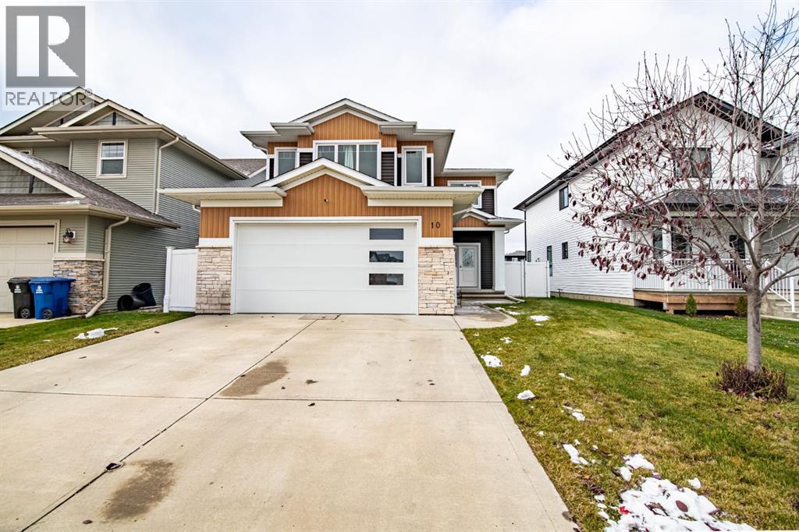
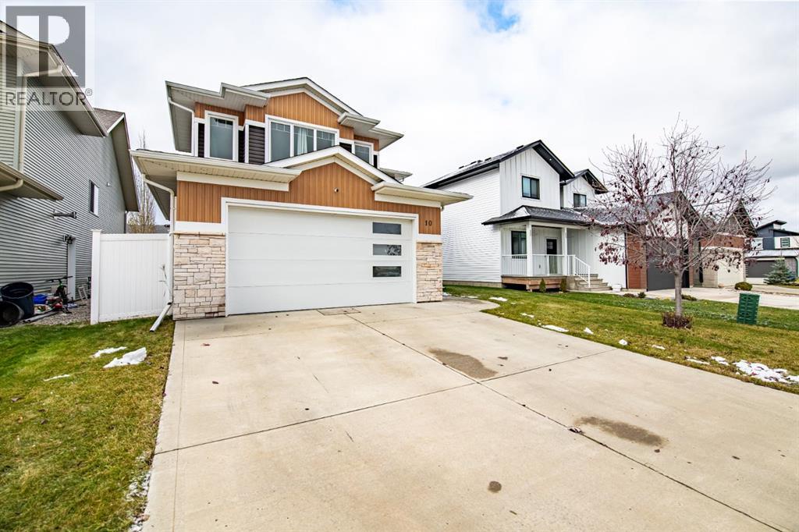
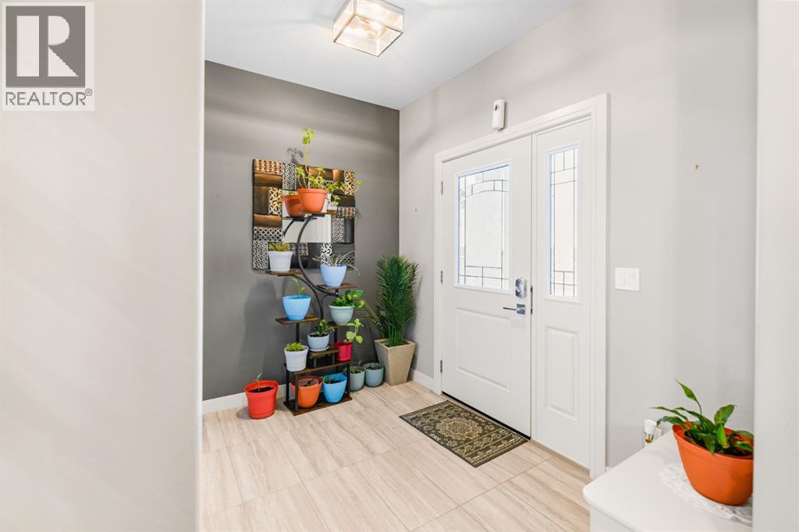
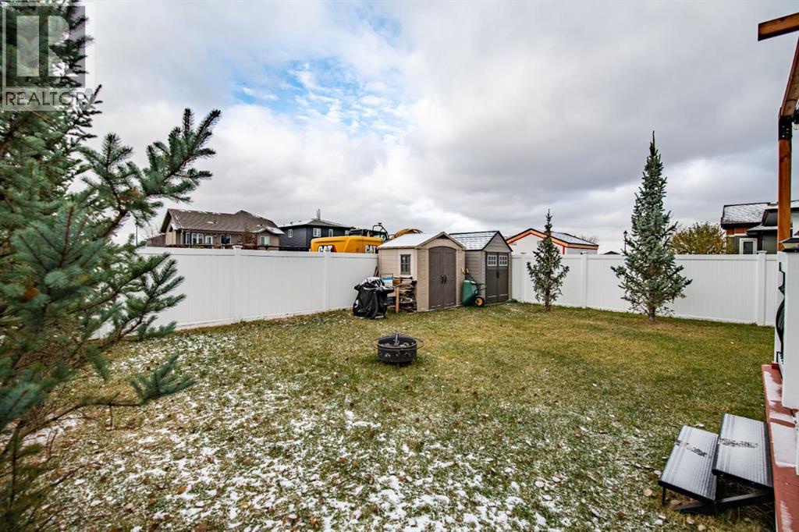
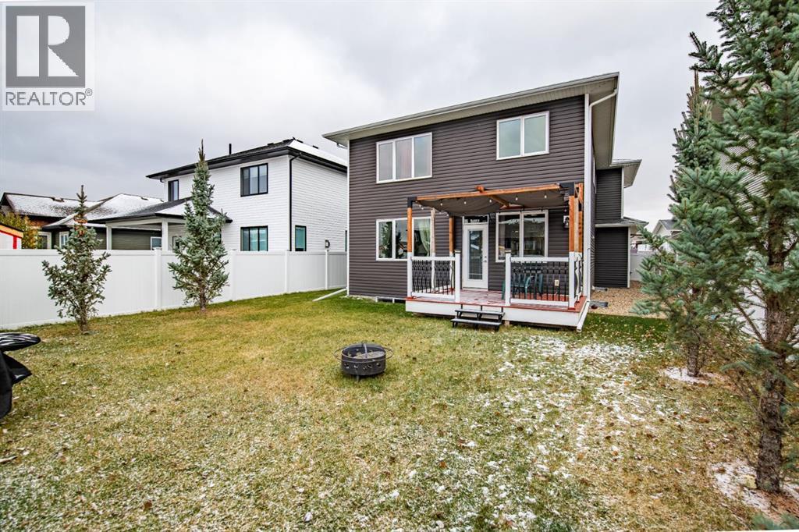
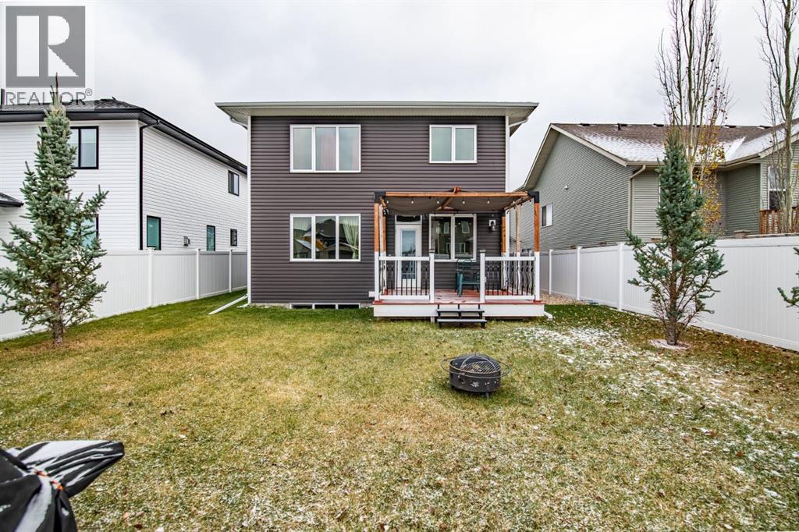
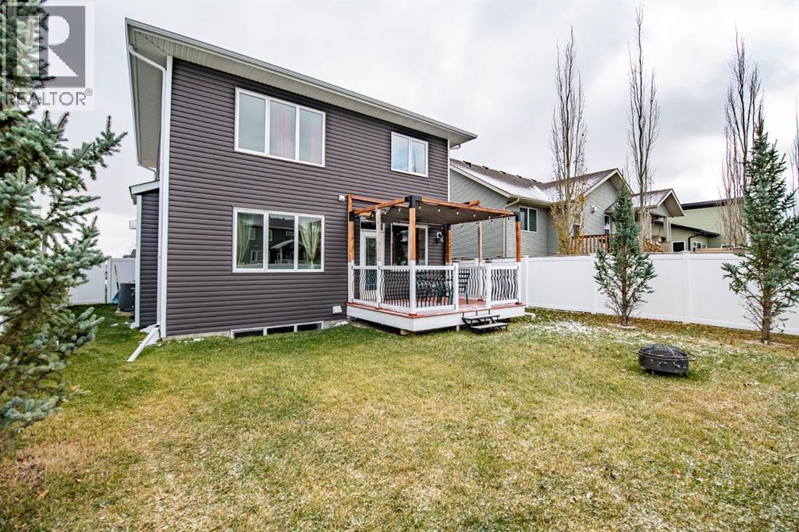
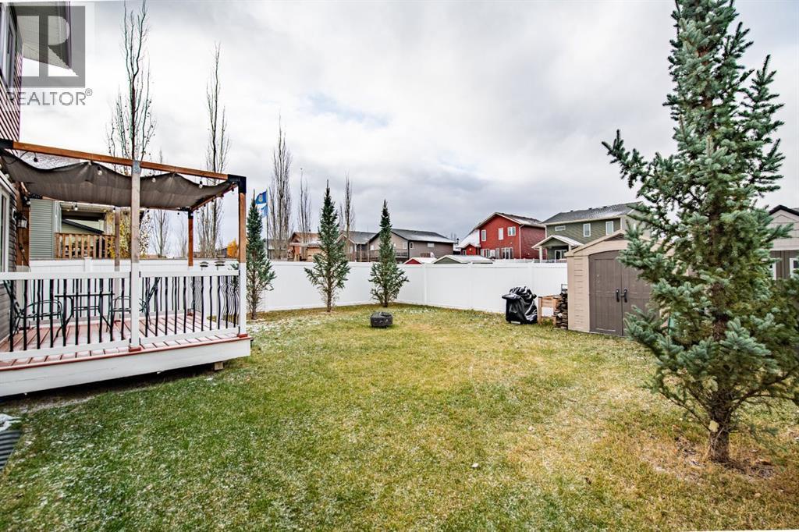
10 Mitchell Crescent, Blackfalds, Alberta
1 / 49
Images

Images

Video

Video

Book Tour

Book Tour

Apply

Apply

10 Mitchell Crescent, Blackfalds, Alberta

For Sale 4 hours
CA$639,000
couple_bed
4 Bedrooms
bath_room
4 Bathrooms
garage
4 Parking Spaces
kitchen
1 Kitchen
size
1999 sqft sqrt

Property Details

Days on Guglu

4 hours

MLS®

A2355452

Type

Single Family
Year Built

Year Built

Jan-2016
Ownership

Ownership

Freehold
Lot size

Lot size

14.02 m x 46 m

Description

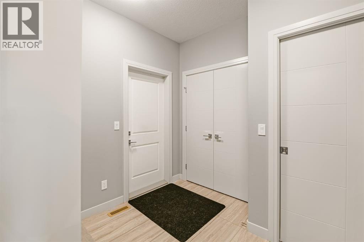
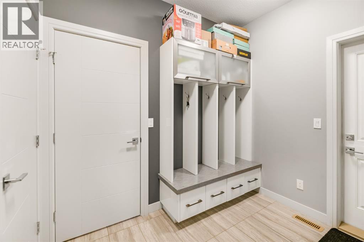
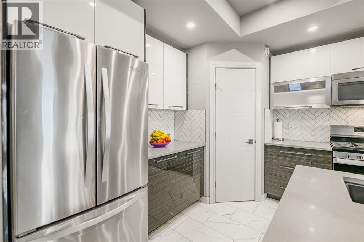
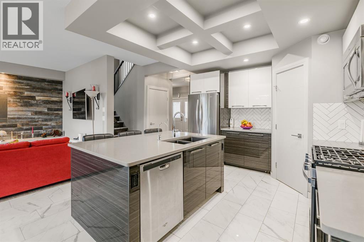
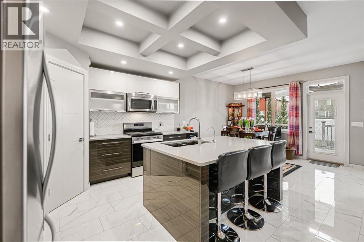
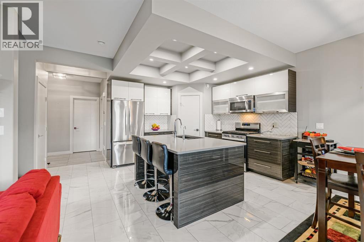
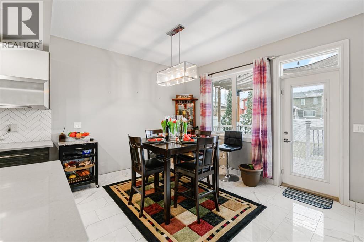
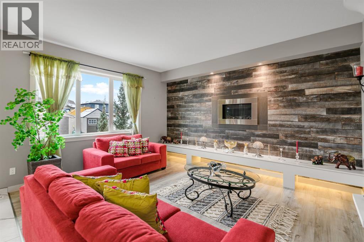
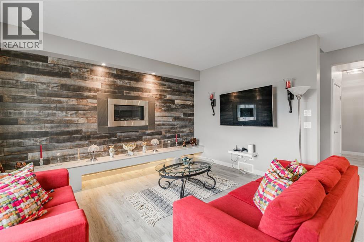
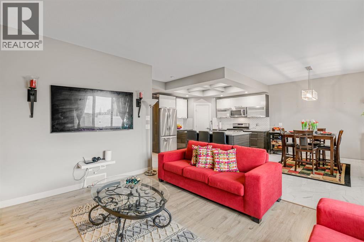
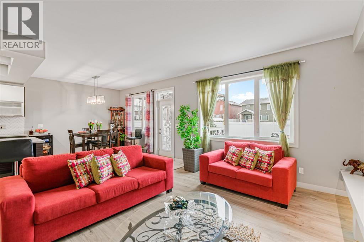
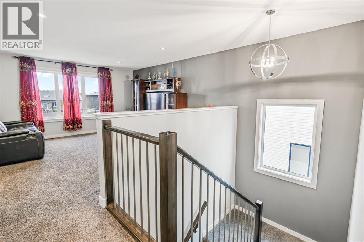
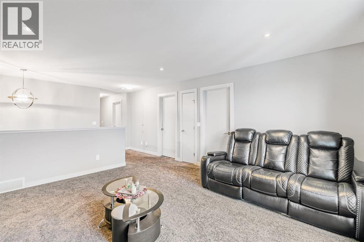
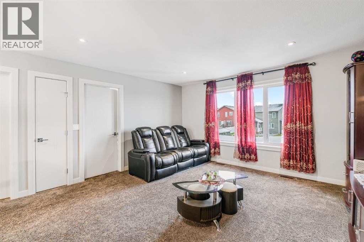
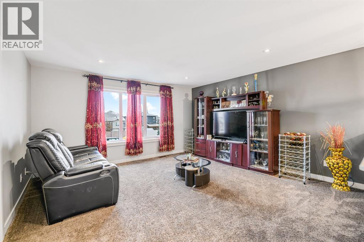
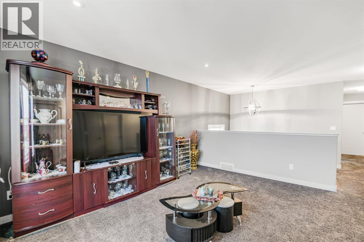
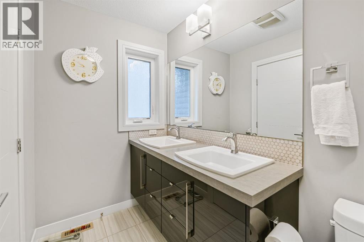
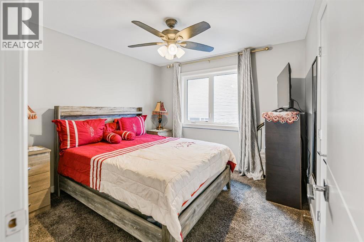
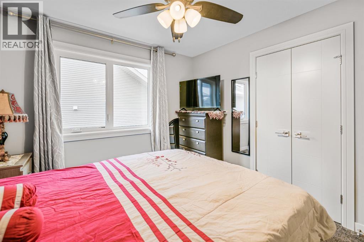
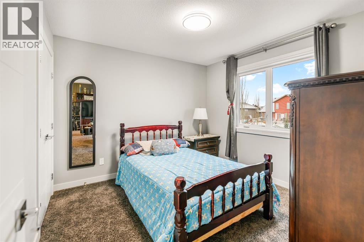
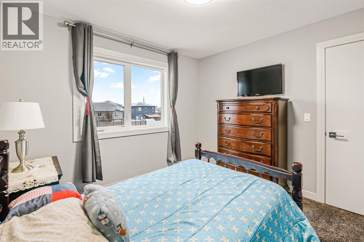
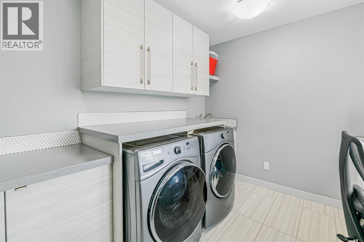
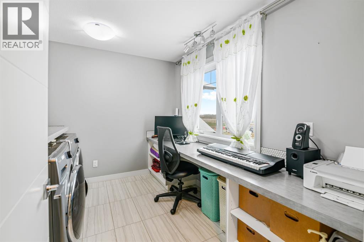
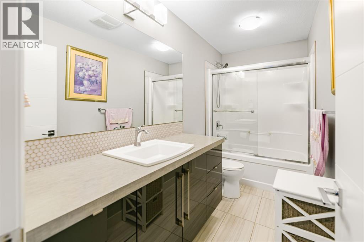
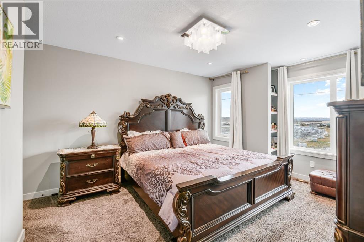
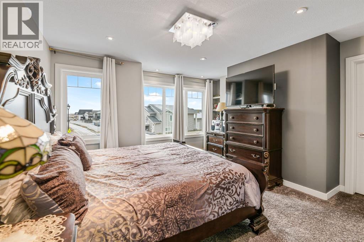
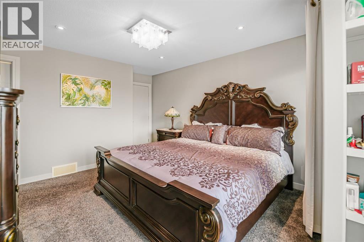
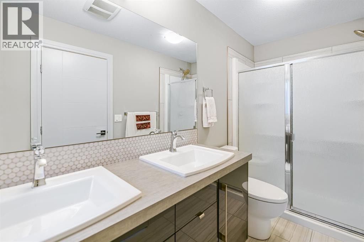
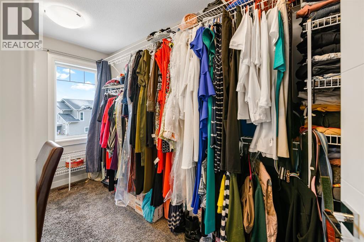
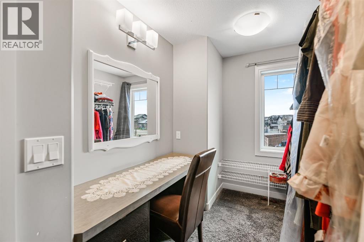
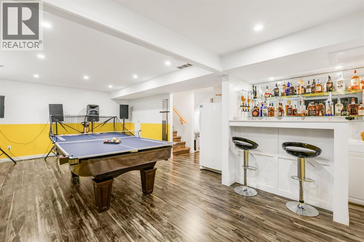
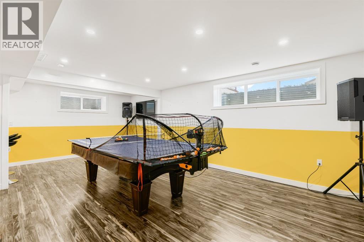
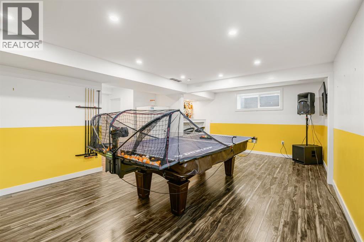
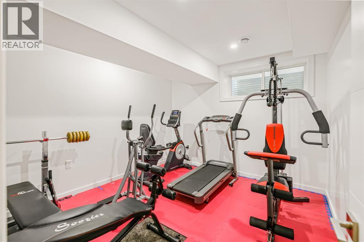
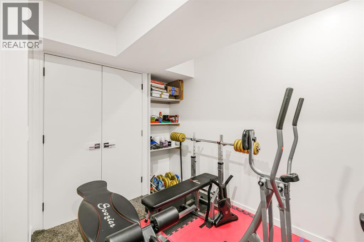
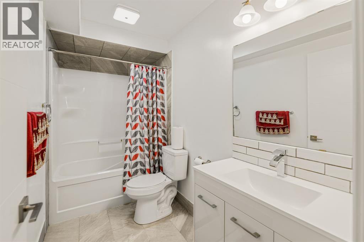
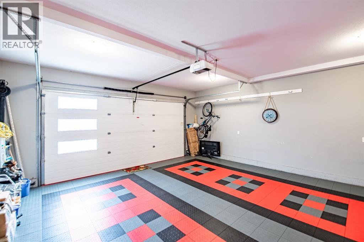
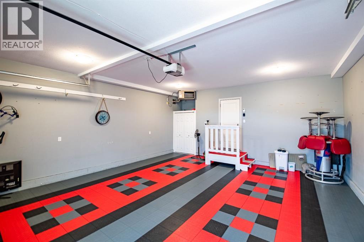
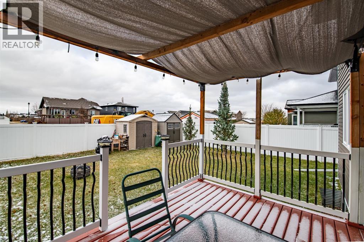
Experience elevated living in this stunning former show home, finished with high-end details throughout! The main floor makes a statement with a living room centred around a gas fireplace and custom feature wall. The chef’s kitchen boasts granite countertops, a gas stove, and generous space for entertaining, with a walk-through pantry leading to a spacious mudroom. Upstairs, the luxurious primary retreat features a full 4-piece ensuite and a walk-in closet with a built-in vanity. Three bedrooms, a bonus room, and a large office/laundry room complete the upper level. The fully finished basement is built for hosting, with a stylish bar area, fourth bedroom, and third full bathroom. With 4 bedrooms and 3.5 bathrooms, central A/C, in-floor heat, and a heated, tiled double attached garage, this home delivers comfort in every season. Set on a quiet, family-friendly street close to parks, schools, shopping, and the highway, it’s luxury and convenience, move-in ready! (id:44040)

Building

Size:1999 sqft
Parking Spaces:

4

Bedrooms:

4 | (3 Above Ground) | (1 Below Ground)

Bathrooms:

4 | (1 Half)

Basement:Full (Finished)
Flooring:Carpeted, Ceramic Tile, Laminate, Vinyl
Roof:-
Heating:

Natural gas (Forced air, In Floor Heating)

Fireplace:

1

Cooling:Central air conditioning
Utility Water:-
Foundation:Poured Concrete
Architecture:-
Construction Date:2016-01-01

Rooms

4pc Bathroom

Second level

Dimension: 11.08 Ft x 4.83 Ft

4pc Bathroom

Second level

Dimension: 11.08 Ft x 4.83 Ft

Bedroom

Second level

Dimension: 10.58 Ft x 10.42 Ft

Bedroom

Second level

Dimension: 10.58 Ft x 10.33 Ft

Family room

Second level

Dimension: 14.92 Ft x 15.42 Ft

Laundry room

Second level

Dimension: 10.50 Ft x 8.83 Ft

Primary Bedroom

Second level

Dimension: 13.50 Ft x 17.25 Ft

Other

Second level

Dimension: 6.33 Ft x 15.50 Ft

4pc Bathroom

Basement

Dimension: 9.83 Ft x 4.92 Ft

Bedroom

Basement

Dimension: 14.25 Ft x 10.50 Ft

Recreational, Games room

Basement

Dimension: 24.33 Ft x 21.75 Ft

Storage

Basement

Dimension: 4.17 Ft x 6.83 Ft

Furnace

Basement

Dimension: 8.00 Ft x 8.17 Ft

Addition

Basement

Dimension: 6.42 Ft x 4.08 Ft

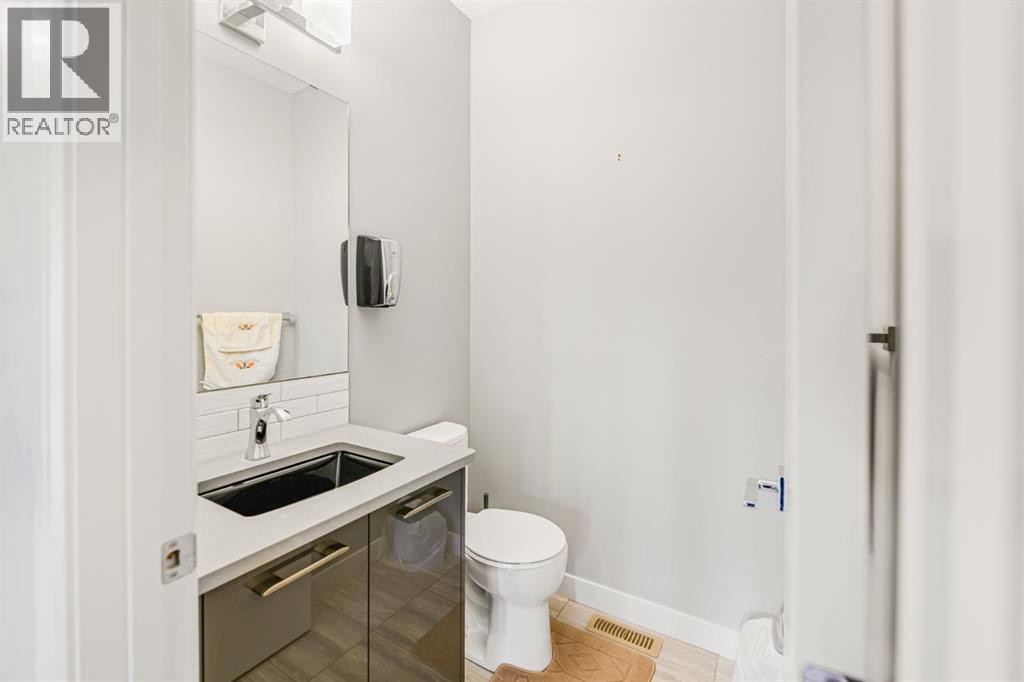
2pc Bathroom

Main level

Dimension: 4.92 Ft x 4.92 Ft

Dining room

Main level

Dimension: 13.67 Ft x 8.67 Ft

Foyer

Main level

Dimension: 14.92 Ft x 9.50 Ft

Kitchen

Main level

Dimension: 15.92 Ft x 13.67 Ft

Living room

Main level

Dimension: 12.17 Ft x 14.92 Ft

Other

Main level

Dimension: 8.00 Ft x 10.92 Ft

Features

Back lane
Wet bar
PVC window
Closet Organizers
No Animal Home
No Smoking Home

Area Amenities With Map

Comparables

This listing doesn't have any similar comparables!

The listing data above is provided under copyright by the Canadian Real Estate Association. The listing data is deemed reliable but is not guaranteed accurate by the Canadian Real Estate Association or Guglu.