
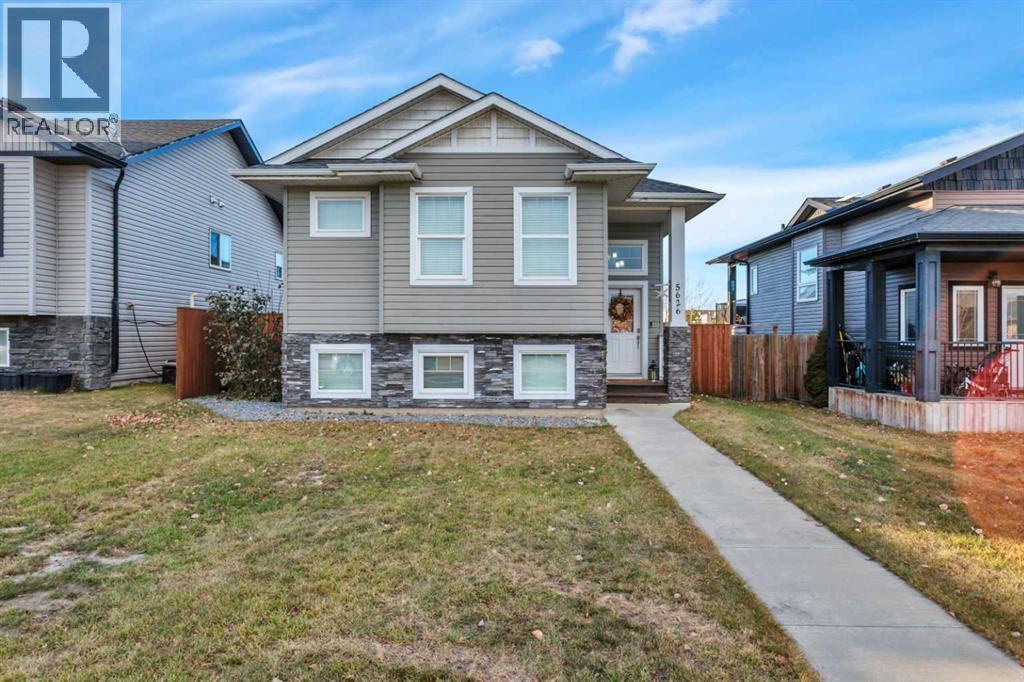
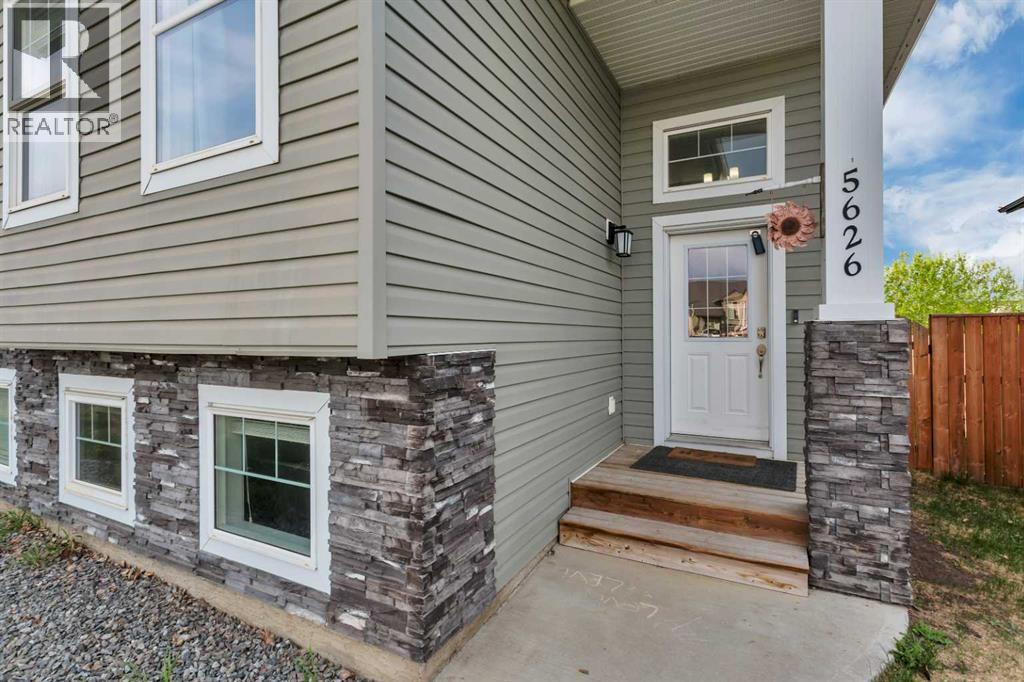
5626 Prairie Ridge, Blackfalds, Alberta
1 / 50
Images

Images

Video

Video

Book Tour

Book Tour

Apply

Apply

5626 Prairie Ridge, Blackfalds, Alberta

For Sale 14 minutes
CA$455,000
couple_bed
4 Bedrooms
bath_room
3 Bathrooms
garage
2 Parking Spaces
kitchen
1 Kitchen
size
1096 sqft sqrt

Property Details

Days on Guglu

14 minutes

MLS®

A2358003

Type

Single Family
Year Built

Year Built

Jan-2012
Ownership

Ownership

Freehold
Lot size

Lot size

Unavailable

Description

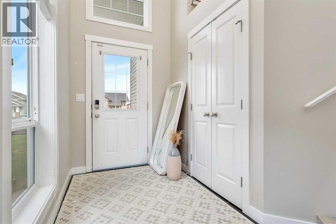
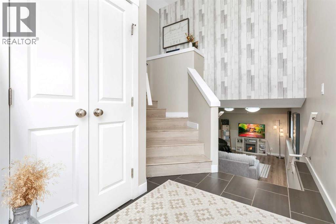
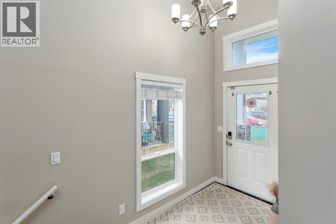
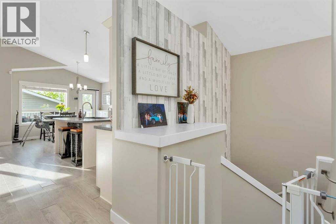
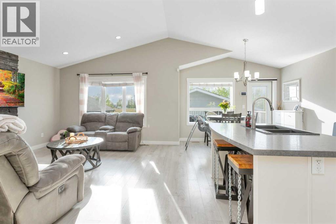
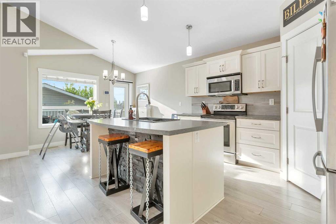
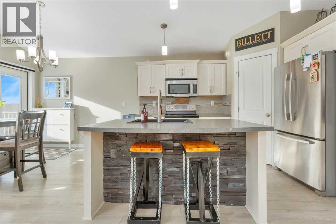
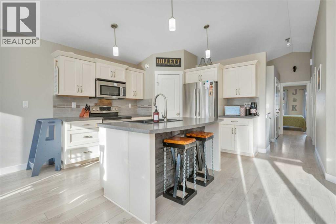
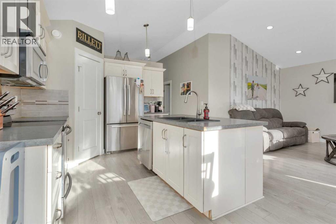
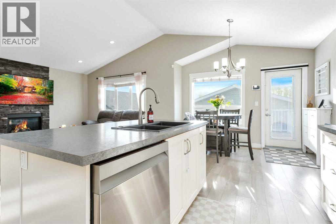
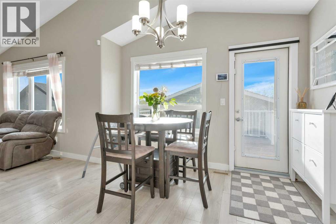
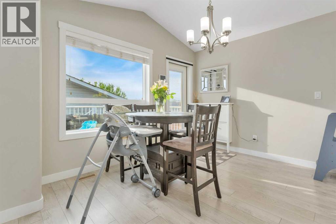
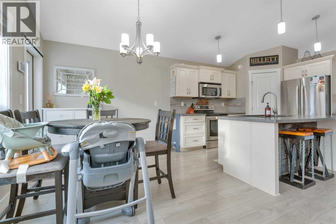
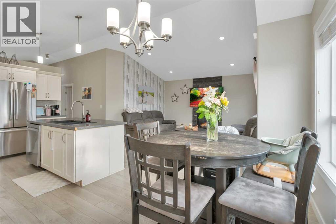
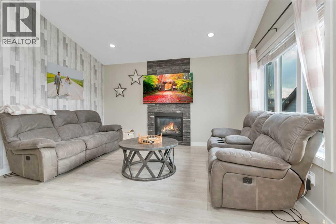
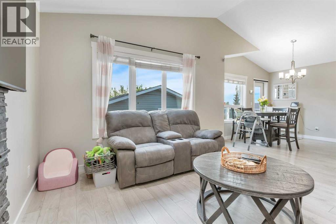
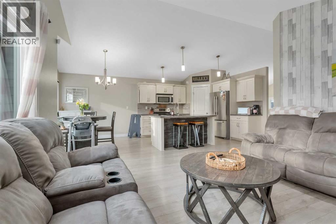
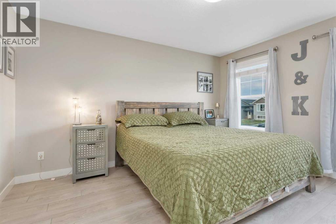
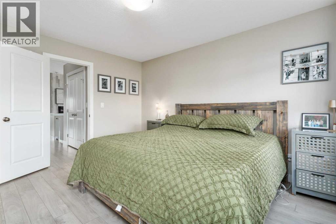
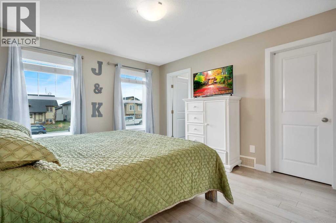
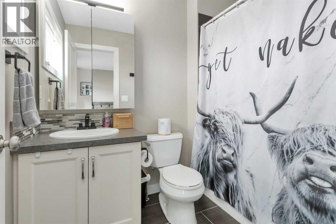
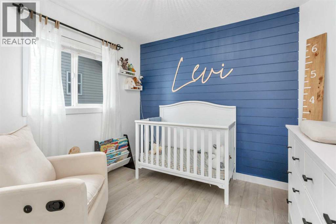
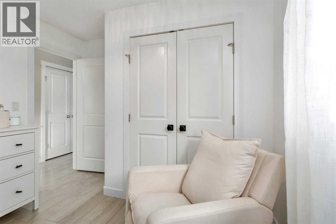
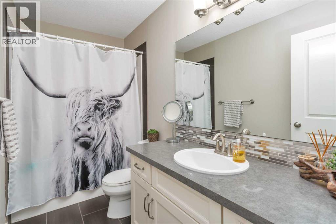
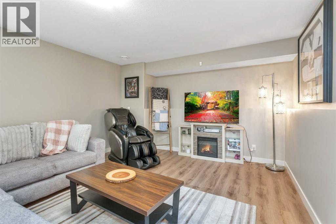
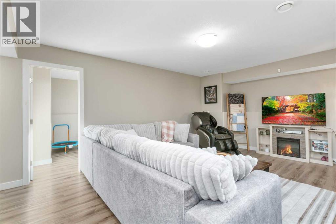
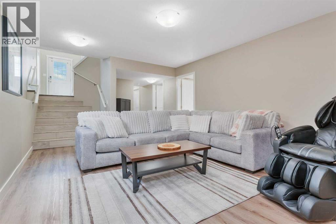
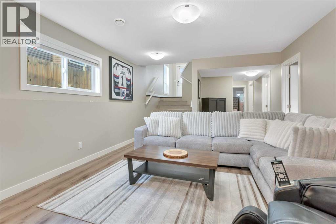
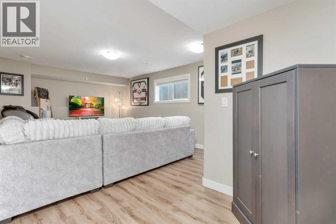
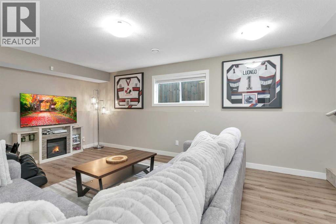
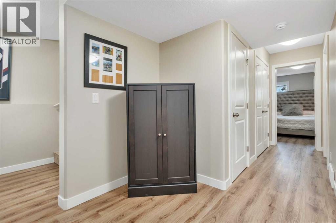
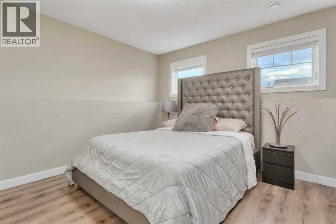
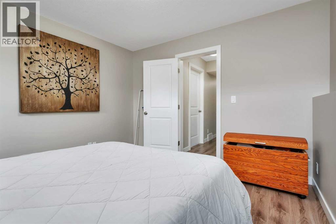
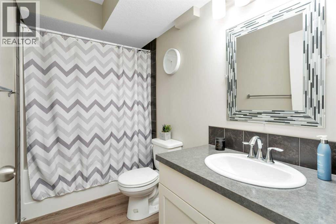
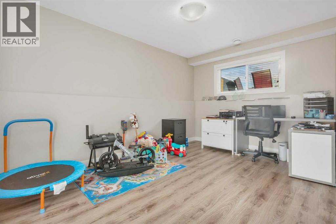
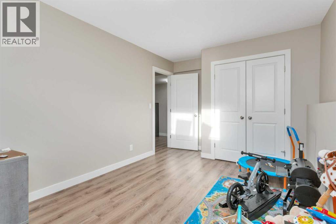
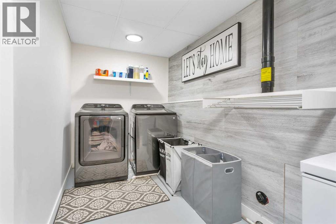
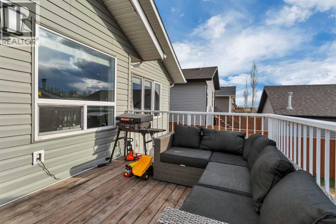
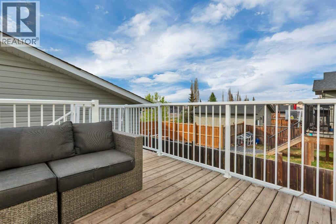
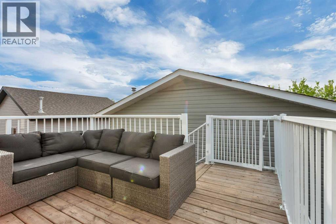
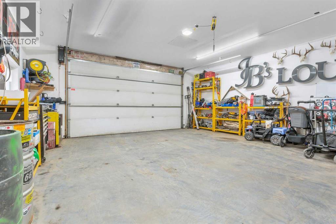
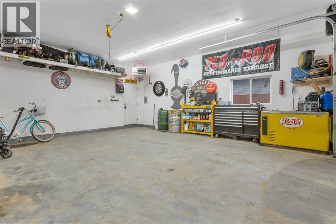
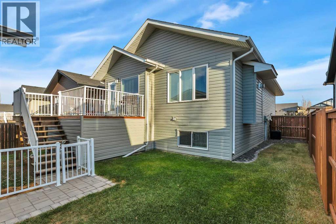
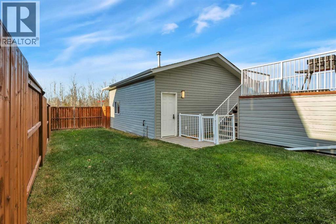
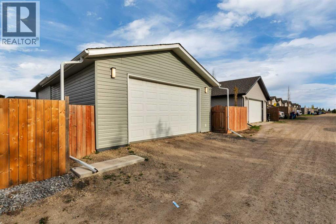
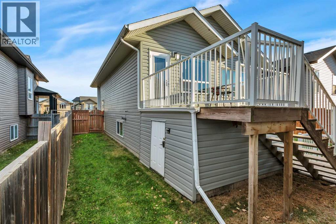
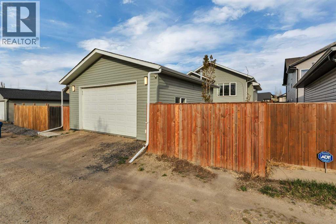
Move in ready, this upgraded 4 bedroom Bi Level features a spacious tiled entry , walk up into your vaulted living space with a feature wall with brick accents , laminate wood flooring and a gas fireplace . The kitchen with white soft close cabinets , an island , a generous sized pantry along with a new stove, dishwasher and garburator. The large primary bedroom features a 4 pc ensuite and walk-in closet, along with a 4 pc bathroom and an 2nd main floor bedroom. The basement features a large family room with an additional 2 bedrooms with a 4 pc bathroom and a lower level laundry room with a new washer and dryer. This home has Central AC, GEMSTONE Lighting , fresh landscaping and a brand new 24 x 24 garage with 10 foot walls with a 9 foot door with epoxy flooring. This fully finished garage will fit an over sized truck and has multiple electrical outlets with LED lighting. (id:44040)

Building

Size:1096 sqft
Parking Spaces:

2

Bedrooms:

4 | (2 Above Ground) | (2 Below Ground)

Bathrooms:

3

Basement:Full (Finished)
Flooring:Laminate, Tile
Roof:-
Heating:

Natural gas (Forced air)

Fireplace:

1

Cooling:Central air conditioning
Utility Water:-
Foundation:Poured Concrete
Architecture:Bi-level
Construction Date:2012-01-01

Rooms

4pc Bathroom

Basement

Dimension: 9.42 Ft x 4.83 Ft

Bedroom

Basement

Dimension: 9.50 Ft x 15.83 Ft

Bedroom

Basement

Dimension: 11.08 Ft x 12.08 Ft

Laundry room

Basement

Dimension: 10.08 Ft x 12.58 Ft

Recreational, Games room

Basement

Dimension: 13.17 Ft x 32.58 Ft

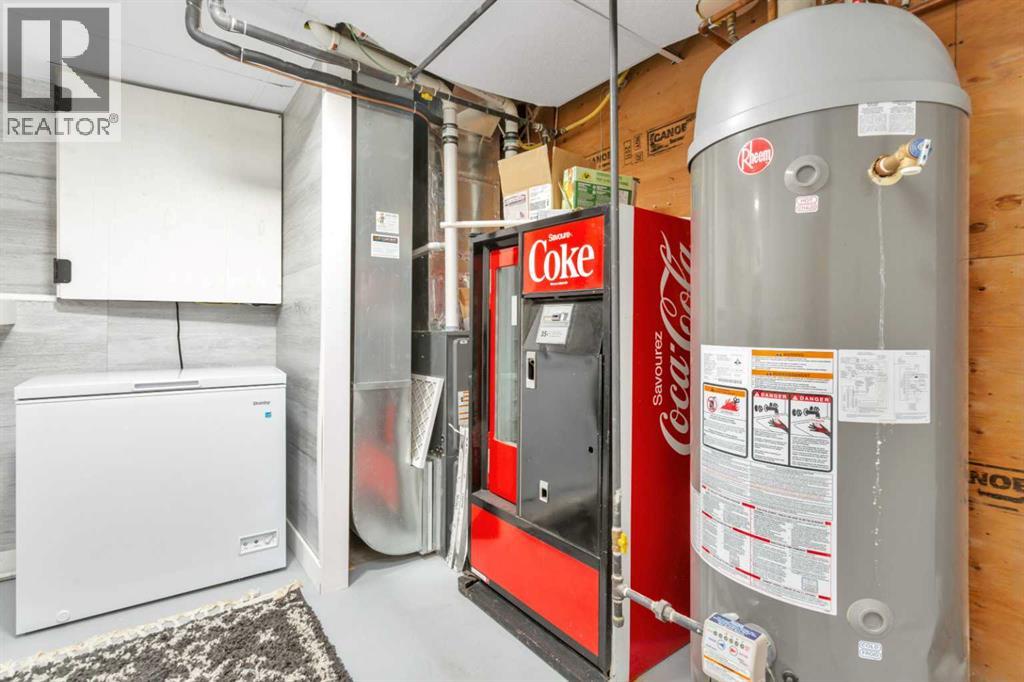
Storage

Basement

Dimension: 9.75 Ft x 10.08 Ft

Furnace

Basement

Dimension: 10.08 Ft x 3.83 Ft

4pc Bathroom

Main level

Dimension: 10.08 Ft x 4.92 Ft

4pc Bathroom

Main level

Dimension: 5.67 Ft x 8.00 Ft

Bedroom

Main level

Dimension: 9.92 Ft x 11.25 Ft

Dining room

Main level

Dimension: 11.33 Ft x 9.33 Ft

Foyer

Main level

Dimension: 6.42 Ft x 9.83 Ft

Kitchen

Main level

Dimension: 10.58 Ft x 11.50 Ft

Living room

Main level

Dimension: 13.42 Ft x 14.00 Ft

Primary Bedroom

Main level

Dimension: 12.00 Ft x 13.67 Ft

Features

No Smoking Home

Area Amenities With Map

Comparables

This listing doesn't have any similar comparables!

The listing data above is provided under copyright by the Canadian Real Estate Association. The listing data is deemed reliable but is not guaranteed accurate by the Canadian Real Estate Association or Guglu.