
69 Briarwood Crescent, Blackfalds, Alberta
1 / 49
Images

Images

Video

Video

Book Tour

Book Tour

Apply

Apply

69 Briarwood Crescent, Blackfalds, Alberta

For Sale 1 day
CA$484,900
couple_bed
4 Bedrooms
bath_room
4 Bathrooms
garage
Unavailable
kitchen
1 Kitchen
size
1635 sqft sqrt

Property Details

Days on Guglu

1 day

MLS®

A2357754

Type

Single Family
Year Built

Year Built

Jan-2002
Ownership

Ownership

Freehold
Lot size

Lot size

Unavailable

Description

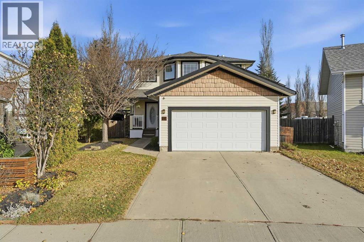
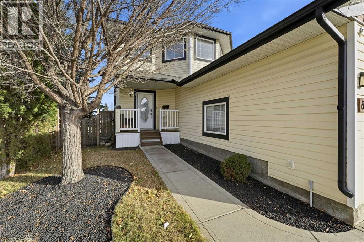
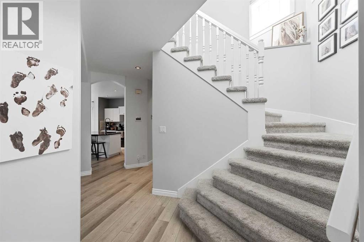
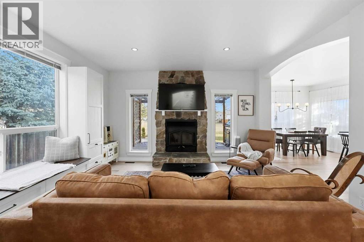
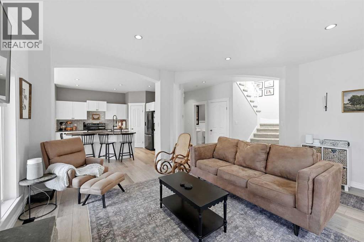
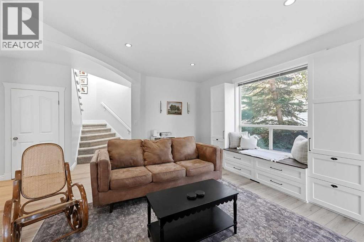
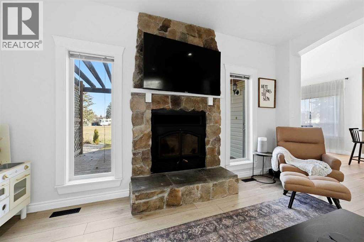
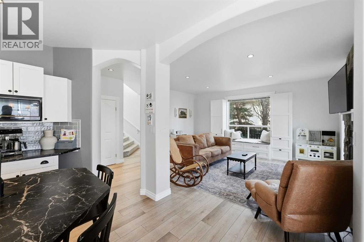
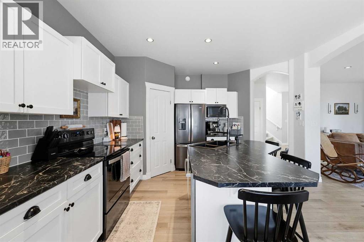
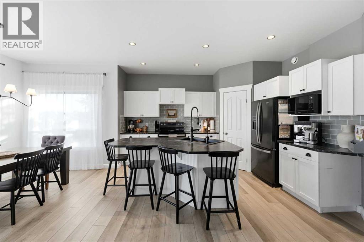
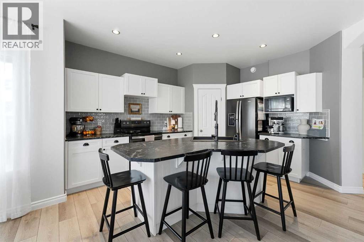
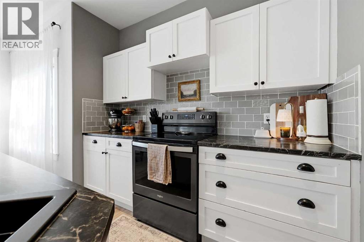
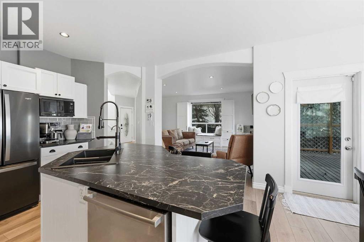
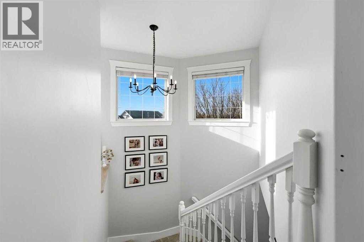
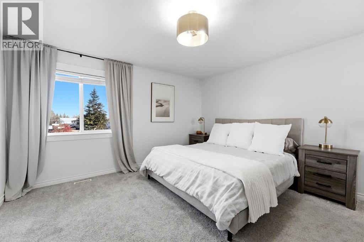
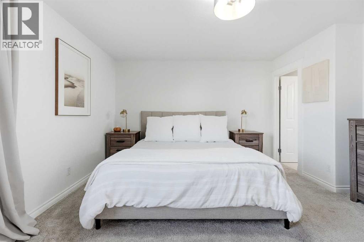
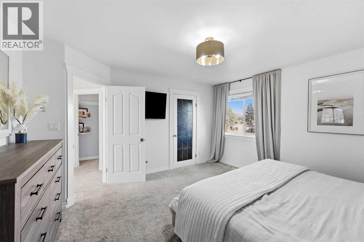
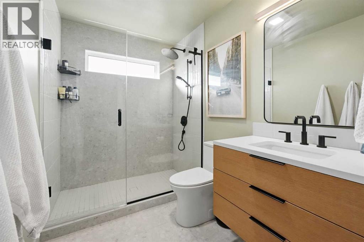
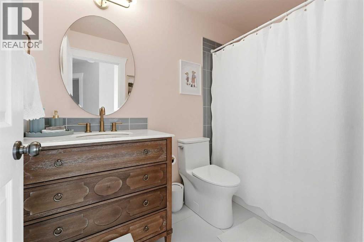
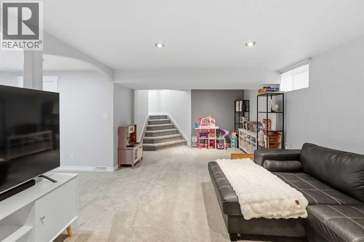
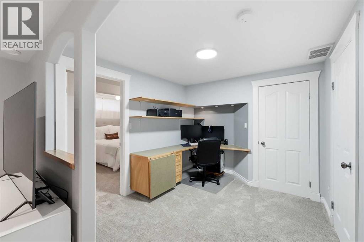
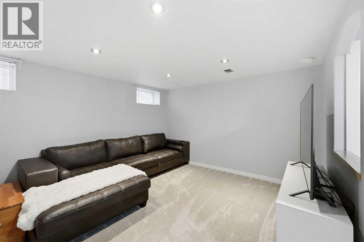
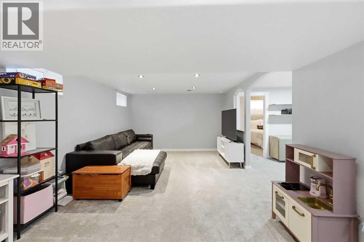
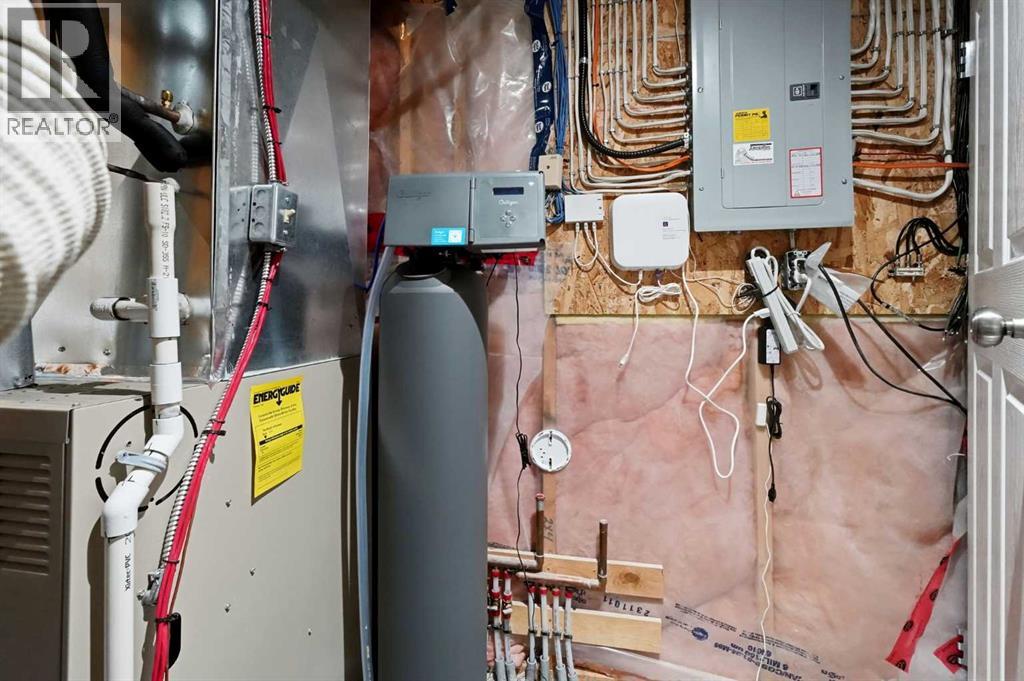
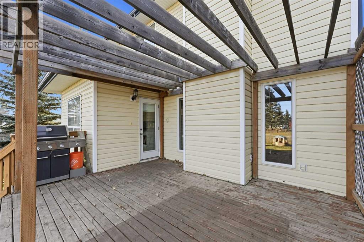
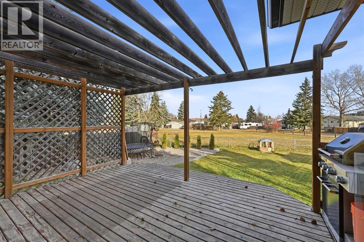
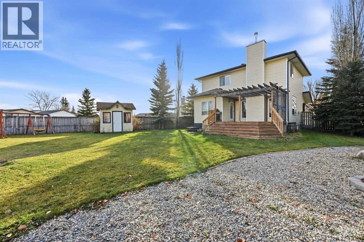
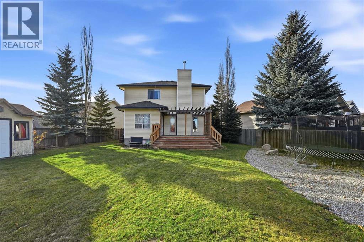
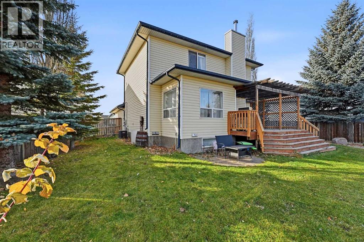
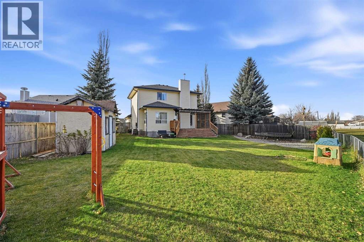
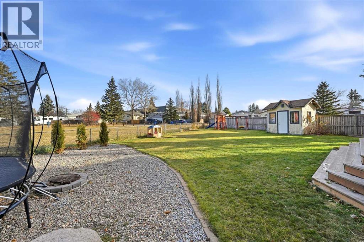
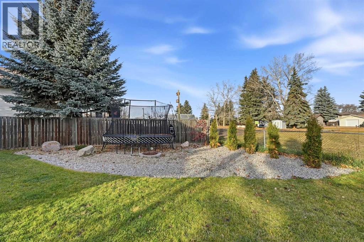
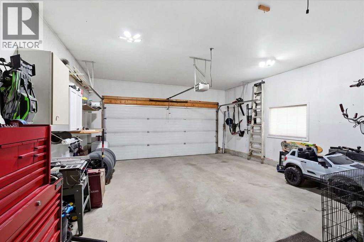
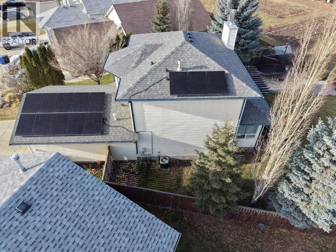
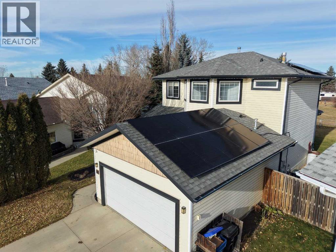
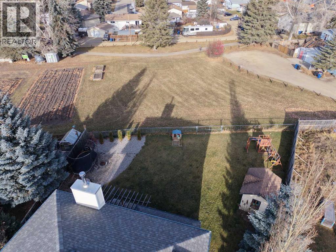
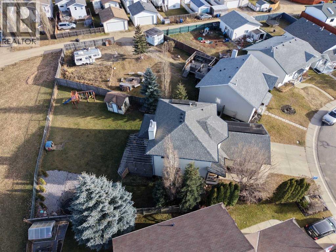
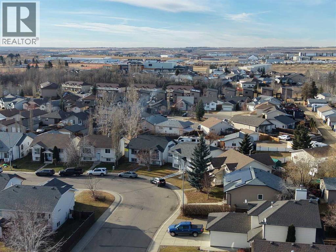
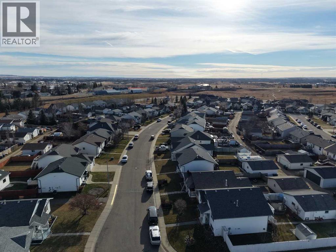
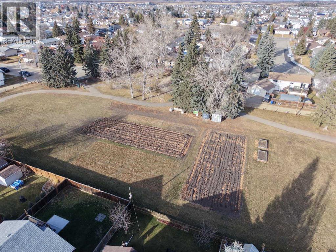
Welcome to this beautifully upgraded two-storey home on a quiet close in Blackfalds! Set on a huge pie-shaped lot backing onto a green space, this property offers privacy and plenty of room to enjoy the outdoors. Inside, the bright, open floor plan is filled with natural light and features new flooring, fresh paint and all-new lighting throughout. The kitchen showcases an open workspace while the living room is anchored by a wood-burning fireplace and custom built-ins. Offering 1,635 sq. ft. above grade (RMS) plus a fully developed, cozy basement. Four bathrooms, two completely renovated. Additional features include central air conditioning, a reverse osmosis system along with and water softener, solar panels and lots of storage throughout. Close to schools, parks and the Abbey Centre. This home is literally ready to move into. (id:44040)

Building

Size:1635 sqft
Parking Spaces:

Bedrooms:

4 | (3 Above Ground) | (1 Below Ground)

Bathrooms:

4 | (1 Half)

Basement:Full (Finished)
Flooring:Carpeted, Tile, Vinyl
Roof:-
Heating:

Natural gas (Central heating)

Fireplace:

1

Cooling:Central air conditioning
Utility Water:-
Foundation:Poured Concrete
Architecture:-
Construction Date:2002-01-01

Rooms

3pc Bathroom

Second level

Dimension: 5.83 Ft x 10.17 Ft

4pc Bathroom

Second level

Dimension: 4.92 Ft x 8.83 Ft

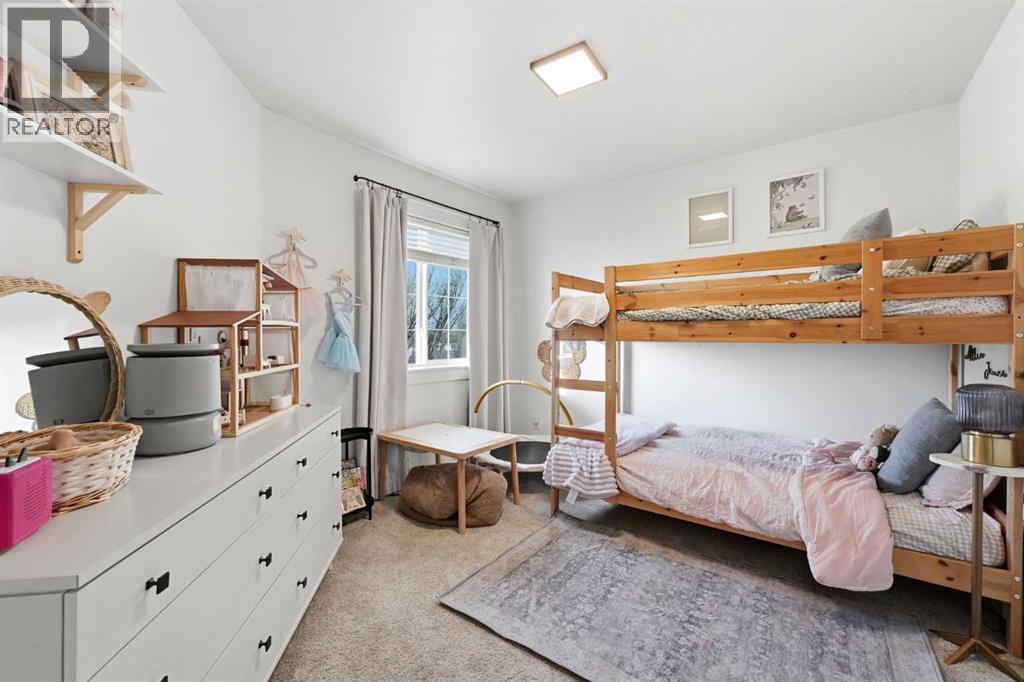
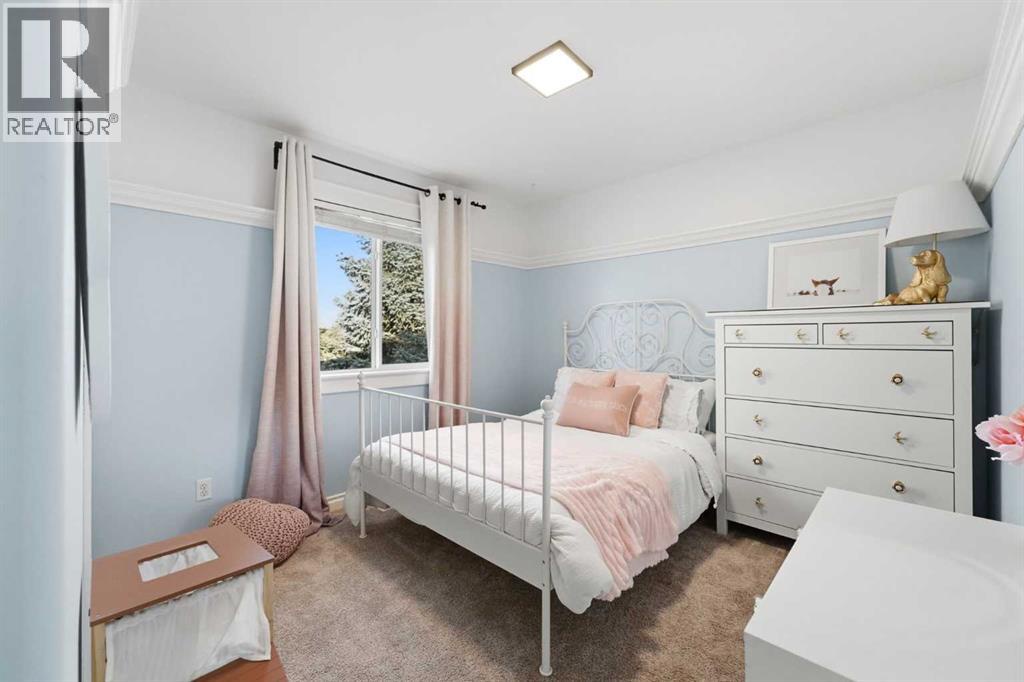
Bedroom

Second level

Dimension: 13.25 Ft x 10.25 Ft

Bedroom

Second level

Dimension: 12.25 Ft x 12.42 Ft

Primary Bedroom

Second level

Dimension: 18.67 Ft x 13.83 Ft

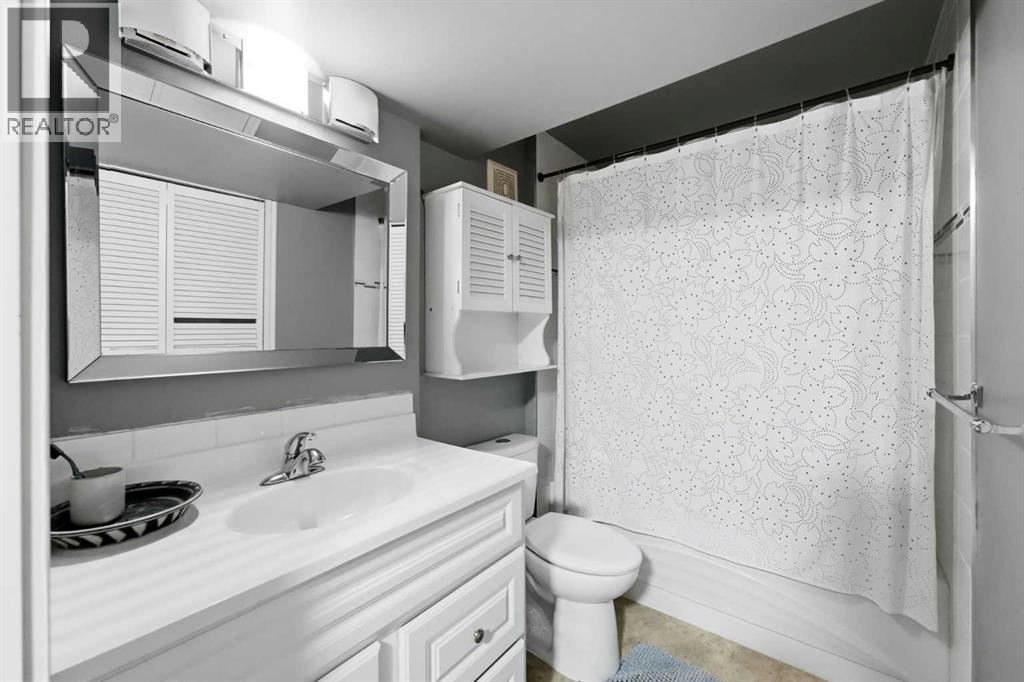
4pc Bathroom

Basement

Dimension: 4.92 Ft x 8.83 Ft

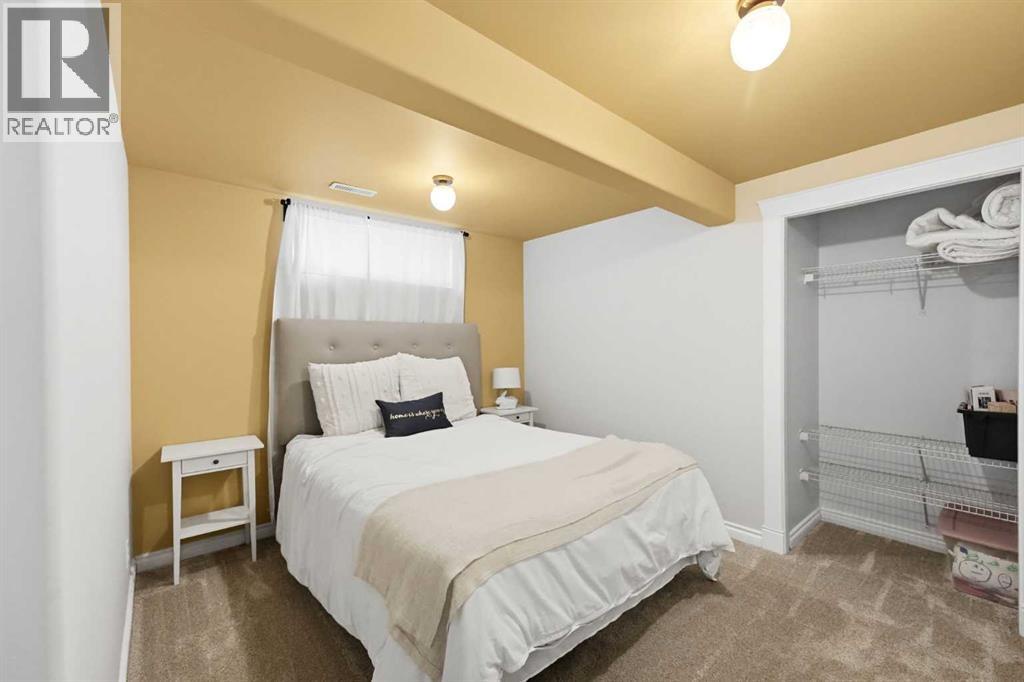
Bedroom

Basement

Dimension: 12.25 Ft x 10.92 Ft

Recreational, Games room

Basement

Dimension: 23.42 Ft x 22.33 Ft

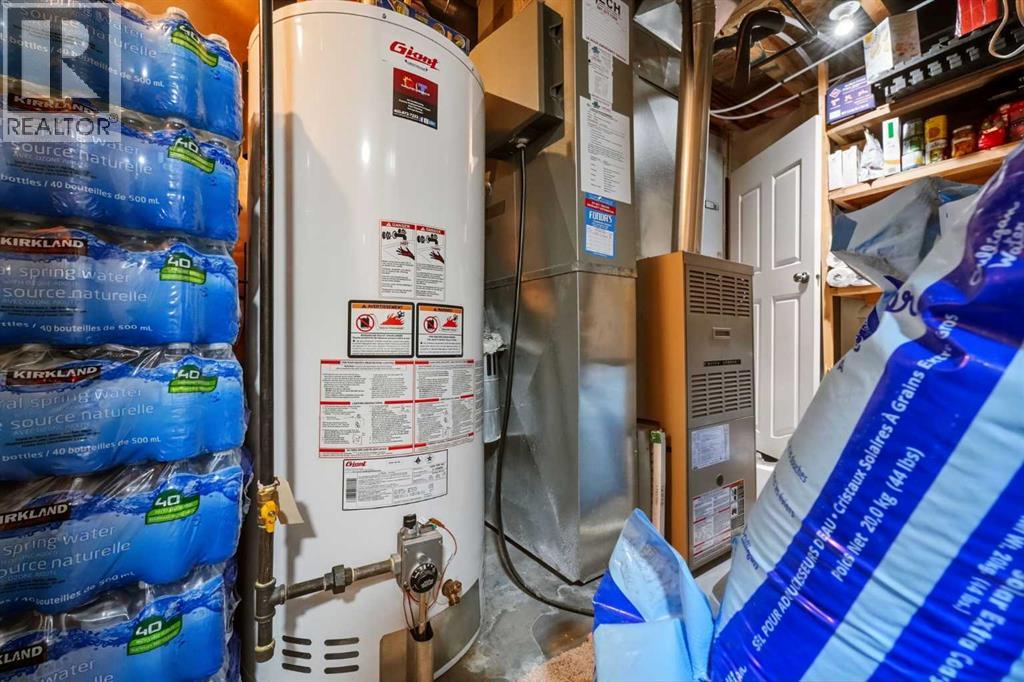
Furnace

Basement

Dimension: 5.50 Ft x 18.33 Ft

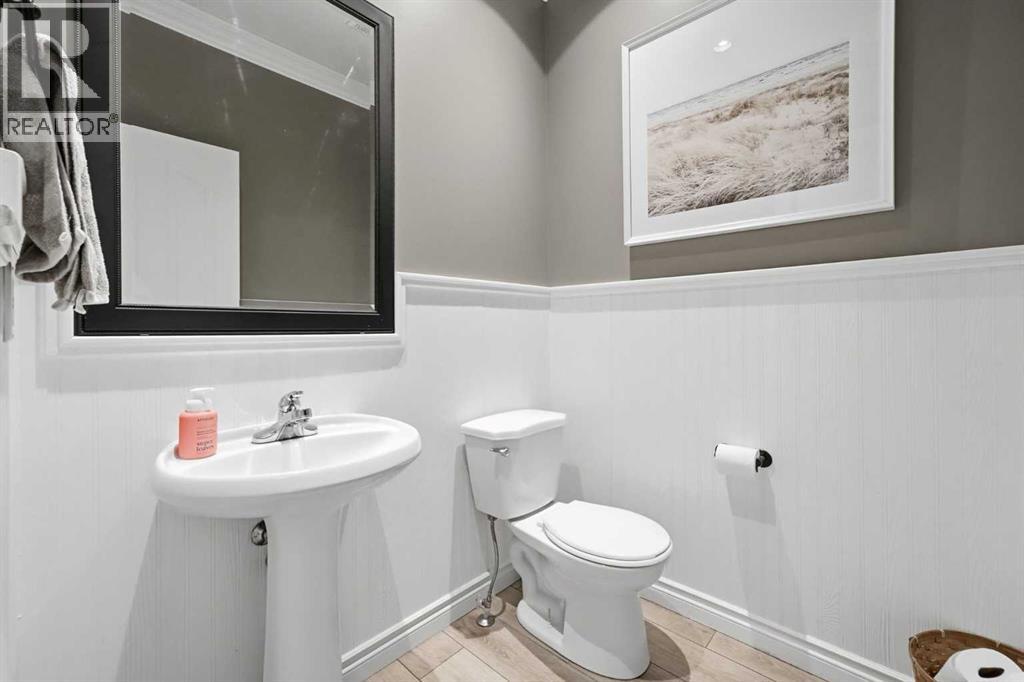
2pc Bathroom

Main level

Dimension: 5.00 Ft x 5.33 Ft

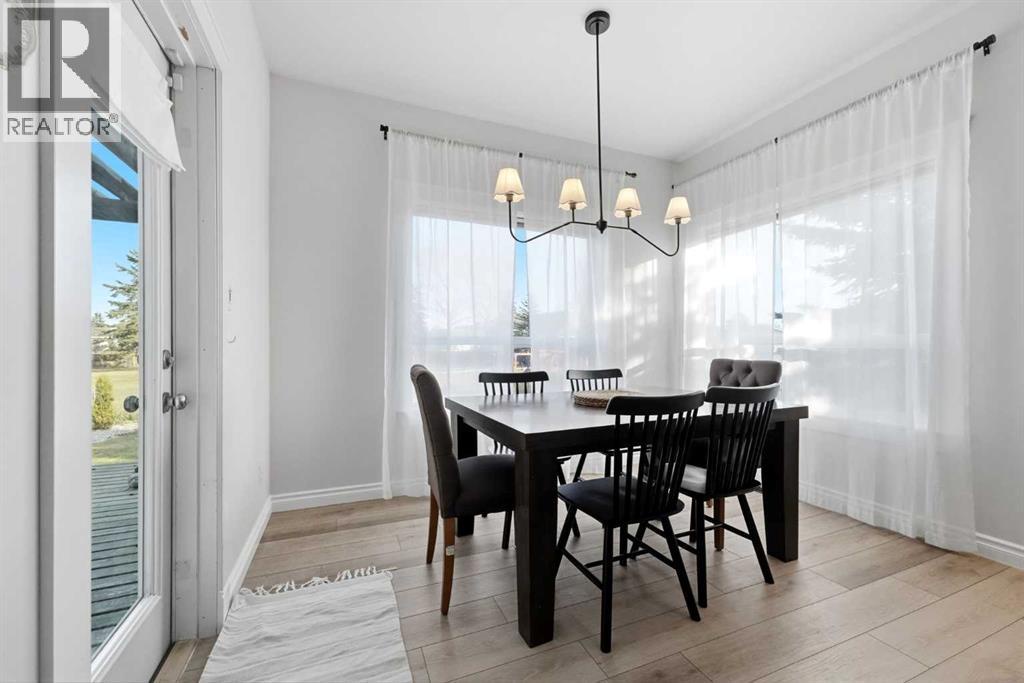
Dining room

Main level

Dimension: 11.00 Ft x 7.58 Ft

Kitchen

Main level

Dimension: 13.42 Ft x 13.33 Ft

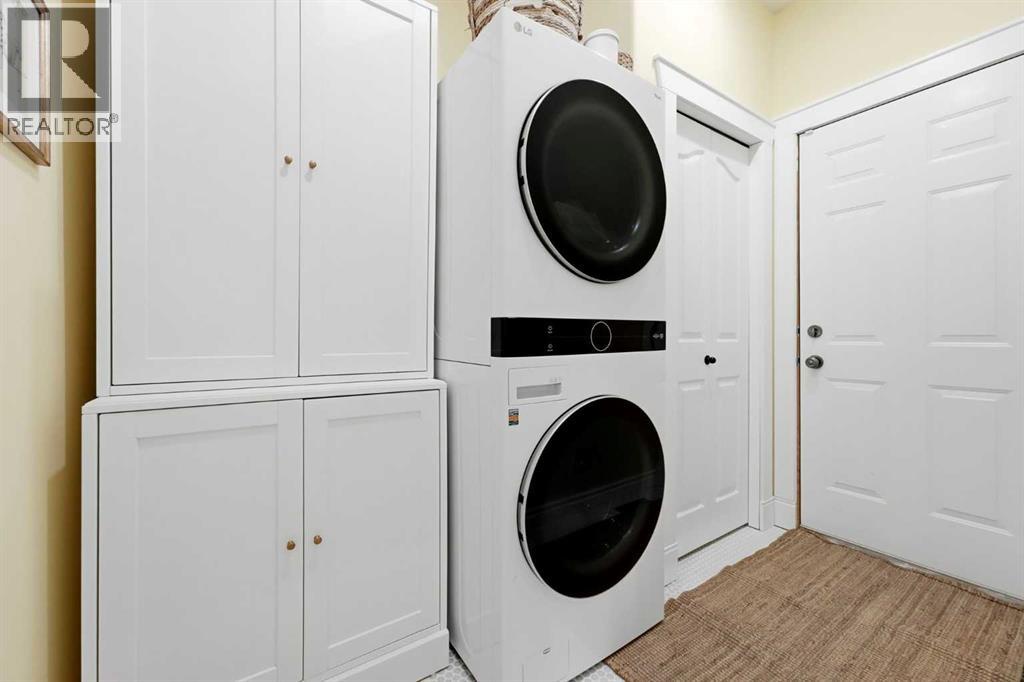
Laundry room

Main level

Dimension: 5.75 Ft x 9.08 Ft

Living room

Main level

Dimension: 14.50 Ft x 17.33 Ft

Features

Treed
Gazebo

Area Amenities With Map

Comparables

This listing doesn't have any similar comparables!

The listing data above is provided under copyright by the Canadian Real Estate Association. The listing data is deemed reliable but is not guaranteed accurate by the Canadian Real Estate Association or Guglu.