



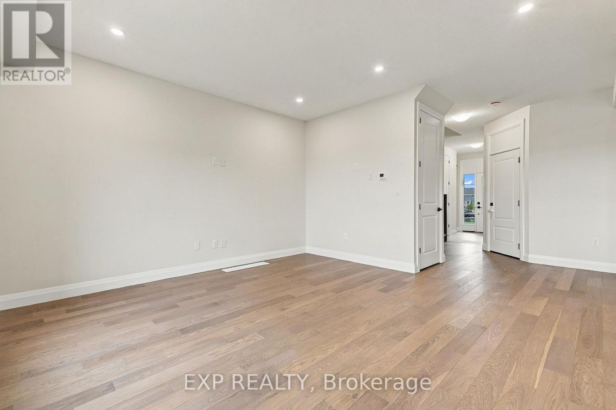
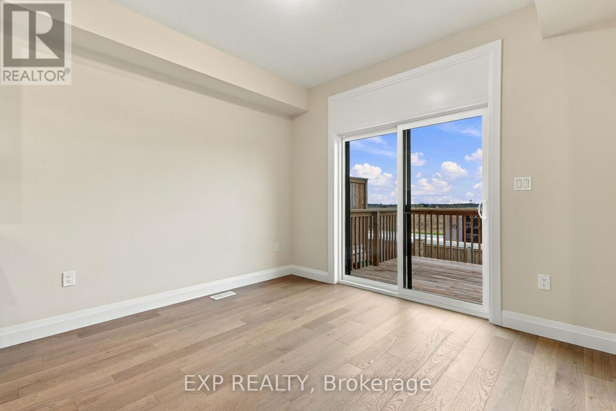
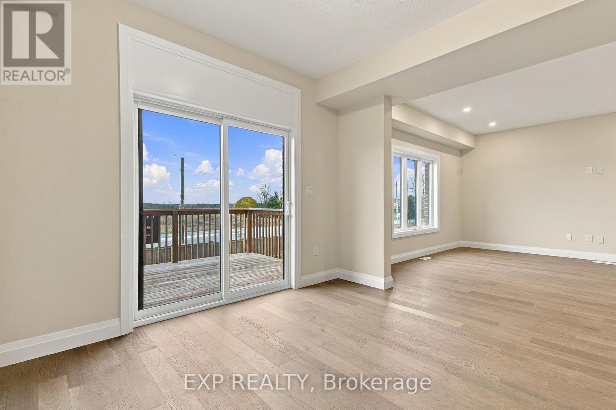
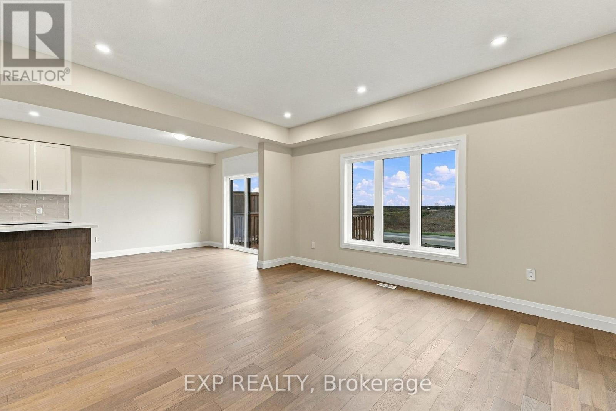
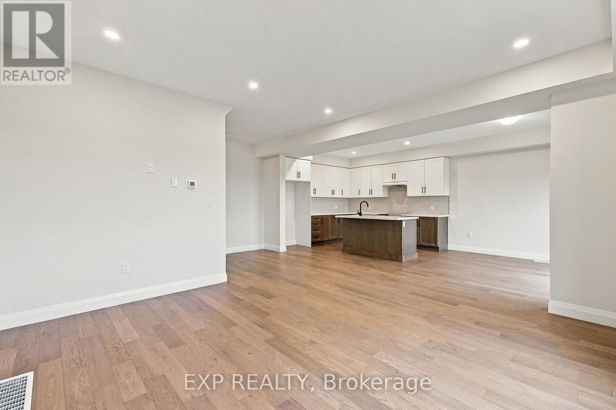
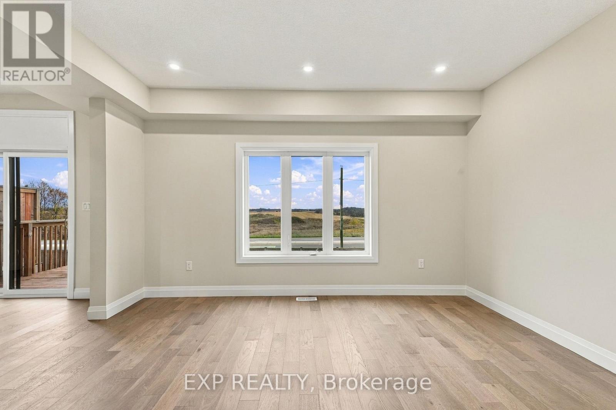
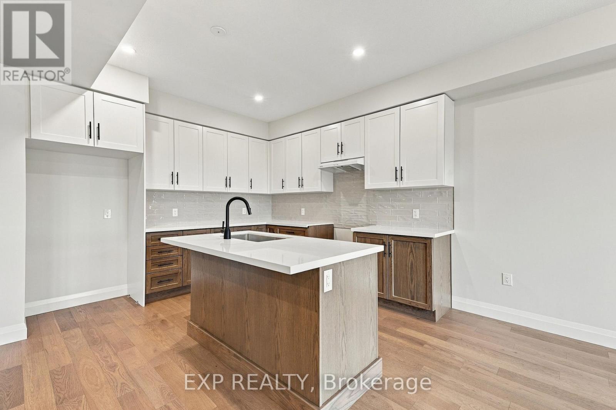

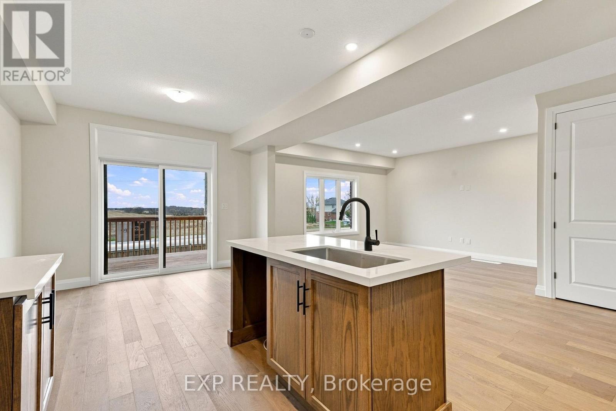
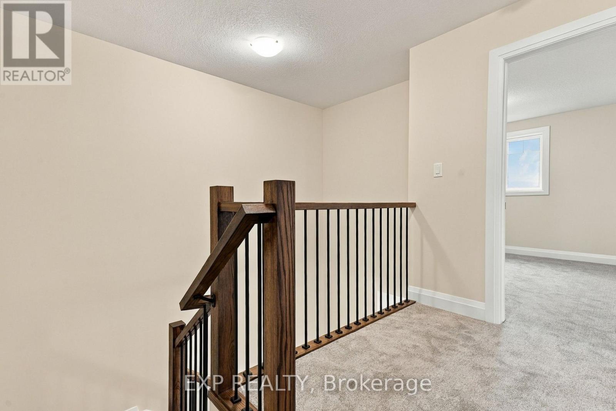
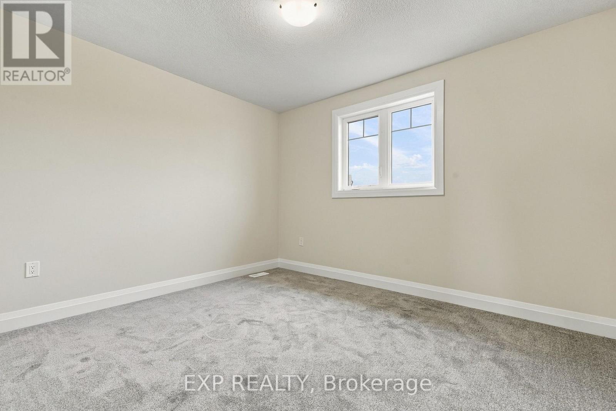
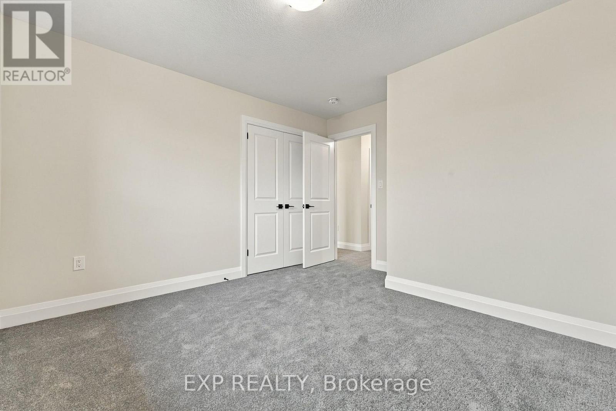
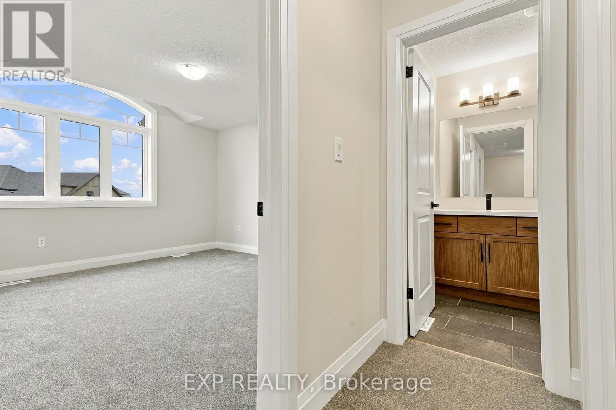





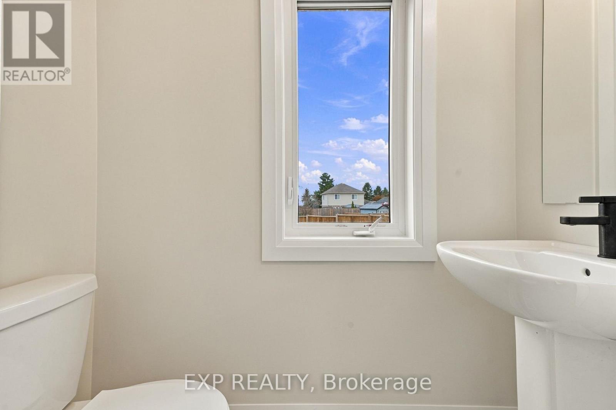

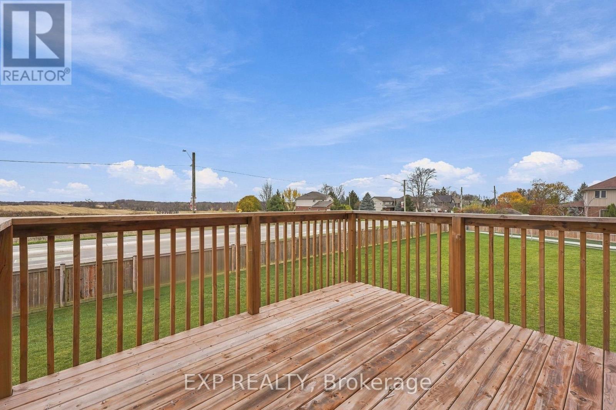
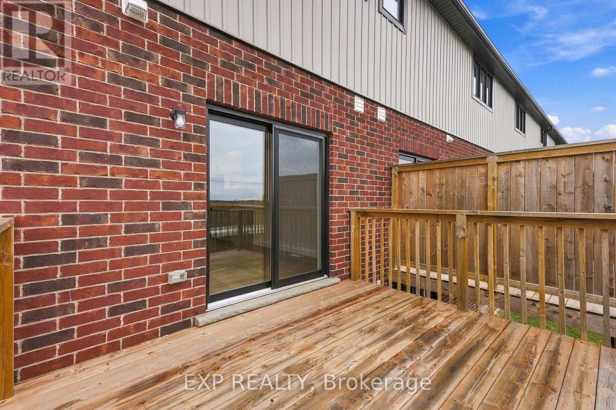


1 / 41

Images

Video

Book Tour

Apply
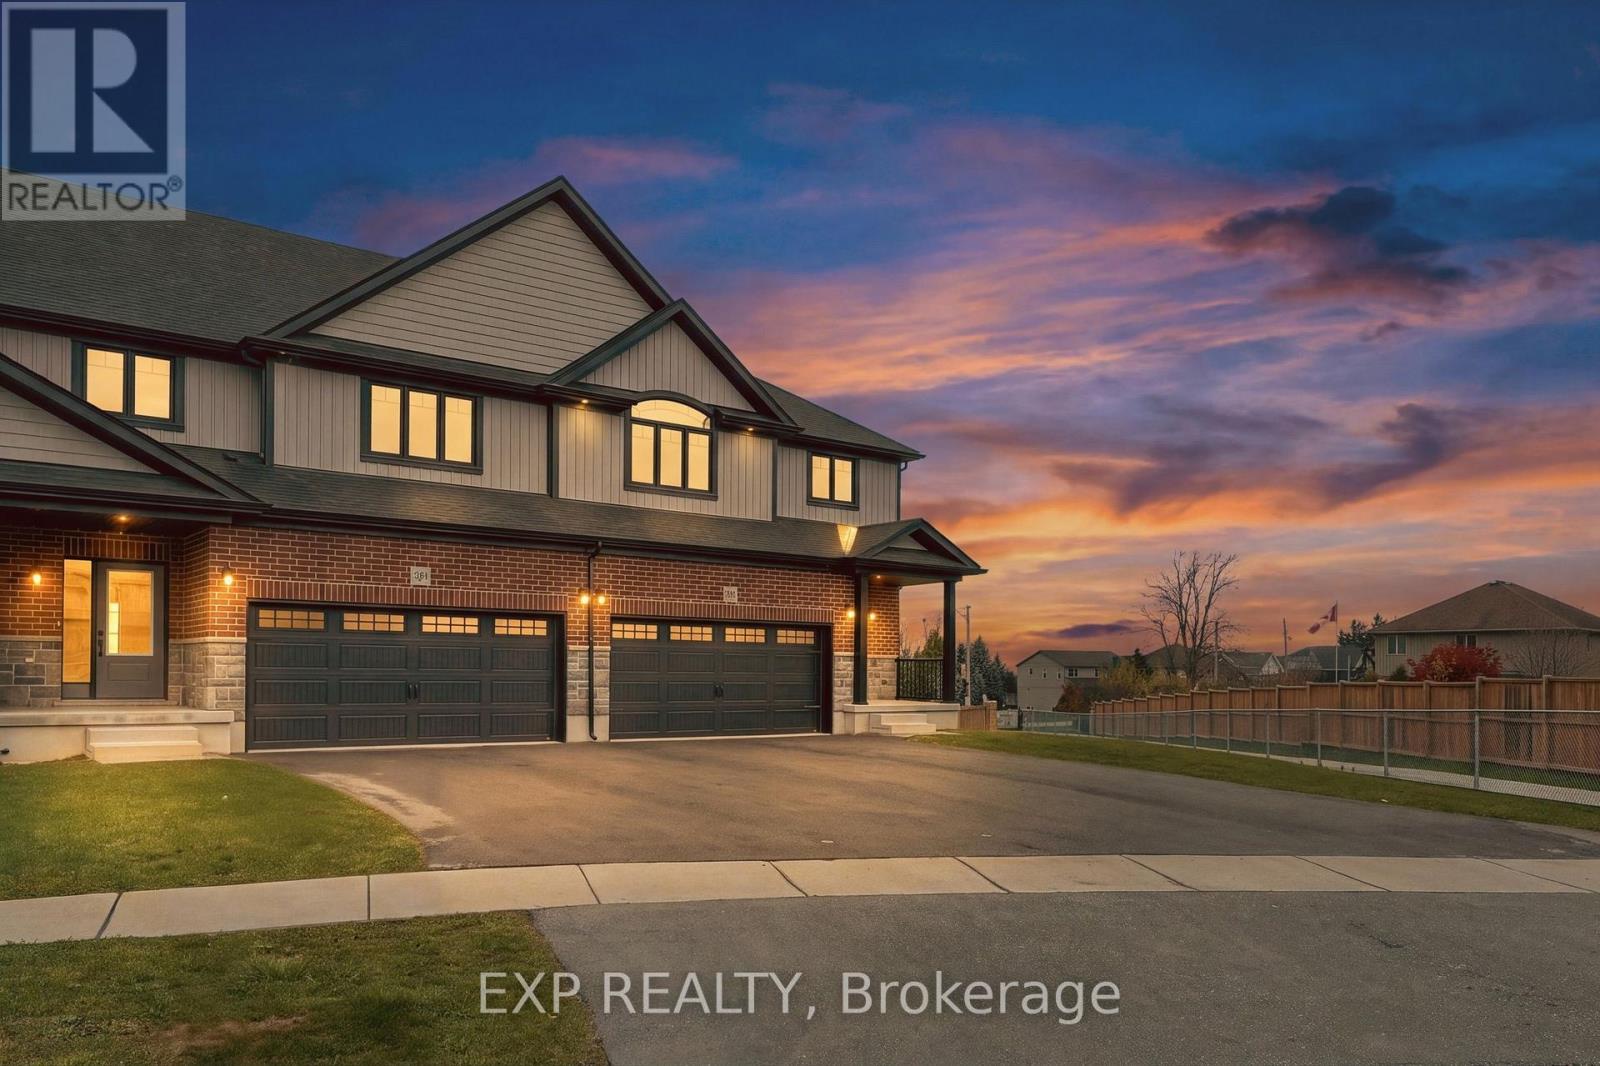
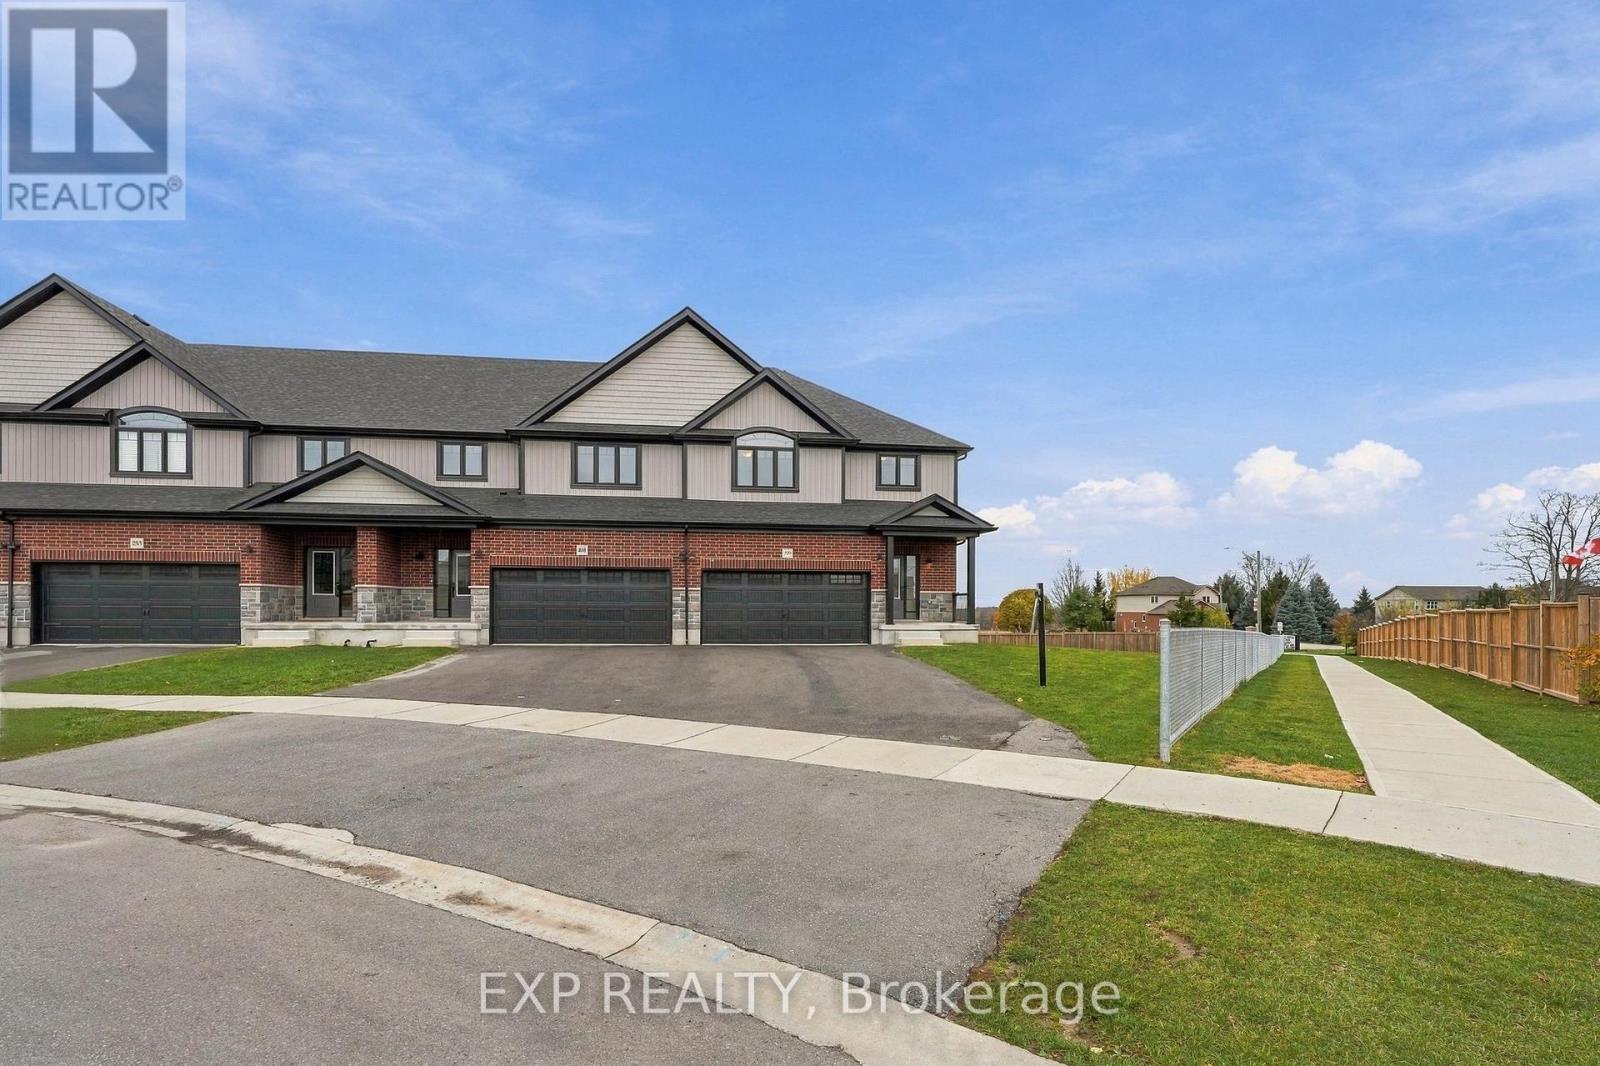
229 Applewood Street, Blandford-blenheim (plattsville), Ontario
For Sale 14 minutes
CA$749,734 


Property Details
Days on Guglu
14 minutesMLS®
X14182542Type
Single Family
Year Built
Unavailable
Ownership
Freehold
Lot size
28 ft x 187 ftDescription
Building
Size:1500 - 2000 sqft
Parking Spaces:
5
Bedrooms:
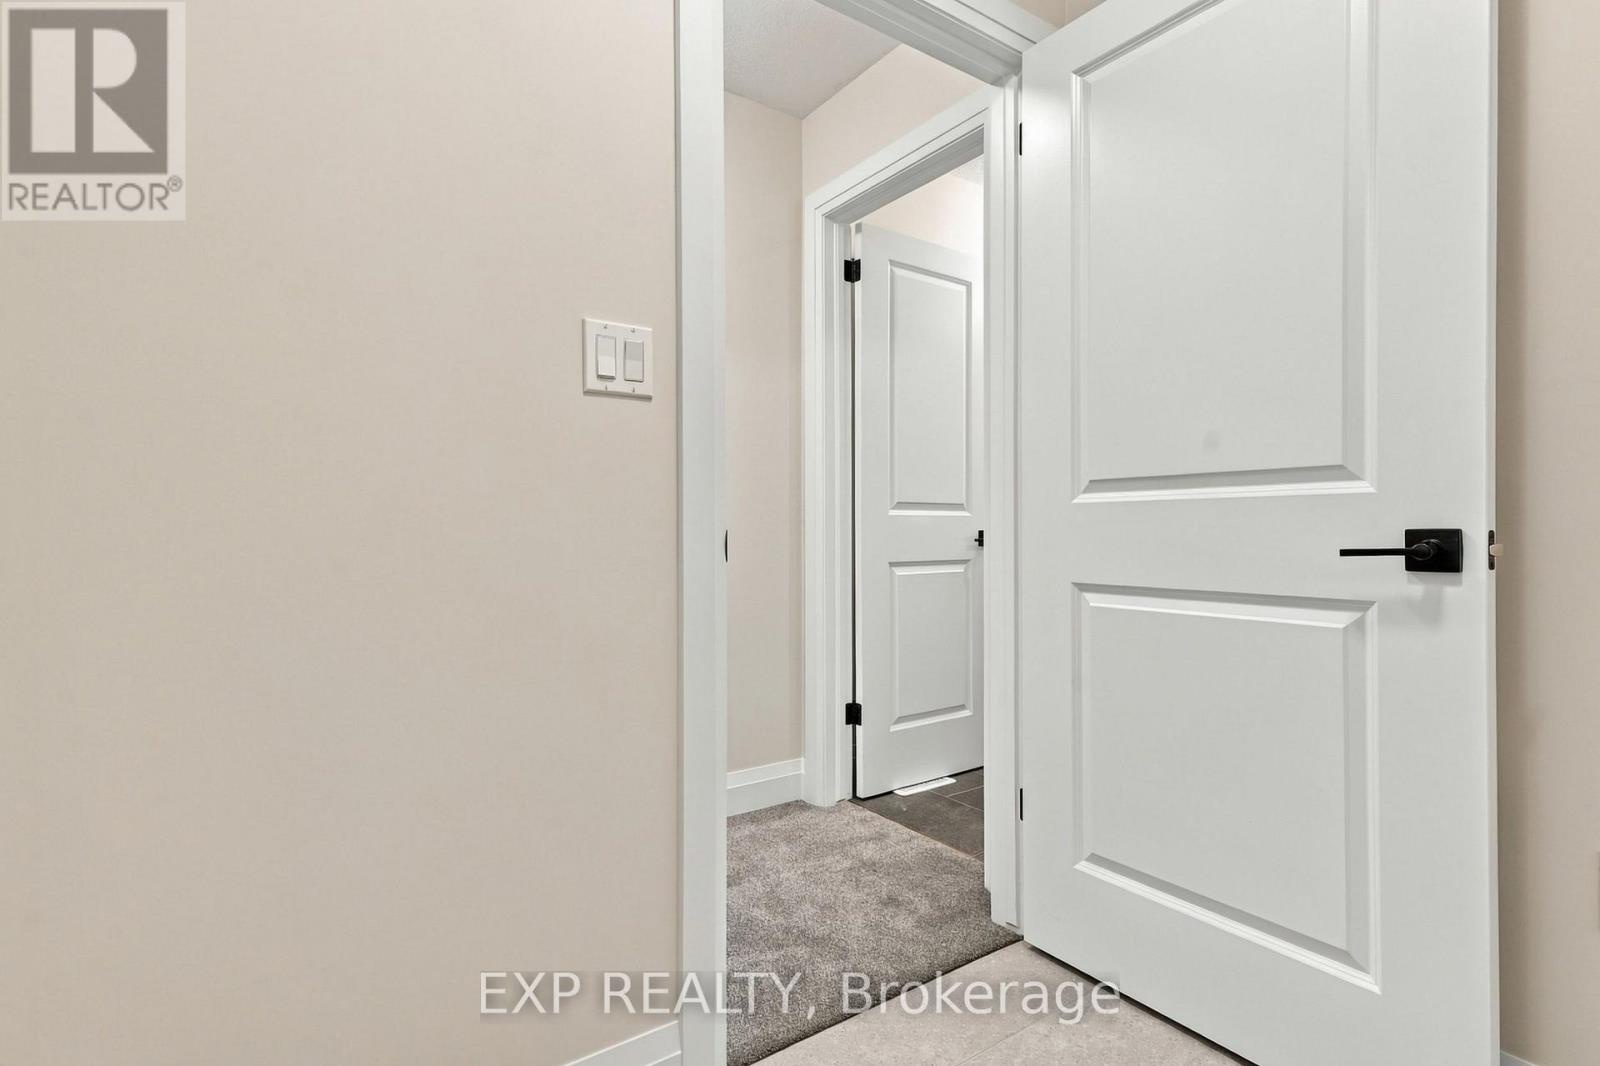
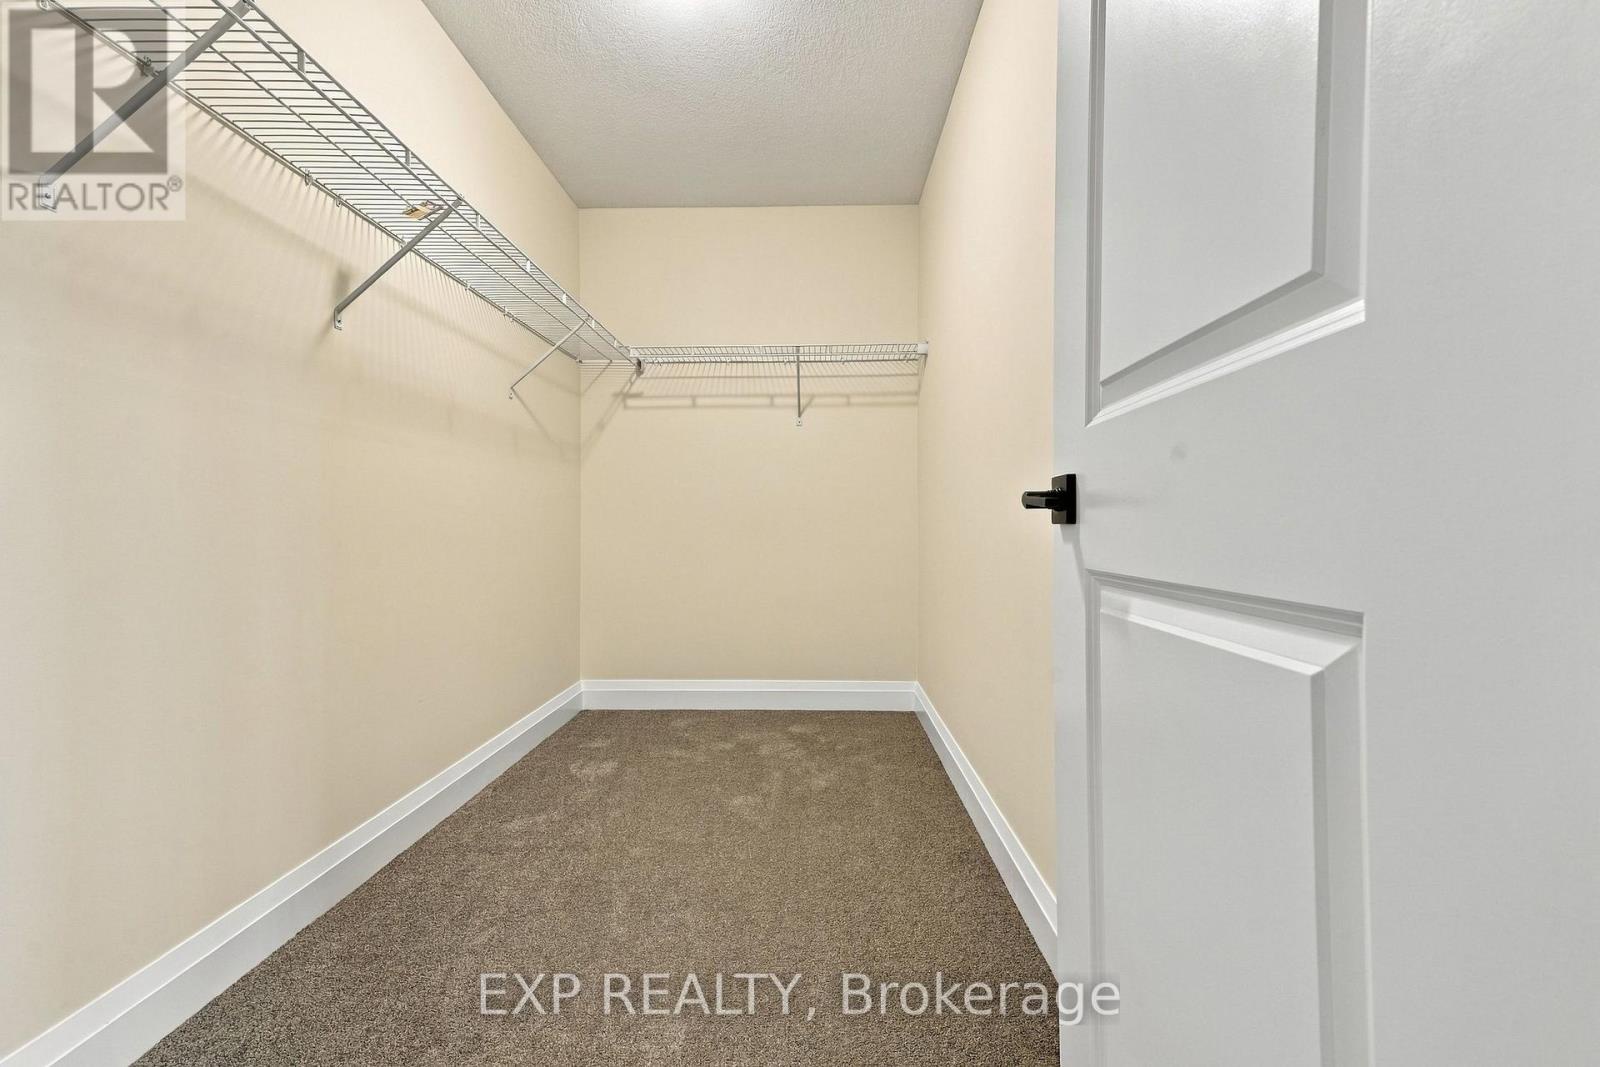
3 | (3 Above Ground)
Bathrooms:
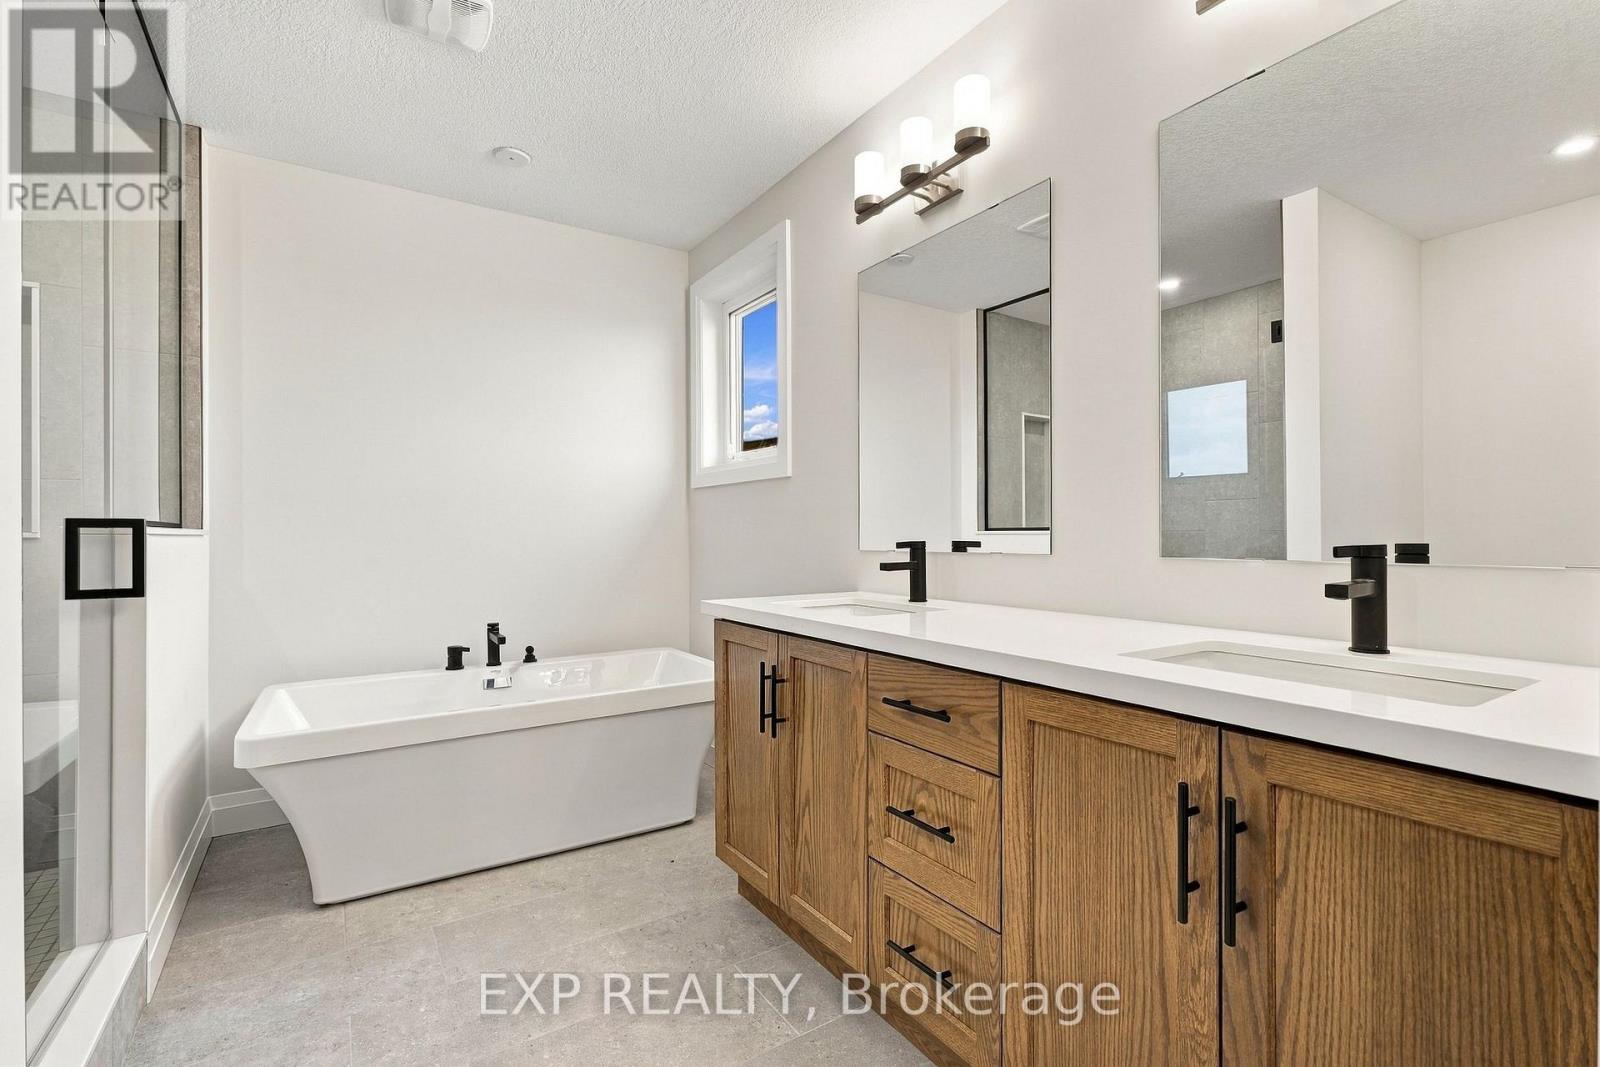
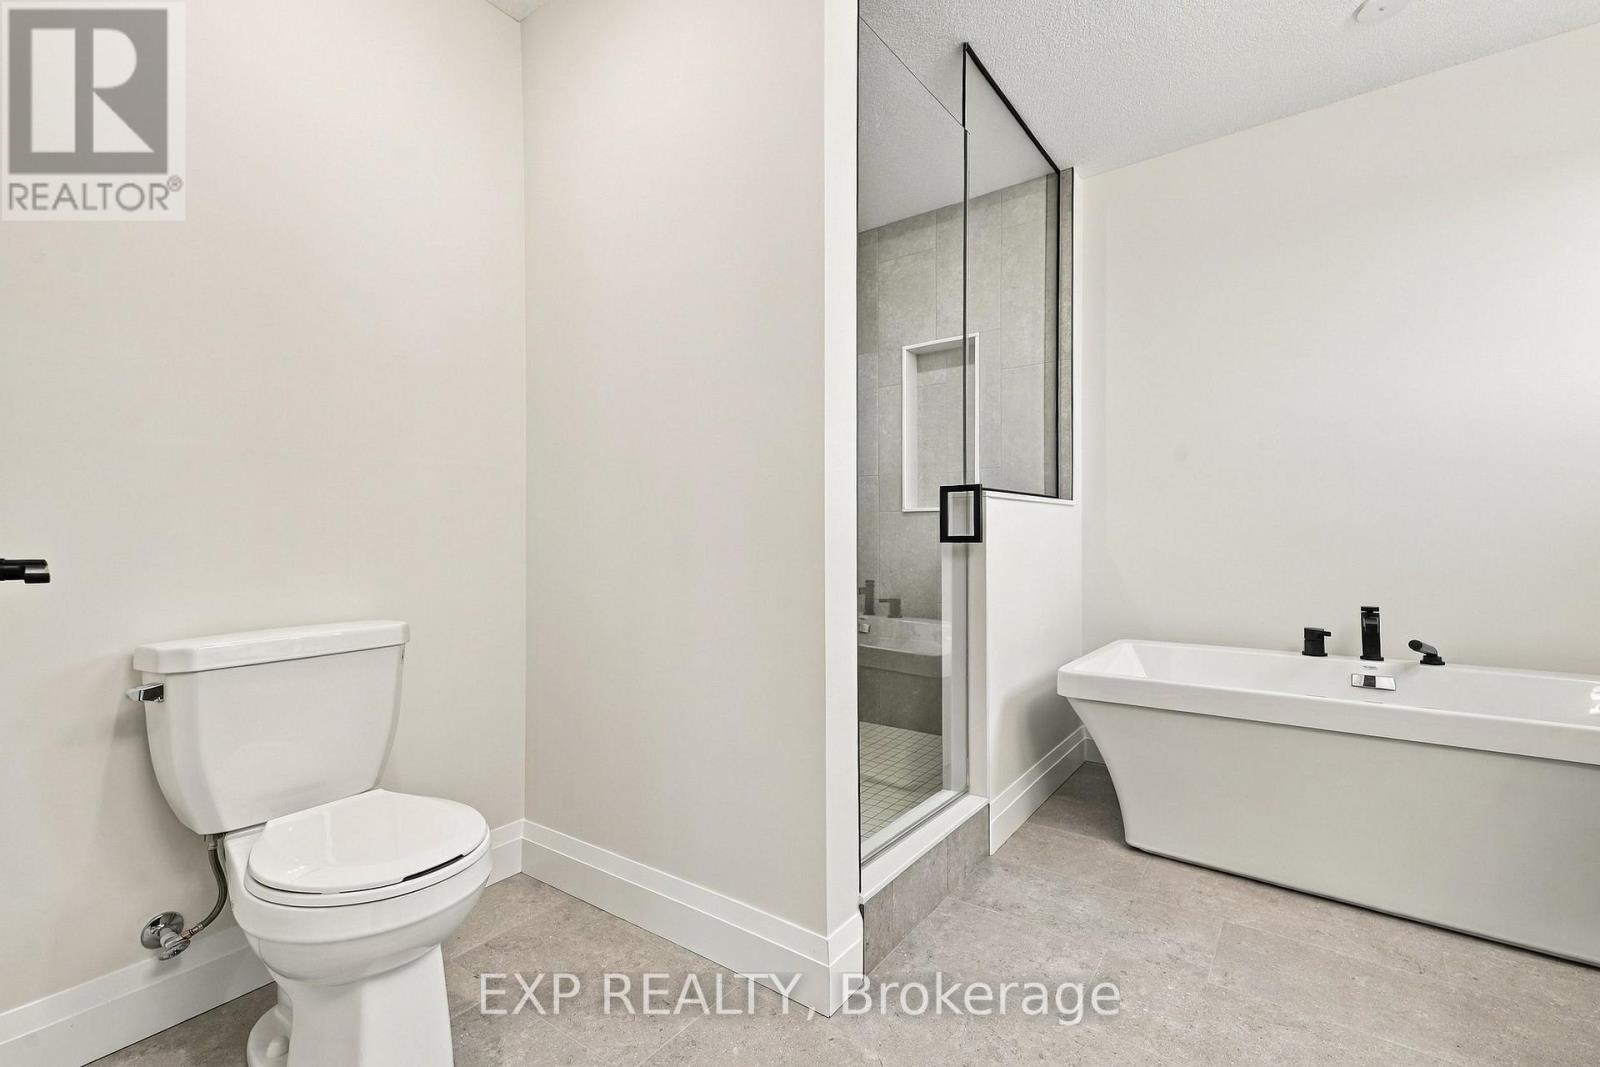
3 | (1 Half)
Basement:Full, N/A, N/A (Unfinished)
Flooring:-
Roof:-
Heating:
Natural gas (Forced air)
Fireplace:-
Cooling:None, Air exchanger
Utility Water:Municipal water
Foundation:Poured Concrete
Architecture:-
Construction Date:Invalid Date
Features
Cul-de-sac
Sump Pump
Area Amenities With Map
Comparables
This listing doesn't have any similar comparables!
The listing data above is provided under copyright by the Canadian Real Estate Association. The listing data is deemed reliable but is not guaranteed accurate by the Canadian Real Estate Association or Guglu.