
902 - 277 Jozo Weider Boulevard, Blue Mountains, Ontario
For Sale4 hours
CA$1,680,000
6 Bedrooms
6 Bathrooms
4 Parking Spaces
1 Kitchen
2500 - 3000 sqft sqrt
Property Details
Days on Guglu
4 hours
MLS®
X14131664
Type
Single Family
Year Built
Unavailable
Ownership
Freehold
Lot size
60 ft x 131 ft
Description
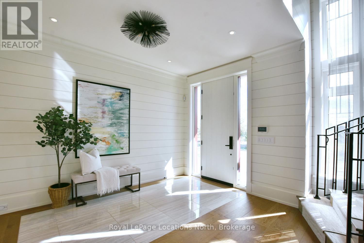
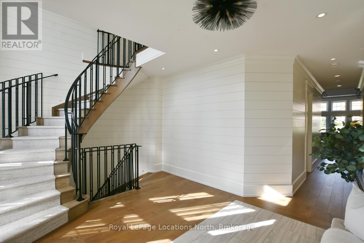
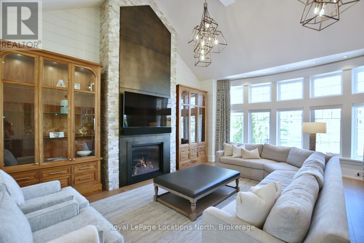
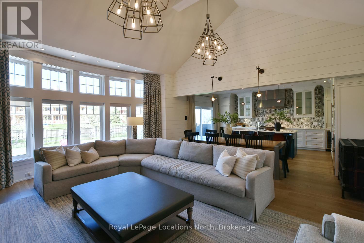
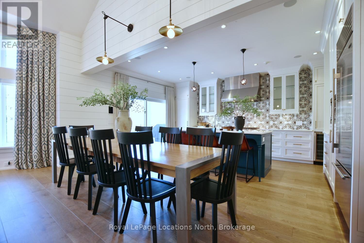
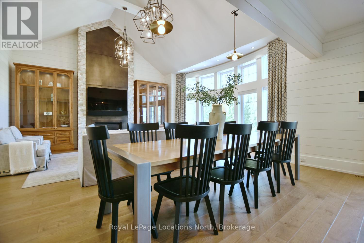
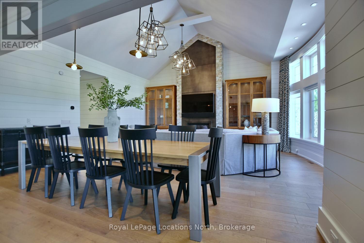
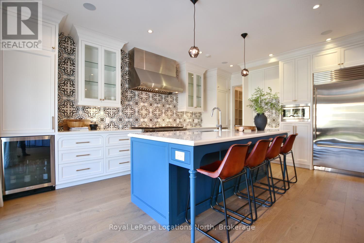
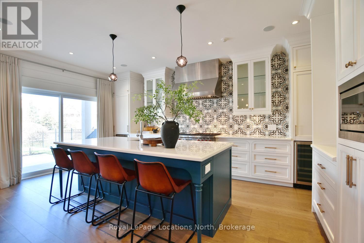
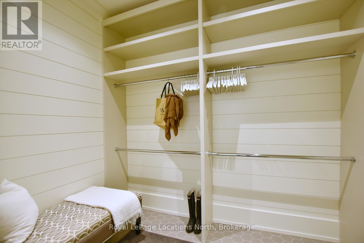
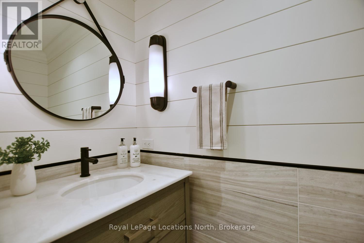
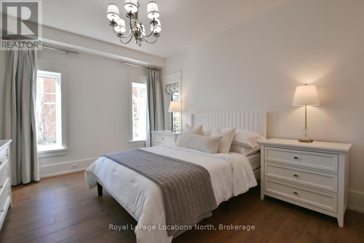
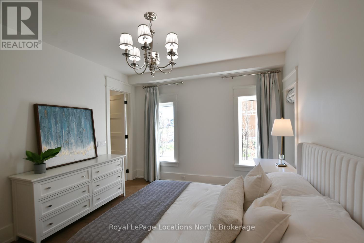
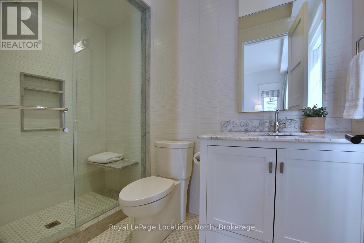
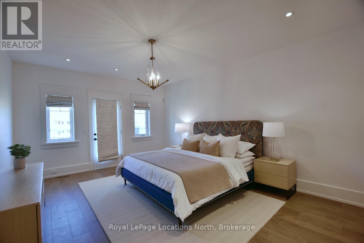
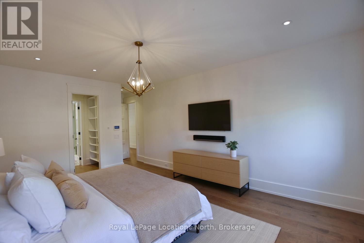
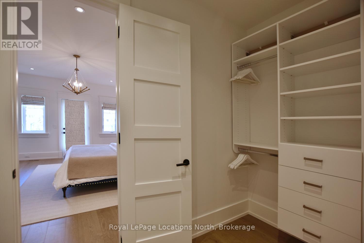
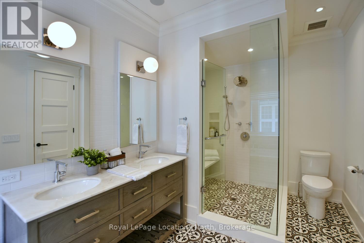
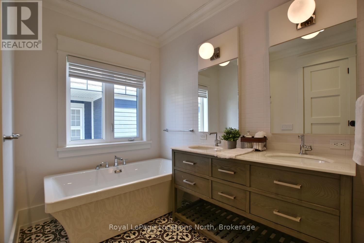
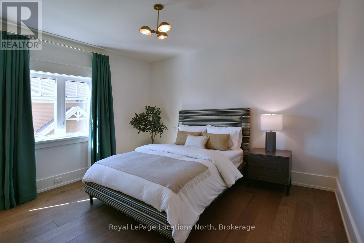
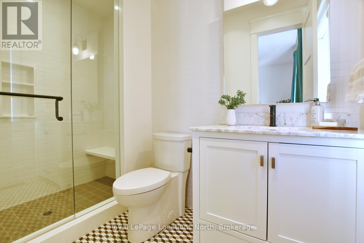
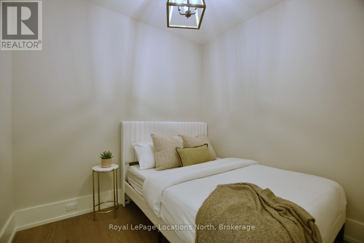
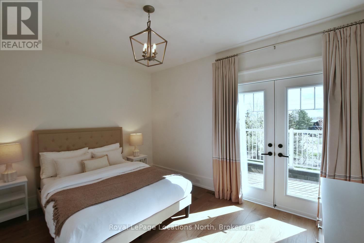
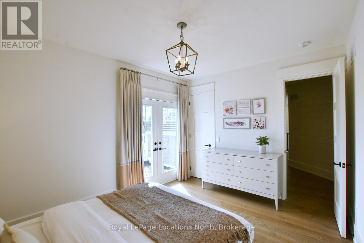
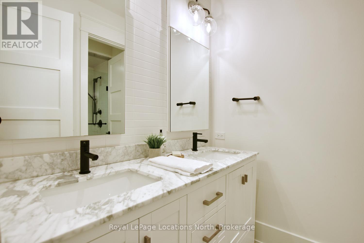
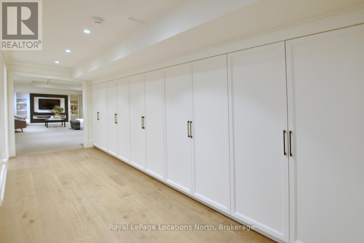
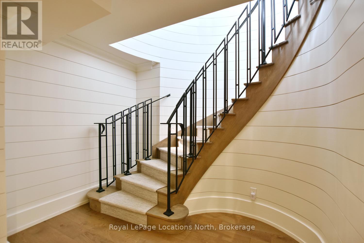
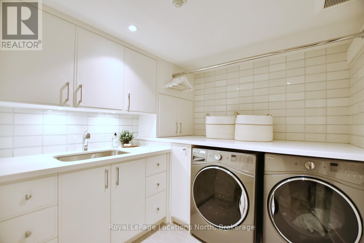
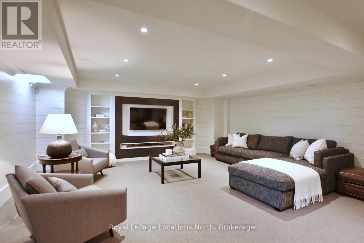
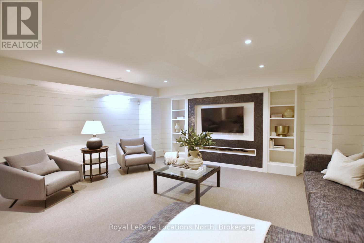
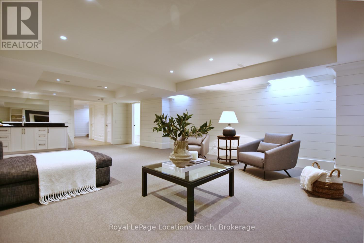
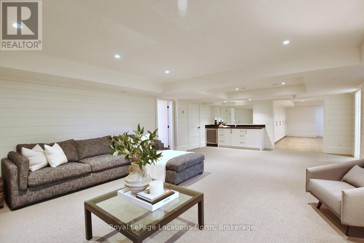
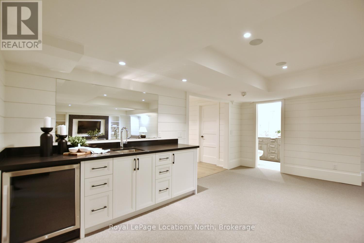
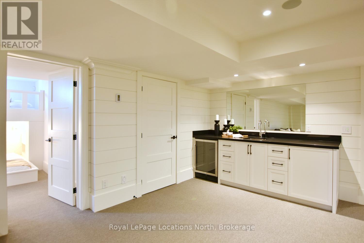
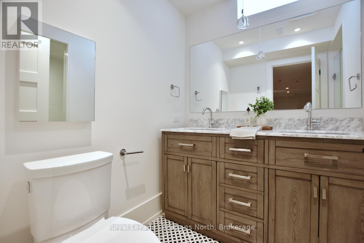
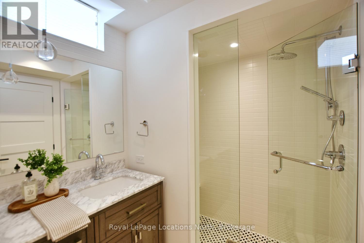
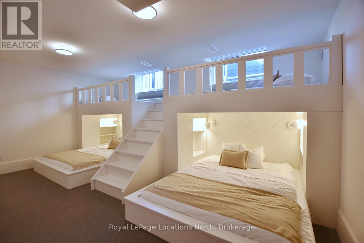
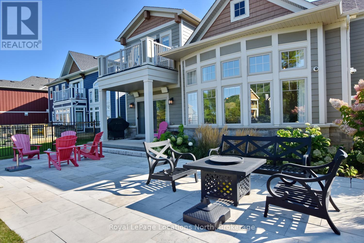
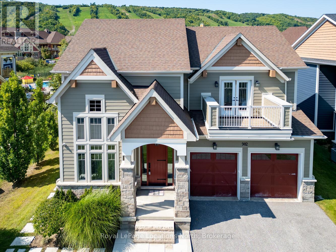
Luxurious custom designed home now available for sale at 277 Jozo Weider Blvd, right near the hill with fabulous views, furniture included! This rare offering on a private cul-de-sac that hardly ever comes to market, boasts 5 bed + den, 6 bath, tons of room for all the family! A stone's throw away from Blue! Experience the perfect blend of comfort and convenience in this inviting property located in the heart of Blue Mountain. This lovely home offers a serene retreat with easy access to the best of Ontario living, from skiing, snowshoeing, hiking, biking, golfing, swimming, all outdoor activities & the vibrant local community/village! It delivers a spacious layout with generous living space ideal for relaxing or entertaining. Fabulous great room with vaulted ceilings, gorgeous fireplace & stunning hill views! The modern open plan kitchen is fully equipped with contemporary appliances, huge island & ample storage with bonus pantry. Double car garage, mudroom, loads of parking! Cozy & comfortable bedrooms, well-sized, perfect for restful nights, also with a main floor primary & 2nd level primary, many of the bedrooms have ensuites, walk-in closets & balconies. The bathrooms are all high quality for your comfort & convenience. The basement is the ultimate space for family movie nights, also has another bedroom with awesome built-in bunk beds, wet bar, laundry & another updated bathroom. The scenic outdoor space allows for picturesque vistas of the surrounding natural beauty. Prime location situated right near Blue Mountain Resort, a short drive to Collingwood & Thornbury, for all the best of dining, shopping, & outdoor living! On demand shuttle service puts everything literally on your doorstep! Whether you're looking for a peaceful full-time retreat or an adventure-filled escape, this listing offers the best of both worlds. The perfect getaway for all! Don't miss your chance to call this beautiful property home! Come live the 4 season lifestyle to it's fullest in Blue!! (id:44040)
Building
Size:2500 - 3000 sqft
Parking Spaces:
4
Bedrooms:
6 | (5 Above Ground) | (1 Below Ground)
Bathrooms:
6 | (1 Half)
Basement:Full (Finished)
Flooring:-
Roof:-
Heating:
Natural gas(Forced air)
Fireplace:
1
Cooling:Central air conditioning, Air exchanger
Utility Water:Municipal water
Foundation:Poured Concrete
Architecture:-
Construction Date:Invalid Date
Rooms
Bathroom
Second level
Dimension: 4.17 m x 2.54 m
Primary Bedroom
Second level
Dimension: 4.09 m x 7.01 m
Bedroom
Second level
Dimension: 3.99 m x 5 m
Bathroom
Second level
Dimension: 2.82 m x 1.45 m
Bathroom
Second level
Dimension: 3.3 m x 3.25 m
Bedroom
Second level
Dimension: 2.67 m x 2.46 m
Bedroom
Second level
Dimension: 4.17 m x 3.45 m
Laundry room
Basement
Dimension: 2.46 m x 2.44 m
Bathroom
Basement
Dimension: 1.83 m x 2.54 m
Recreational, Games room
Basement
Dimension: 5.92 m x 8.89 m
Bedroom
Basement
Dimension: 4.06 m x 5.56 m
Bathroom
Main level
Dimension: 2.34 m x 1.02 m
Living room
Main level
Dimension: 4.42 m x 6.68 m
Bathroom
Main level
Dimension: 2.67 m x 1.5 m
Dining room
Main level
Dimension: 2.84 m x 6.58 m
Mud room
Main level
Dimension: 4.55 m x 2.82 m
Kitchen
Main level
Dimension: 2.82 m x 5.84 m
Primary Bedroom
Main level
Dimension: 4.24 m x 3.56 m
Pantry
Main level
Dimension: 1.6 m x 1.8 m
Features
Hillside
Irregular lot size
Open space
Flat site
Dry
Level
Area Amenities With Map
Comparables
This listing doesn't have any similar comparables!
The listing data above is provided under copyright by the Canadian Real Estate Association. The listing data is deemed reliable but is not guaranteed accurate by the Canadian Real Estate Association or Guglu.