
48835 North Bend Crescent, Boston Bar / Lytton, British Columbia
1 / 40
Images

Images

Video

Video

Book Tour

Book Tour

Apply

Apply

48835 North Bend Crescent, Boston Bar / Lytton, British Columbia

For Sale 10 minutes
CA$359,000
couple_bed
4 Bedrooms
bath_room
2 Bathrooms
garage
Unavailable
kitchen
1 Kitchen
size
1500 sqft sqrt

Property Details

Days on Guglu

10 minutes

MLS®

R3183686

Type

Single Family
Year Built

Year Built

Jan-1920
Ownership

Ownership

Freehold
Lot size

Lot size

Unavailable

Description

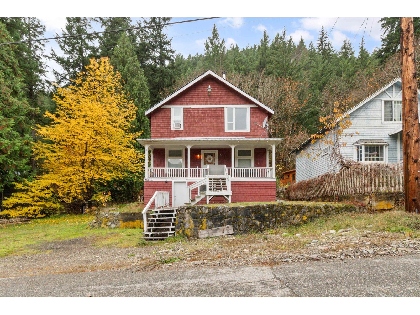
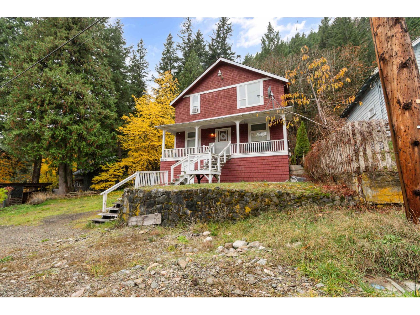
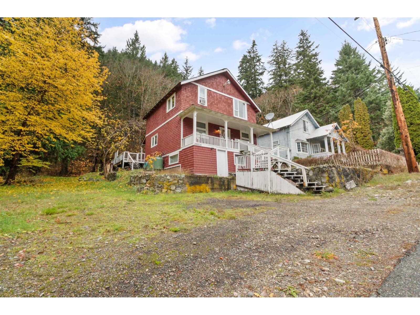
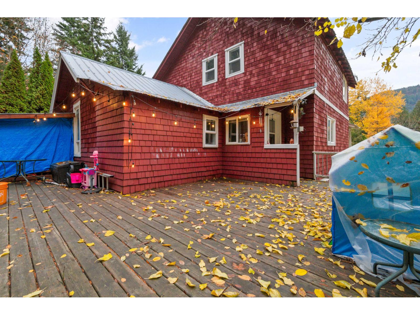
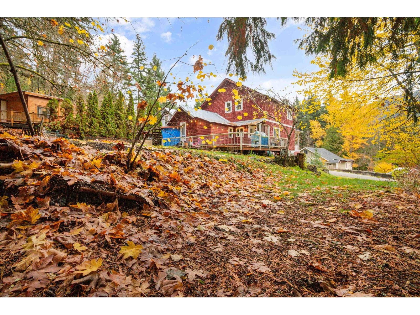
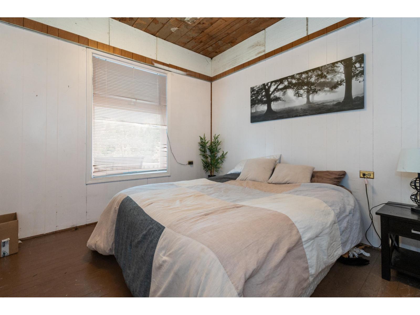
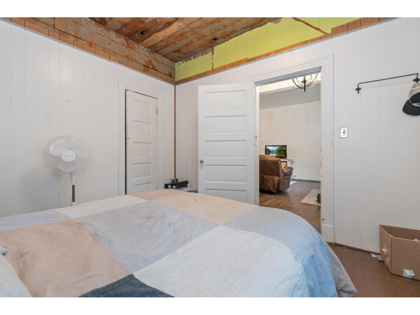
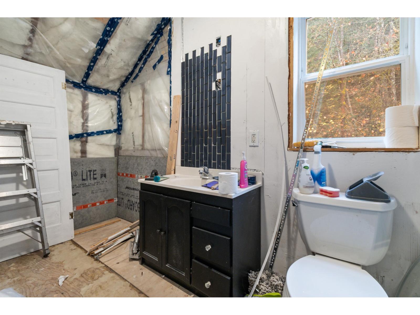
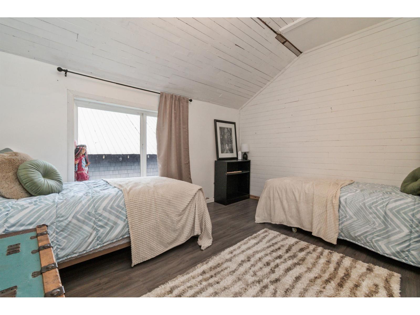
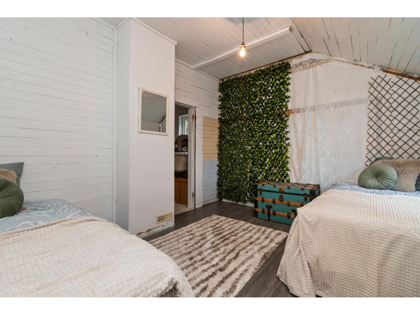
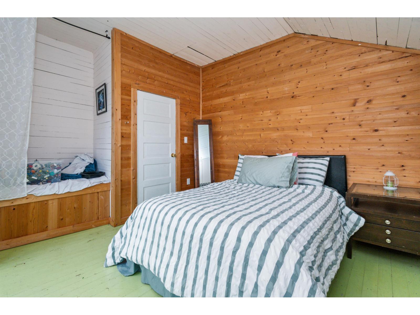
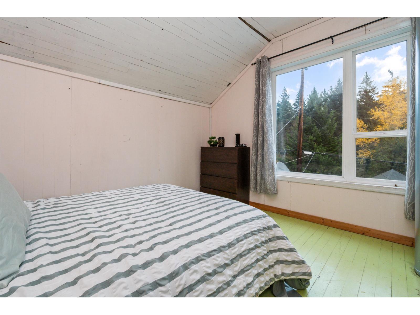
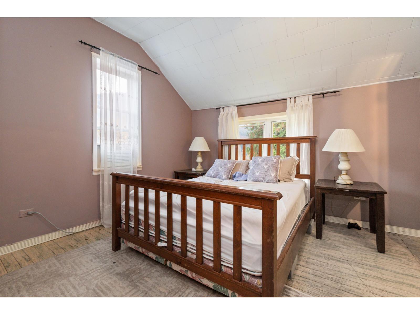
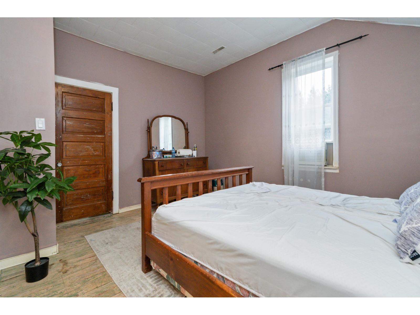
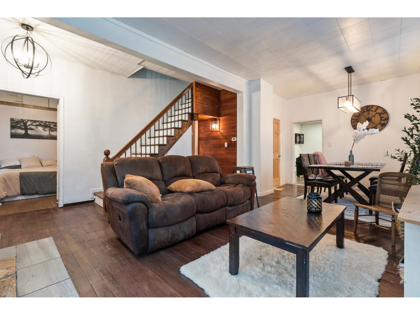
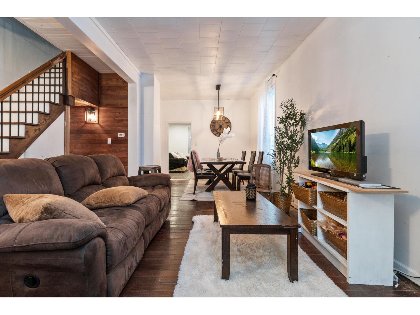
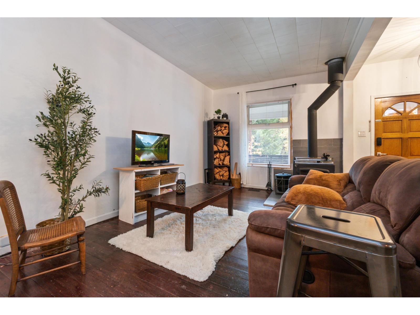
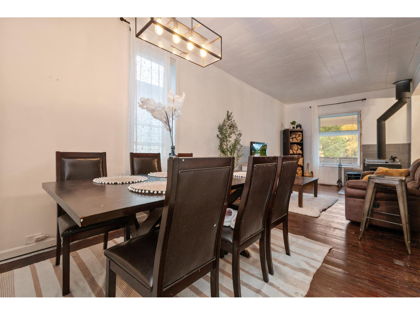
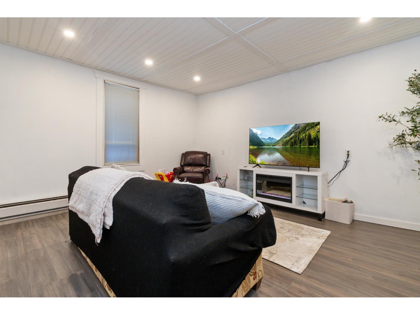
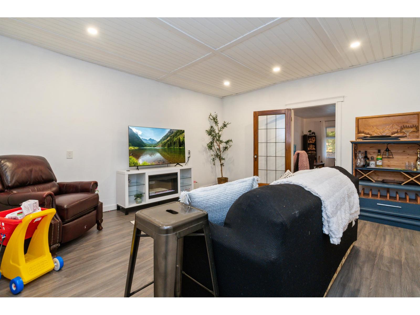
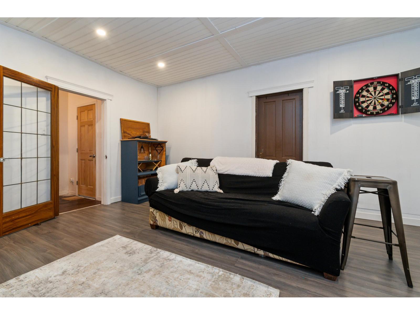
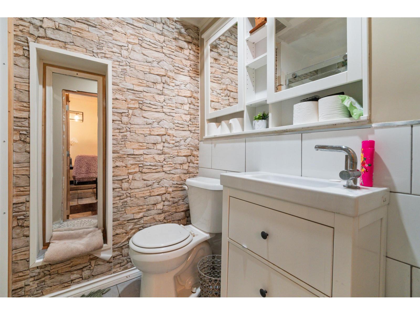
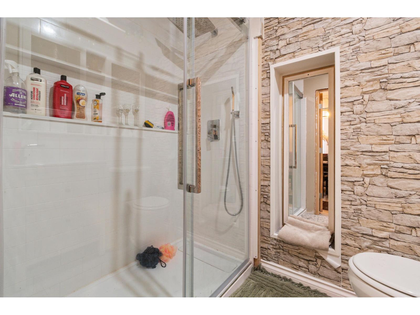
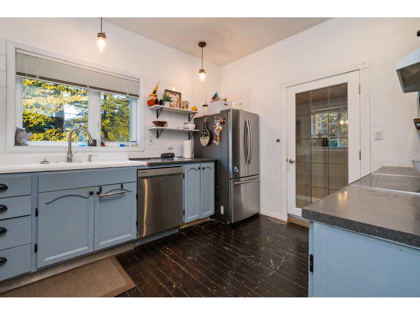
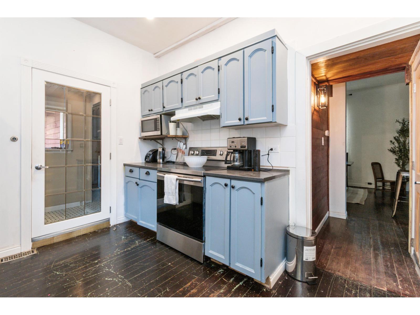
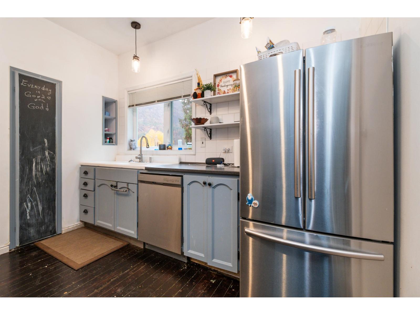
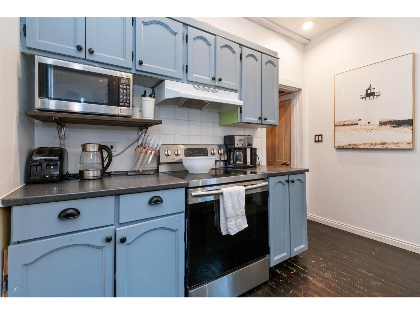
Nicely renovated character home on North Bend Crescent in Boston Bar. This 1920-built home blends original charm with fresh updates throughout, offering comfortable living in the heart of the Fraser Canyon. Four bedrooms and two full baths provide room for family, guests, or a home office, with generous upstairs bedrooms. Set on a private and peaceful 0.17 acre lot, the property offers space to enjoy the outdoors and the mountain-and-river setting the Canyon is known for. Boston Bar puts you close to fishing, hiking, and highway access, with a friendly small-town community. Two hours from the city, it's perfect for a weekend getaway or an Airbnb. A rare chance to own a lovingly updated piece of Fraser Canyon history. Book your private showing today. (id:44040)

Building

Size:1500 sqft
Parking Spaces:

Bedrooms:

4

Bathrooms:

2

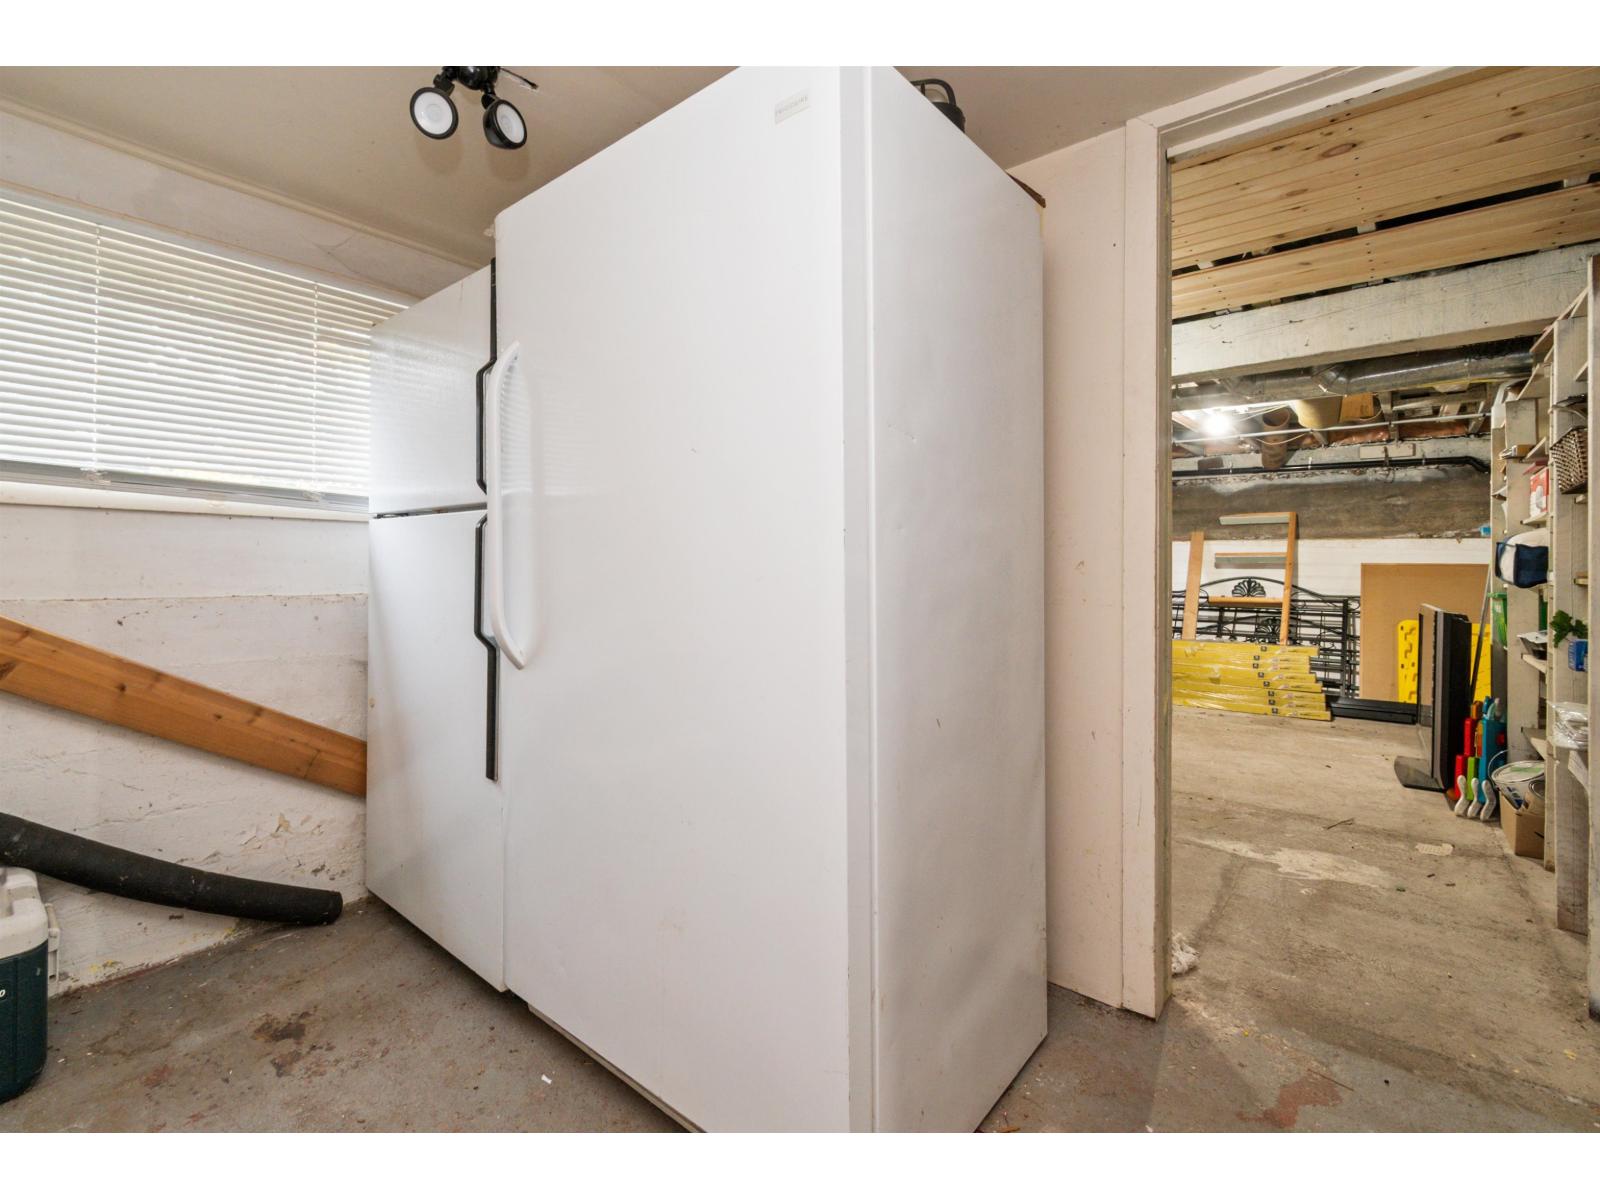
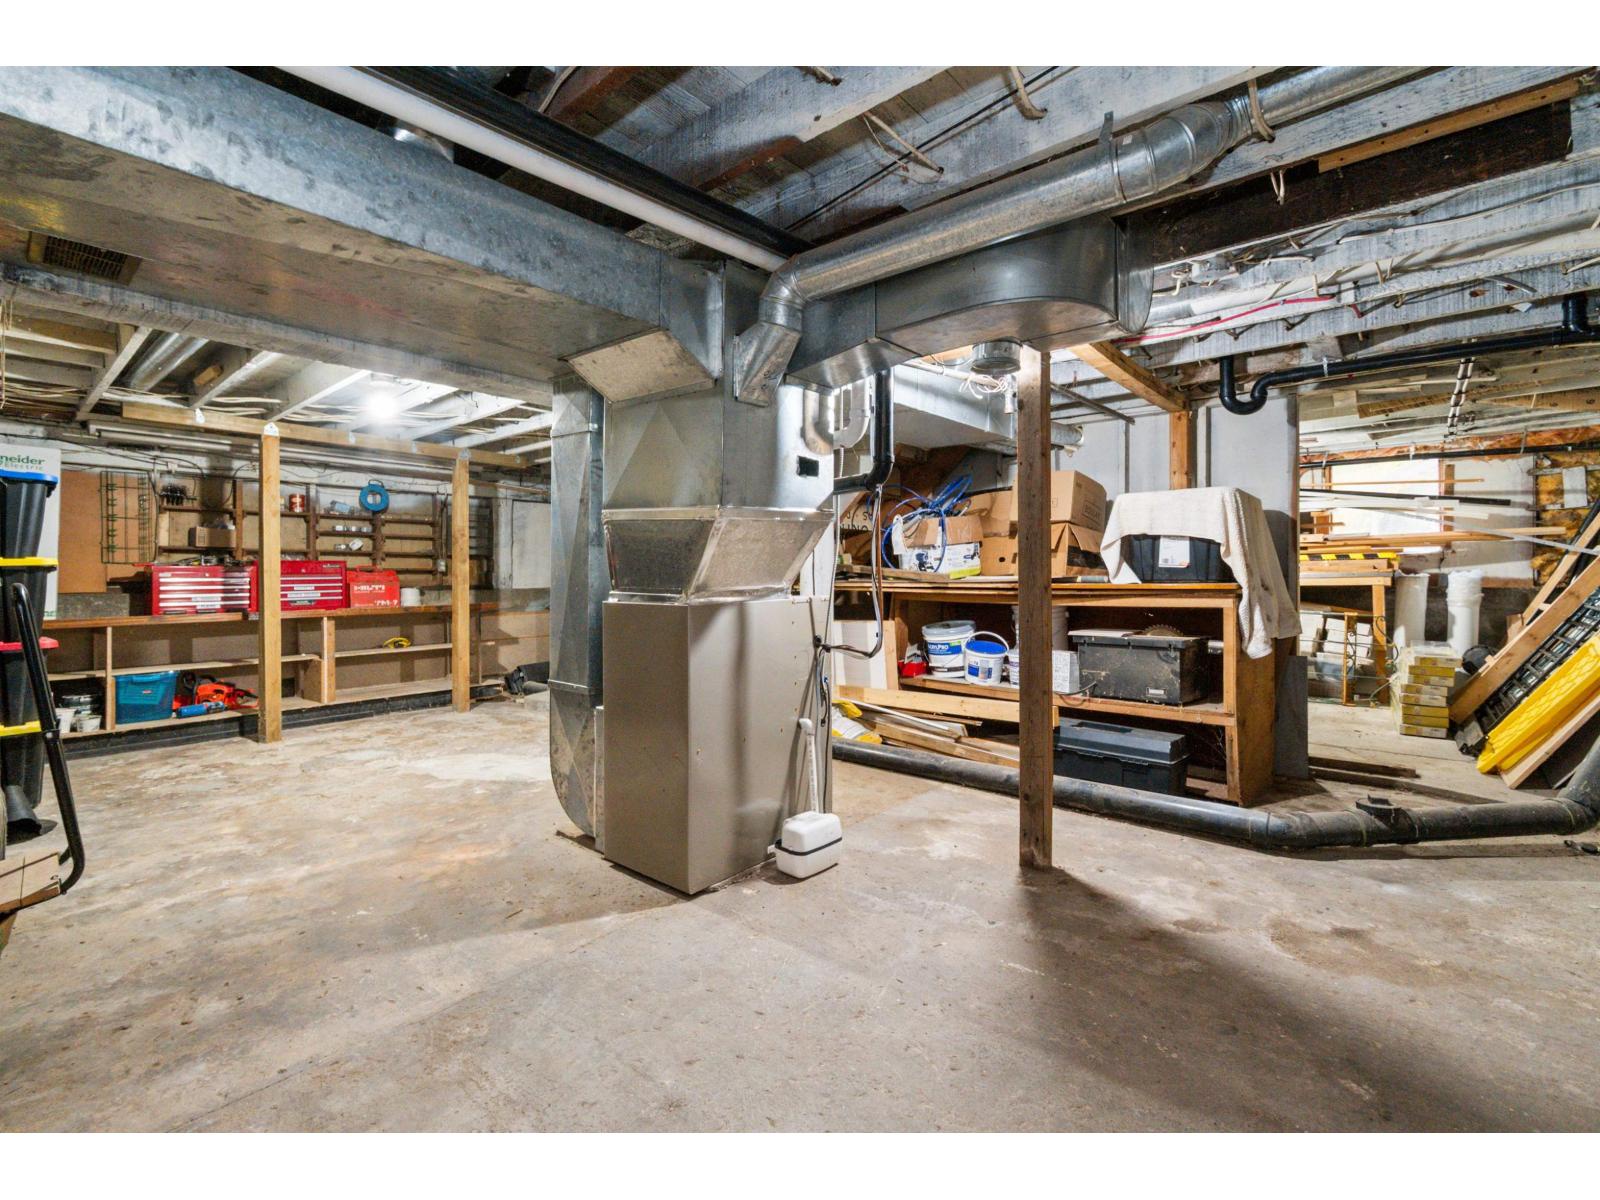
Basement:Unknown (Unfinished)
Flooring:-
Roof:-
Heating:

Propane (Baseboard heaters, Forced air)

Fireplace:

1

Cooling:-
Utility Water:-
Foundation:-
Architecture:-
Construction Date:1920-01-01

Rooms

Bedroom 3

Above

Dimension: 12 ft ,8 in x 10 ft ,4 in

Bedroom 4

Above

Dimension: 11 ft ,9 in x 13 ft ,5 in

Primary Bedroom

Above

Dimension: 13 ft ,3 in x 11 ft ,3 in

Other

Above

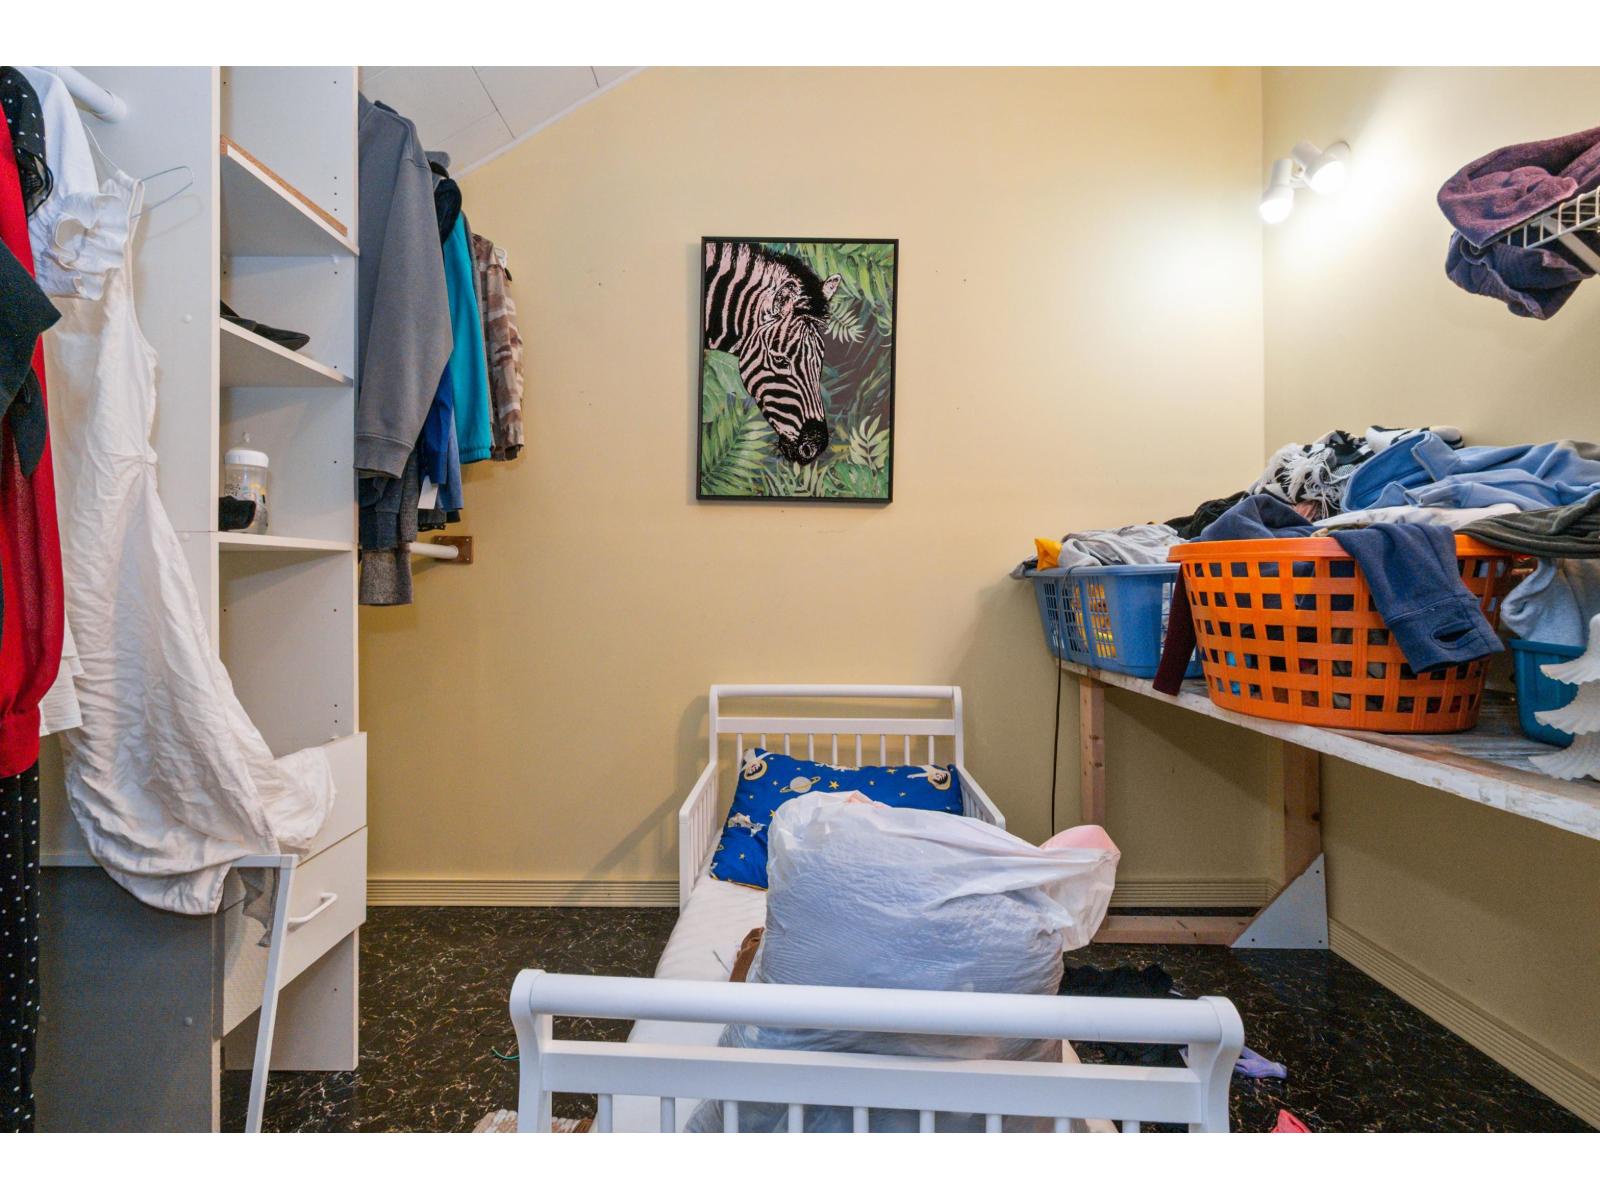
Dimension: 10 ft ,4 in x 6 ft ,6 in

Other

Basement

Dimension: 21 ft ,10 in x 5 ft ,6 in

Storage

Basement

Dimension: 17 ft ,2 in x 10 ft ,1 in

Utility room

Basement

Dimension: 25 ft ,11 in x 17 ft

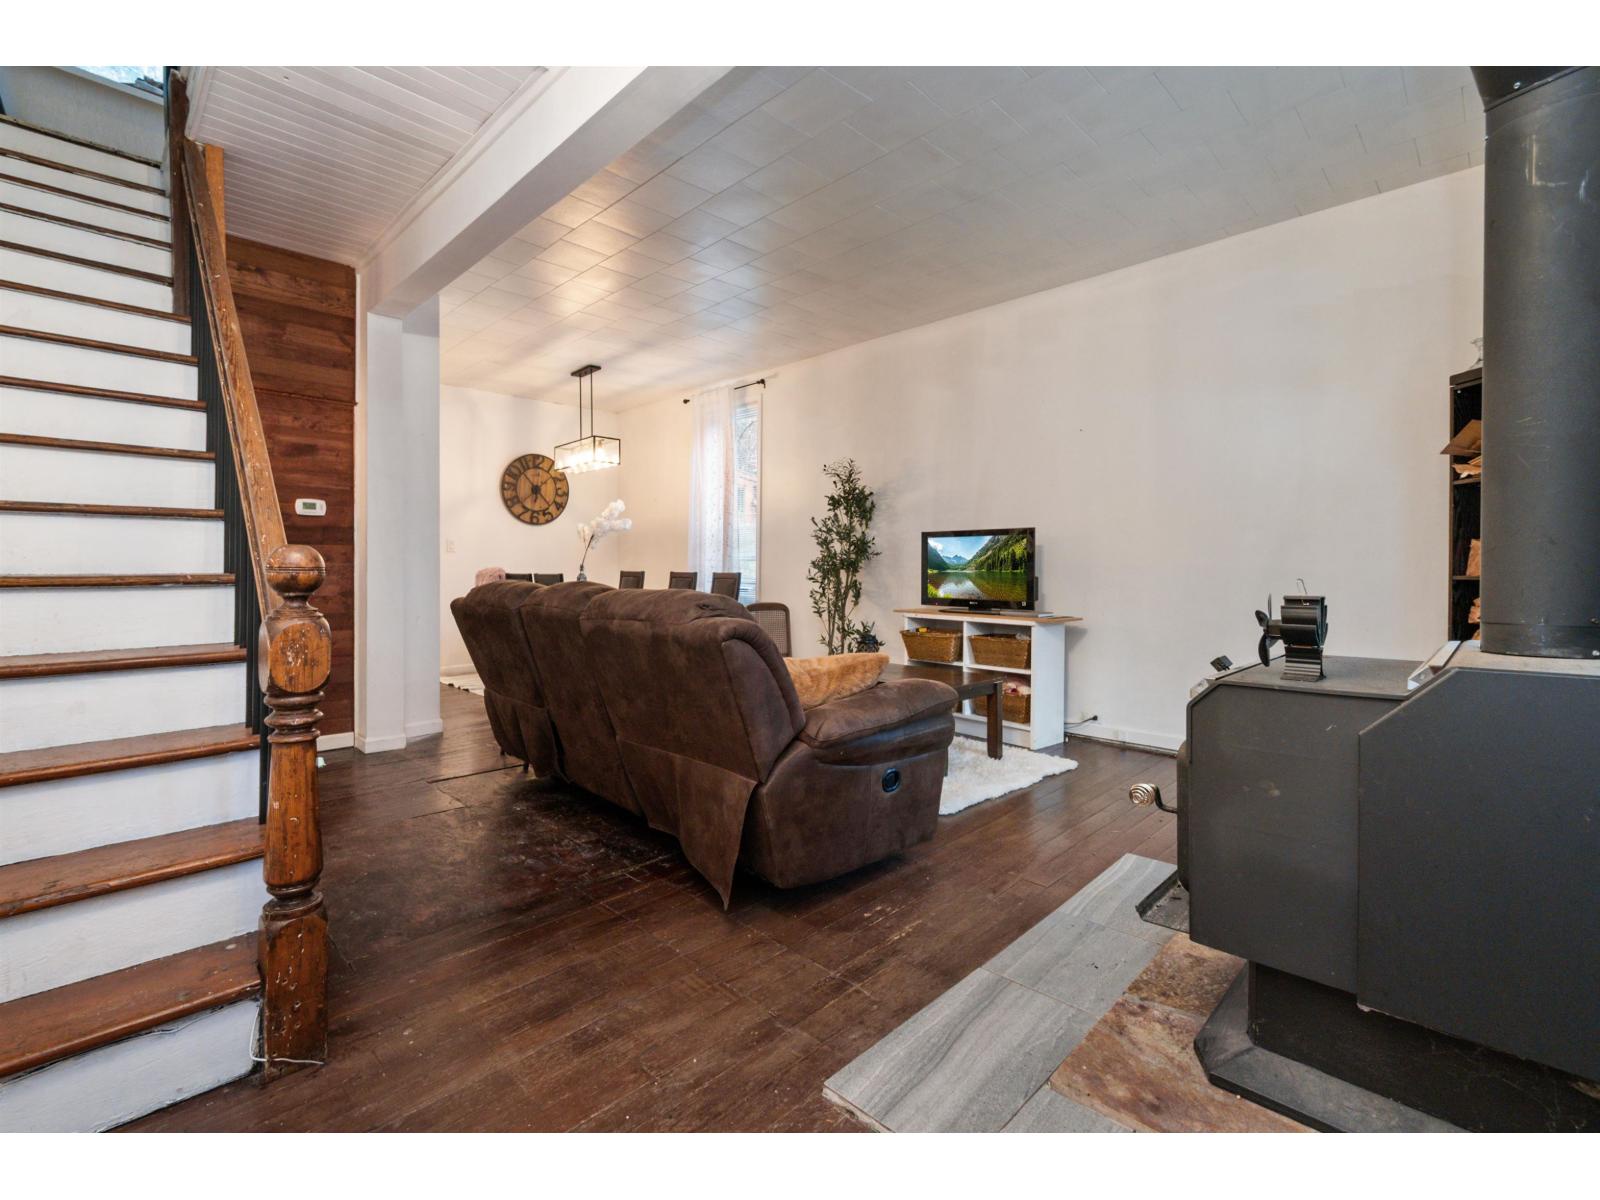
Living room

Main level

Dimension: 16 ft ,2 in x 16 ft ,6 in

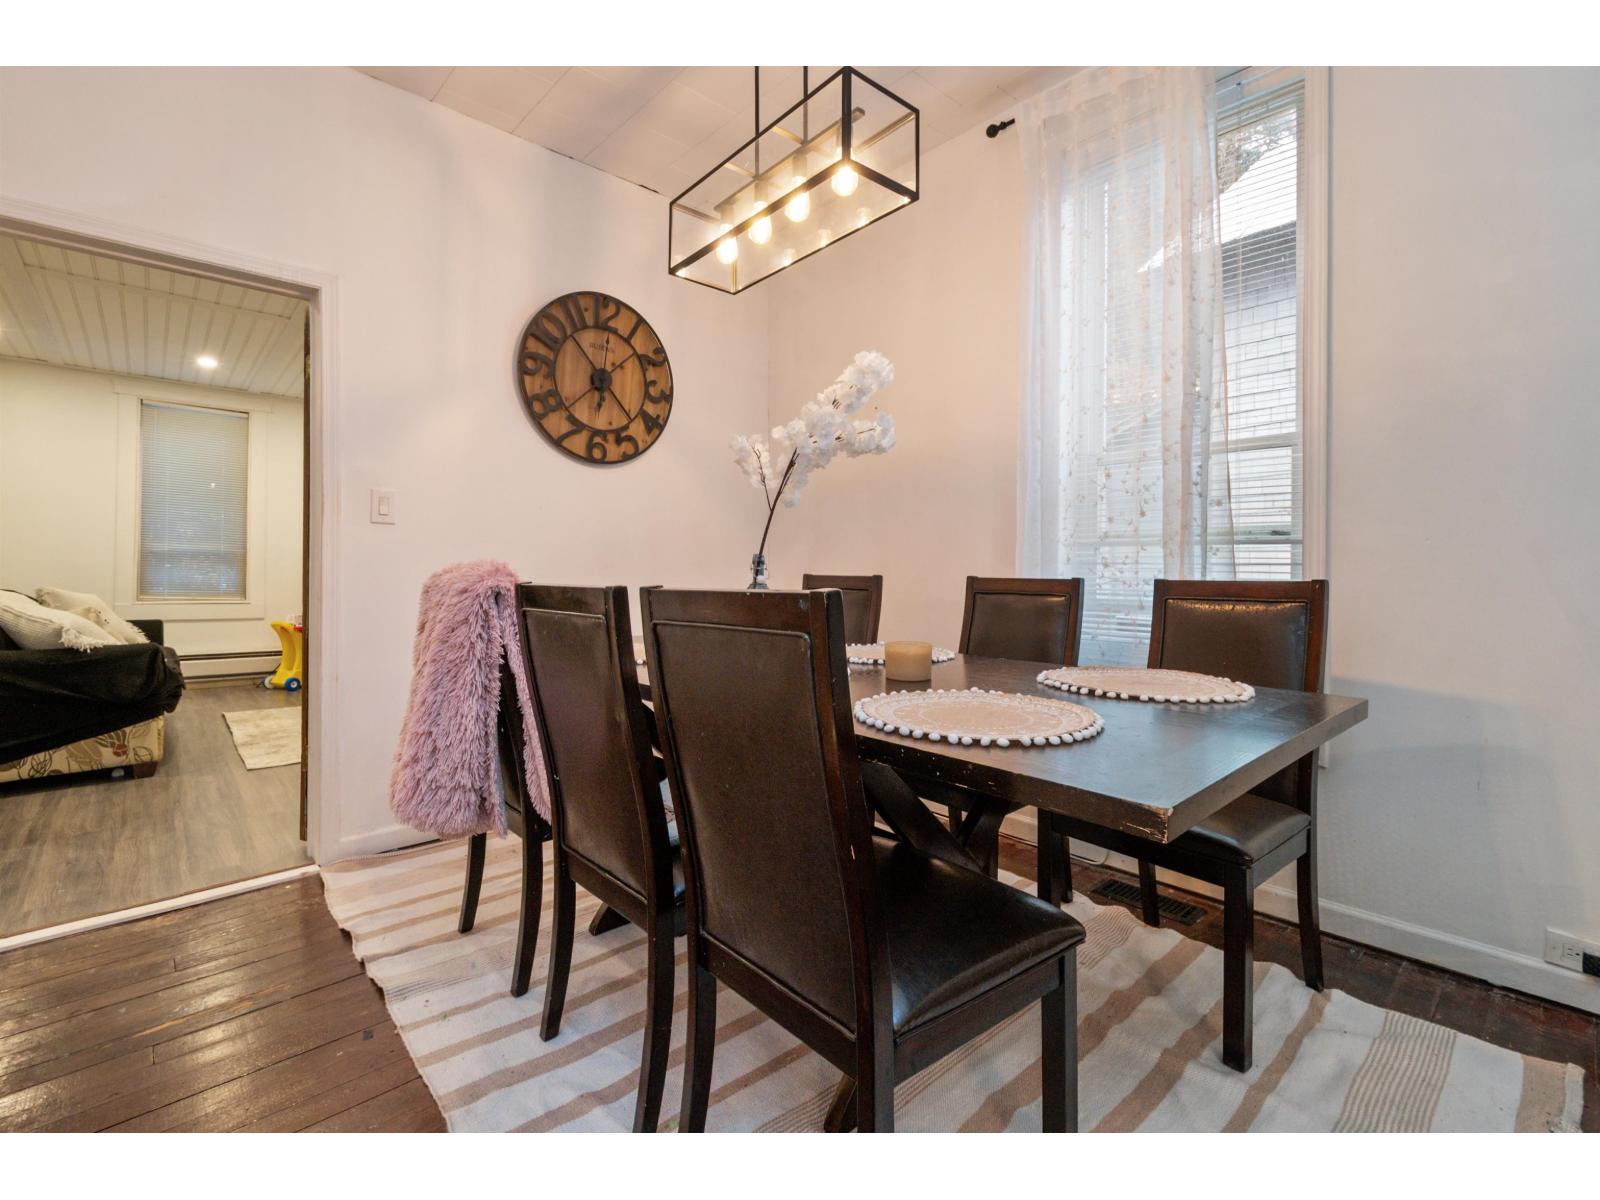
Dining room

Main level

Dimension: 10 ft x 9 ft ,3 in

Kitchen

Main level

Dimension: 10 ft ,11 in x 10 ft ,2 in

Bedroom 2

Main level

Dimension: 11 ft x 11 ft ,4 in

Family room

Main level

Dimension: 15 ft ,5 in x 13 ft ,5 in

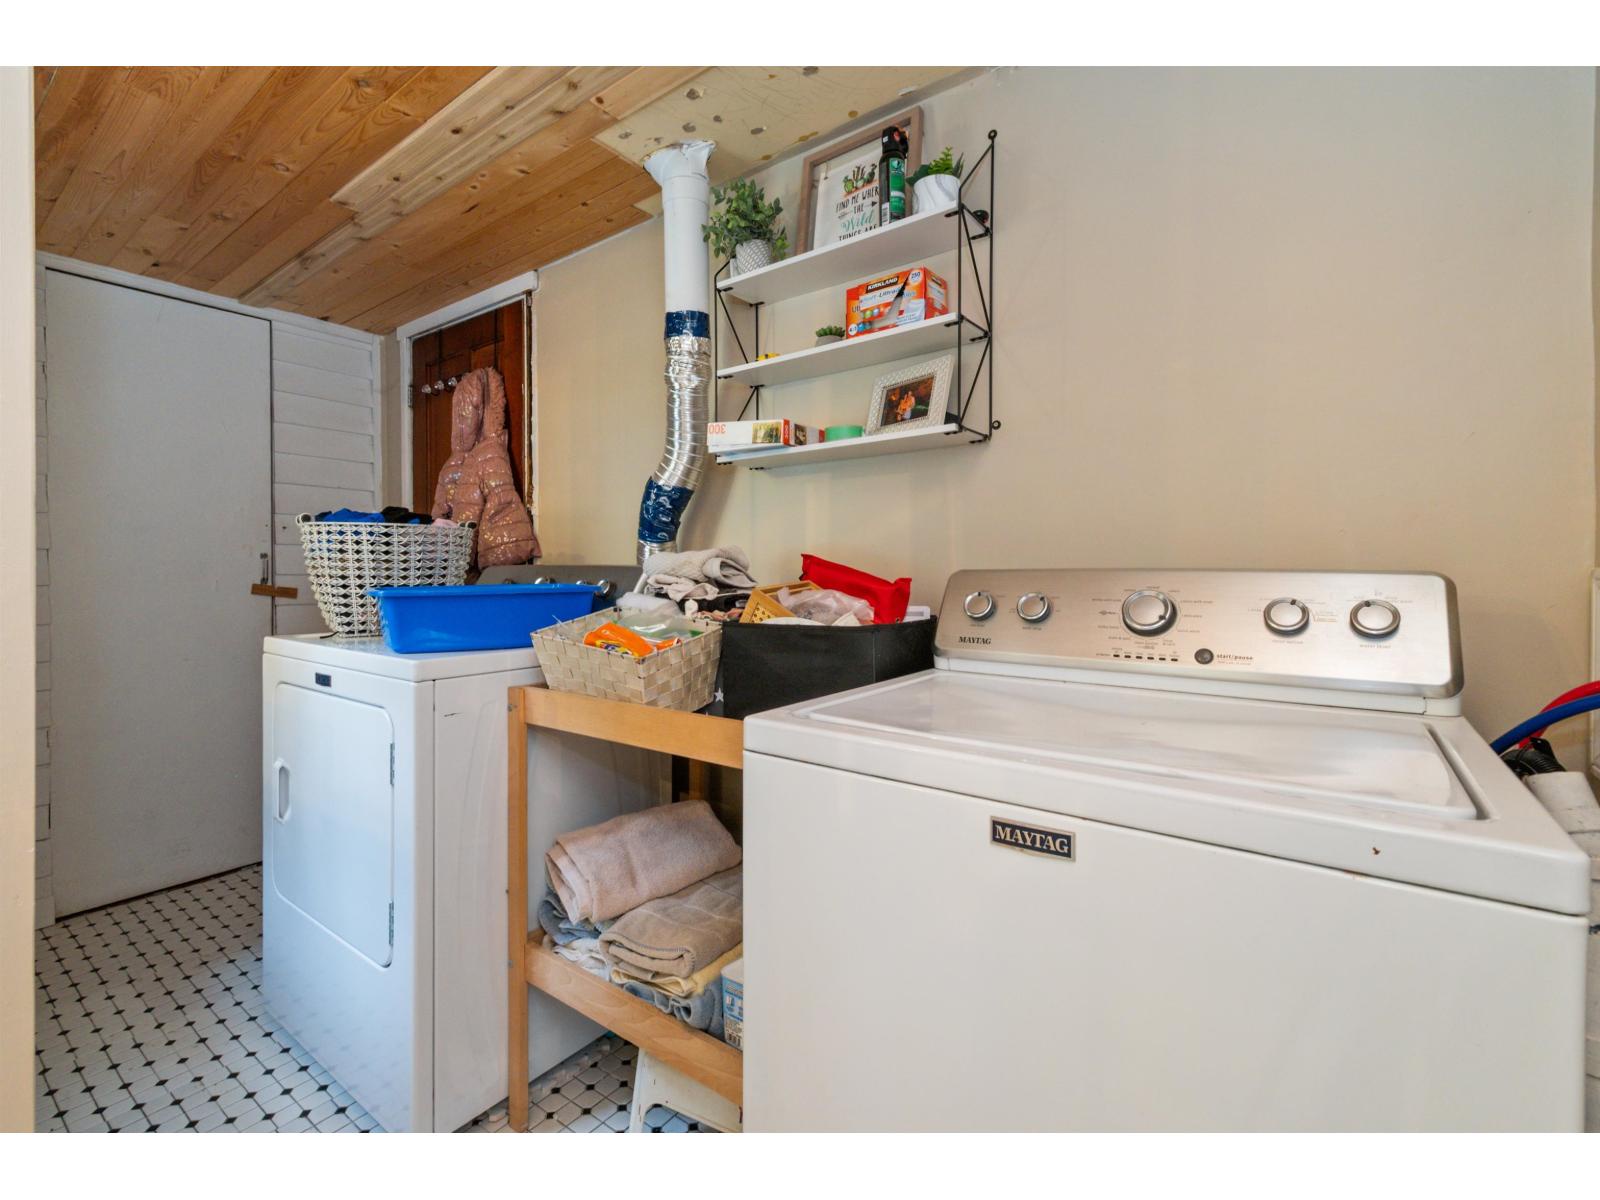
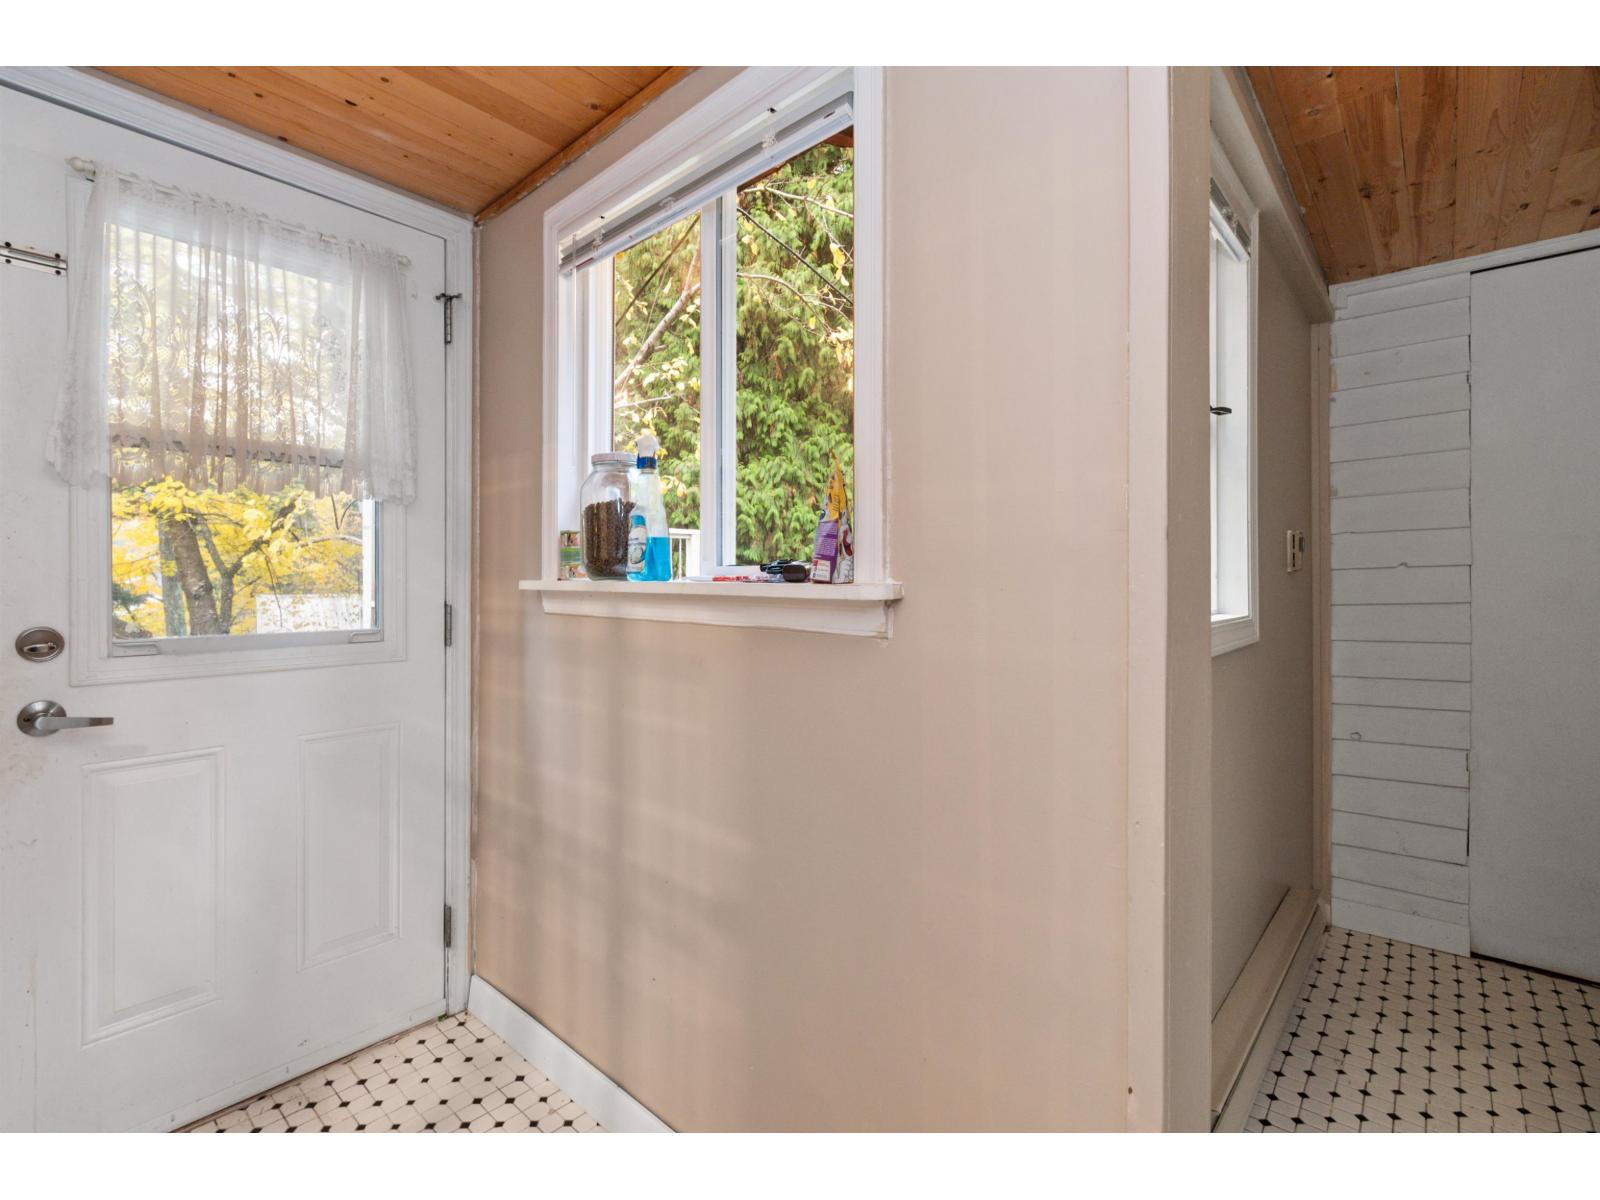
Laundry room

Main level

Dimension: 11 ft ,3 in x 9 ft

Area Amenities With Map

Comparables

This listing doesn't have any similar comparables!

The listing data above is provided under copyright by the Canadian Real Estate Association. The listing data is deemed reliable but is not guaranteed accurate by the Canadian Real Estate Association or Guglu.