
26 A/b Water Street, Botwood, Newfoundland And Labrador
For Sale8 minutes
CA$109,900
4 Bedrooms
2 Bathrooms
Unavailable
1 Kitchen
1280 sqft sqrt
Property Details
Days on Guglu
8 minutes
MLS®
1305415
Type
Single Family
Year Built
Jan-1970
Ownership
Freehold
Lot size
Unavailable
Description
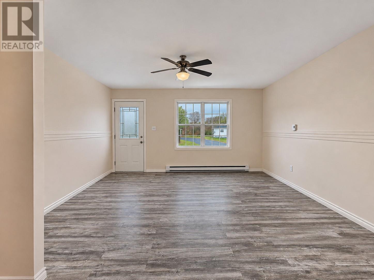
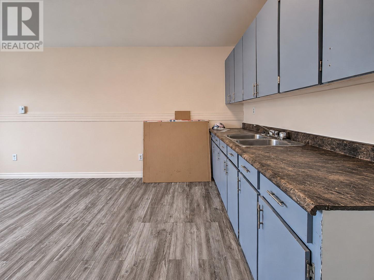
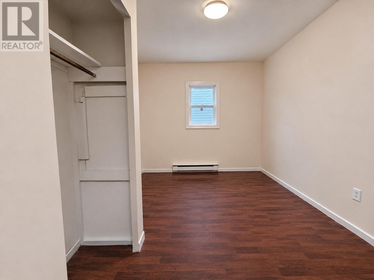
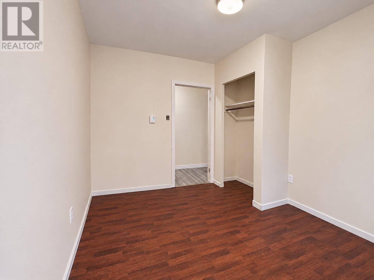
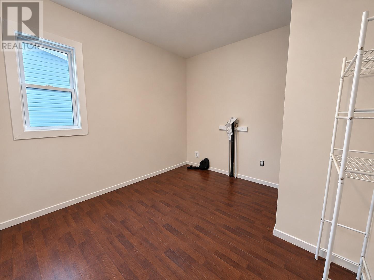
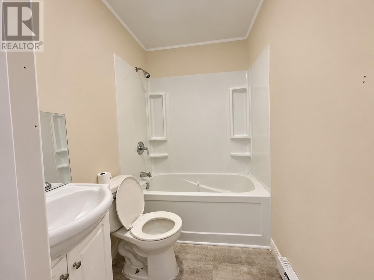
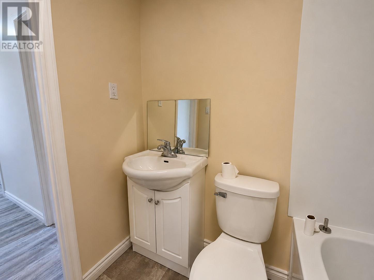
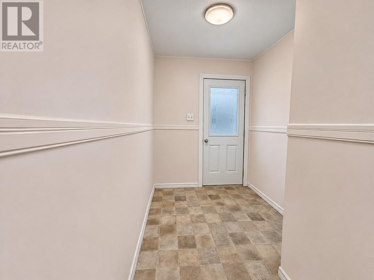
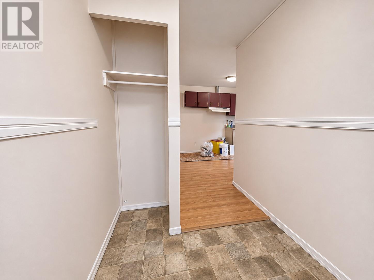
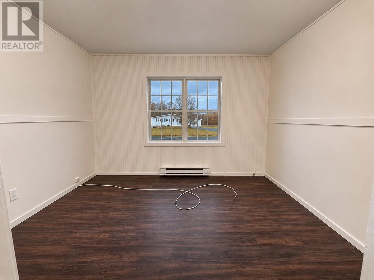
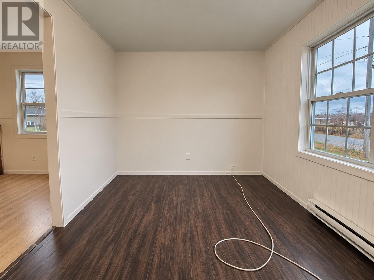
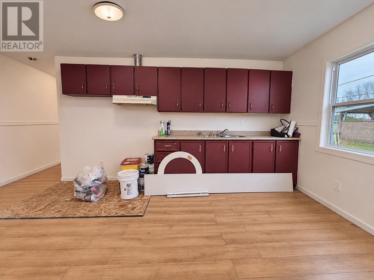
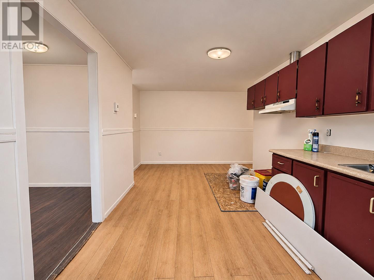
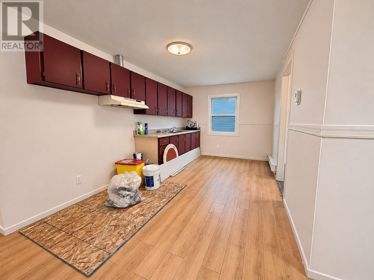
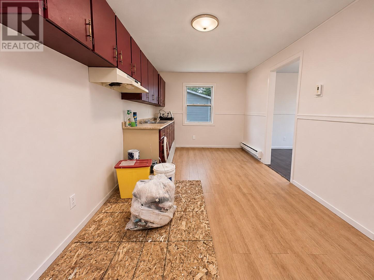
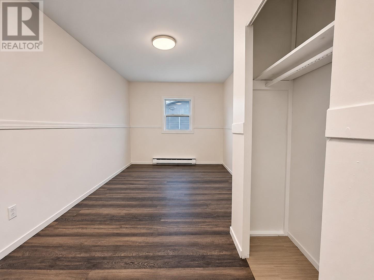
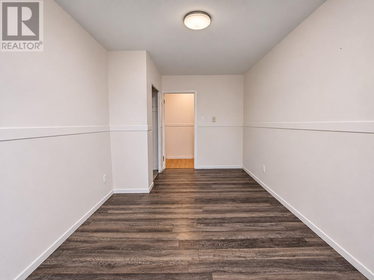
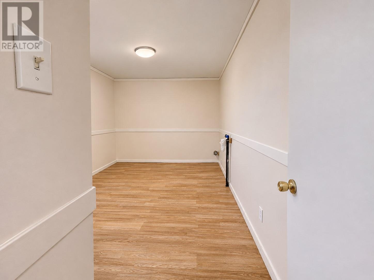
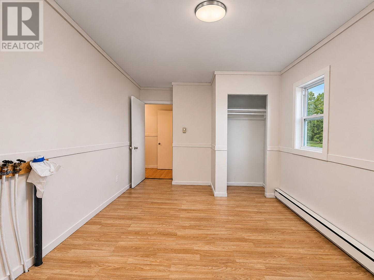
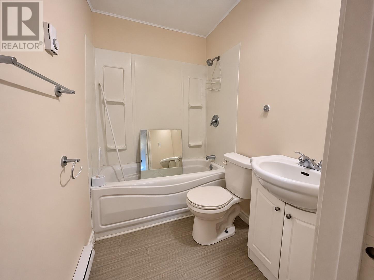
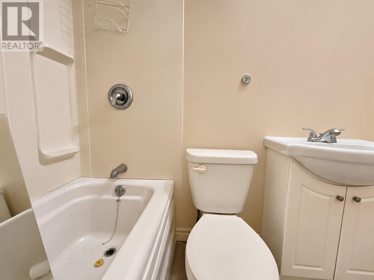
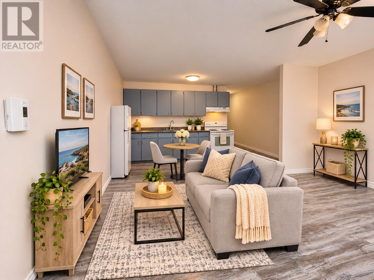
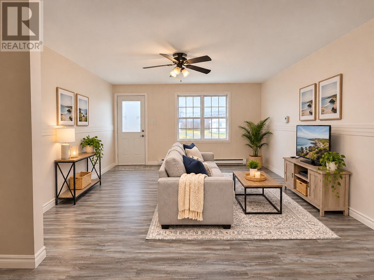
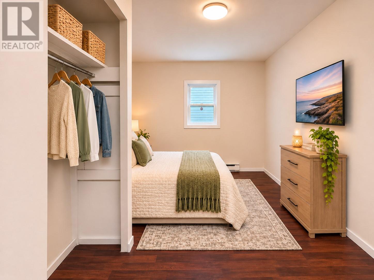
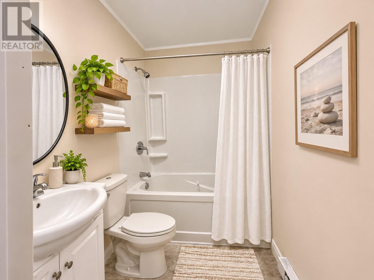
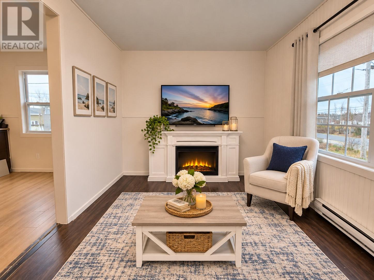
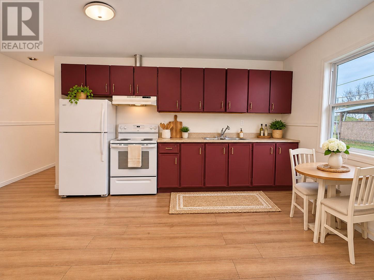
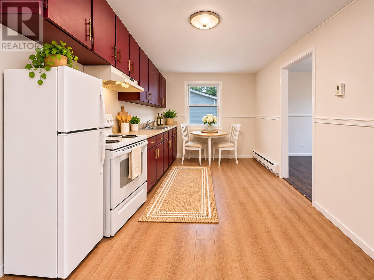
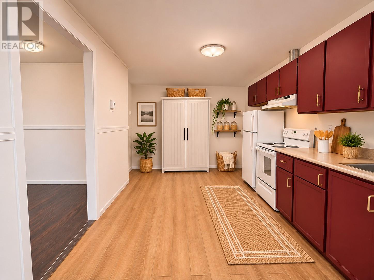
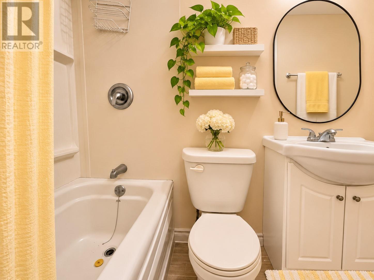
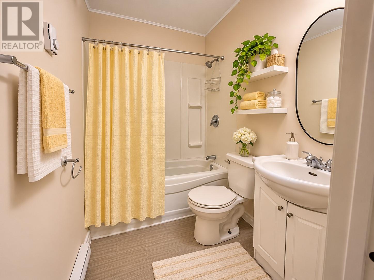
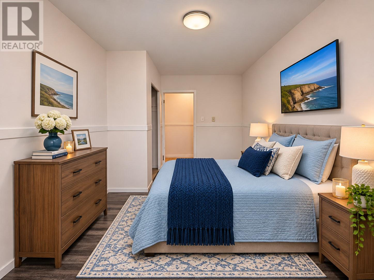
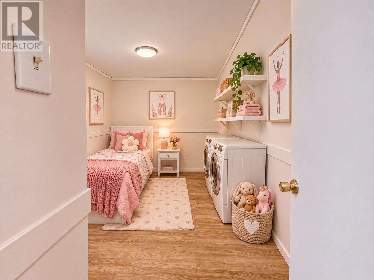
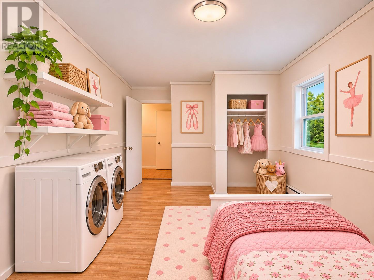
Welcome to 26 A/B Water Street, Botwood– an excellent opportunity for flippers, investors, or first-time home buyers seeking value and versatility. Perfectly situated in the beautiful seaside community of Botwood, this well-proportioned duplex offers the potential for a great return on investment with a bit of vision and effort. This property consists of two units, each with two bedrooms, including a convenient washer and dryer hookup in one of bedrooms per unit. Unit A boasts an open-concept layout, seamlessly connecting the living, dining, and kitchen areas, ideal for modern living. Meanwhile, Unit B features a spacious eat-in kitchen and a separate living room, offering a distinct layout to cater to varying preferences. Take a walk along Water Street and admire the town’s renowned murals as you embrace life by the water. With parking for at least four vehicles and low-maintenance vinyl siding and windows, this property ticks all the right boxes. Recent updates include shingles (2017), electrical upgrade (2018) to 200 amps, ABS sewer piping, and PEX plumbing (completed October 2026), meaning some of the essential work has already been done for you. Live in one side and let the other subsidize your mortgage, or rent out both for a solid investment. This is your chance to secure a property with superb potential in the heart of Botwood. With a little TLC, 26 A/B Water Street could be the key to your next successful venture. Book your viewing today! (Please note all photos with furnishings and appliances are virtually staged. Property is empty. No appliances included in the sale.) (id:44040)
Building
Size:1280 sqft
Parking Spaces:
Bedrooms:
4
Bathrooms:
2
Basement:-
Flooring:Laminate, Other
Roof:
Unknown (Asphalt shingle)
Heating:
Electric(Baseboard heaters)
Fireplace:-
Cooling:-
Utility Water:Municipal water
Foundation:Block
Architecture:-
Construction Date:1970-01-01
Rooms
Other
Main level
Dimension: 4x12
Bath (# pieces 1-6)
Main level
Dimension: 7x5
Bedroom
Main level
Dimension: 14x10
Bedroom
Main level
Dimension: 14x9
Living room
Main level
Dimension: 12x9
Kitchen
Main level
Dimension: 18x10
Foyer
Main level
Dimension: 10x6
Not known
Main level
Dimension: 3x15
Bath (# pieces 1-6)
Main level
Dimension: 7x5
Not known
Main level
Dimension: 11x10
Not known
Main level
Dimension: 11x9
Not known
Main level
Dimension: 15x19
Area Amenities With Map
Comparables
This listing doesn't have any similar comparables!
The listing data above is provided under copyright by the Canadian Real Estate Association. The listing data is deemed reliable but is not guaranteed accurate by the Canadian Real Estate Association or Guglu.