
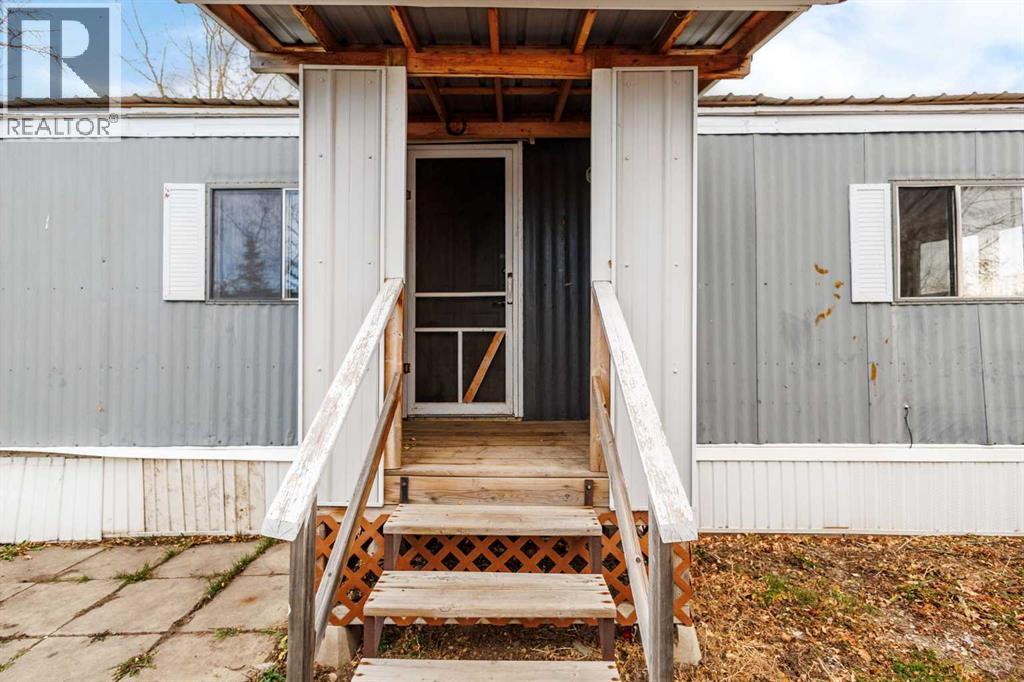
2, 2324 20th Avenue, Bowden, Alberta
1 / 25
Images

Images

Video

Video

Book Tour

Book Tour

Apply

Apply

2, 2324 20th Avenue, Bowden, Alberta

For Sale 16 minutes
CA$65,000
couple_bed
3 Bedrooms
bath_room
1 Bathrooms
garage
Unavailable
kitchen
1 Kitchen
size
898 sqft sqrt

Property Details

Days on Guglu

16 minutes

MLS®

A2358573

Type

Single Family
Year Built

Year Built

Unavailable
Ownership

Ownership

Unavailable
Lot size

Lot size

Unavailable

Description

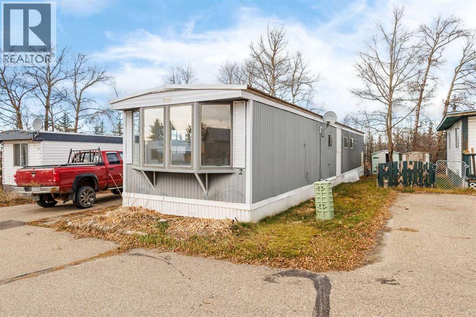
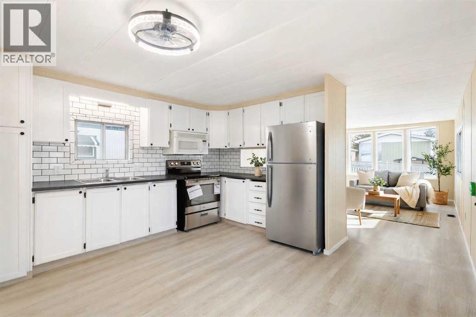
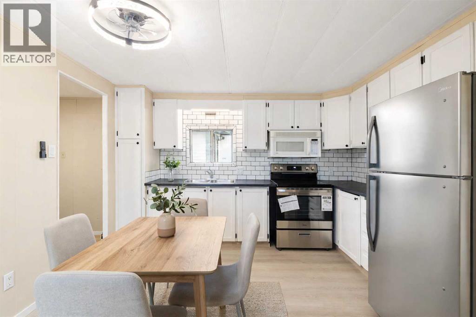
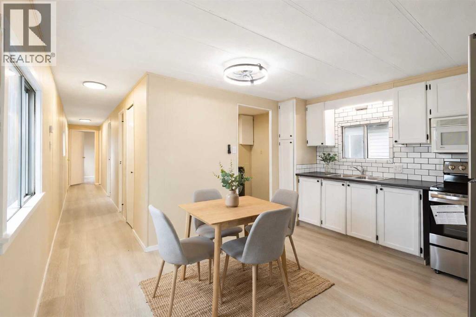
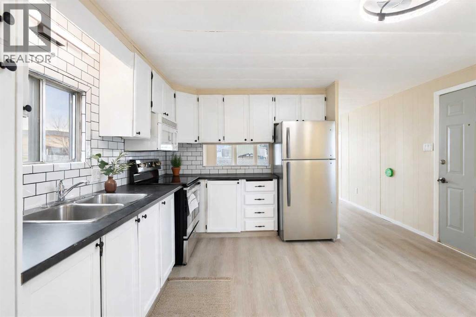
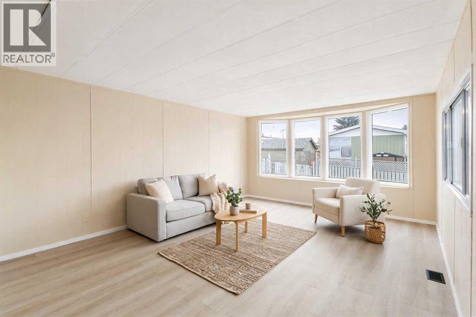
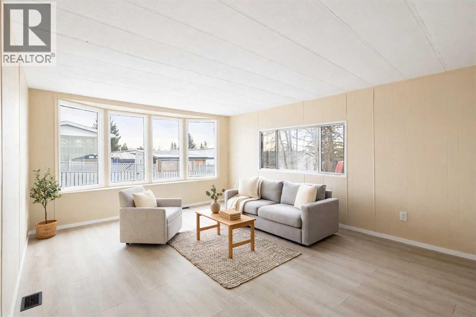
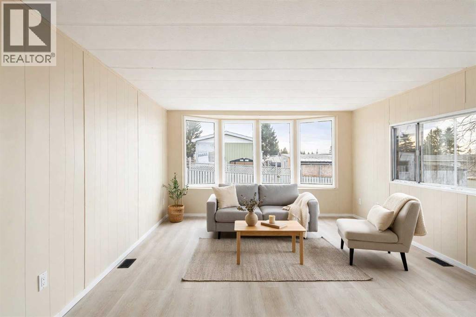
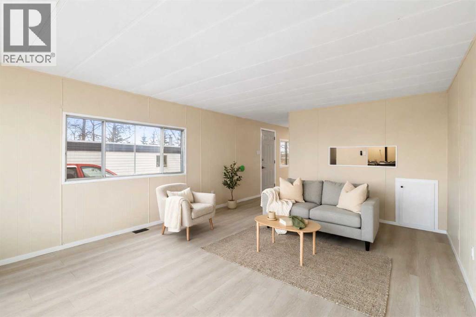
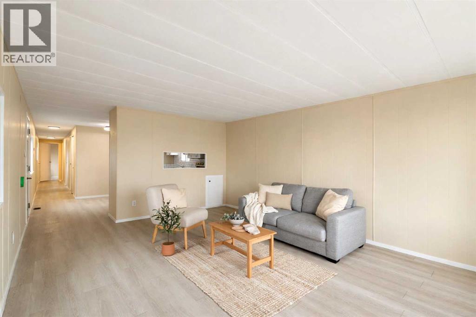
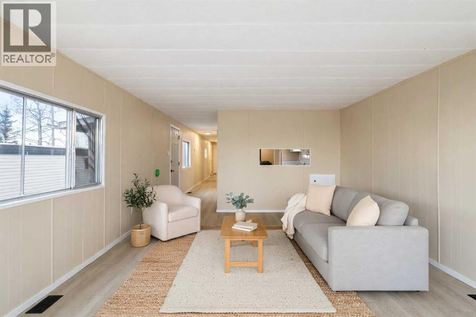
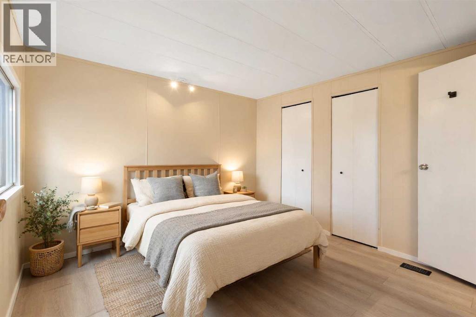
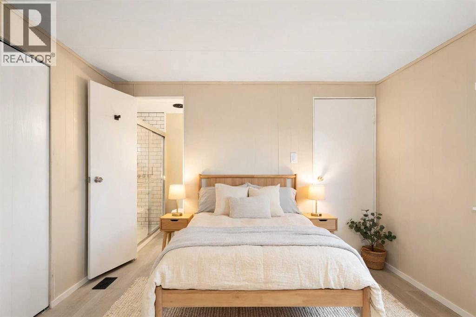
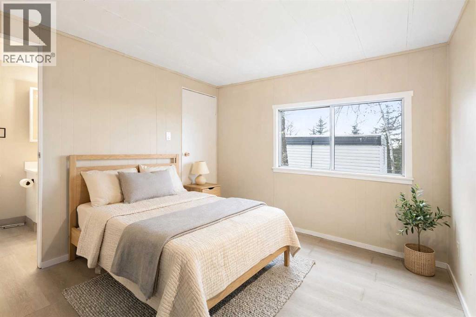
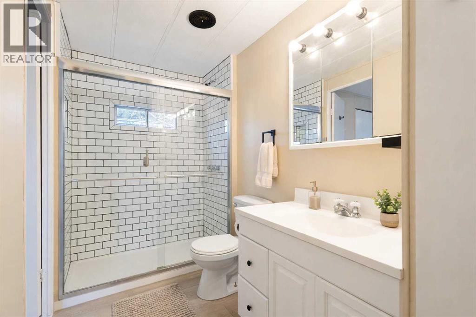
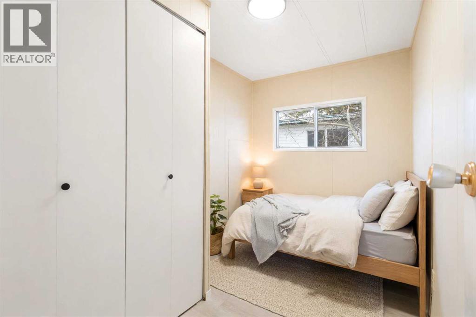
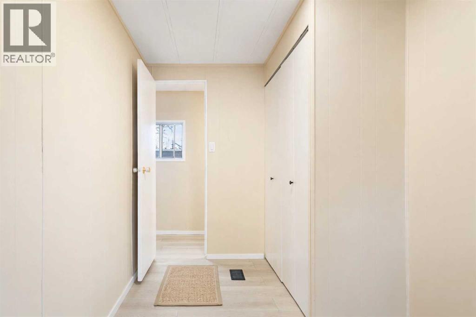
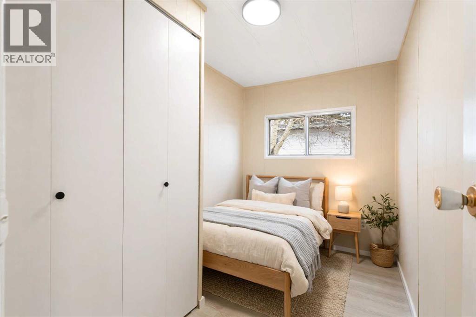
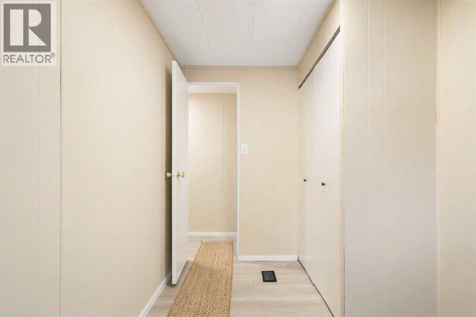
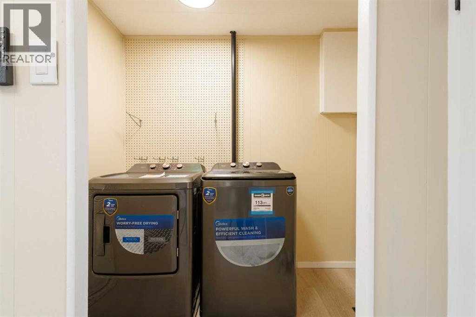
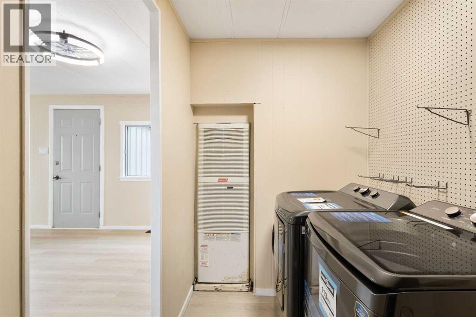
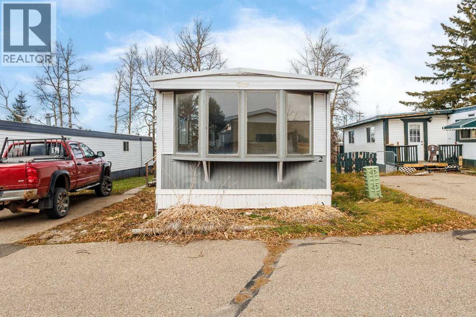
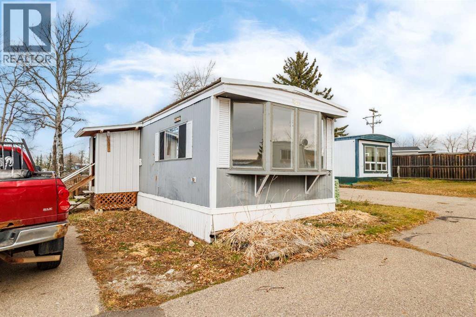
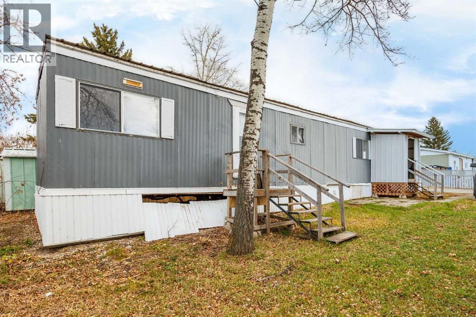
Welcome home to this fully renovated 3-bedroom, 1-bathroom mobile home in Bowden Estates Mobile Home Park! The bright, open living area features a sunny bay window and new flooring throughout. The completely updated kitchen offers white cabinetry, a subway tile backsplash and stainless steel appliances, with an eating area just off the kitchen. The updated bathroom features a new vanity and tiled shower, and the brand-new washer and dryer are included. Three bedrooms with large closets and great natural light. Move-in ready — just bring your furniture. Lot rent of $600/month includes taxes, water, sewer and garbage. Park approval required. Bowden is a friendly community between Olds and Innisfail, a short commute to Red Deer, with a K-12 school, library, arena and golf course nearby. Ideal starter home or investment property. Book your private showing today! (id:44040)

Building

Size:898 sqft
Parking Spaces:

Bedrooms:

3 | (3 Above Ground)

Bathrooms:

1

Basement:-
Flooring:Vinyl
Roof:-
Heating:

(Forced air)

Fireplace:-
Cooling:-
Utility Water:-
Foundation:-
Architecture:Mobile Home
Construction Date:Invalid Date

Rooms

Living room/Dining room

Main level

Dimension: 17.00 Ft x 13.17 Ft

Kitchen

Main level

Dimension: 8.83 Ft x 11.83 Ft

Laundry room

Main level

Dimension: 5.17 Ft x 7.50 Ft

Primary Bedroom

Main level

Dimension: 11.08 Ft x 10.25 Ft

Bedroom

Main level

Dimension: 9.92 Ft x 6.42 Ft

Bedroom

Main level

Dimension: 9.92 Ft x 6.50 Ft

3pc Bathroom

Main level

Dimension: 5.17 Ft x 9.75 Ft

Area Amenities With Map

Comparables

This listing doesn't have any similar comparables!

The listing data above is provided under copyright by the Canadian Real Estate Association. The listing data is deemed reliable but is not guaranteed accurate by the Canadian Real Estate Association or Guglu.