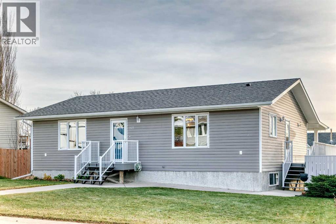
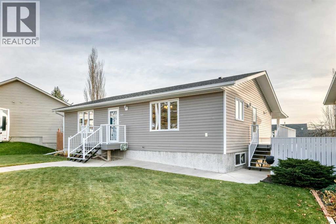
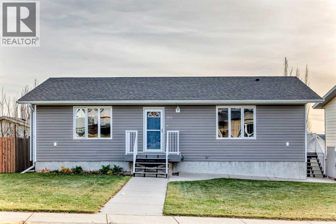
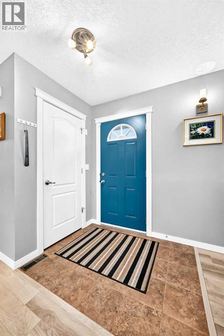
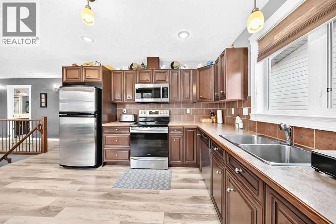
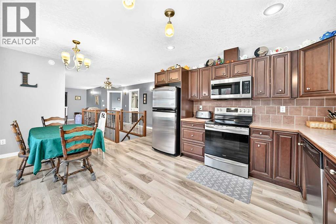
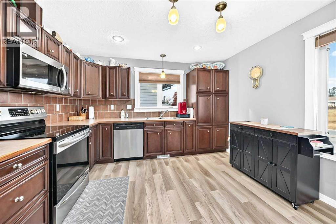
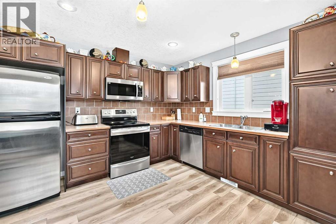
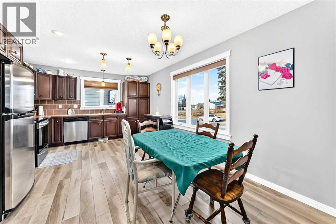
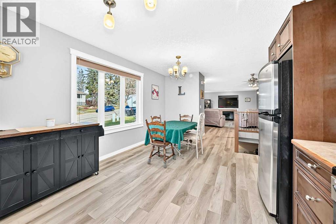
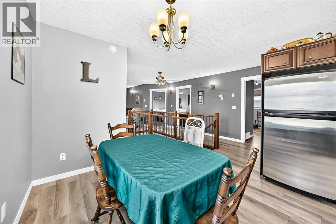
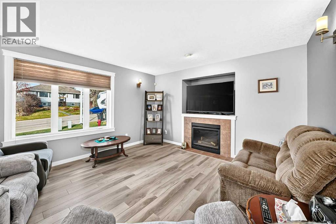
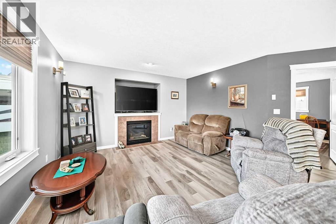
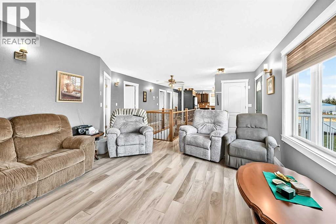
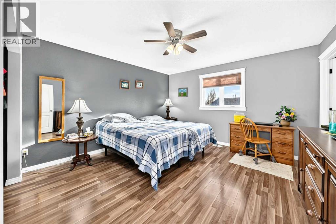
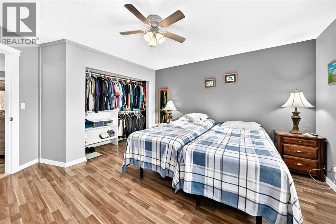
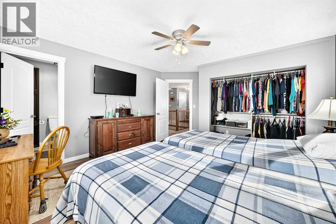
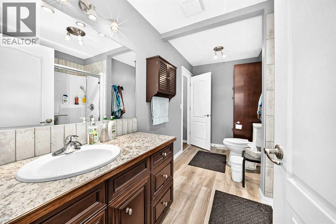
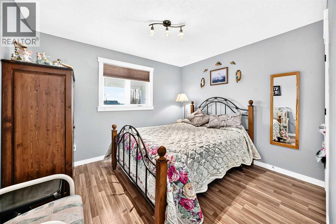
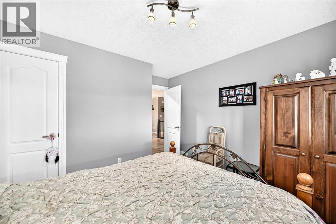
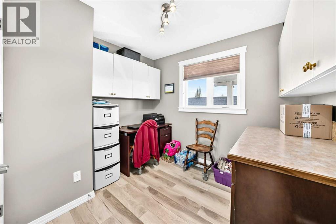
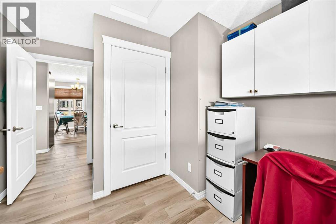
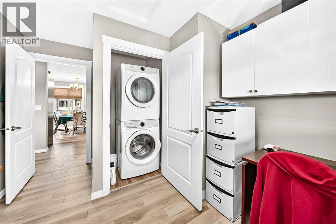
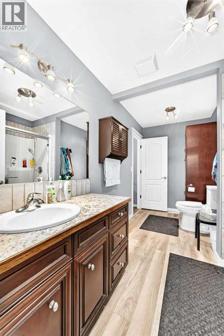
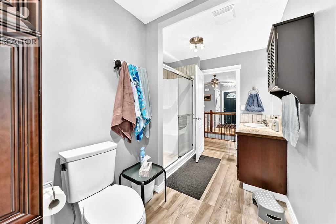
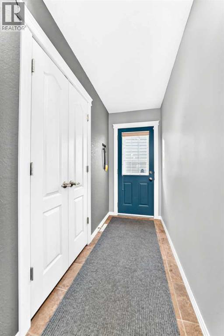
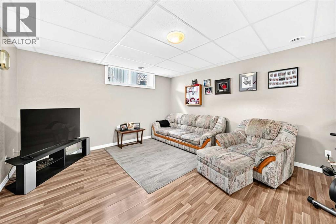
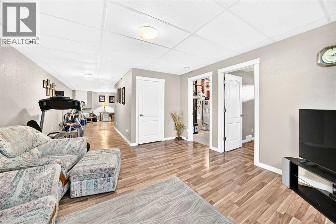
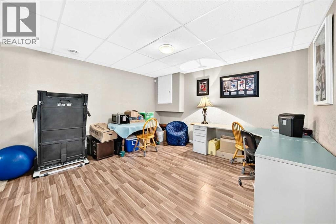
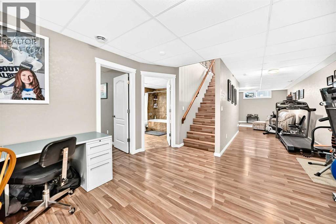
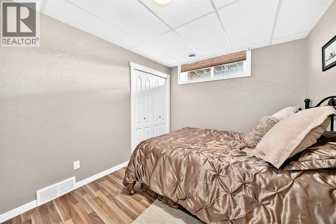
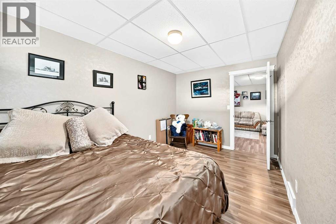
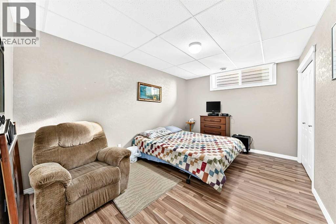
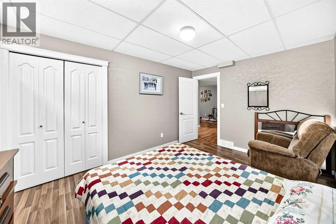
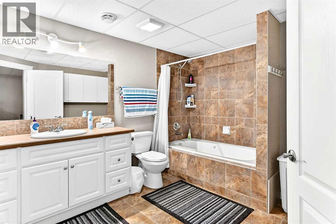
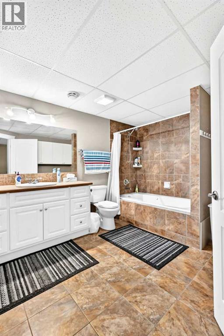
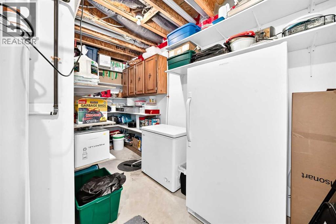
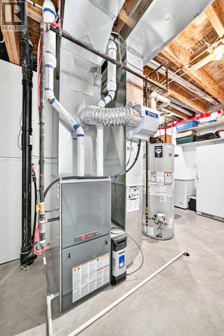
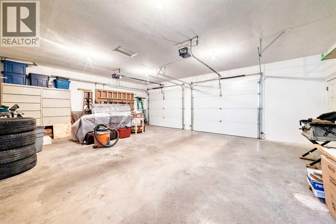
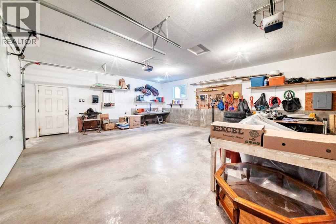
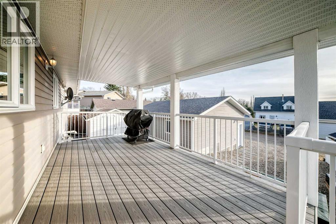
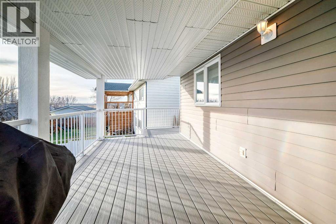
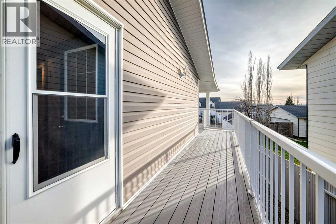
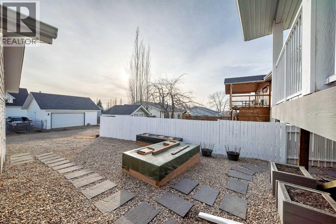
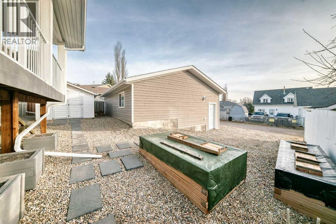
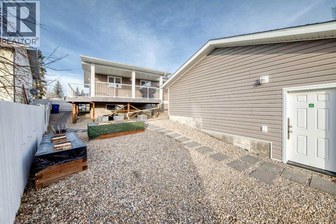
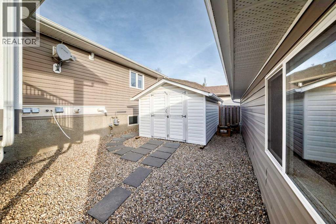
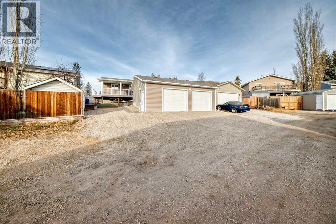
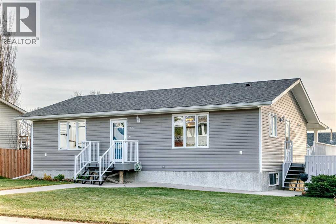
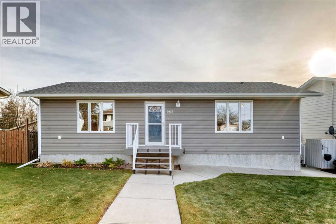
Welcome to this newer custom built bright and inviting bungalow that has been lovingly cared for by it's original owners. This thoughtfully designed home boasts 4 bedrooms and 2 bathrooms with main floor laundry. As you enter you will be sure to appreciate the open floor plan offering plenty of space for family and gathering. The kitchen is the heart of the home and had been ideally set up with plenty of cabinets and counter space with the perfect spot for the table in front of the window to keep an eye on the front yard. The living room with it's cozy gas fireplace is sure to be the place to enjoy the outside from the inside in the months to come. The primary bedroom can easily host the kingsize bed as well as supporting furniture and has a large closet. Next to the primary bedroom and accessible with a cheater door is the newly renovated 3 pce bathroom with a walk-in shower. The laundry pair are conveniently located on this level and that room provides additional space and has some cabinets in place making it very versatile to use however suites your needs, maybe another bedroom if you care to. The other bedroom on this level is of good size as well. Lower level had 2 big bedrooms, a 4 pce. bathroom, a large family room and plenty of storage in the utility/furniture room. This home has been tastefully decorated in warm tones. Outside is a south covered back deck that wraps around to the west and is perfect for entertaining and enjoying the lazy days of summer. The oversized double detached garage is finished and provides lots of storage and work space. Additional parking is available beside the garage that would make a great spot for the RV. The back yard is low-maintenance and the garden boxes are already in place so you still can have the fresh vegetables but not the sore back!! Numerous upgrades and updates can been done over the years including composite decking and some of the appliance have been replaced. This home offers an ideal combination of comfort, functionality and easy living. If you are in the market to make a move this is your opportunity to enjoy affordable, low-maintenance living in a great community that is an easy commute to Olds, Innisfail or Red Deer and is on the doorstep of many amazing recreation spots. Drive a little....save a lot in Bowden!! (id:44040)
Building
Size:1266 sqft
Parking Spaces:
3
Bedrooms:
4 | (2 Above Ground) | (2 Below Ground)
Bathrooms:
2
Basement:Full (Finished)
Flooring:Laminate, Other
Roof:-
Heating:
(Forced air)
Fireplace:
1
Cooling:None
Utility Water:-
Foundation:Poured Concrete
Architecture:Bungalow
Construction Date:2011-01-01
Rooms
Family room
Lower level
Dimension: 39.83 Ft x 13.67 Ft
Bedroom
Lower level
Dimension: 13.83 Ft x 9.17 Ft
Bedroom
Lower level
Dimension: 13.83 Ft x 10.08 Ft
Storage
Lower level
Dimension: 15.08 Ft x 5.67 Ft
Furnace
Lower level
Dimension: 8.42 Ft x 7.83 Ft
4pc Bathroom
Lower level
Dimension: 11.08 Ft x 10.00 Ft
Kitchen
Main level
Dimension: 12.08 Ft x 10.58 Ft
Dining room
Main level
Dimension: 8.75 Ft x 8.42 Ft
Living room
Main level
Dimension: 14.17 Ft x 13.25 Ft
Primary Bedroom
Main level
Dimension: 13.33 Ft x 12.83 Ft
Bedroom
Main level
Dimension: 11.25 Ft x 9.92 Ft
Laundry room
Main level
Dimension: 9.67 Ft x 8.25 Ft
3pc Bathroom
Main level
Dimension: 12.25 Ft x 5.67 Ft
Other
Main level
Dimension: 5.75 Ft x 4.67 Ft
Features
Back lane
PVC window
No Animal Home
No Smoking Home
Area Amenities With Map
Comparables
This listing doesn't have any similar comparables!
The listing data above is provided under copyright by the Canadian Real Estate Association. The listing data is deemed reliable but is not guaranteed accurate by the Canadian Real Estate Association or Guglu.