
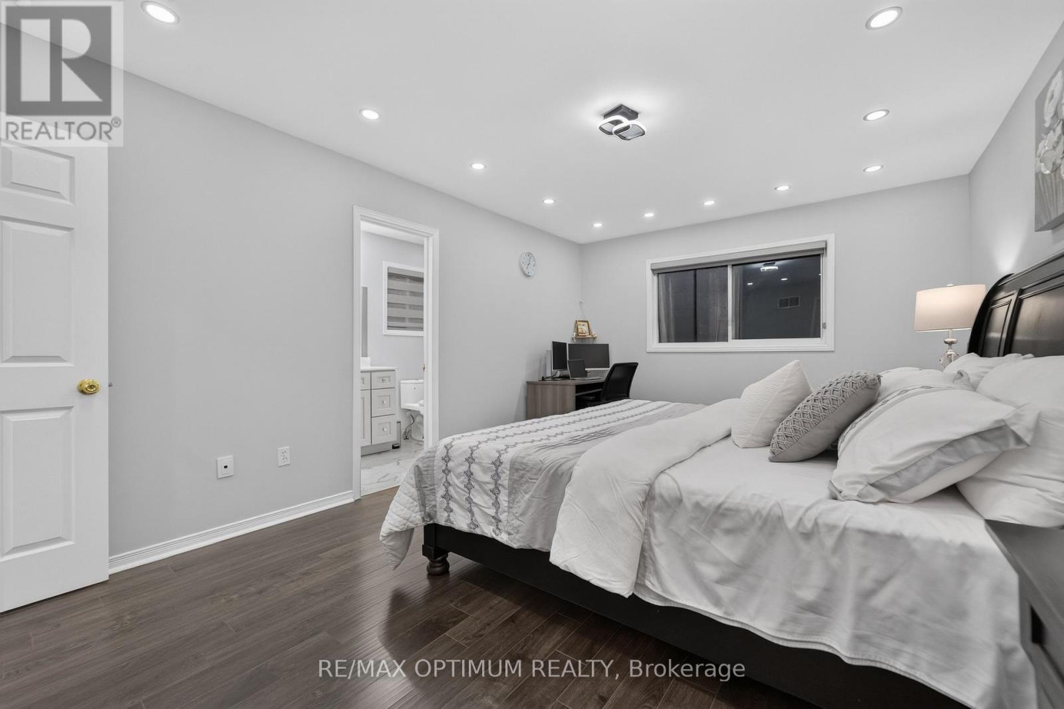
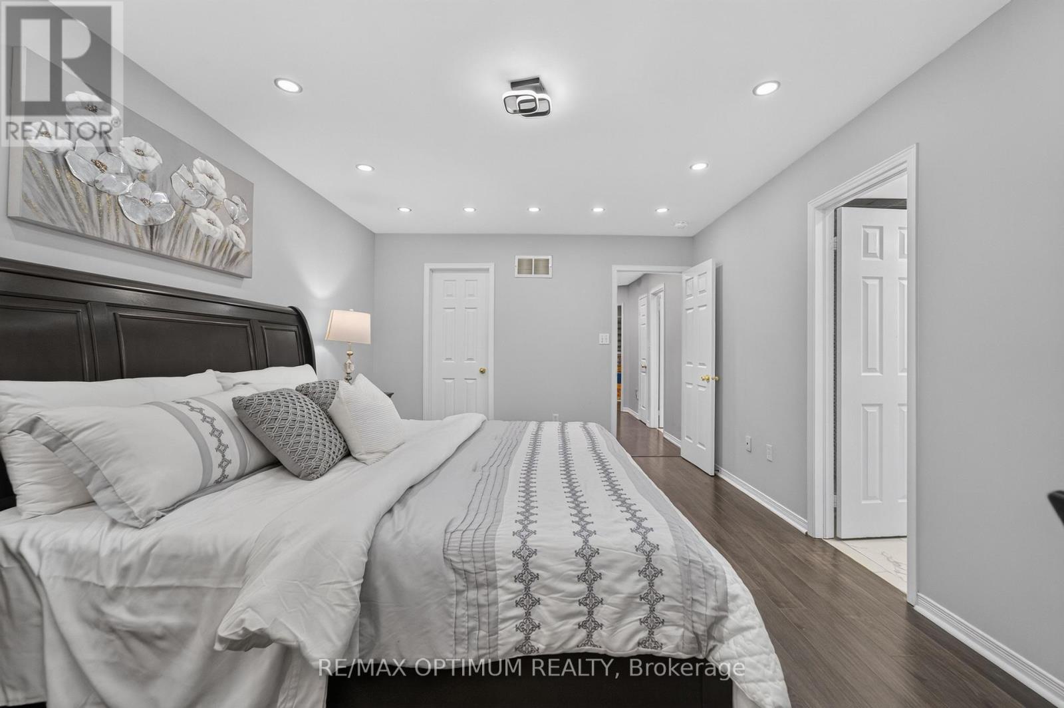
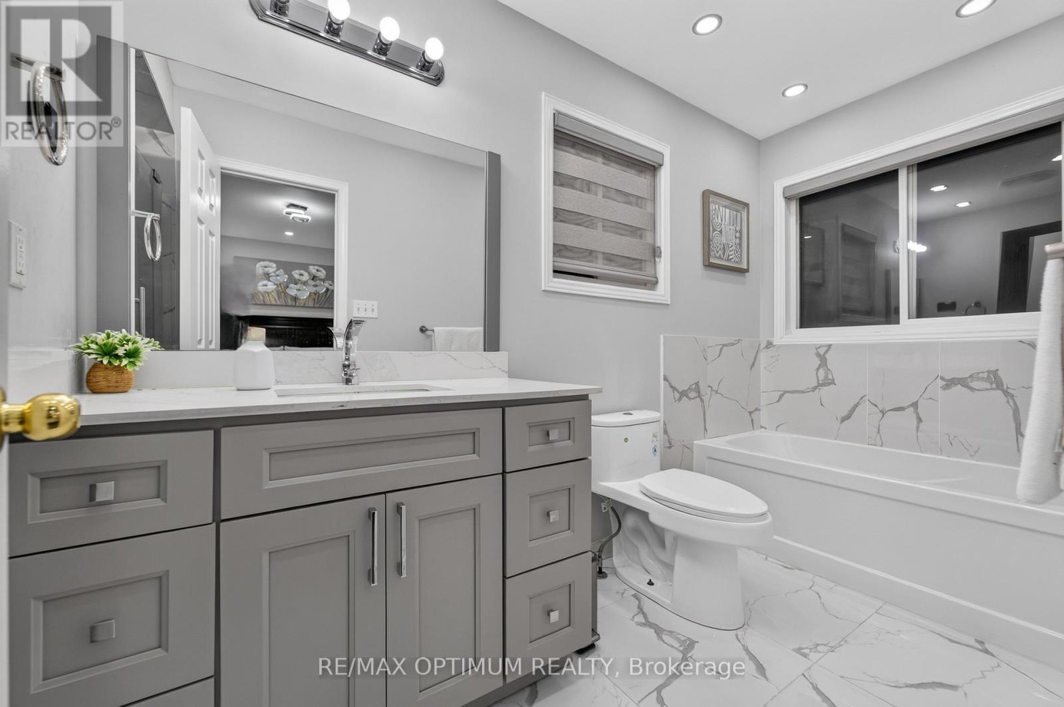
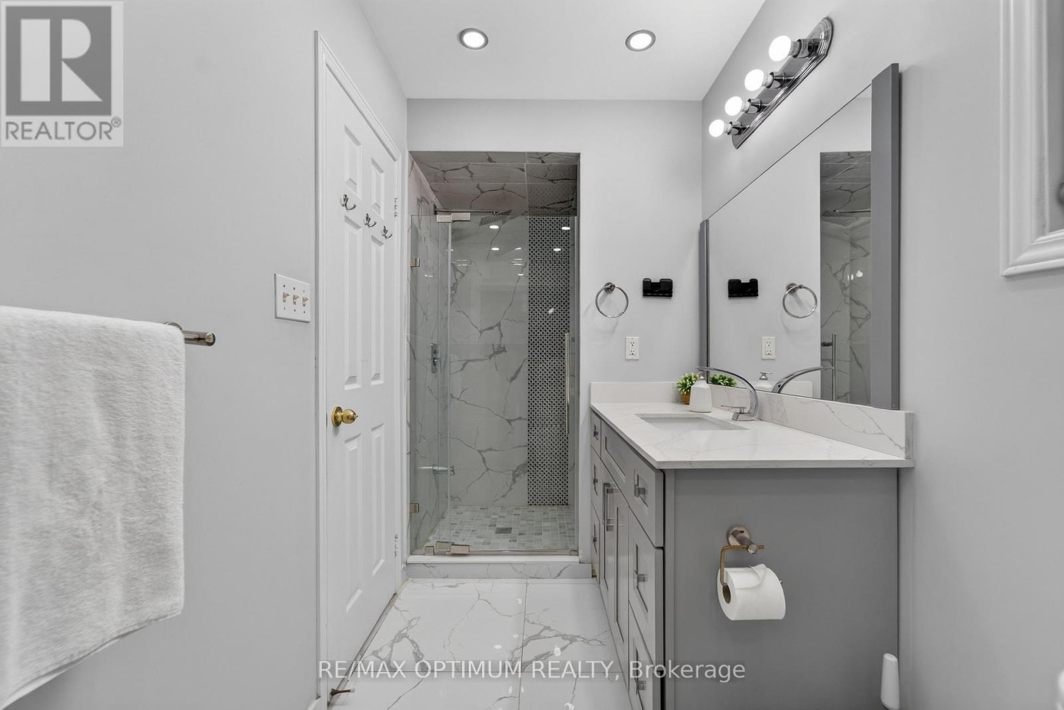
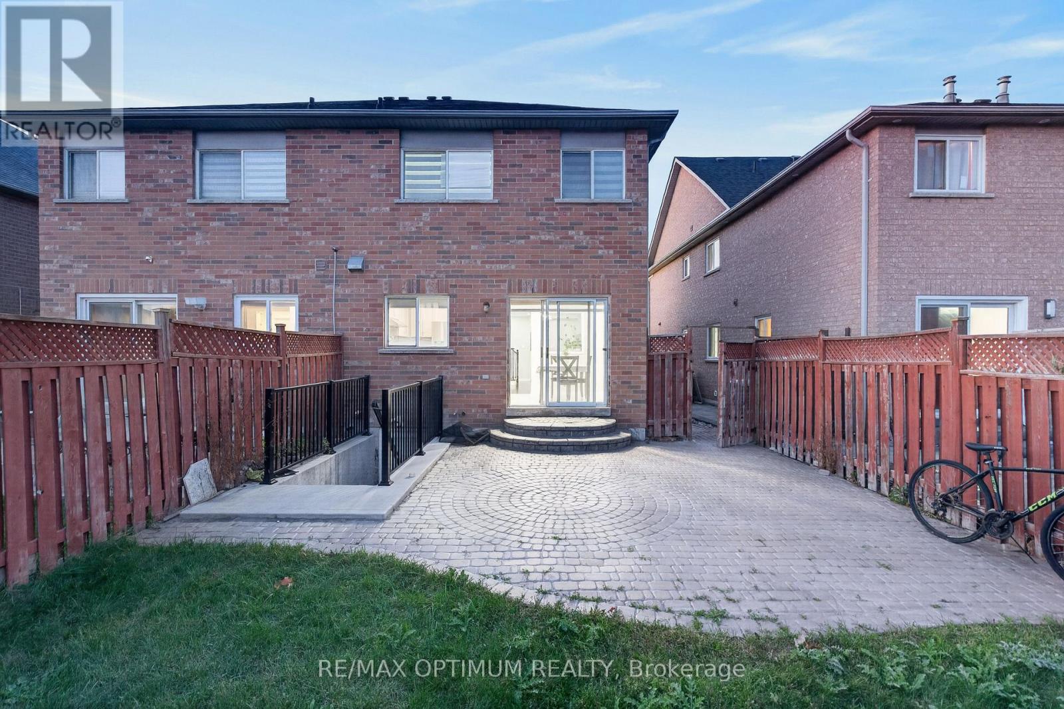
120 Zia Dodda Crescent, Brampton (bram East), Ontario
1 / 44
Images

Images

Video

Video

Book Tour

Book Tour

Apply

Apply

120 Zia Dodda Crescent, Brampton (bram East), Ontario

For Sale 12 minutes
CA$899,900
couple_bed
4 Bedrooms
bath_room
4 Bathrooms
garage
4 Parking Spaces
kitchen
1 Kitchen
size
1500 - 2000 sqft sqrt

Property Details

Days on Guglu

12 minutes

MLS®

W14177566

Type

Single Family
Year Built

Year Built

Unavailable
Ownership

Ownership

Freehold
Lot size

Lot size

25 ft x 108 ft ,3 in

Description

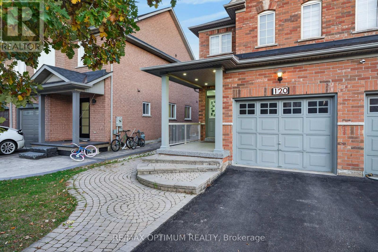
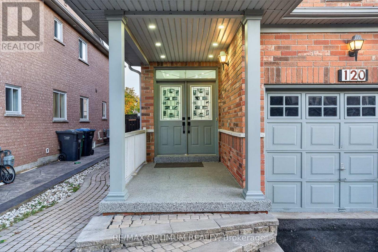
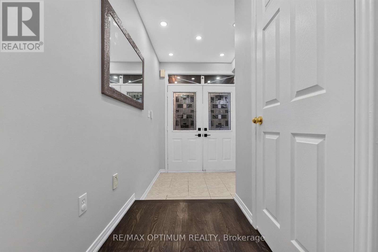
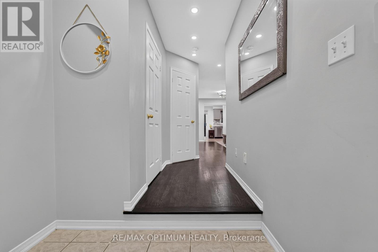
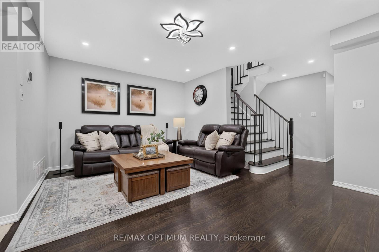
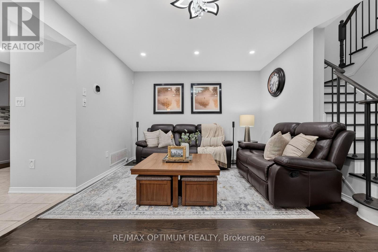
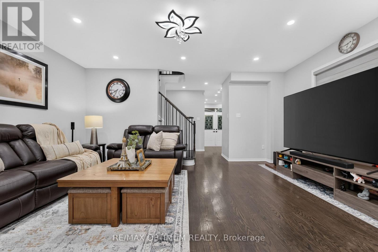
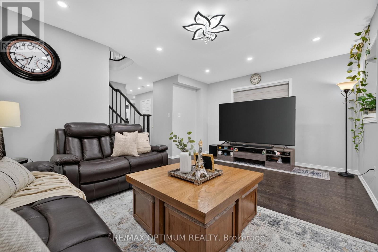
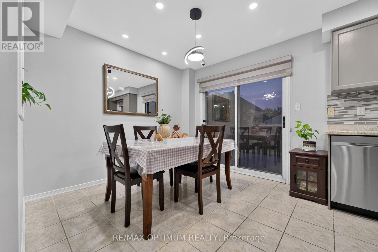
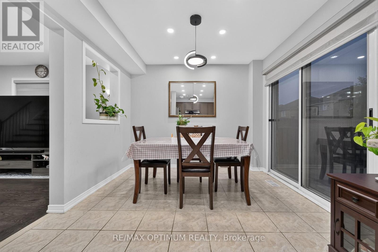
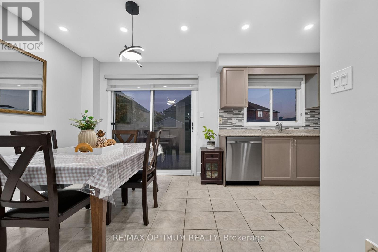
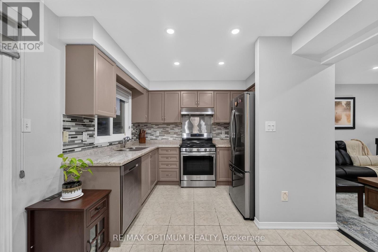
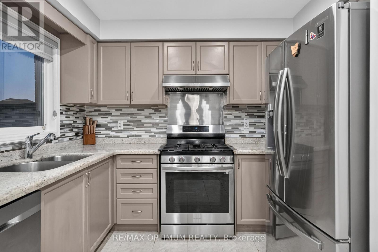
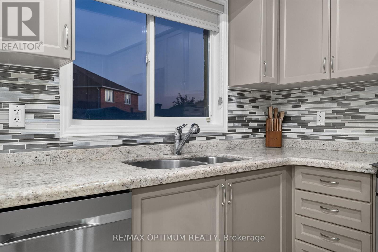
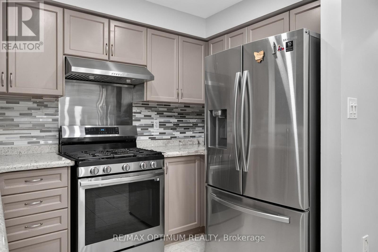
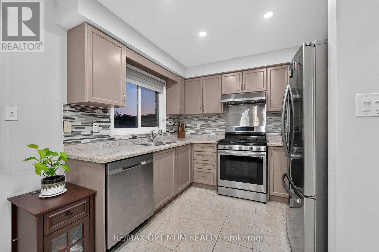
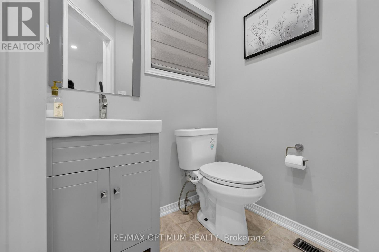
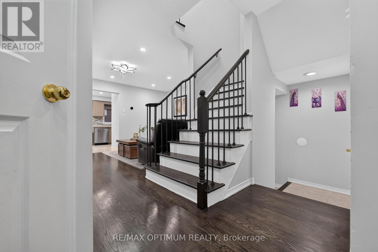
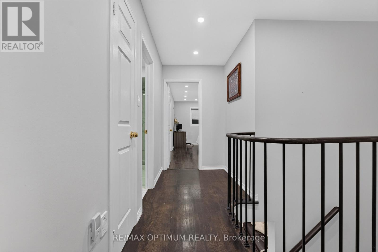
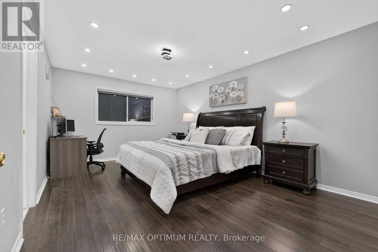
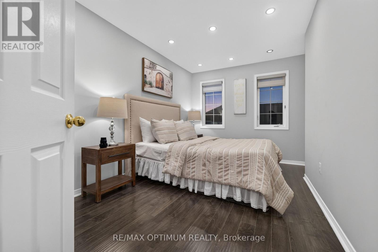
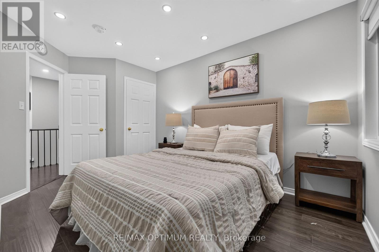
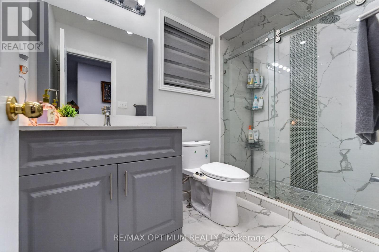
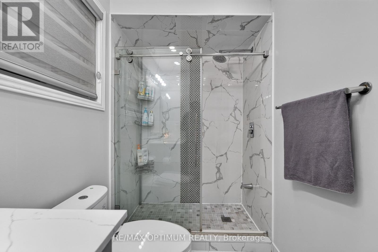
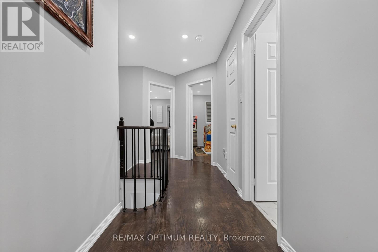
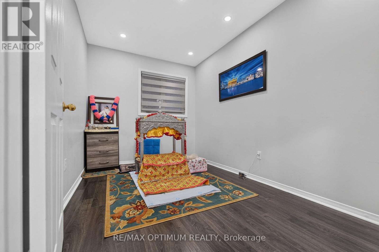
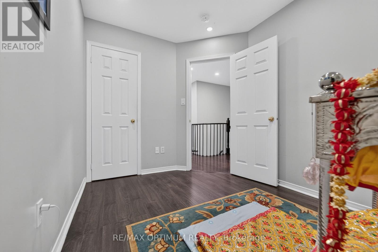
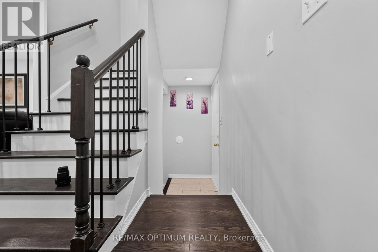
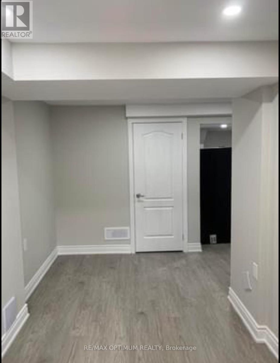
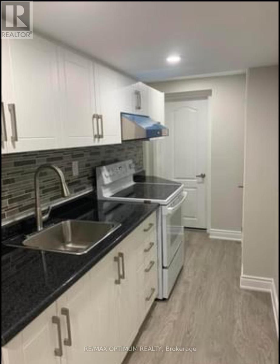
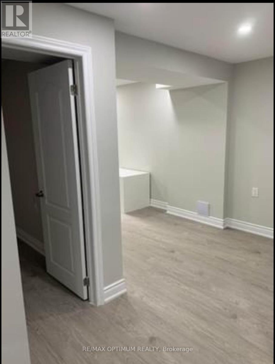
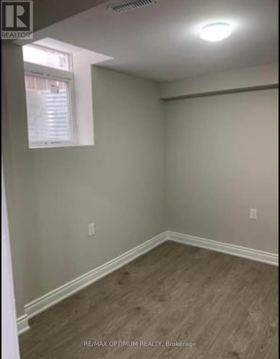
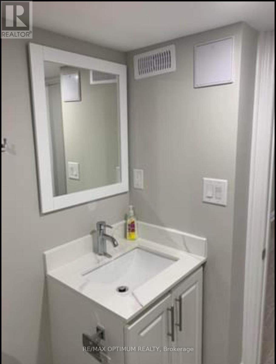
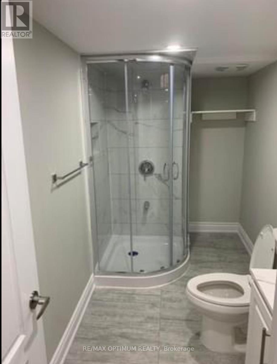
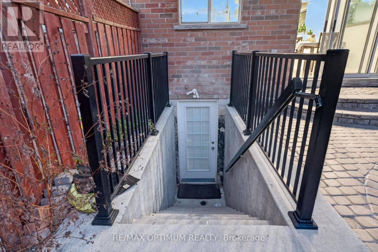
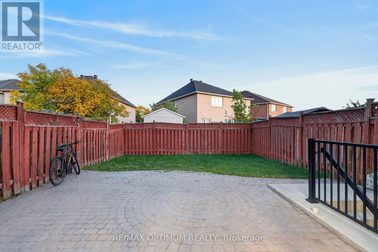
Welcome to 120 Zia Dodda Crescent, a beautifully renovated, north-facing semi-detached home with a**LEGAL BASEMENT** apartment, situated on the border of Brampton and Woodbridge, just minutes from Highway 427! This move-in-ready property features a legal one-bedroom basement apartment with a separate entrance, completed in 2022 and generating $1,500 in monthly rental income. Fully renovated from top to bottom, this stunning home boasts an elegant double-door entry, smooth ceilings throughout, over 80 pot lights, fully renovated washrooms, an extended driveway, and beautiful interlocking at the front, side, and backyard. Major upgrades include a roof updated in 2019, a new air conditioner installed in 2022, a tankless water heater installed in 2023, and a furnace replaced in 2024. The upgraded kitchen features a new refrigerator, gas stove, dishwasher, and range hood. Conveniently located close to schools, parks, shopping, public transit, and major highways. An exceptional opportunity for families, first-time buyers, and investors seeking a beautifully upgraded home with excellent rental income potential! (id:44040)

Building

Size:1500 - 2000 sqft
Parking Spaces:

4

Bedrooms:

4 | (3 Above Ground) | (1 Below Ground)

Bathrooms:

4 | (1 Half)

Basement:N/A, N/A, N/A (Finished)
Flooring:Hardwood, Ceramic, Laminate
Roof:-
Heating:

Natural gas (Forced air)

Fireplace:-
Cooling:Central air conditioning
Utility Water:Municipal water
Foundation:Concrete
Architecture:-
Construction Date:Invalid Date

Rooms

Primary Bedroom

Second level

Dimension: 5.15 m x 3.55 m

Bedroom 2

Second level

Dimension: 3.78 m x 3.04 m

Bedroom 3

Second level

Dimension: 3.73 m x 2.43 m

Bedroom

Basement

Dimension: Measurements not available

Great room

Main level

Dimension: 5.24 m x 3.83 m

Eating area

Main level

Dimension: 3.2 m x 2.33 m

Kitchen

Main level

Dimension: 3.17 m x 2.92 m

Area Amenities With Map

Comparables

This listing doesn't have any similar comparables!

The listing data above is provided under copyright by the Canadian Real Estate Association. The listing data is deemed reliable but is not guaranteed accurate by the Canadian Real Estate Association or Guglu.