
8951 Mississauga Road, Brampton (bram West), Ontario
1 / 36
Images

Images

Video

Video

Book Tour

Book Tour

Apply

Apply

8951 Mississauga Road, Brampton (bram West), Ontario

For Sale 7 minutes
CA$999,999
couple_bed
6 Bedrooms
bath_room
4 Bathrooms
garage
12 Parking Spaces
kitchen
1 Kitchen
size
2500 - 3000 sqft sqrt

Property Details

Days on Guglu

7 minutes

MLS®

W14181826

Type

Single Family
Year Built

Year Built

Unavailable
Ownership

Ownership

Freehold
Lot size

Lot size

267 ft x 161 ft

Description

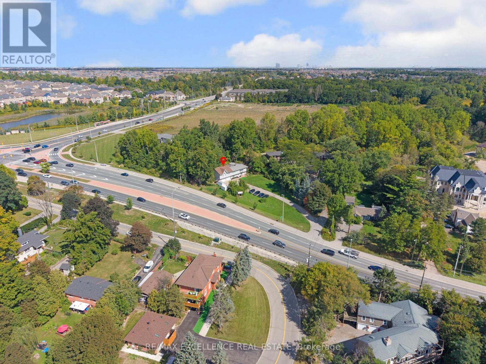
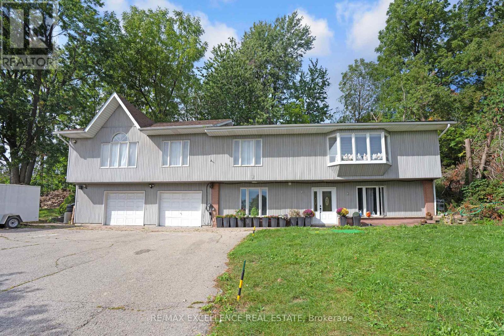
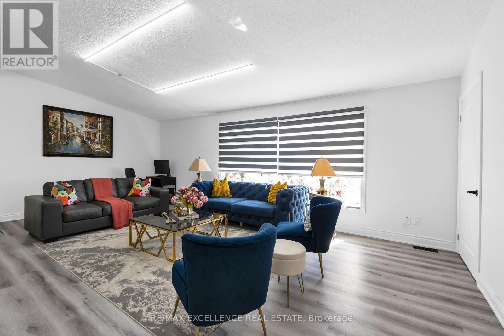
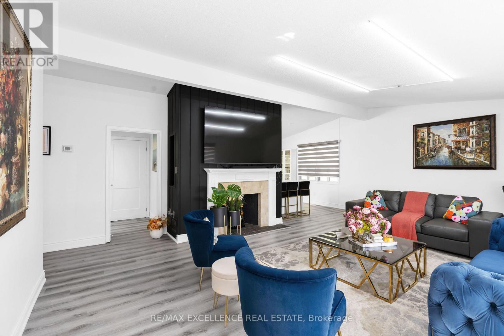
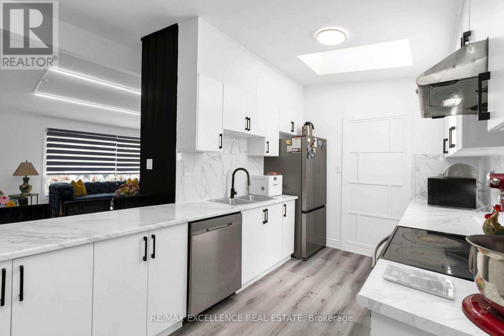
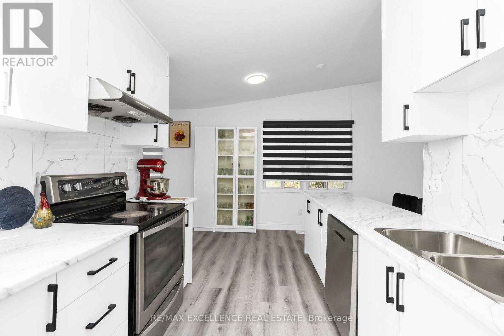
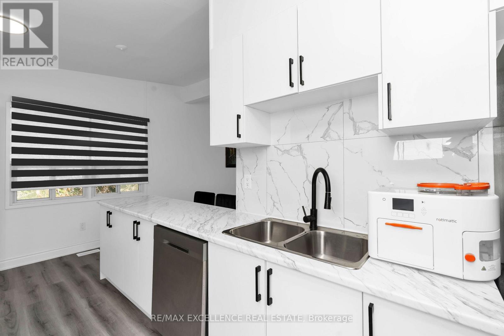
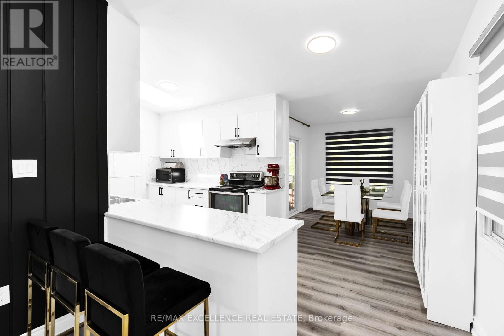
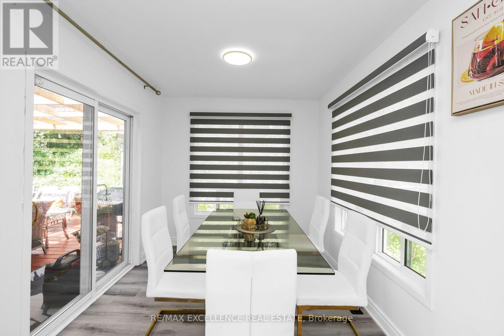
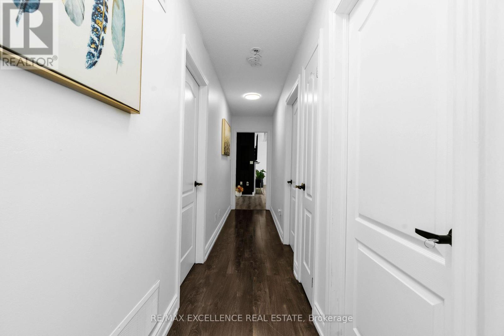
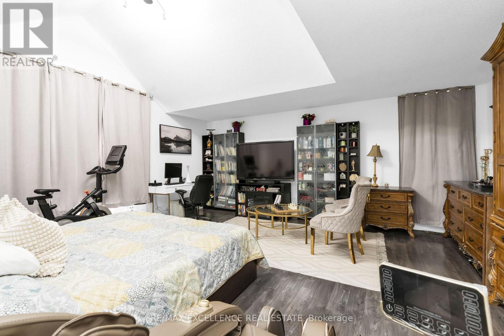
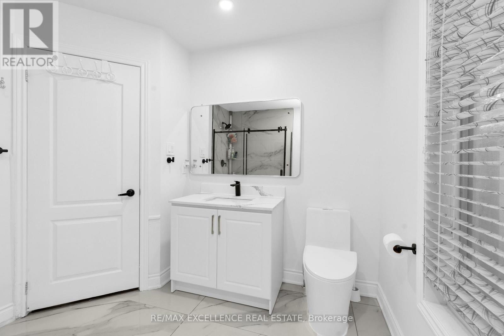
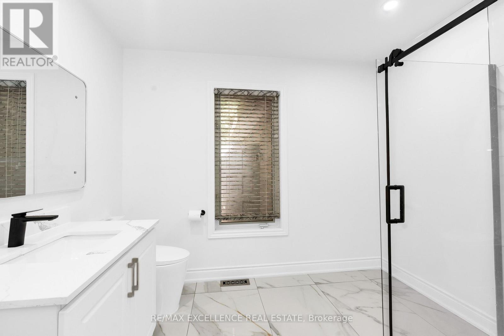
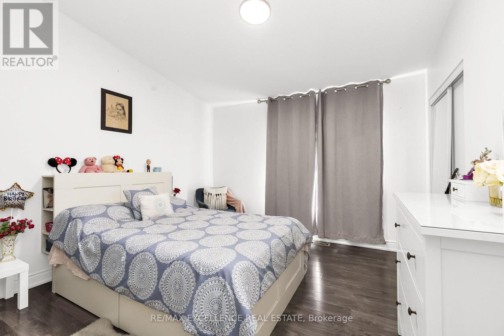
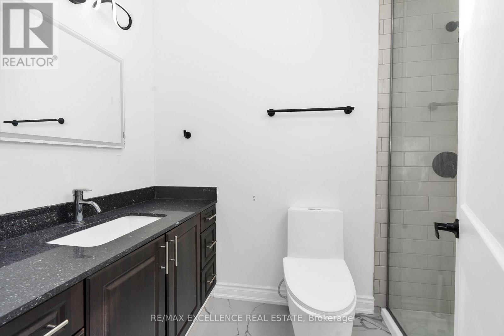
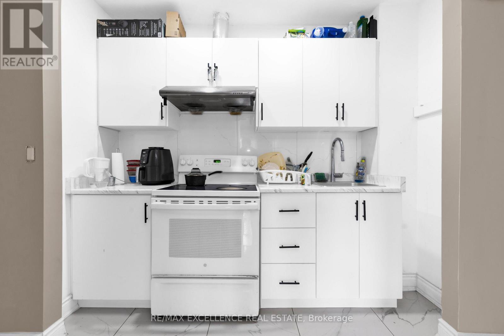
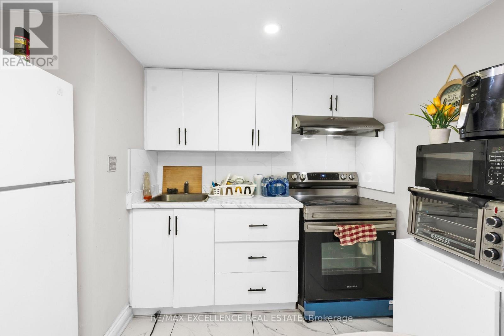
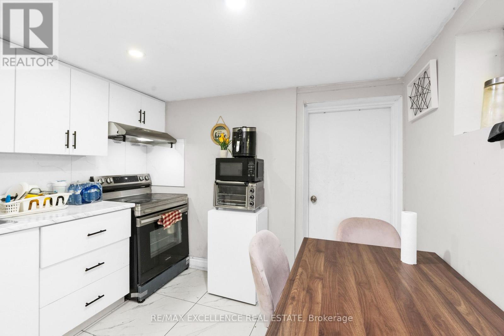
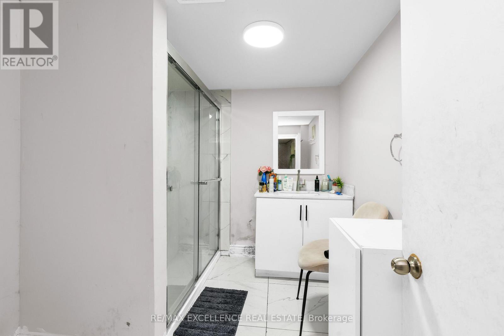
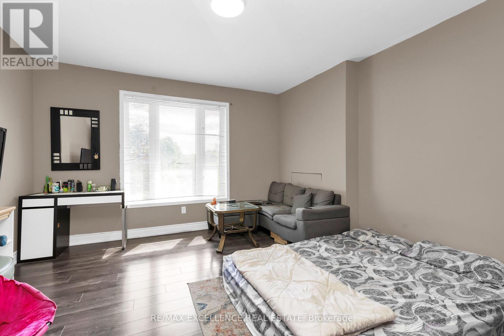
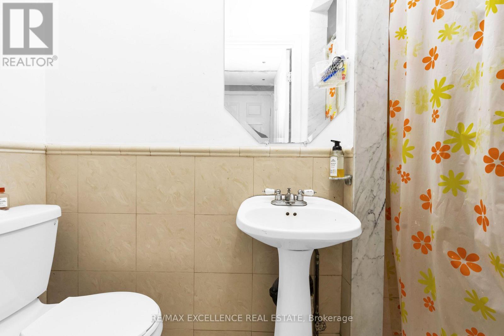
Stunning raised bungalow situated on a premium 161 ft x 267 ft lot in a prestigious location near Lionhead Golf Club and the scenic Credit River. Zoned RHM1, this exceptional property offers the potential for a home-based business . Surrounded by mature trees and neighboring custom estates, this home delivers the perfect blend of privacy, tranquility, and convenience. Enjoy outdoor living on the new wooden deck overlooking the lush backyard, ideal for entertaining, family gatherings, or relaxing evenings. The property also features a spacious 2-car garage, garden shed, and additional storage/workshop space. Designed for comfortable multi-generational living, the home includes two separate units, each with its own kitchen and washroom, making it ideal for extended family or guest accommodations. Recent upgrades include a stunning new primary ensuite washroom with porcelain flooring, glass shower, modern vanity, and stylish tile finishes. The oversized primary bedroom features soaring ceilings and a custom-designed walk-in closet. All bedrooms have been upgraded with new closets. The open-concept new kitchen is perfect for entertaining and large family gatherings, seamlessly flowing into the spacious living and dining areas with beautiful views of both the front and backyard. Additional highlights include a new electrical system with a 200-amp panel, natural gas furnaces on the main level, and a cozy wood-burning fireplace upstairs for added comfort during colder months. The huge front yard offers plenty of space for family events and summer barbecues. A truly unique property that must be experienced to be fully appreciated (id:44040)

Building

Size:2500 - 3000 sqft
Parking Spaces:

12

Bedrooms:

6 | (4 Above Ground) | (2 Below Ground)

Bathrooms:

4

Basement:N/A (Finished), N/A
Flooring:Laminate, Ceramic
Roof:-
Heating:

Natural gas (Forced air)

Fireplace:

2

Cooling:Central air conditioning
Utility Water:Municipal water
Foundation:Unknown
Architecture:Raised bungalow
Construction Date:Invalid Date

Rooms

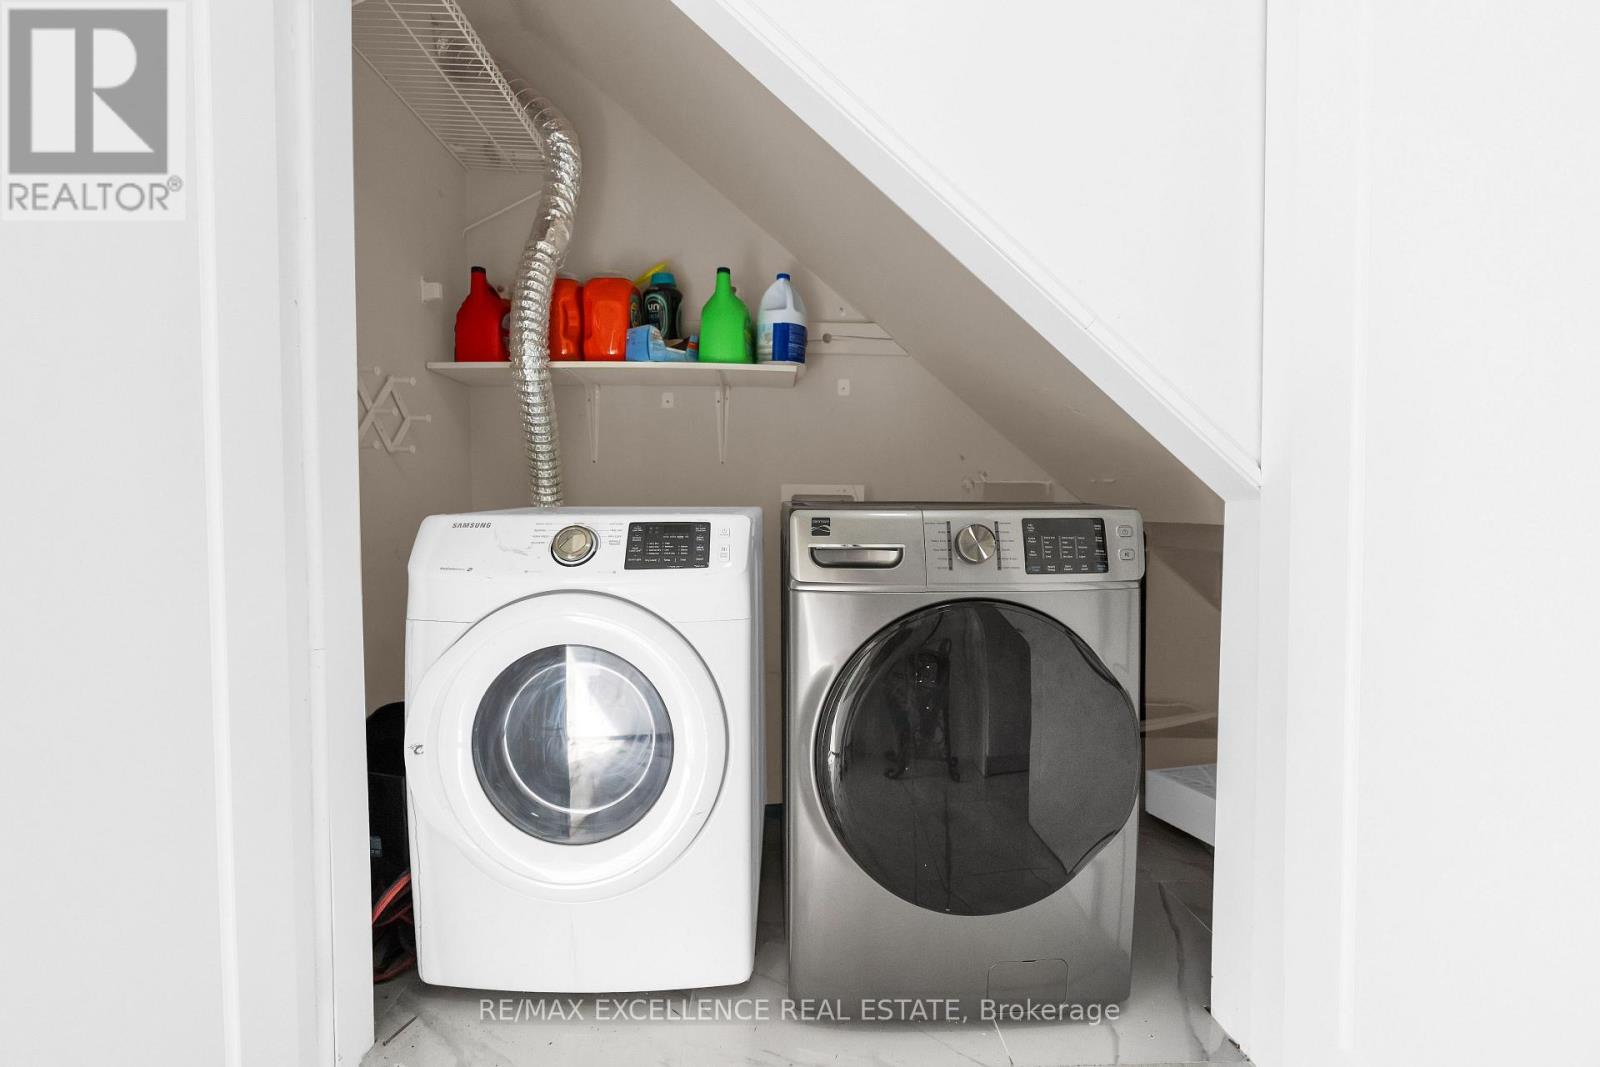
Laundry room

Main level

Dimension: 5.2 m x 3.1 m

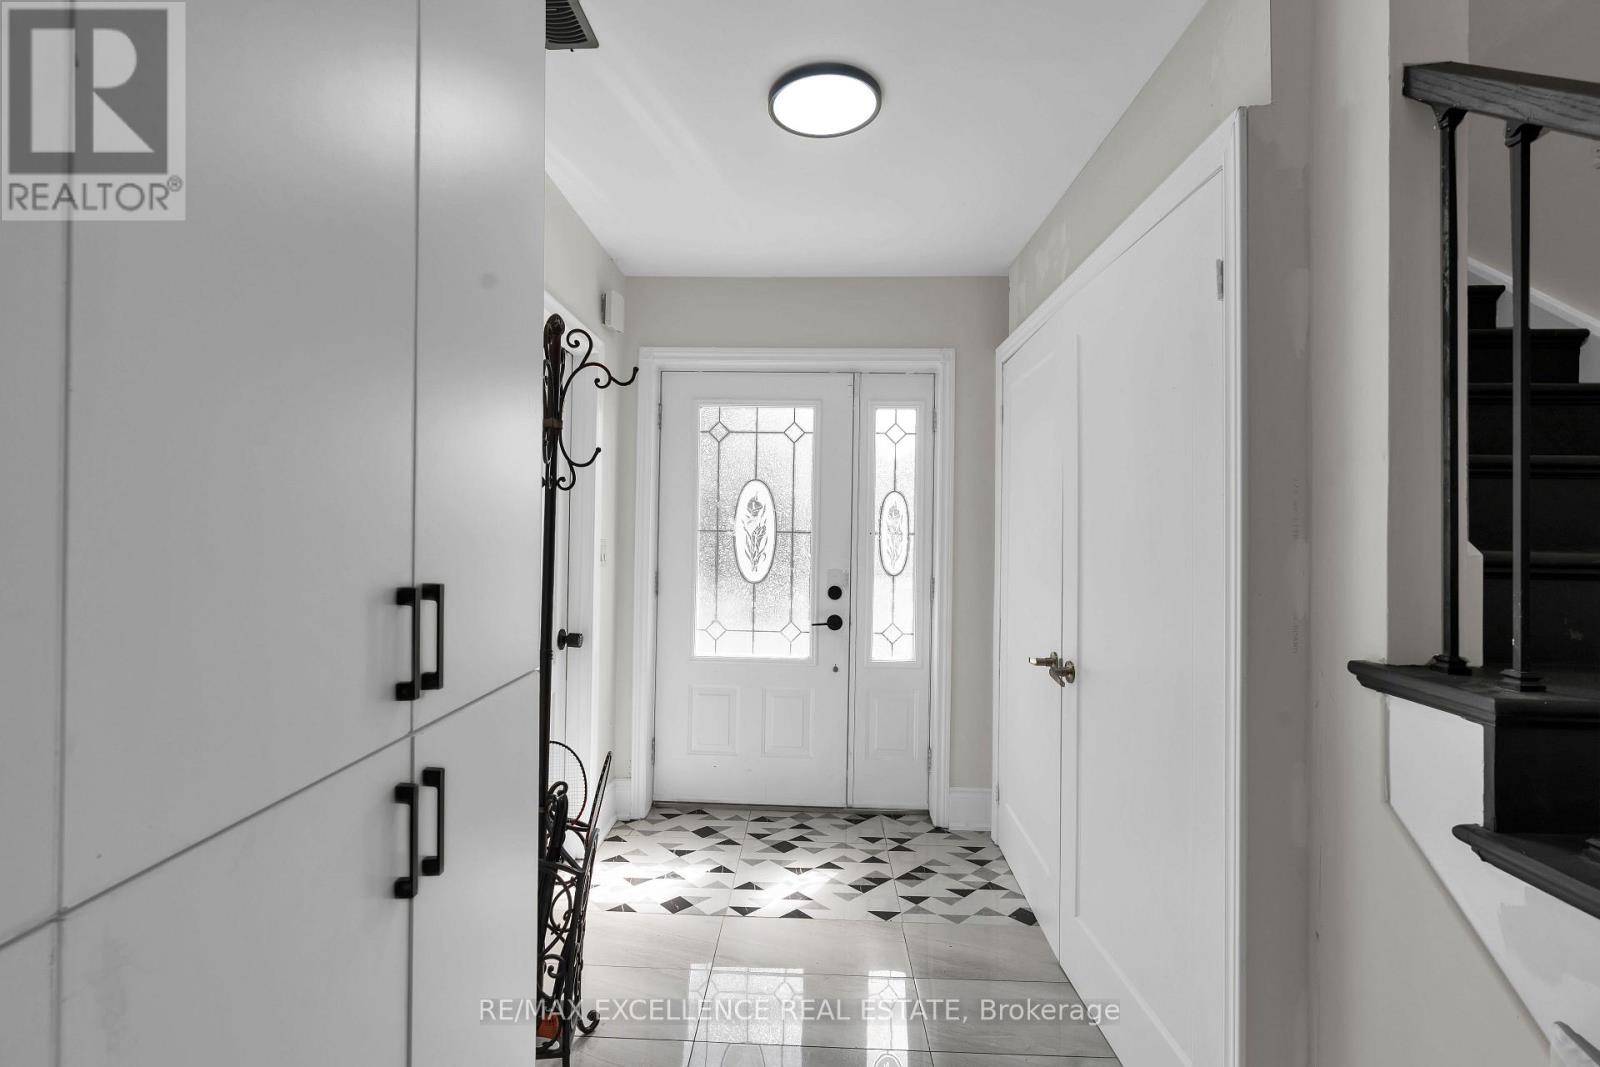
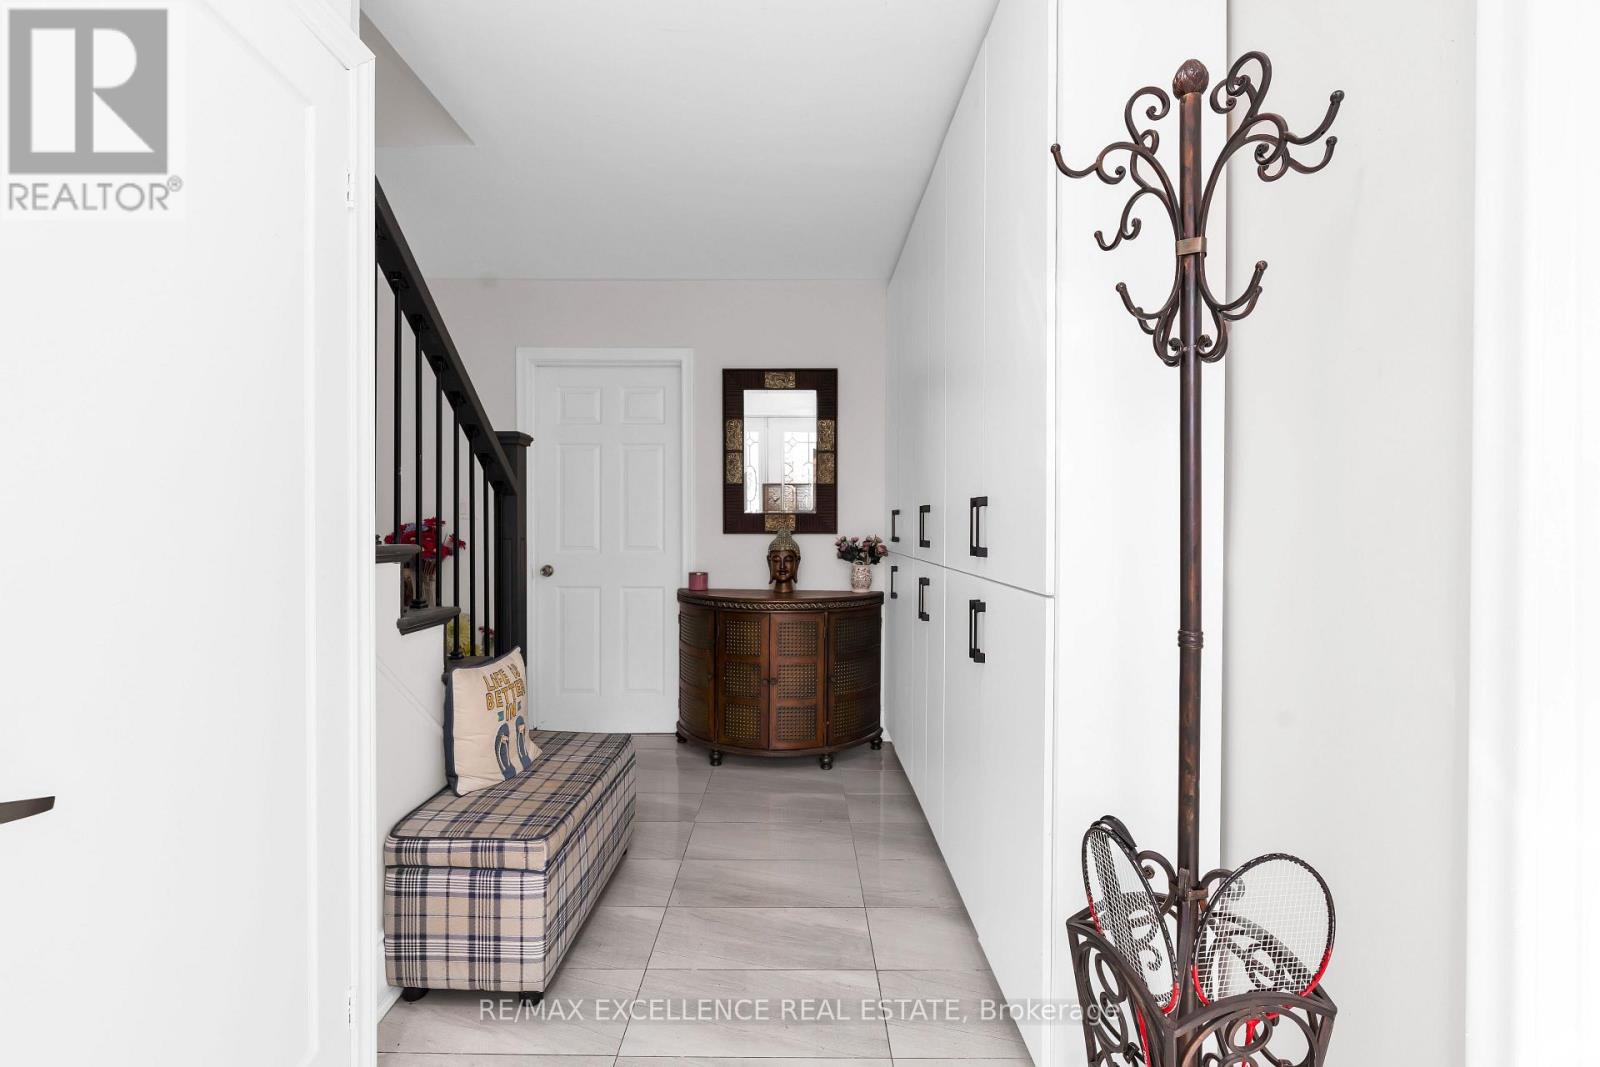
Foyer

Main level

Dimension: 4.4 m x 2.9 m

Office

Main level

Dimension: 4.5 m x 4 m

Family room

Main level

Dimension: 4.9 m x 3.35 m

Living room

Upper Level

Dimension: 7.62 m x 5.26 m

Dining room

Upper Level

Dimension: 7.62 m x 5.26 m

Kitchen

Upper Level

Dimension: 5.2 m x 2.72 m

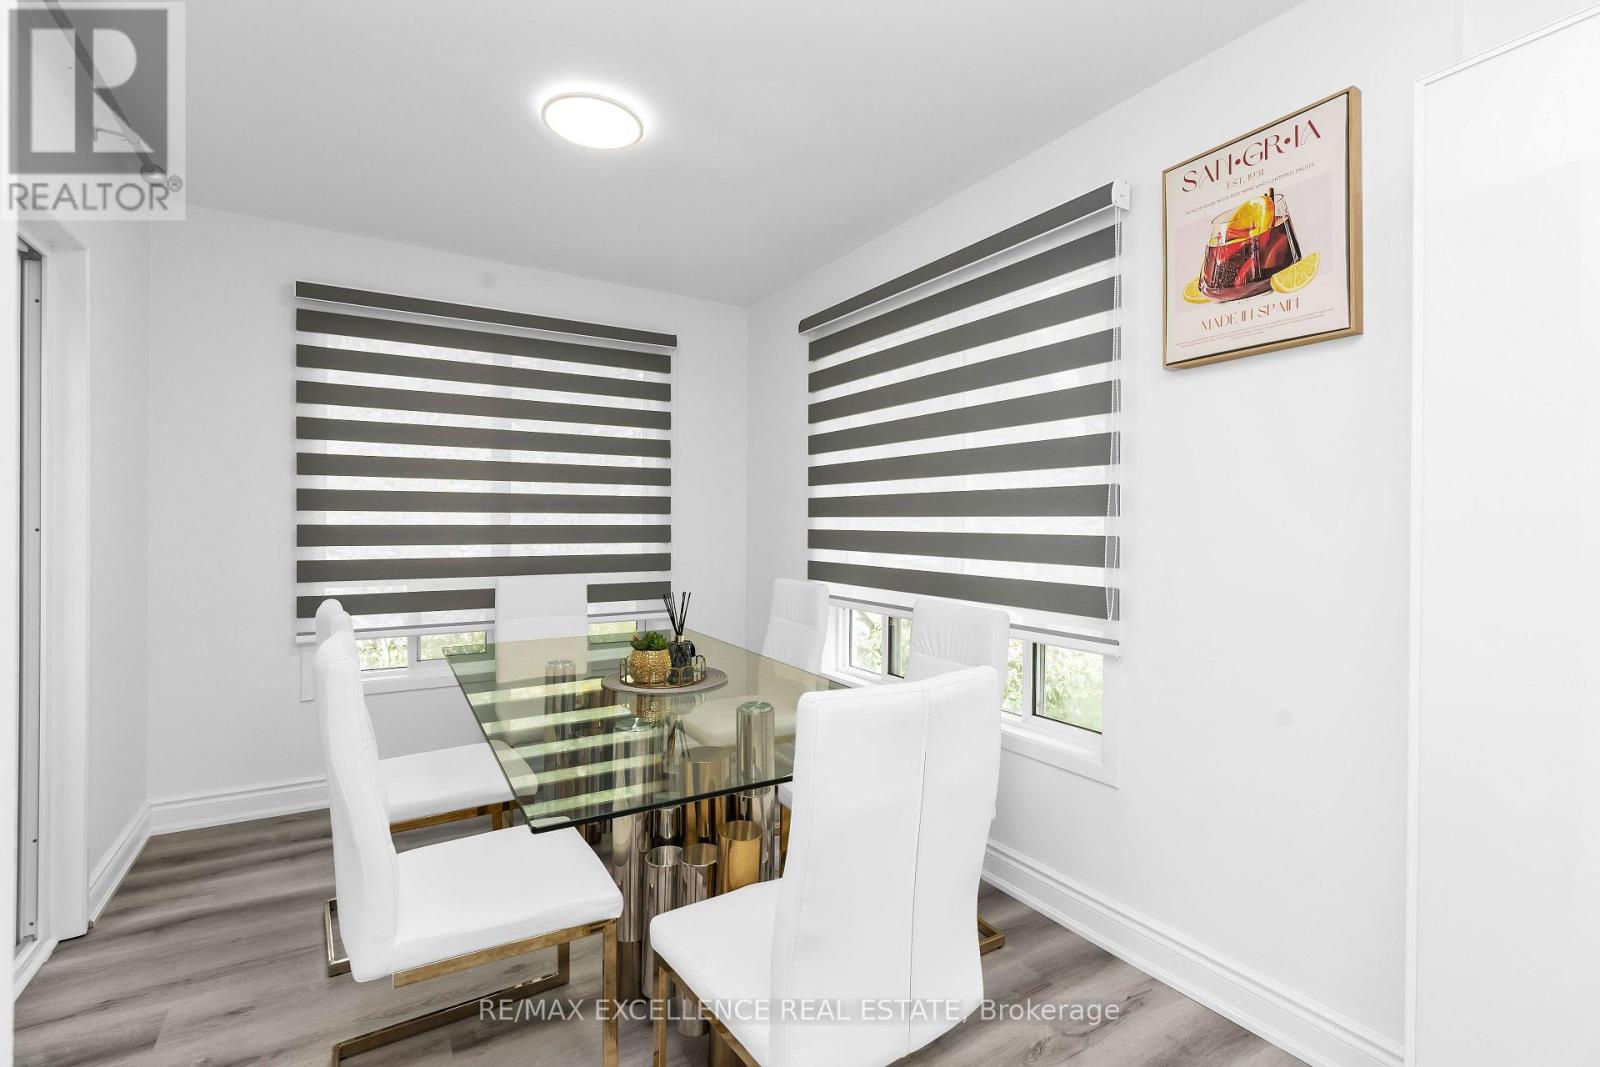
Eating area

Upper Level

Dimension: 3 m x 2.75 m

Primary Bedroom

Upper Level

Dimension: 6.72 m x 5.8 m

Bedroom 2

Upper Level

Dimension: 4 m x 3.7 m

Bedroom 3

Upper Level

Dimension: 4.3 m x 2.72 m

Bedroom 4

Upper Level

Dimension: 4 m x 3.55 m

Features

Cul-de-sac
Wooded area
Sloping
Conservation/green belt
Carpet Free

Area Amenities With Map

Comparables

This listing doesn't have any similar comparables!

The listing data above is provided under copyright by the Canadian Real Estate Association. The listing data is deemed reliable but is not guaranteed accurate by the Canadian Real Estate Association or Guglu.