
43 Ferndale Crescent, Brampton (brampton East), Ontario
1 / 42
Images

Images

Video

Video

Book Tour

Book Tour

Apply

Apply

43 Ferndale Crescent, Brampton (brampton East), Ontario

For Sale 1 day
CA$1,175,000
couple_bed
4 Bedrooms
bath_room
4 Bathrooms
garage
6 Parking Spaces
kitchen
1 Kitchen
size
2500 - 3000 sqft sqrt

Property Details

Days on Guglu

1 day

MLS®

W14167060

Type

Single Family
Year Built

Year Built

Unavailable
Ownership

Ownership

Freehold
Lot size

Lot size

51 ft ,6 in x 110 ft ,9 in

Description

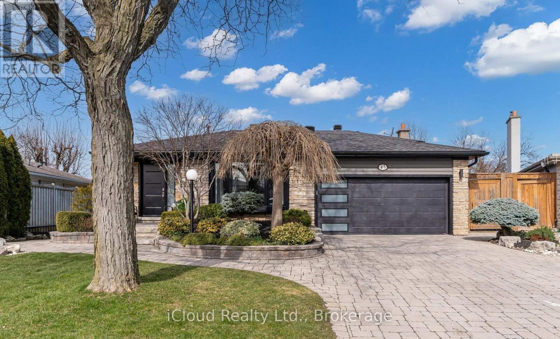
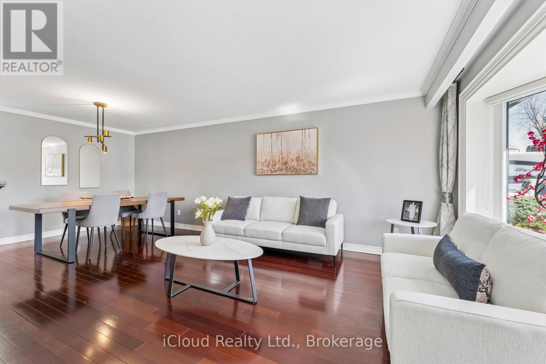
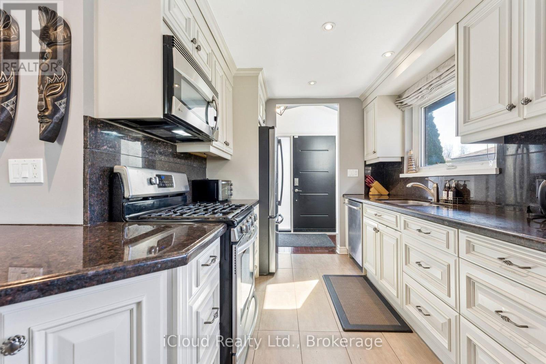
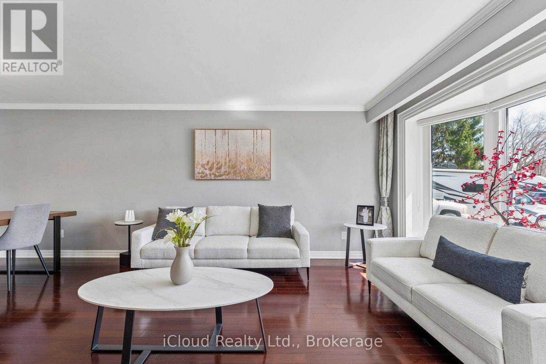
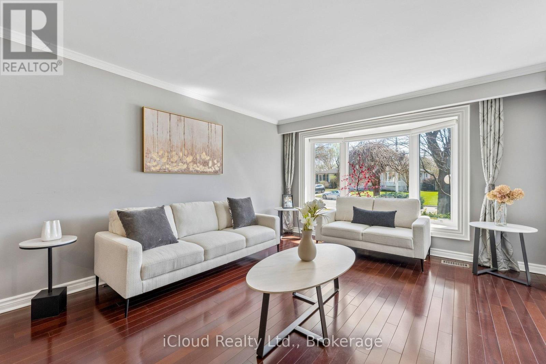
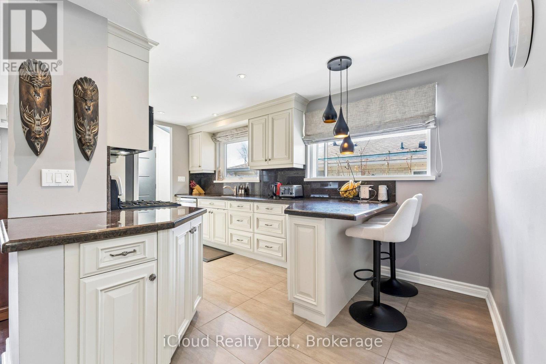
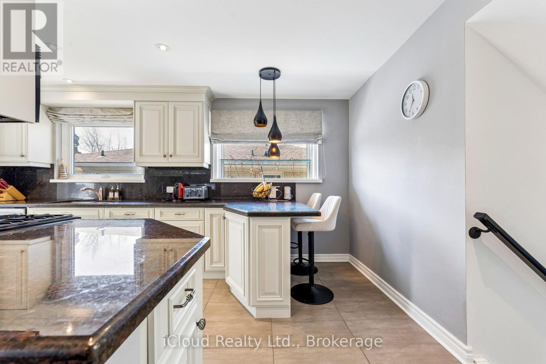
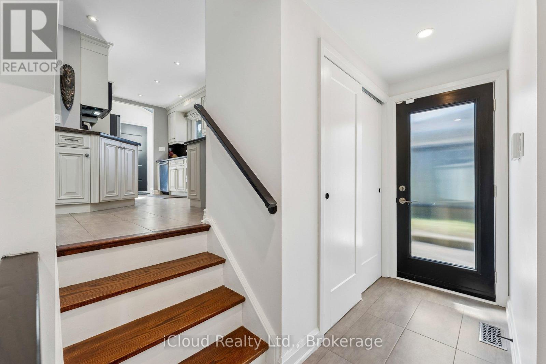
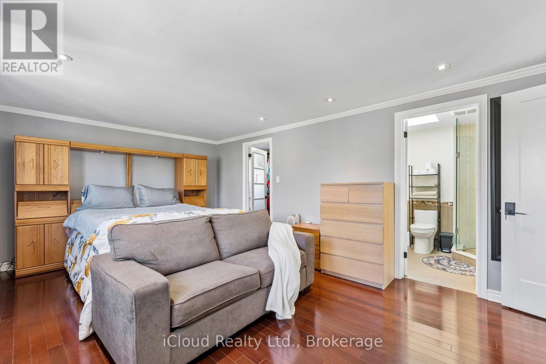
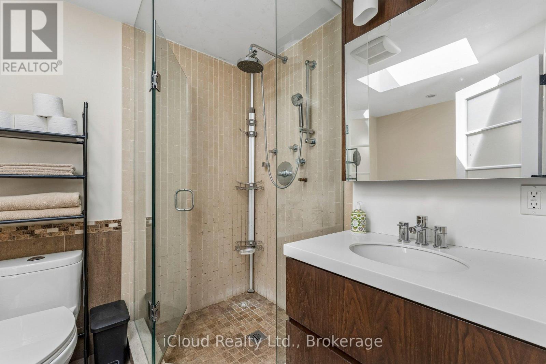
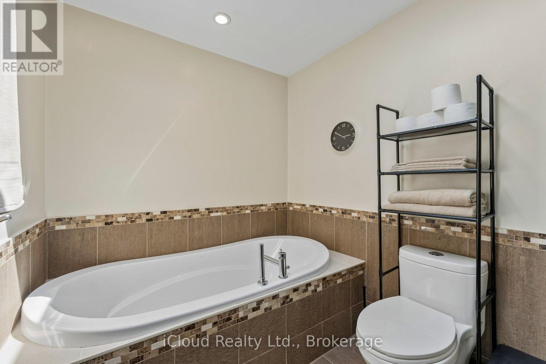
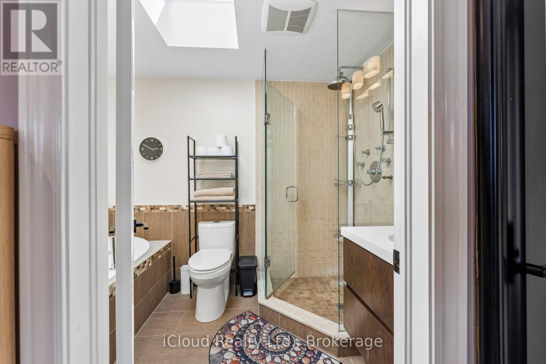
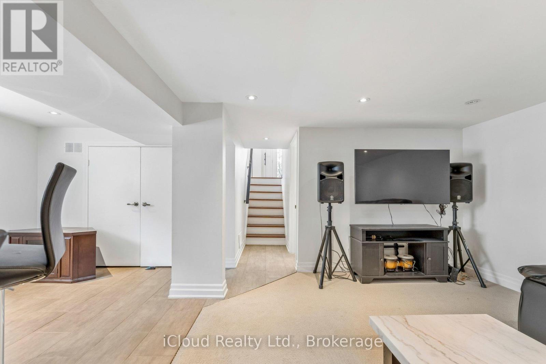
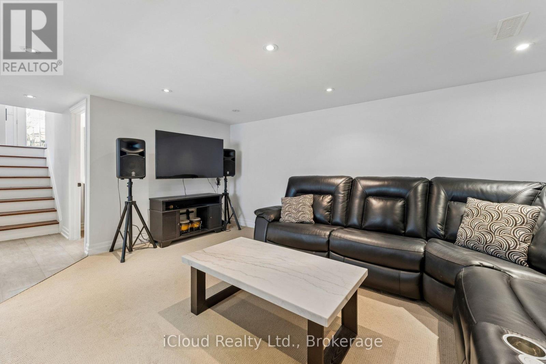
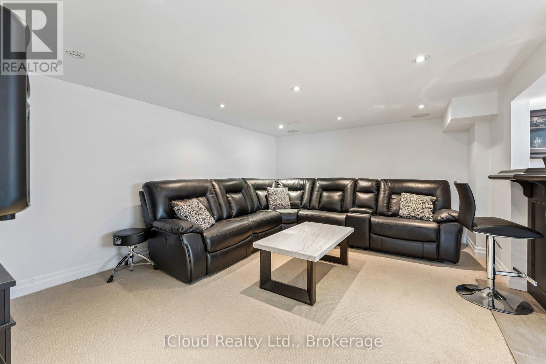
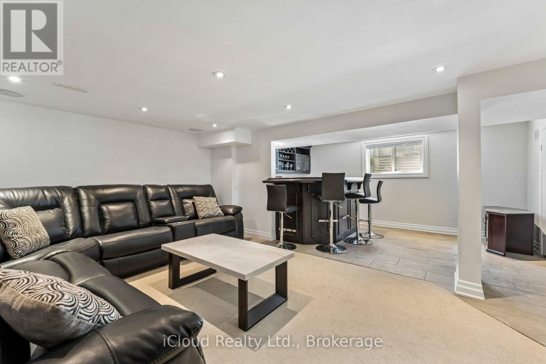
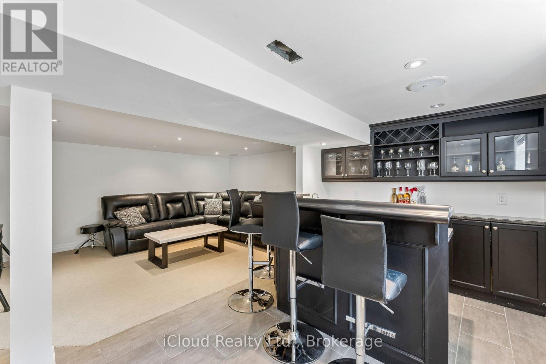
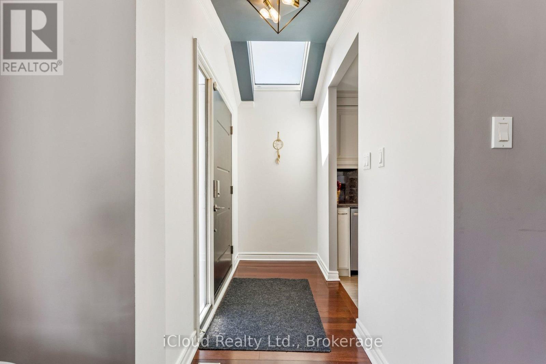
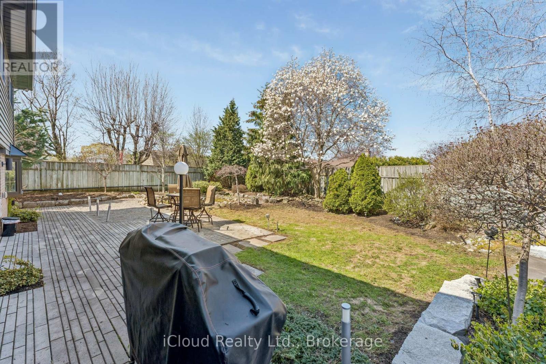
An Oasis, This Executive 4 Level Backsplit Home Is Located In Picturesque Peel Village. This Home Boast An Impressive Layout, Sharp Architecture and Manicured Landscaped Yard Provides For A Perfect Retreat . The Well Designed Kitchen Is Equipped With Top-Of-The-Line Appliances, Large Granite Countertops, Custom Cabinetry and Great Sky Lighting. Relax In The Spacious Family Room, With A Fireplace And Walkout To The Patio and Backyard Gazebo. The Primary Suite Features 4 Pc Ensuite Bathroom With A Soaker Tub, Skylight and Walk-In Closet. The Basement Is Perfect For Entertaining Equipped With Wet Bar And Additional Living Space Retreat To The Well Designed Backyard With Mature Trees, Meticulously Landscaped and Aesthetically Pleasing Scenic Views, Irrigation System For Easy Lawn Maintenance. A Place To Call Home, To Make Memories and Enjoy The Full Comfort Of A Well Designed Home. (id:44040)

Building

Size:2500 - 3000 sqft
Parking Spaces:

6

Bedrooms:

4 | (3 Above Ground) | (1 Below Ground)

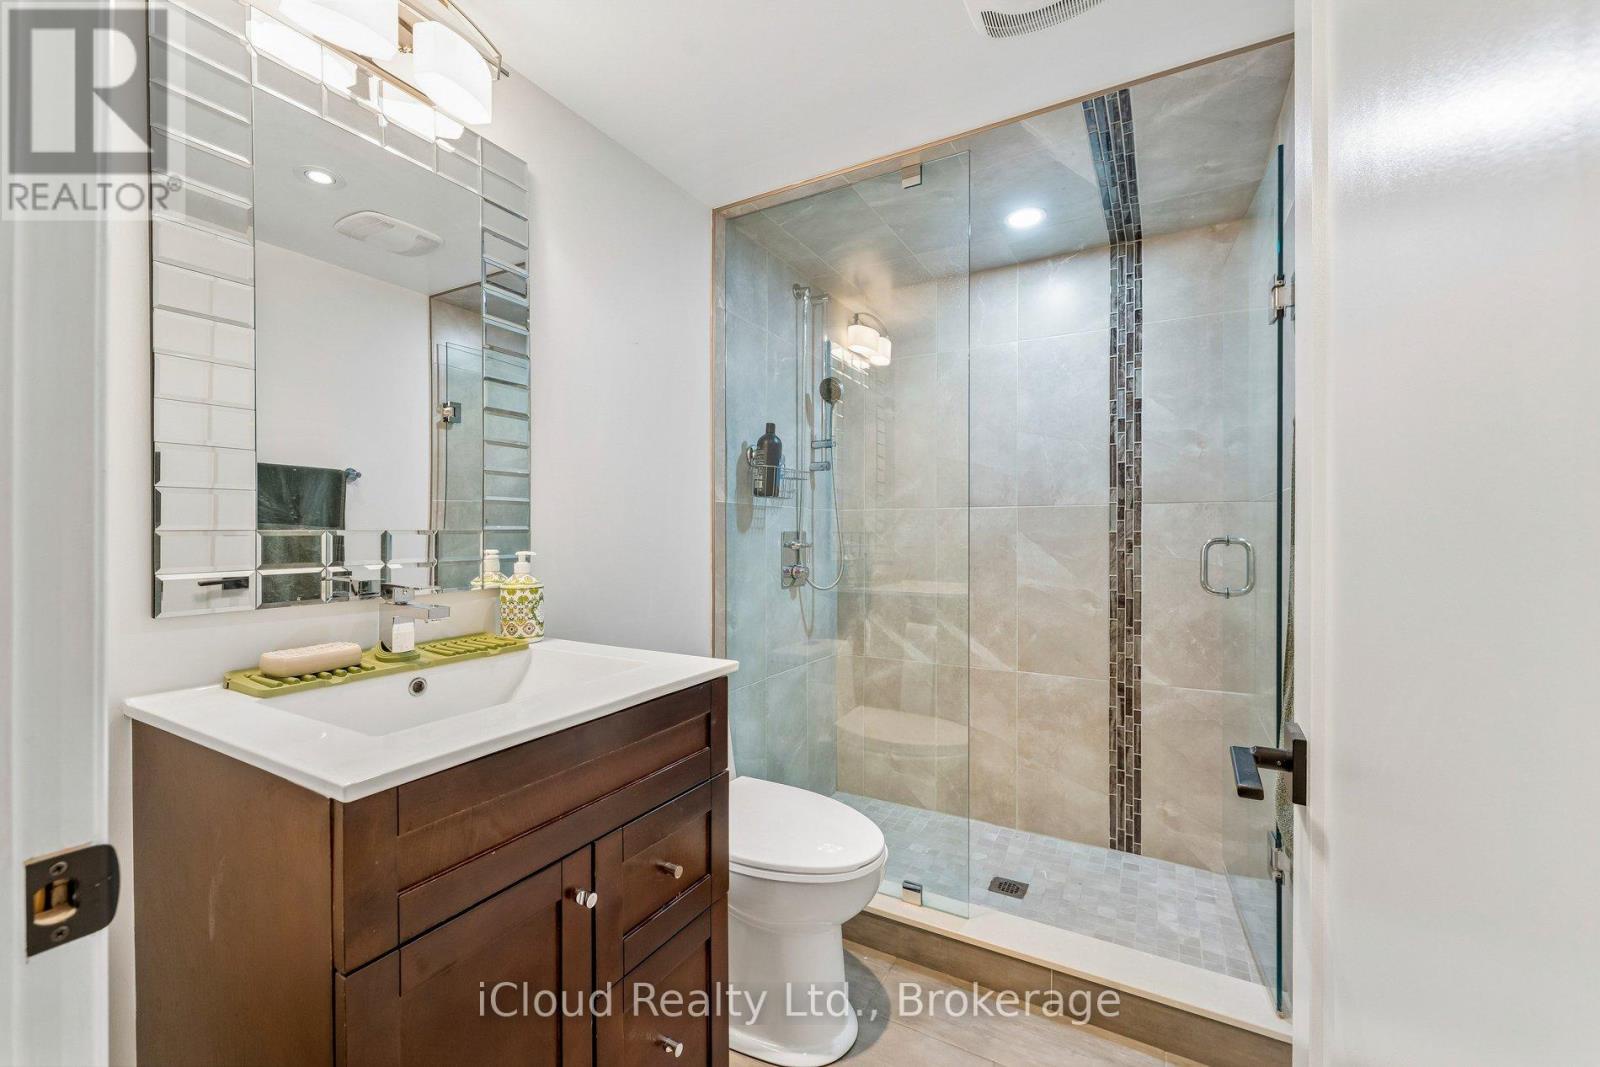
Bathrooms:

4 | (1 Half)

Basement:Crawl space (Finished)
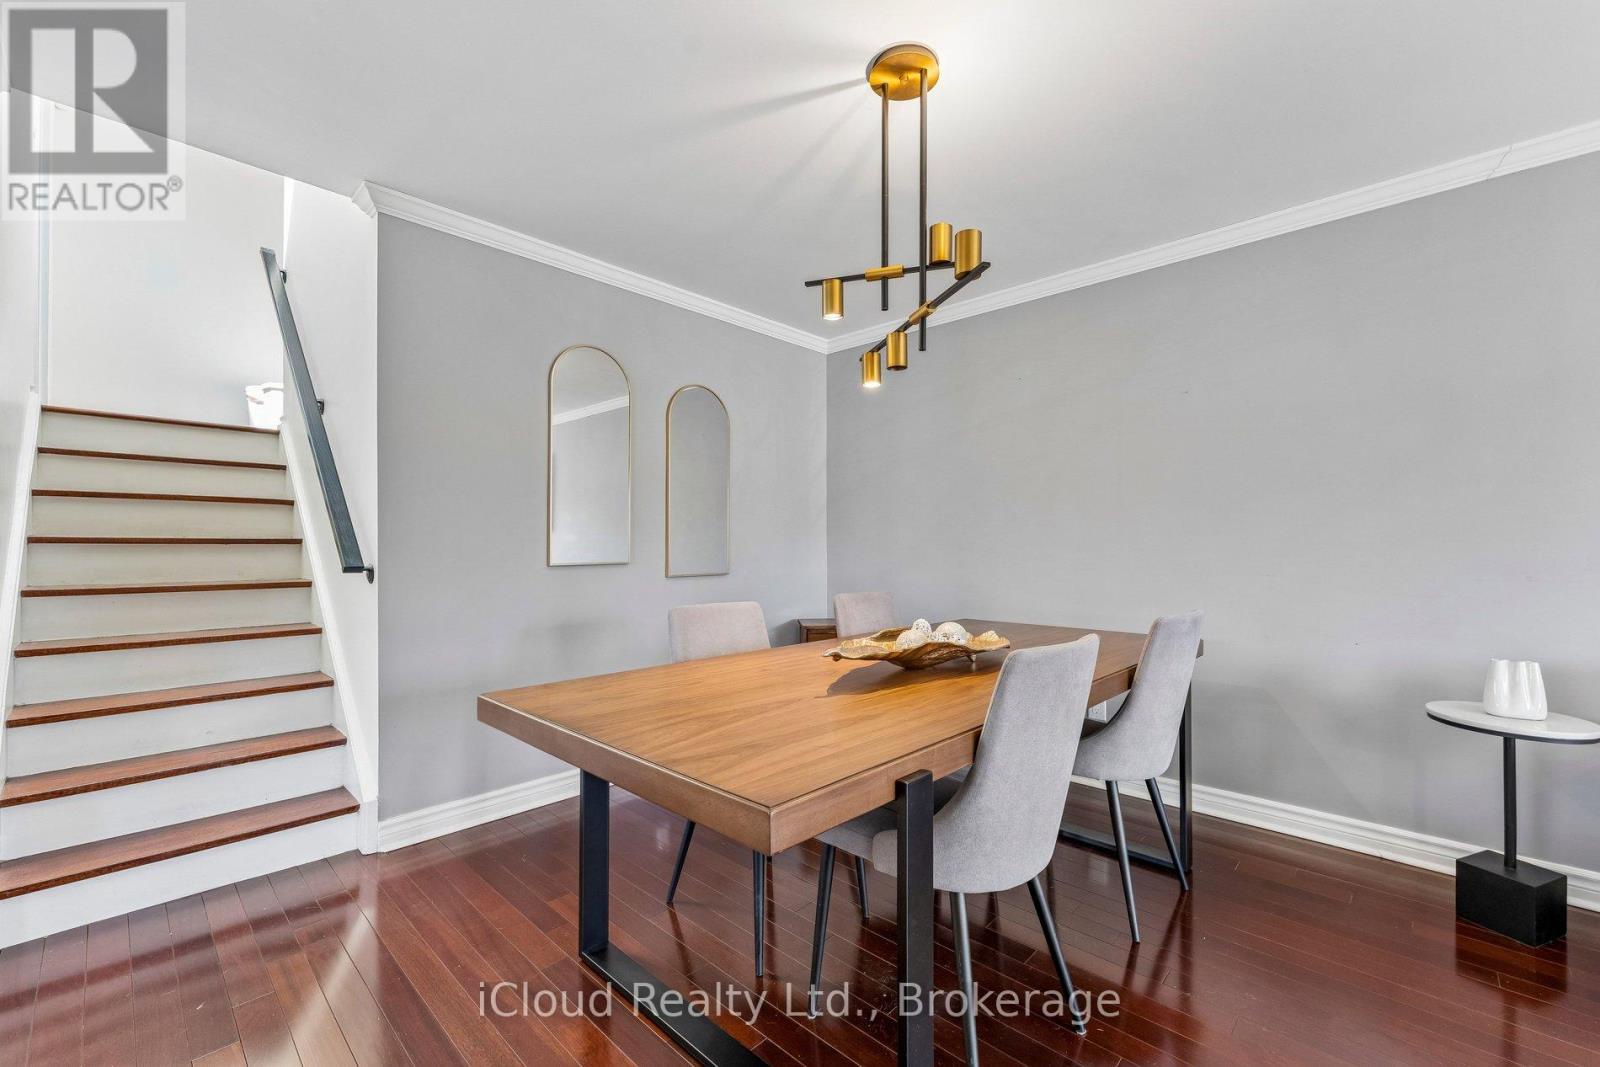
Flooring:Hardwood
Roof:-
Heating:

Natural gas (Forced air)

Fireplace:

1

Cooling:Central air conditioning
Utility Water:Municipal water
Foundation:Unknown
Architecture:-
Construction Date:Invalid Date

Rooms

Great room

Lower level

Dimension: 6.13 m x 4.36 m

Kitchen

Main level

Dimension: 4.88 m x 2.7 m

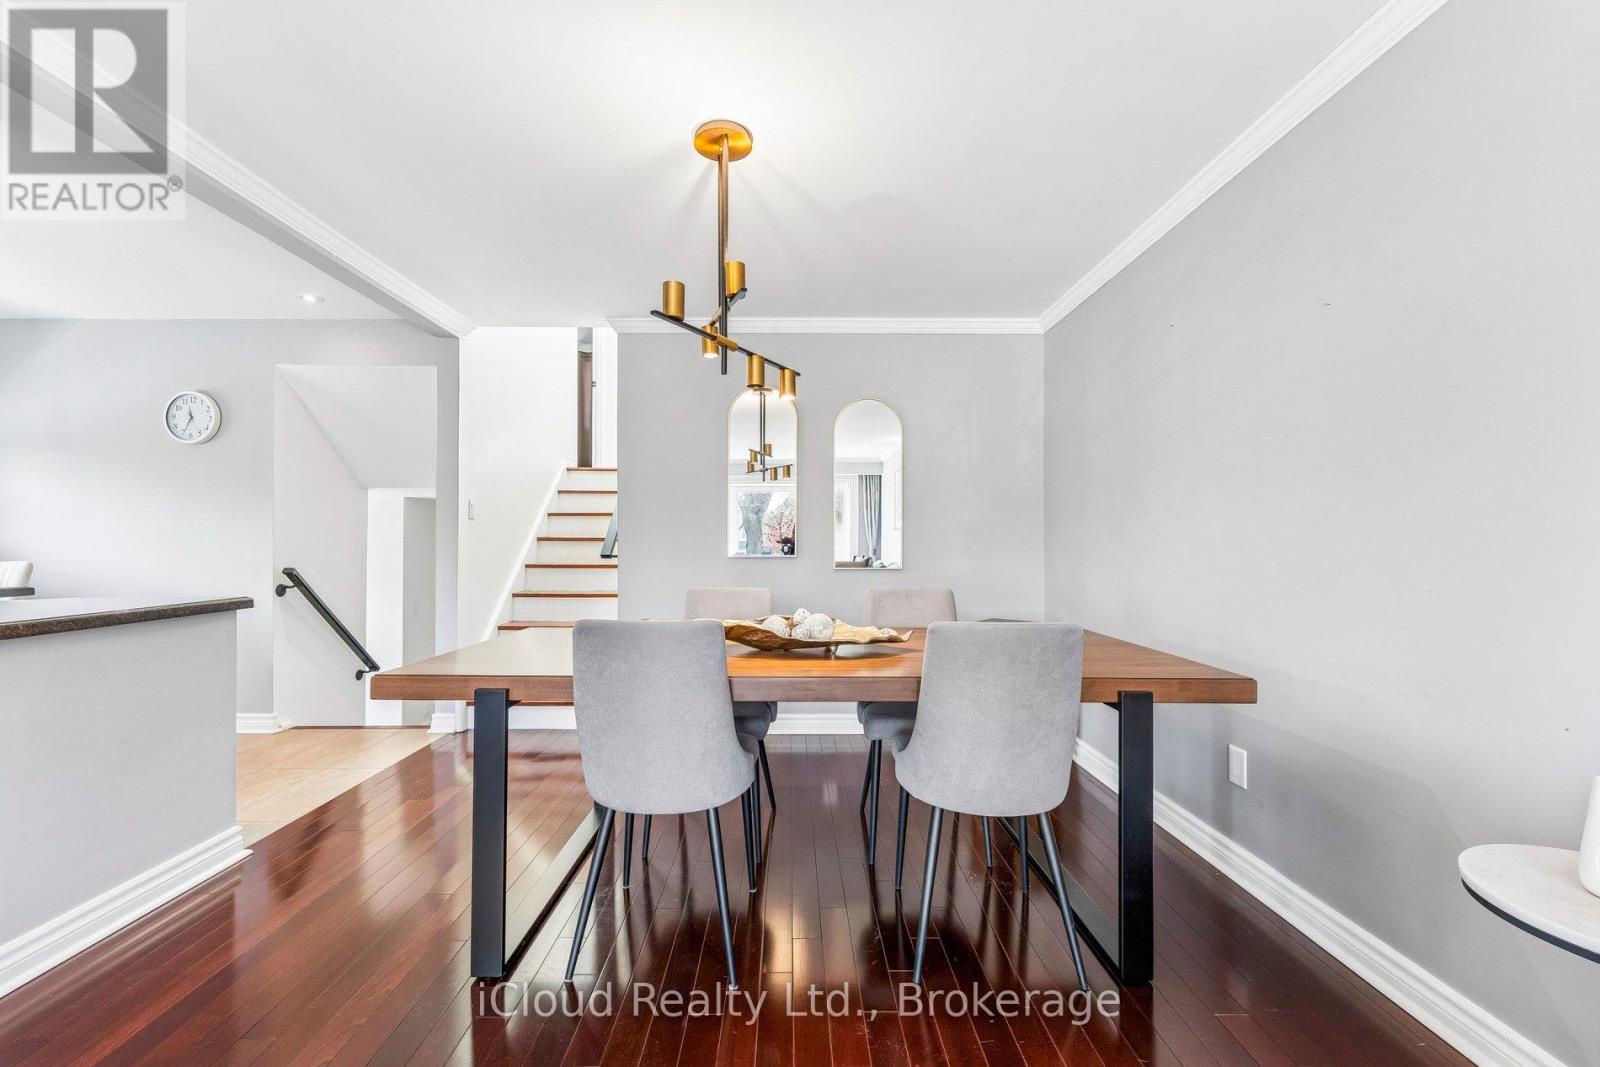
Dining room

Main level

Dimension: 6.64 m x 3.87 m

Living room

Main level

Dimension: 6.64 m x 3.87 m

Primary Bedroom

Upper Level

Dimension: 5.79 m x 3.39 m

Bedroom 2

Upper Level

Dimension: 5.06 m x 3.14 m

Family room

In between

Dimension: 5.82 m x 5.36 m

Bedroom 3

In between

Dimension: 3.39 m x 2.44 m

Bedroom 4

In between

Dimension: 3.2 m x 3.05 m

Laundry room

In between

Dimension: 3.14 m x 2.9 m

Features

In-Law Suite

Area Amenities With Map

Comparables

This listing doesn't have any similar comparables!

The listing data above is provided under copyright by the Canadian Real Estate Association. The listing data is deemed reliable but is not guaranteed accurate by the Canadian Real Estate Association or Guglu.