
49 Huntingwood Crescent, Brampton (central Park), Ontario
1 / 17
Images

Images

Video

Video

Book Tour

Book Tour

Apply

Apply

49 Huntingwood Crescent, Brampton (central Park), Ontario

For Sale 11 hours
CA$524,000
couple_bed
4 Bedrooms
bath_room
1 Bathrooms
garage
2 Parking Spaces
kitchen
1 Kitchen
size
1100 - 1500 sqft sqrt

Property Details

Days on Guglu

11 hours

MLS®

W14085154

Type

Single Family
Year Built

Year Built

Unavailable
Ownership

Ownership

Freehold
Lot size

Lot size

33 ft ,7 in x 74 ft ,10 in

Description

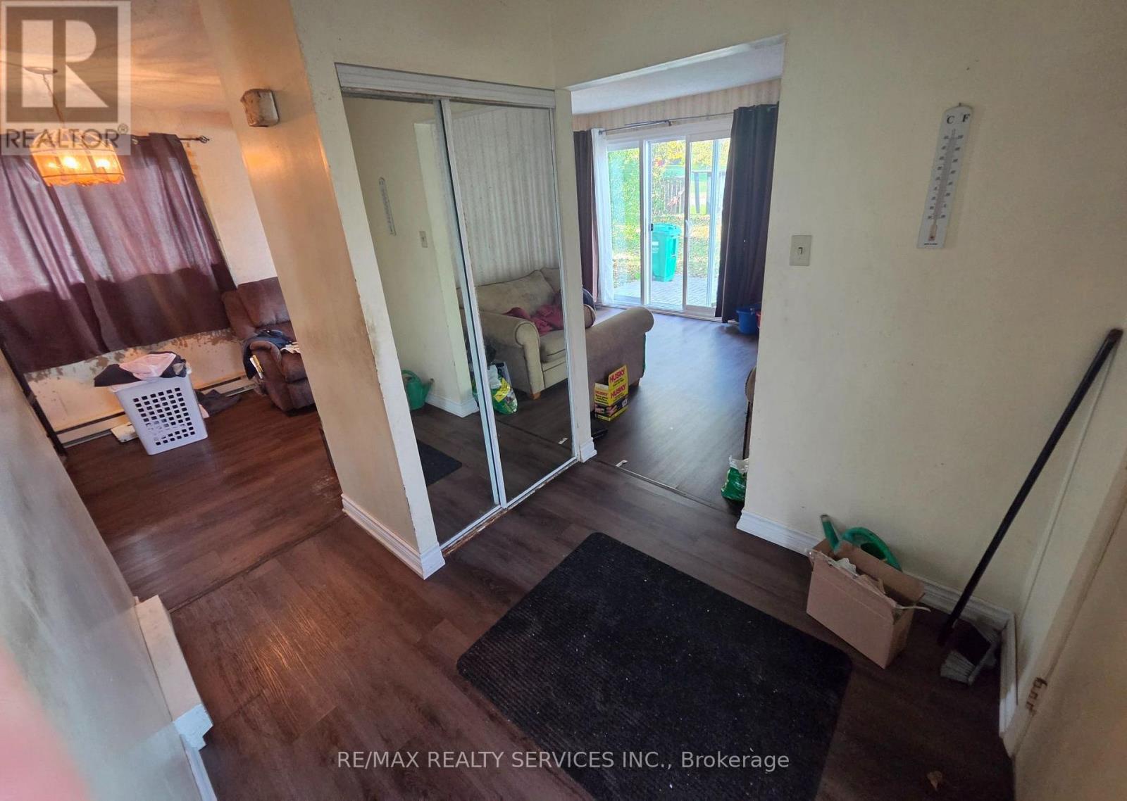
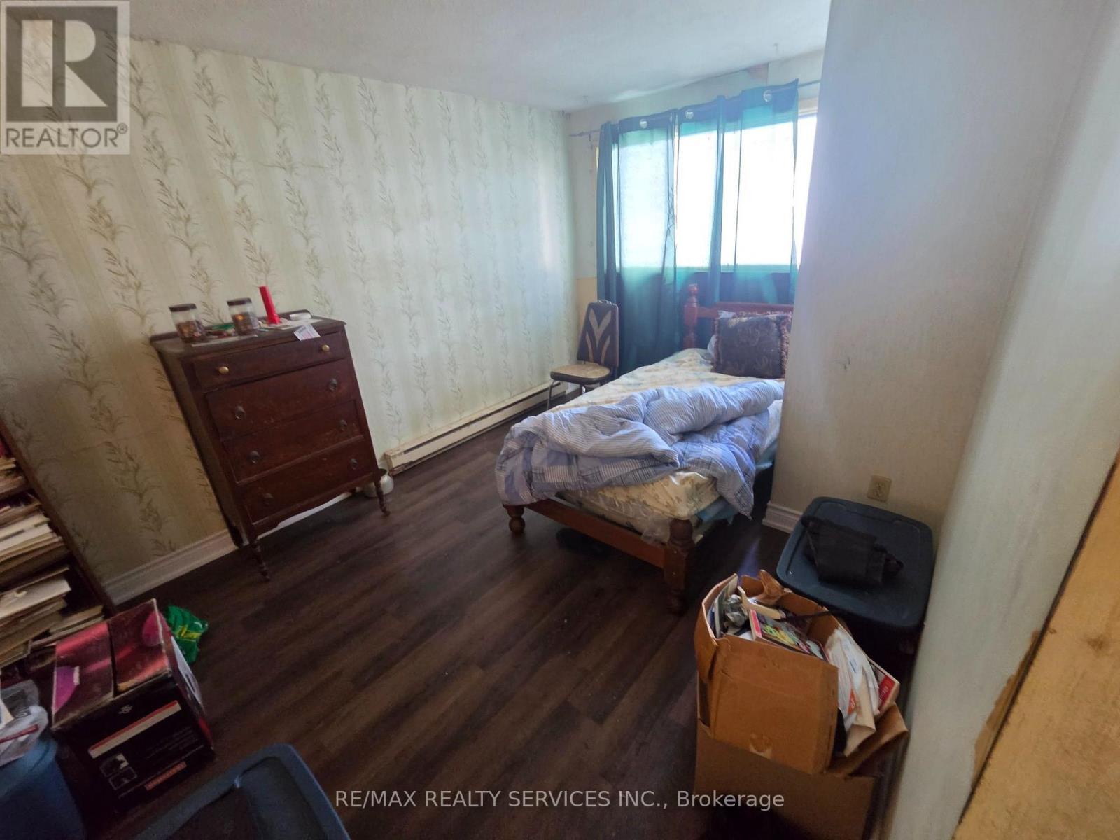
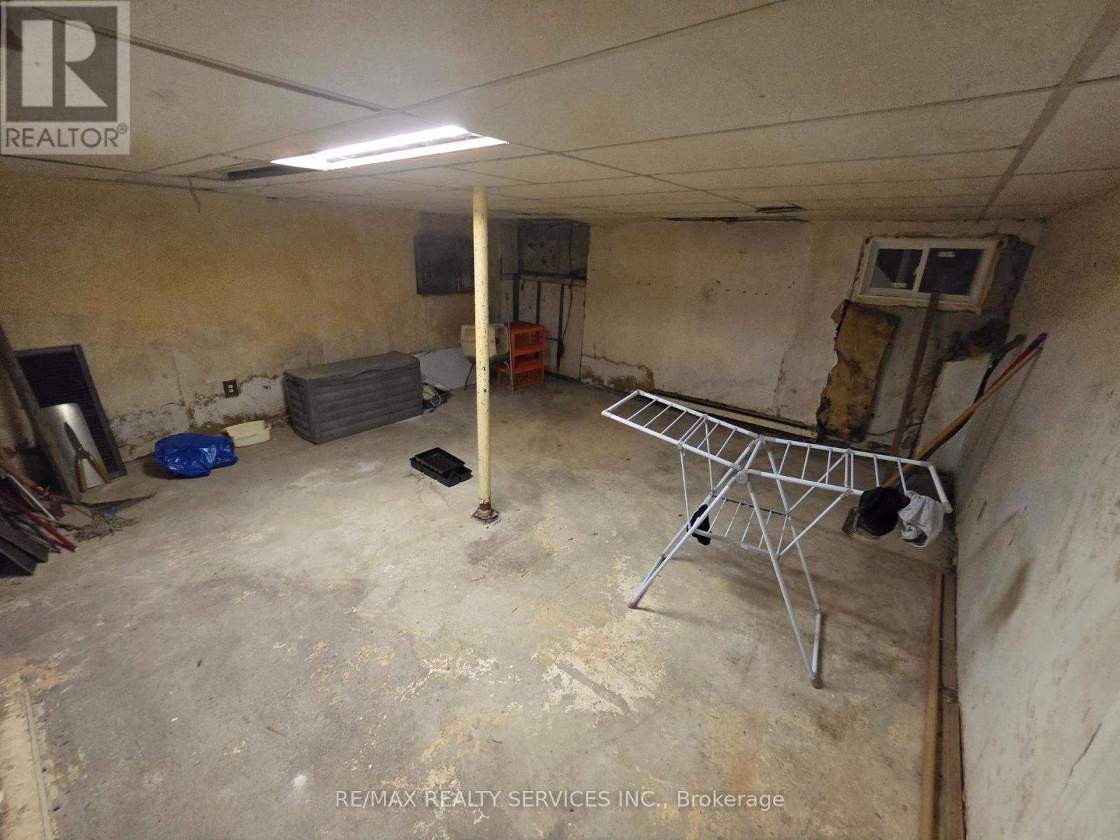
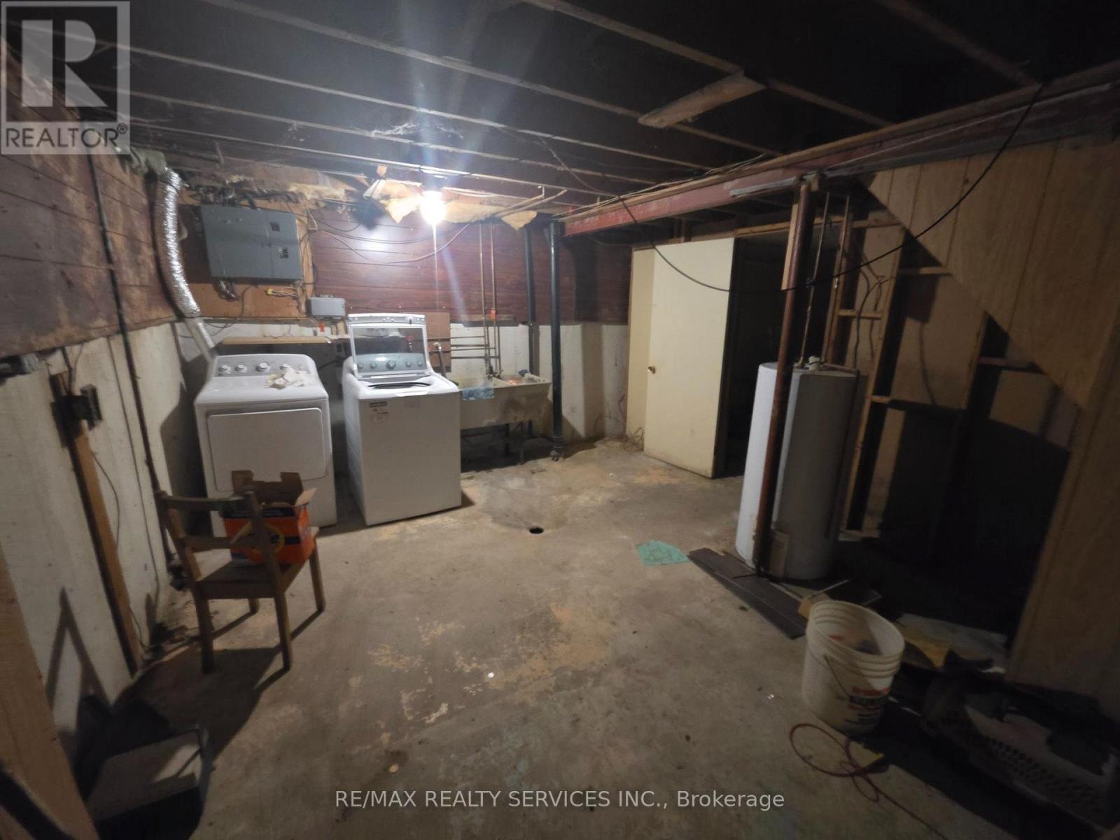
Attn: Handyman, fixer uppers, flippers and do - it - yourselfers ! Well priced detached 4 bedroom home on a quiet crescent backing onto park land in the desirable Central Park area of Brampton. Being sold " as is ", needs cosmetic renovations and is priced accordingly. All fixtures are included " as is " and seller reserves the right to leave fixtures / chattels in the home on closing day. Best value for a detached home in the area ( at time of listing ) and will sell quickly ! Two car driveway is currently being used for the access ramp ( included with home ). " For Sale " sign on property but no key or lockbox. Walking distance to schools, Chinguscousy Park, Bramalea City Center mall and bus terminal. (id:44040)

Building

Size:1100 - 1500 sqft
Parking Spaces:

2

Bedrooms:

4 | (4 Above Ground)

Bathrooms:

1

Basement:N/A (Partially finished)
Flooring:Laminate
Roof:-
Heating:

Electric (Baseboard heaters)

Fireplace:-
Cooling:None
Utility Water:Municipal water
Foundation:Poured Concrete
Architecture:-
Construction Date:Invalid Date

Rooms

Primary Bedroom

Second level

Dimension: 4.9 m x 2.84 m

Bedroom 2

Second level

Dimension: 3 m x 2.43 m

Bedroom 3

Second level

Dimension: 2.95 m x 2.43 m

Bedroom 4

Second level

Dimension: 2.68 m x 2.16 m

Recreational, Games room

Second level

Dimension: 5.22 m x 5.22 m

Living room

Main level

Dimension: 5.53 m x 3.16 m

Dining room

Main level

Dimension: 3.23 m x 2.63 m

Kitchen

Main level

Dimension: 5.56 m x 2.73 m

Area Amenities With Map

Comparables

This listing doesn't have any similar comparables!

The listing data above is provided under copyright by the Canadian Real Estate Association. The listing data is deemed reliable but is not guaranteed accurate by the Canadian Real Estate Association or Guglu.