
2 Poppythorn Road, Brampton (fletcher's Meadow), Ontario
1 / 48
Images

Images

Video

Video

Book Tour

Book Tour

Apply

Apply

2 Poppythorn Road, Brampton (fletcher's Meadow), Ontario

For Sale 13 hours
CA$1,049,000
couple_bed
4 Bedrooms
bath_room
3 Bathrooms
garage
4 Parking Spaces
kitchen
1 Kitchen
size
2000 - 2500 sqft sqrt

Property Details

Days on Guglu

13 hours

MLS®

W14084908

Type

Single Family
Year Built

Year Built

Unavailable
Ownership

Ownership

Freehold
Lot size

Lot size

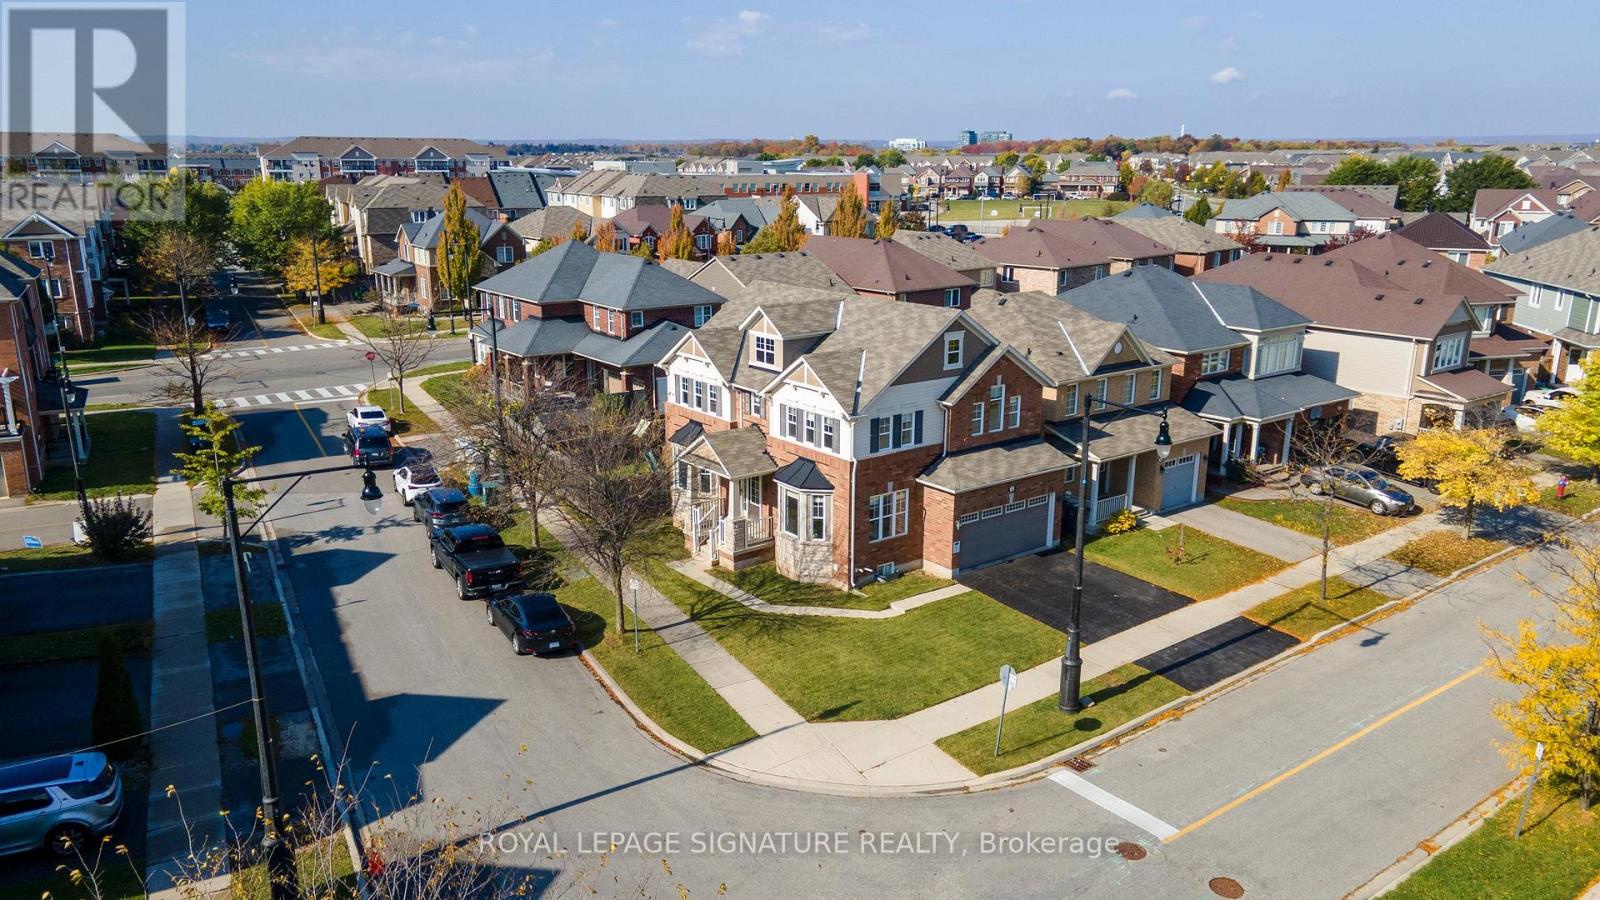
48 ft ,2 in x 89 ft ,6 in

Description

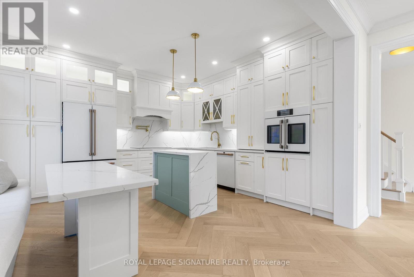
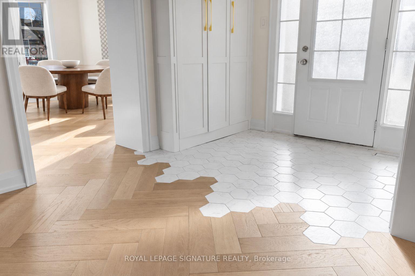
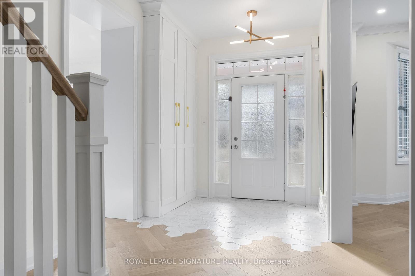
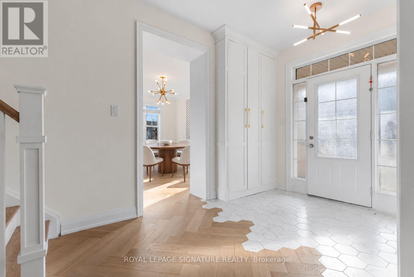
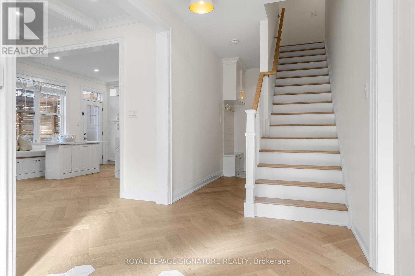
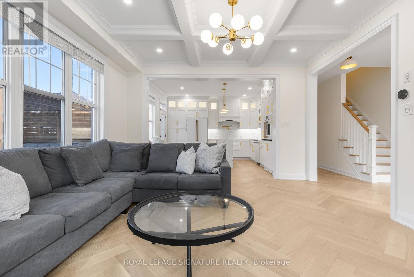
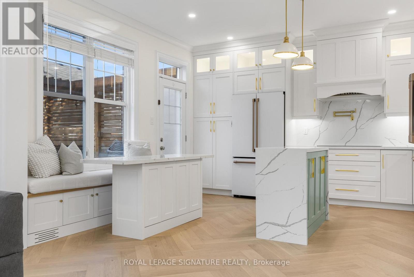
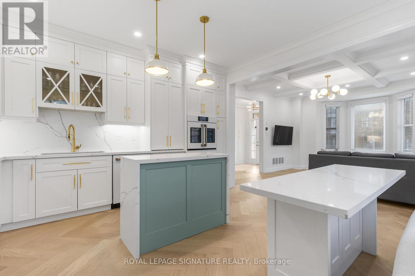
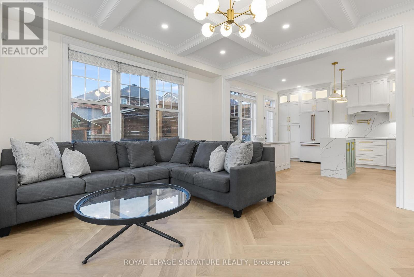
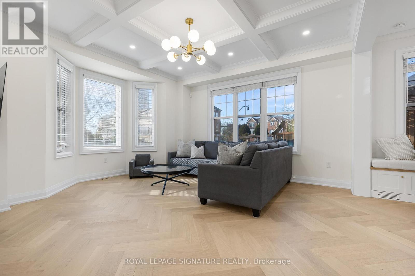
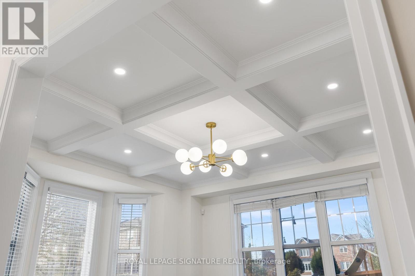
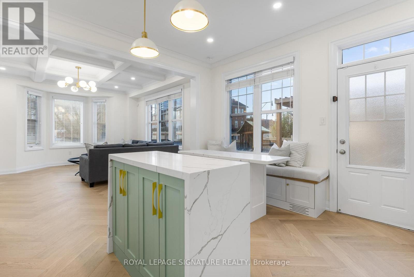
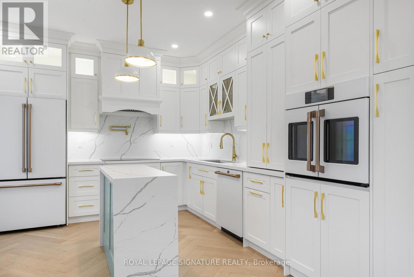
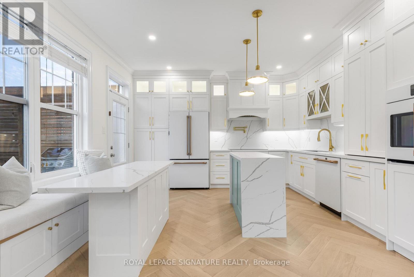
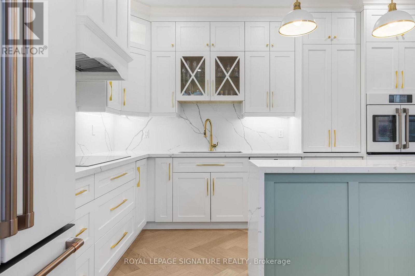
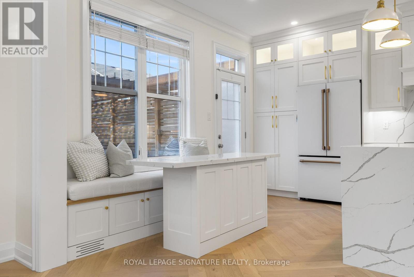
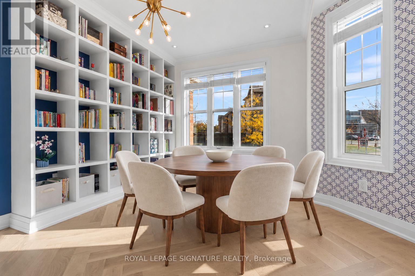
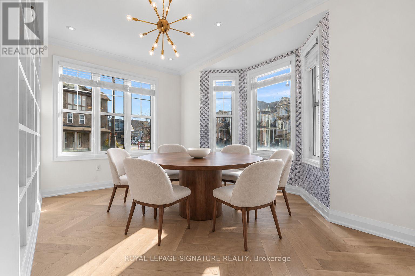
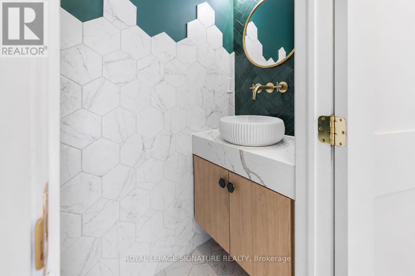
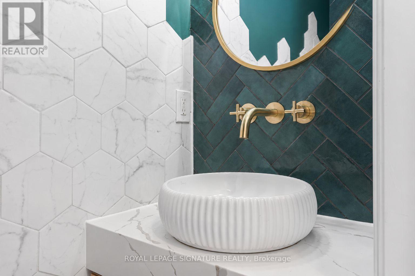
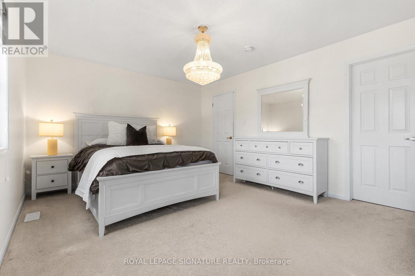
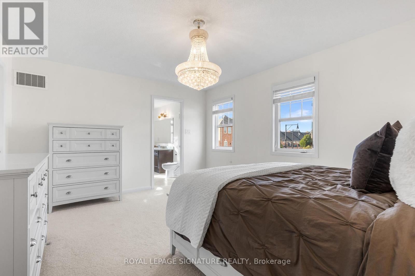
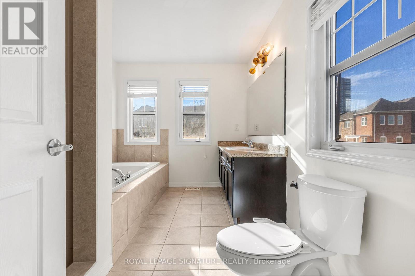
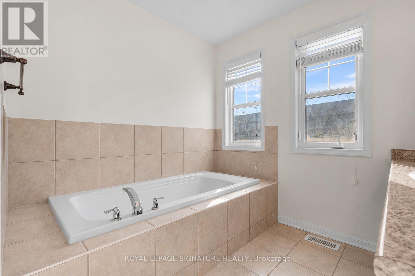
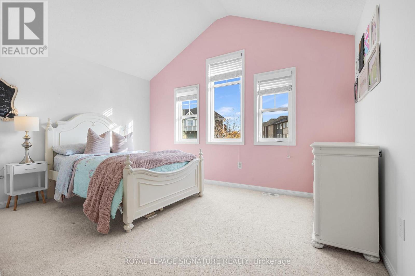
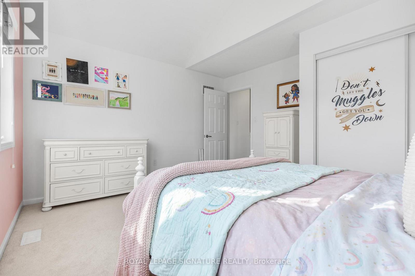
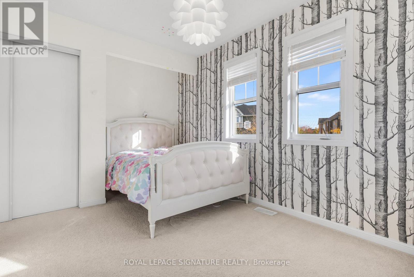
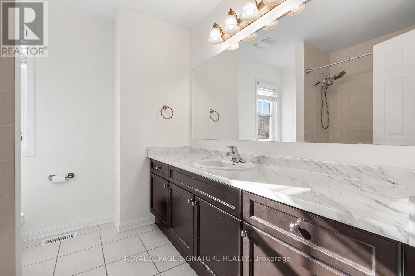
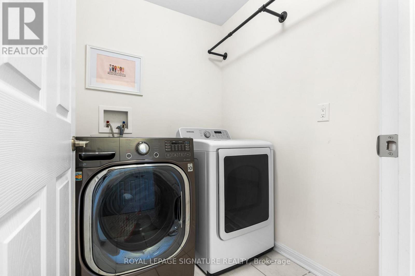
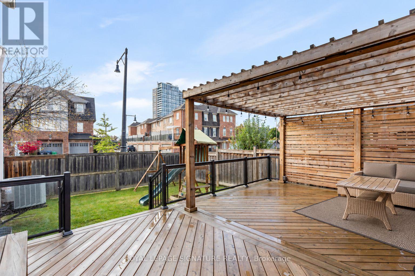
Beautifully renovated 4 bedroom home with exceptional finishes that are second to none, A covered front porch opens to a bright foyer, where hexagonal tile meets rich herringbone hardwood flooring. The stunning kitchen features full-height white cabinetry, illuminated upper display cabinets, gold-tone hardware and a soft green island with a dramatically veined waterfall counter. A matching veined backsplash, pot filler, Café built-in French-door wall oven, sleek cooktop, white French-door refrigerator and coordinating dishwasher create a beautifully cohesive space. A window-seat breakfast bench with integrated storage offers a welcoming spot for morning coffee, and the kitchen opens to the family room perfect for entertaining. The separate dining room features a wall of built-in library shelving. The powder room makes its own statement with a floating wood-tone vanity, fluted vessel sink, wall-mounted faucet and striking teal and hexagonal tile accents. Upstairs you'll find 4 great size bedrooms include a primary retreat with a walk-in closet and 4 piece ensuite with a separate tub and shower; upper-level laundry adds everyday convenience. Outside, a spacious deck with a pergola and privacy screens overlooks the fenced lawn, with an attached two-car garage completing the home. A short walk to Mount Pleasant GO Station, with the village square, library, community centre, schools and parks nearby, adds everyday convenience to this beautifully presented home. (id:44040)

Building

Size:2000 - 2500 sqft
Parking Spaces:

4

Bedrooms:

4 | (4 Above Ground)

Bathrooms:

3 | (1 Half)

Basement:Full
Flooring:Hardwood, Tile
Roof:-
Heating:

Natural gas (Forced air)

Fireplace:-
Cooling:Central air conditioning, Air exchanger
Utility Water:Municipal water
Foundation:Poured Concrete
Architecture:-
Construction Date:Invalid Date

Rooms

Bedroom 2

Second level

Dimension: 3.9 m x 4.3 m

Bedroom 3

Second level

Dimension: 3.9 m x 4.3 m

Bedroom 4

Second level

Dimension: 4 m x 3.7 m

Primary Bedroom

Second level

Dimension: 3.8 m x 4.8 m

Laundry room

Second level

Dimension: 1.7 m x 1.8 m

Bathroom

Second level

Dimension: 2.4 m x 2.6 m

Foyer

Main level

Dimension: 2.26 m x 3.05 m

Family room

Main level

Dimension: 4.3 m x 4.8 m

Kitchen

Main level

Dimension: 4.3 m x 4.4 m

Features

Irregular lot size

Area Amenities With Map

Comparables

This listing doesn't have any similar comparables!

The listing data above is provided under copyright by the Canadian Real Estate Association. The listing data is deemed reliable but is not guaranteed accurate by the Canadian Real Estate Association or Guglu.