
61 Herdwick Street, Brampton (gore Industrial North), Ontario
1 / 41
Images

Images

Video

Video

Book Tour

Book Tour

Apply

Apply

61 Herdwick Street, Brampton (gore Industrial North), Ontario

For Sale 16 minutes
CA$799,900
couple_bed
4 Bedrooms
bath_room
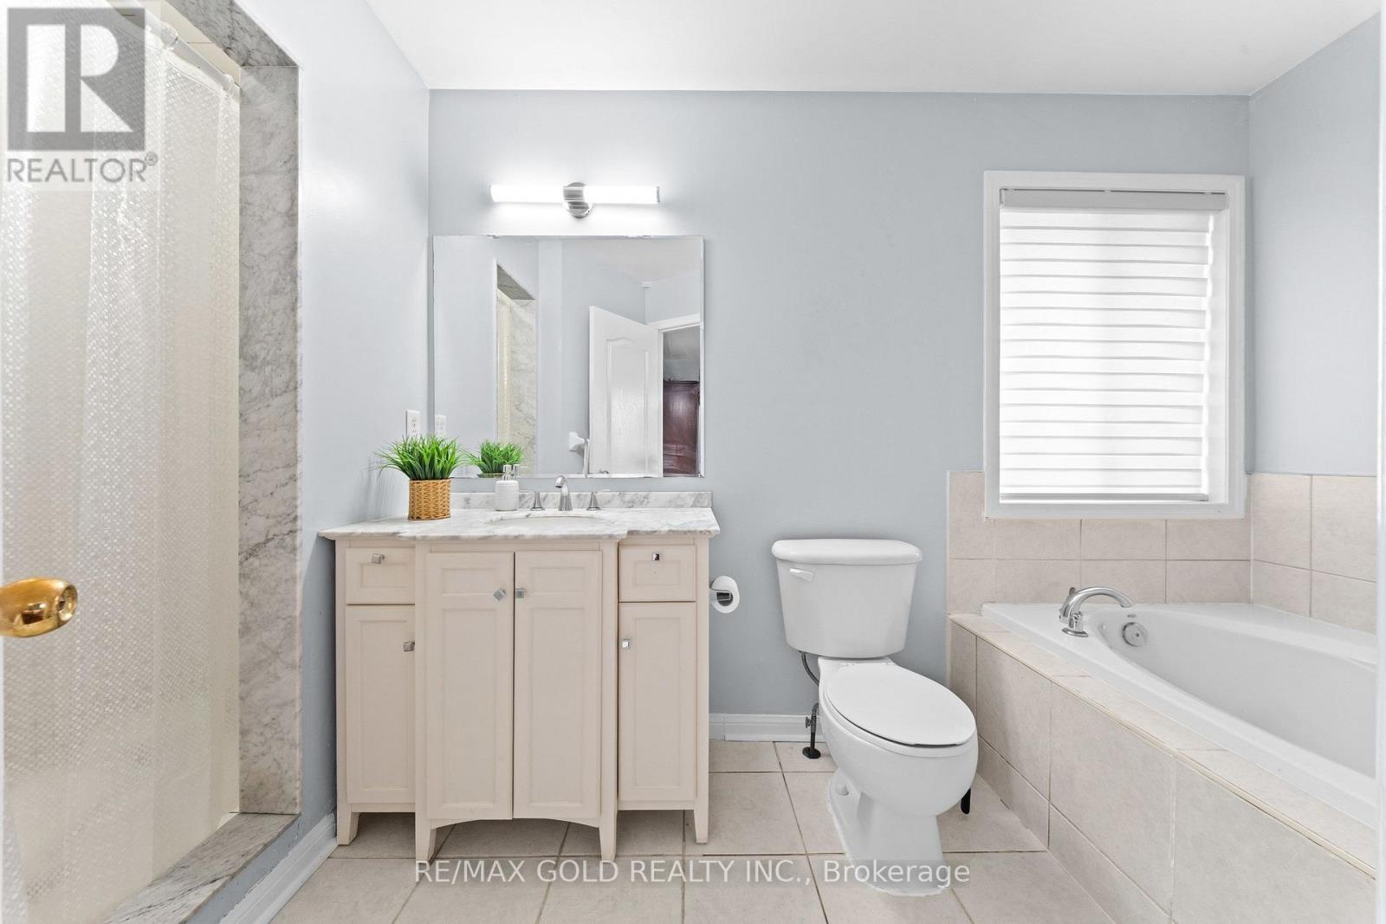
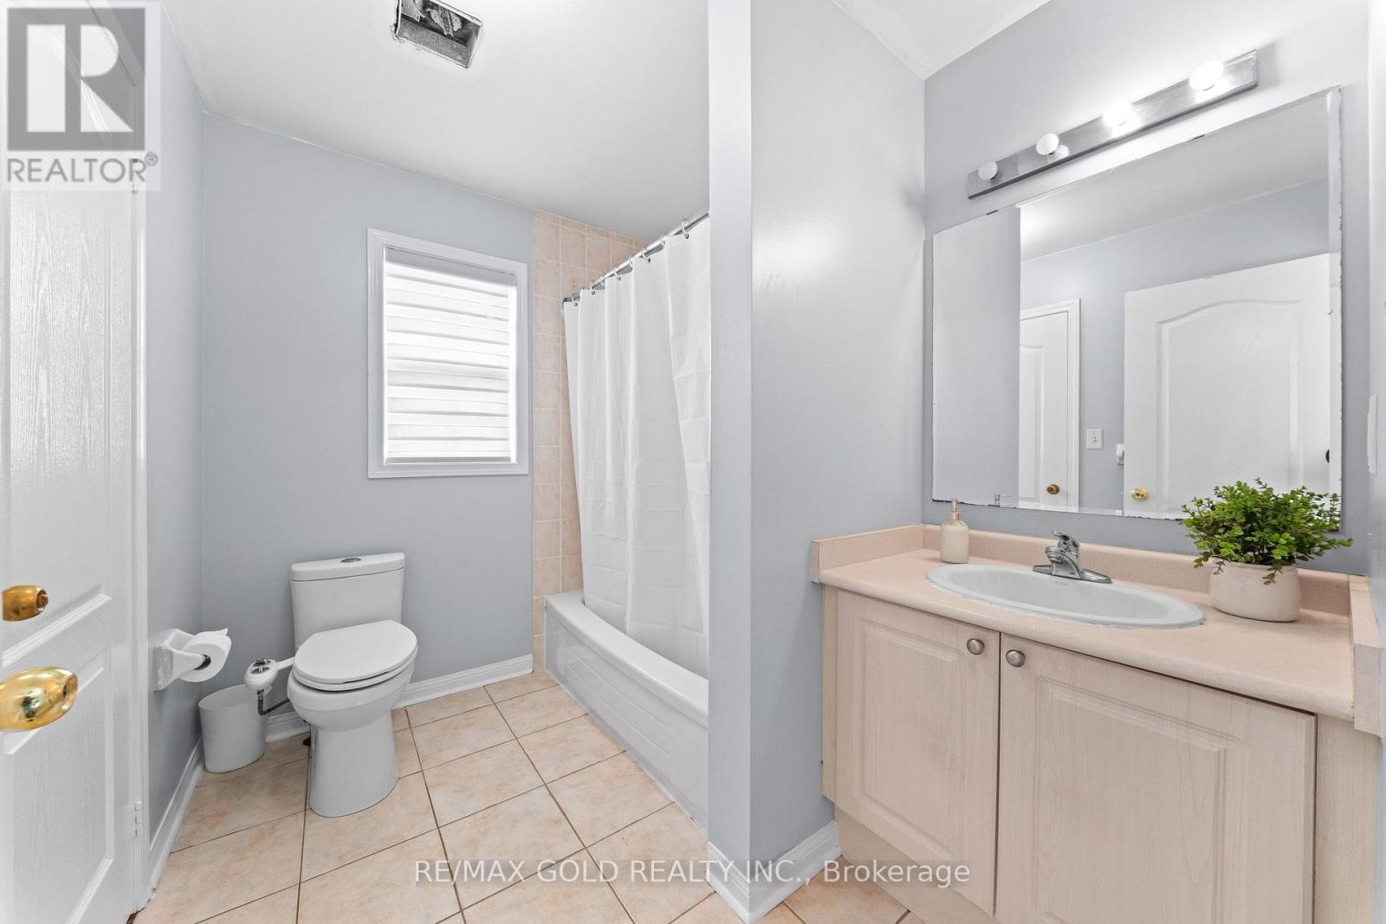
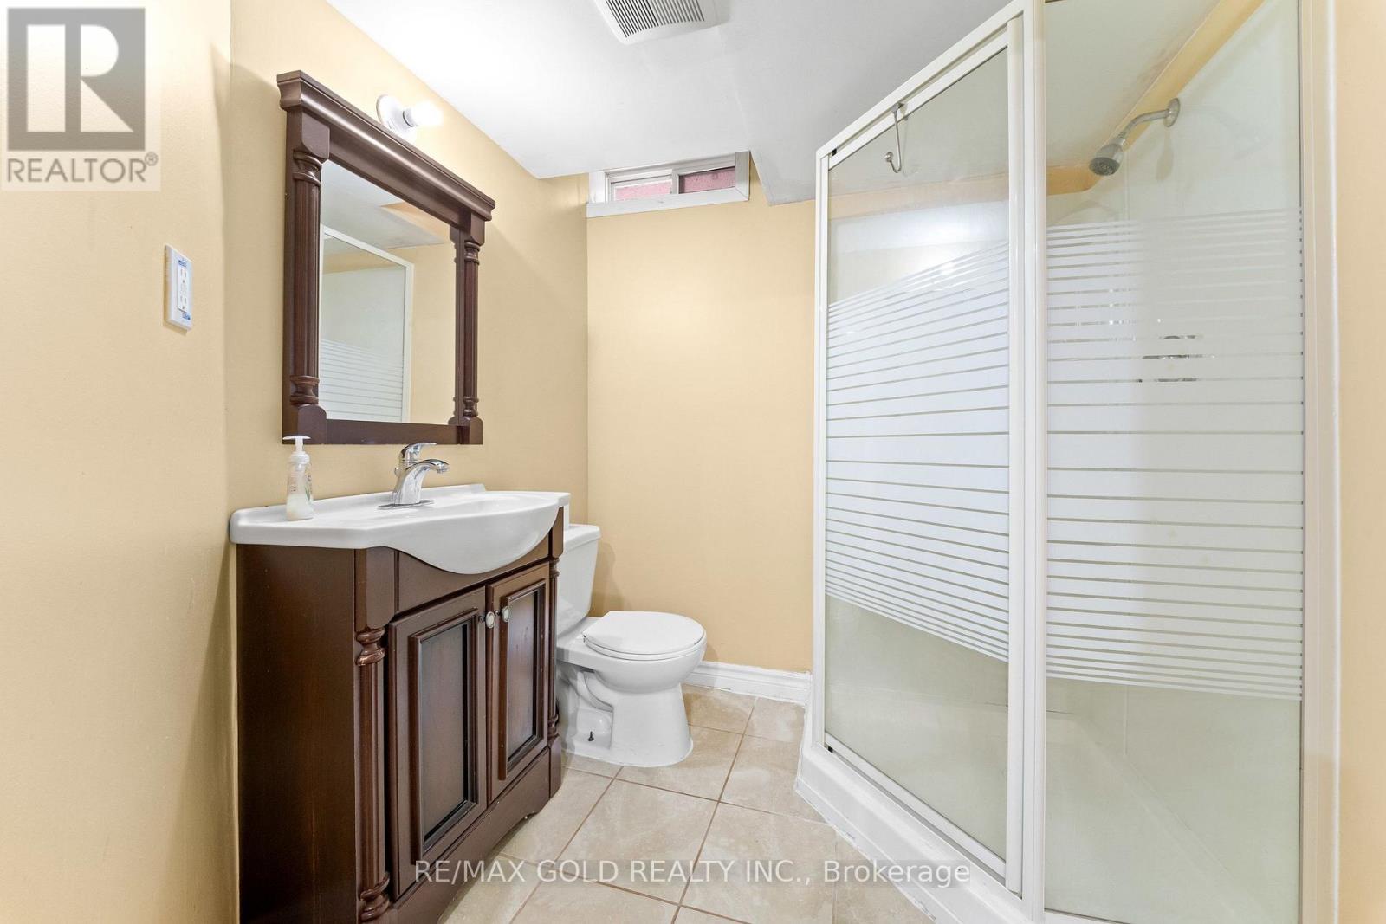
4 Bathrooms
garage
3 Parking Spaces
kitchen
1 Kitchen
size
1500 - 2000 sqft sqrt

Property Details

Days on Guglu

16 minutes

MLS®

W14179822

Type

Single Family
Year Built

Year Built

Unavailable
Ownership

Ownership

Freehold
Lot size

Lot size

22 ft ,7 in x 124 ft ,8 in

Description

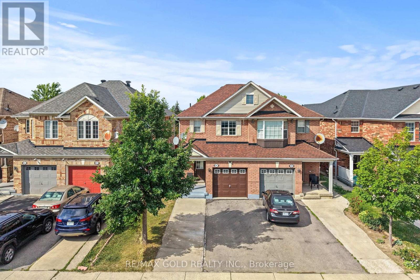
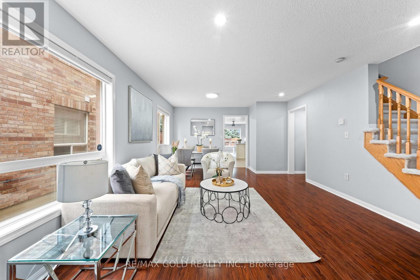
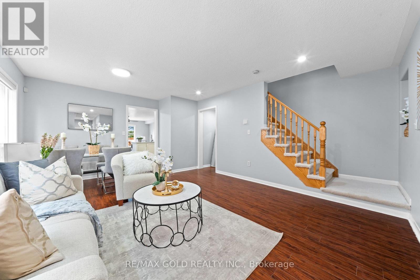
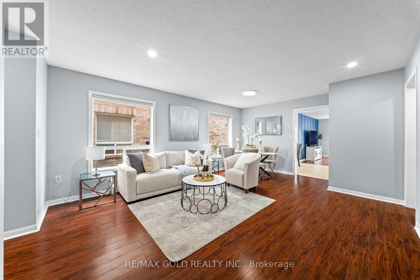
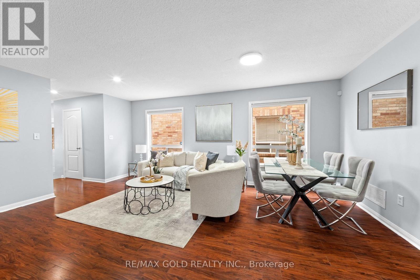
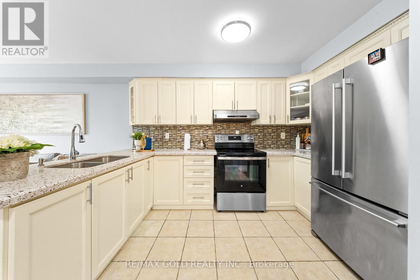
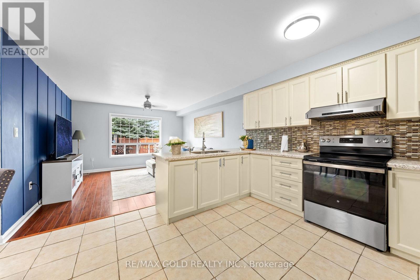
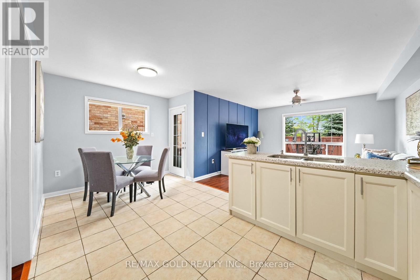
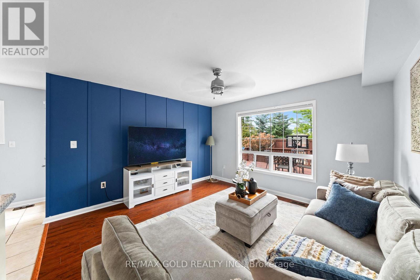
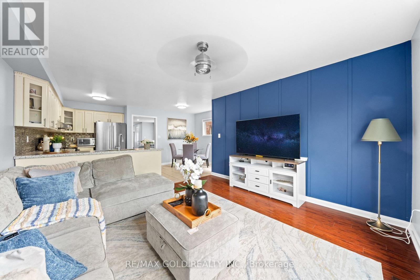
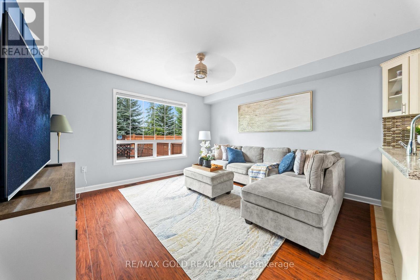
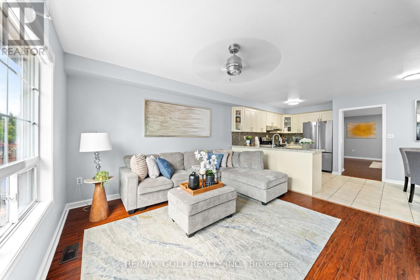
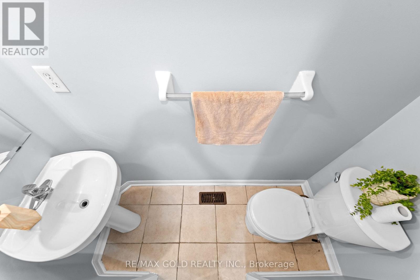
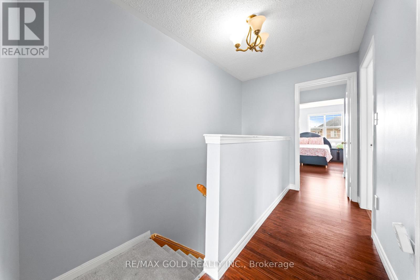
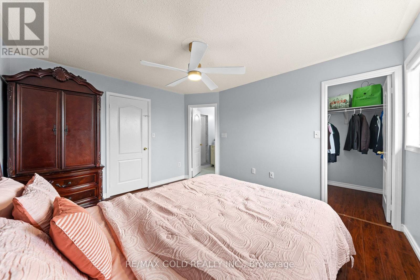
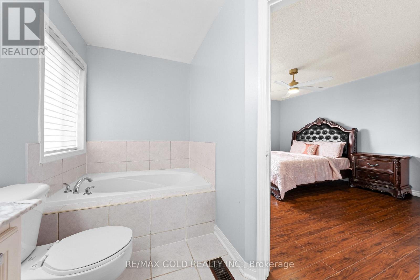
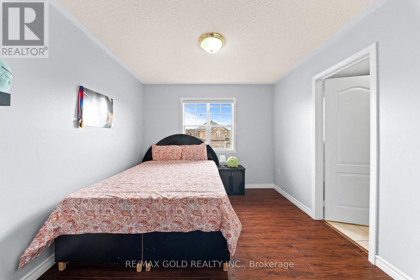
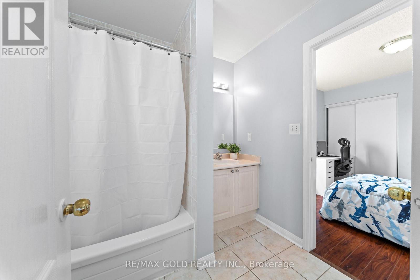
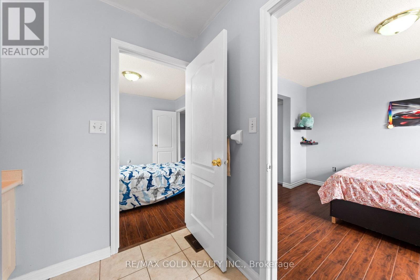
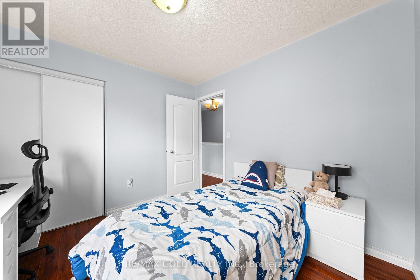
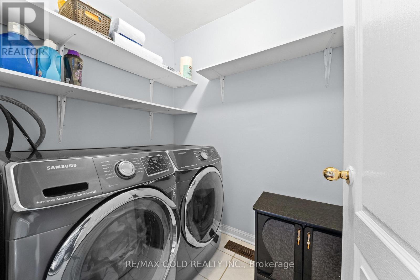
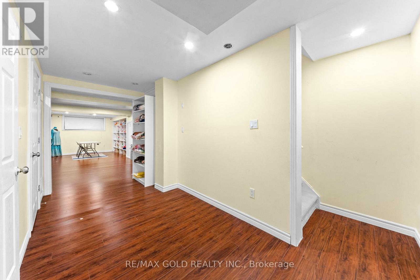
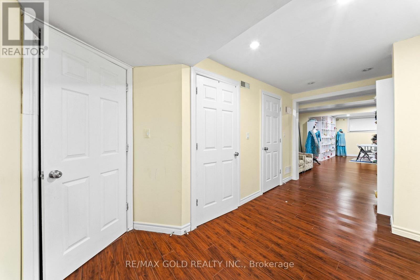
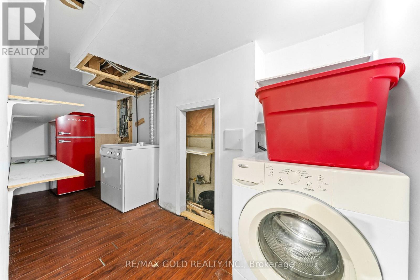
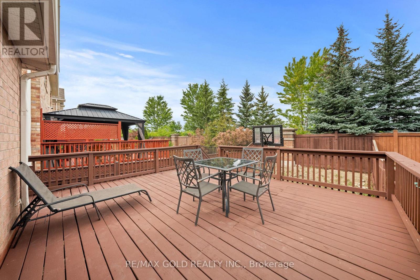
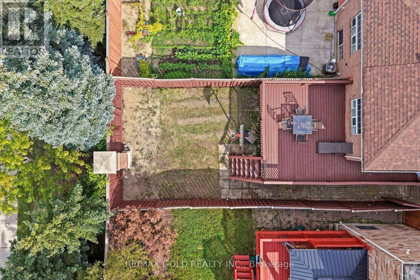
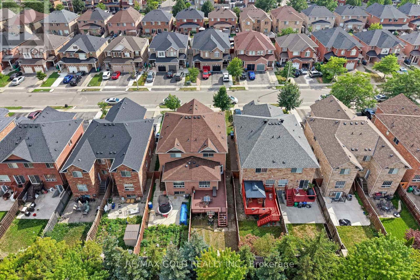
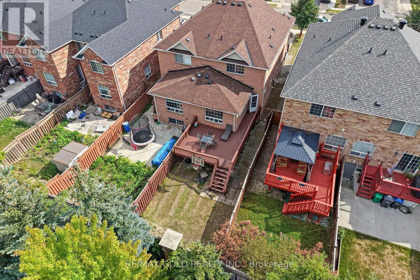
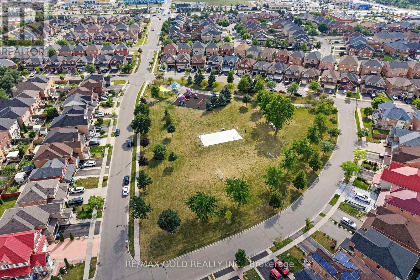
Well-Maintained 3-Bedroom Semi-Detached Home Featuring A Finished Look-out Basement And A Functional Layout. Main Floor Offers Separate Living, Dining And Sep-Family Room, Along With An Upgraded Kitchen Featuring Granite Countertops And Stainless Steel Appliances. Convenient Second-Floor Laundry And Direct Garage-To-Home Access. Three Principal-Sized Bedrooms Provide Comfortable Living Space. Extended Driveway Offers Additional Parking. Spacious Backyard With A Large Deck, Perfect For Entertaining And Outdoor Enjoyment. No Rear Neighbor's Offer Added Privacy. Excellent Family Home In A Desirable Location. Walking Distance to plaza , public transit and park. (id:44040)

Building

Size:1500 - 2000 sqft
Parking Spaces:

3

Bedrooms:

4 | (3 Above Ground) | (1 Below Ground)

Bathrooms:

4 | (1 Half)

Basement:N/A (Finished)
Flooring:Laminate
Roof:-
Heating:

Natural gas (Forced air)

Fireplace:-
Cooling:Central air conditioning
Utility Water:Municipal water
Foundation:-
Architecture:-
Construction Date:Invalid Date

Rooms

Primary Bedroom

Second level

Dimension: 3.38 m x 4.04 m

Bedroom 2

Second level

Dimension: 3.06 m x 3.06 m

Bedroom 3

Second level

Dimension: 3.06 m x 3.06 m

Recreational, Games room

Basement

Dimension: 7.03 m x 3.7 m

Living room

Main level

Dimension: 4.15 m x 5.46 m

Family room

Main level

Dimension: 3.95 m x 3.84 m

Kitchen

Main level

Dimension: 2.61 m x 2.74 m

Eating area

Main level

Dimension: 2.61 m x 2.74 m

Area Amenities With Map

Comparables

This listing doesn't have any similar comparables!

The listing data above is provided under copyright by the Canadian Real Estate Association. The listing data is deemed reliable but is not guaranteed accurate by the Canadian Real Estate Association or Guglu.