
195 Archdekin Drive, Brampton (madoc), Ontario
1 / 26
Images

Images

Video

Video

Book Tour

Book Tour

Apply

Apply

195 Archdekin Drive, Brampton (madoc), Ontario

For Sale 11 minutes
CA$799,999
couple_bed
4 Bedrooms
bath_room
2 Bathrooms
garage
2 Parking Spaces
kitchen
2 Kitchen
size
1100 - 1500 sqft sqrt

Property Details

Days on Guglu

11 minutes

MLS®

W14167458

Type

Single Family
Year Built

Year Built

Unavailable
Ownership

Ownership

Freehold
Lot size

Lot size

28 ft x 143 ft

Description

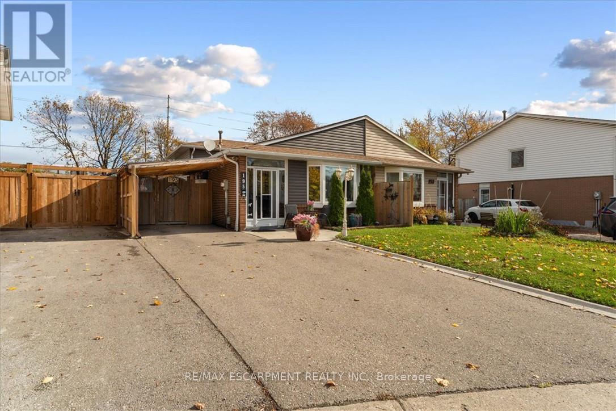
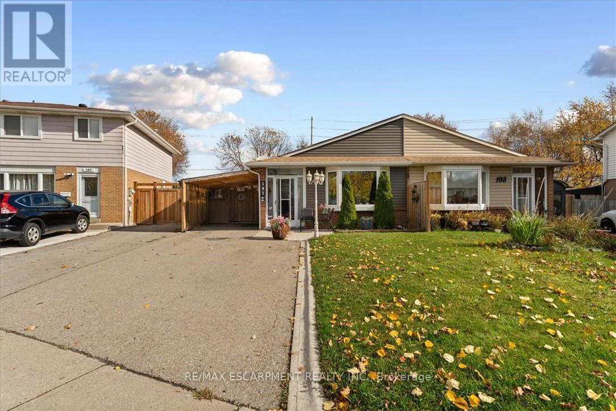
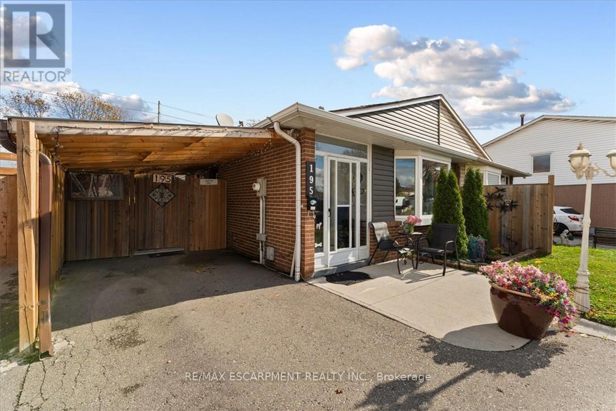
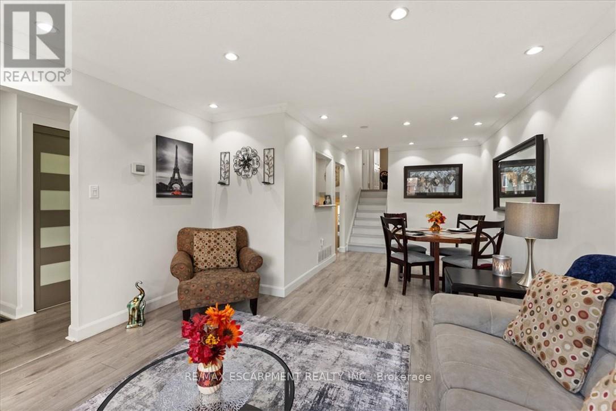
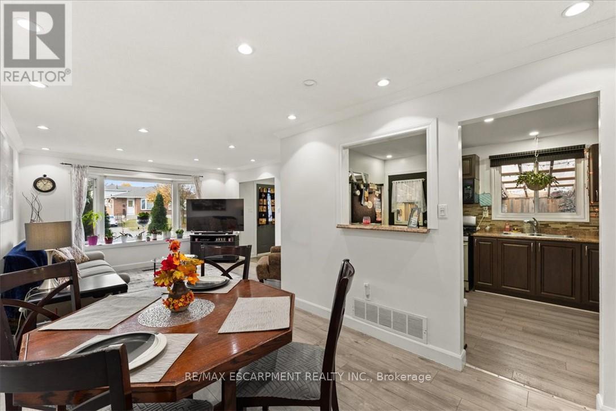
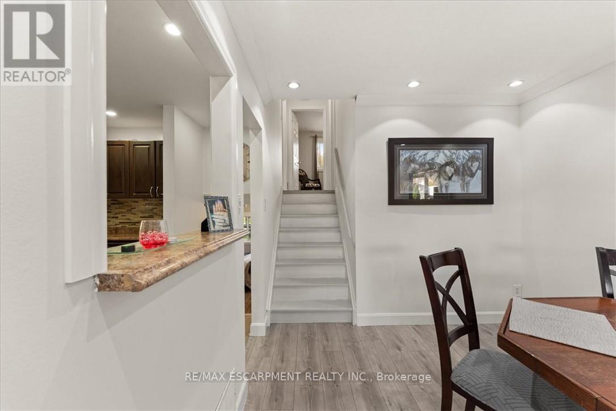
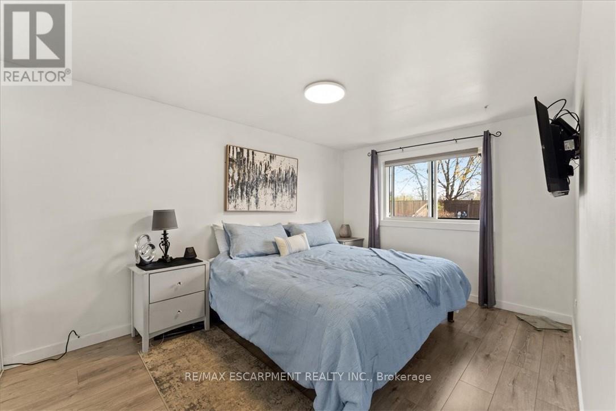
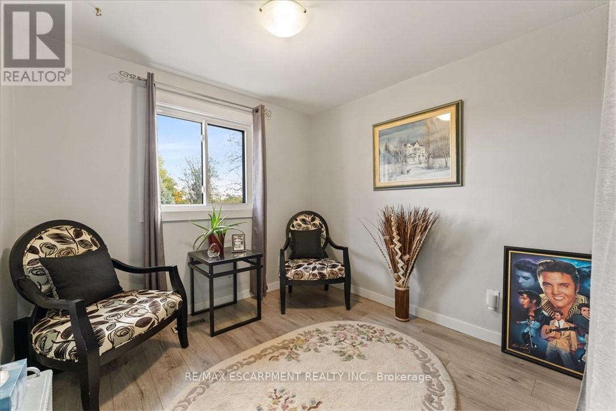
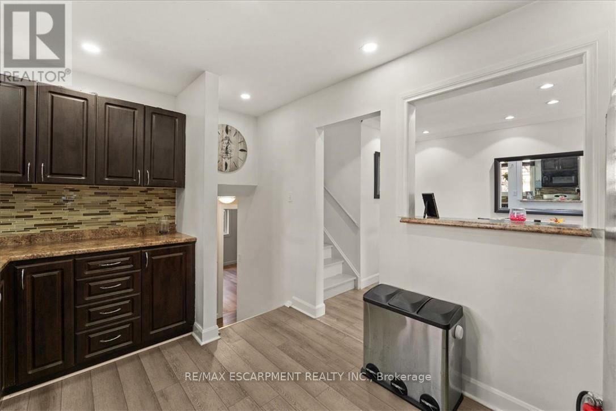
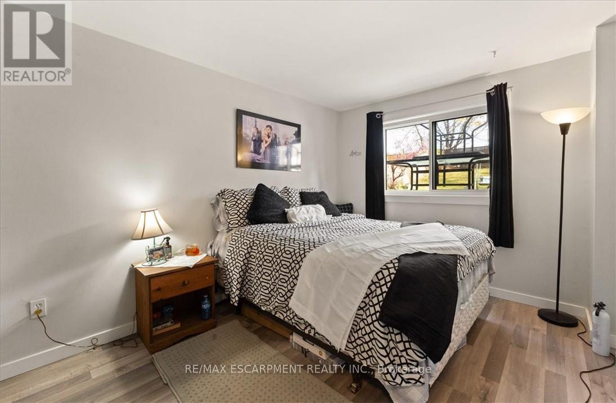
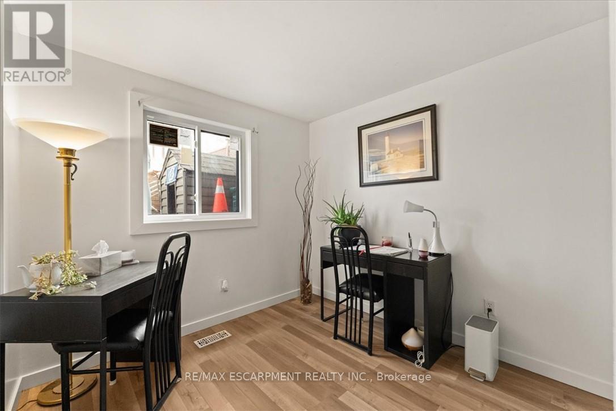
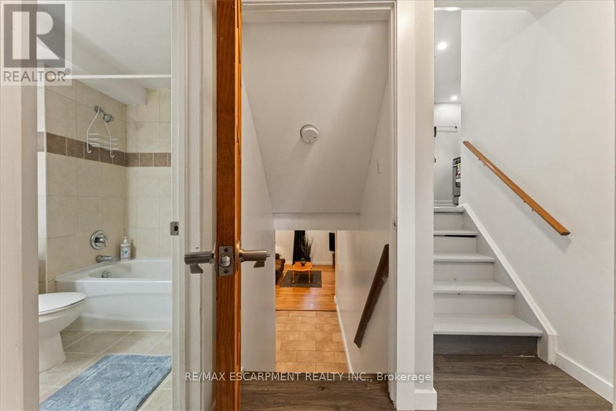
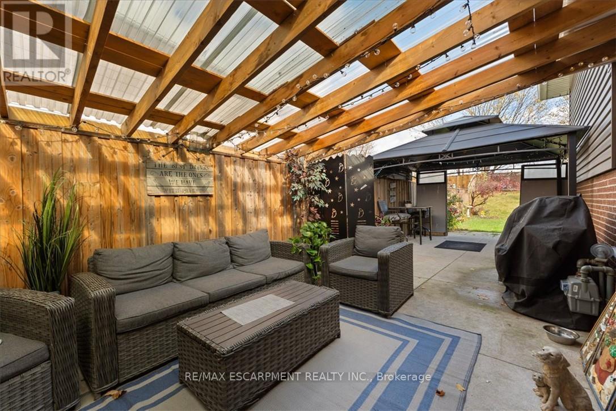
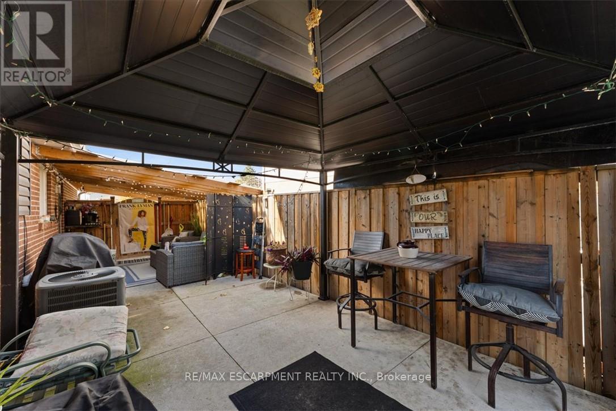
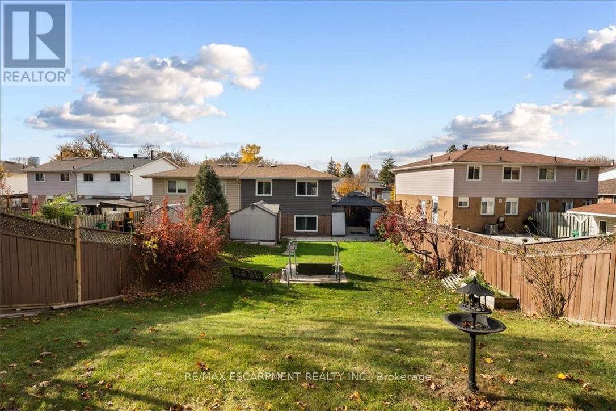
Welcome Home. This spacious 4 bedroom semi-detached home offers the perfect blend of comfort, space, and convenience for growing families. Featuring a desirable back split layout, this home provides plenty of room for everyday living, entertaining, and making lasting memories. Step outside to enjoy the large private backyard - an ideal setting for summer gatherings, outdoor dining, the kids to play, the puppies to run around, or simply relaxing in your own private retreat. Situated in a family-friendly neighbourhood, this home is conveniently located close to schools, parks, shopping, restaurants, everyday amenities, and the highway, making commuting and running errands a breeze. This is a home and neighbourhood you and the family will love. (id:44040)

Building

Size:1100 - 1500 sqft
Parking Spaces:

2

Bedrooms:

4 | (2 Above Ground) | (2 Below Ground)

Bathrooms:

2

Basement:Crawl space, Full, N/A (Partially finished)
Flooring:-
Roof:-
Heating:

Natural gas (Forced air)

Fireplace:-
Cooling:Central air conditioning
Utility Water:Municipal water
Foundation:Block
Architecture:-
Construction Date:Invalid Date

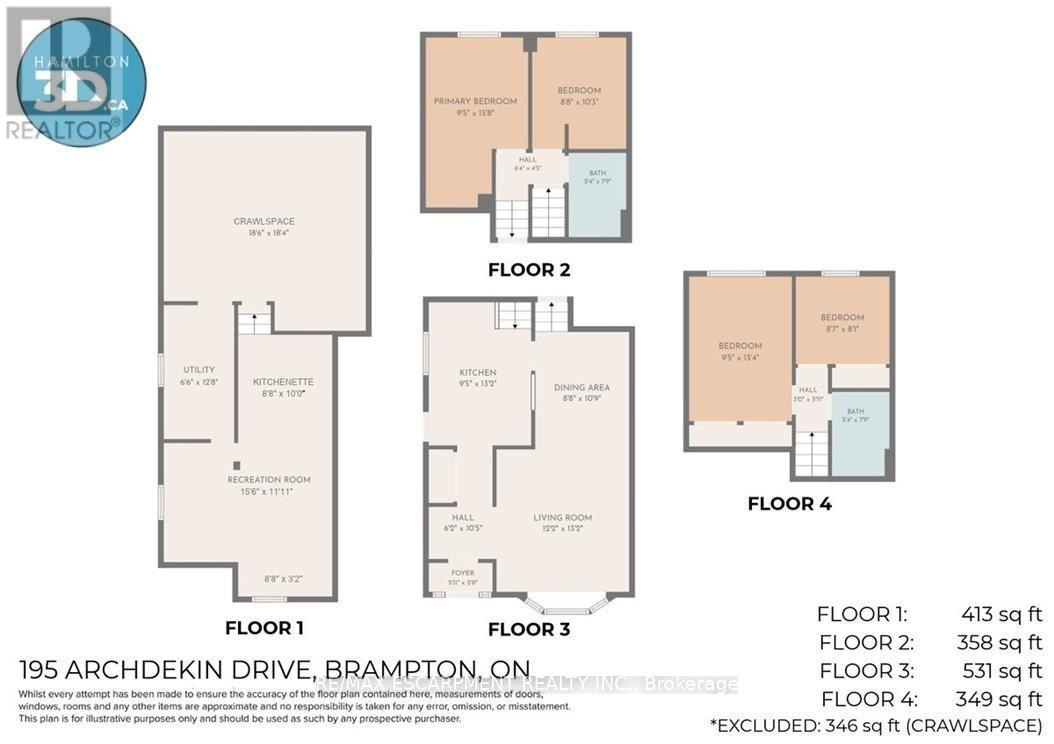
Rooms

Bedroom

Second level

Dimension: 2.87 m x 4.06 m

Bedroom

Second level

Dimension: 2.62 m x 2.46 m

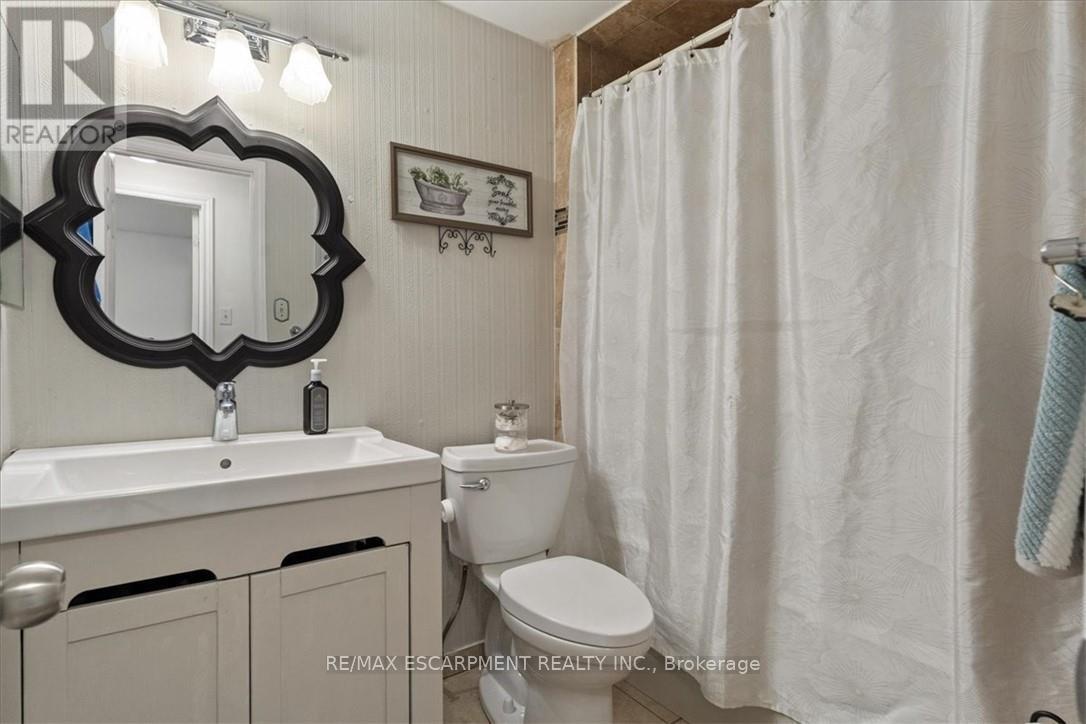
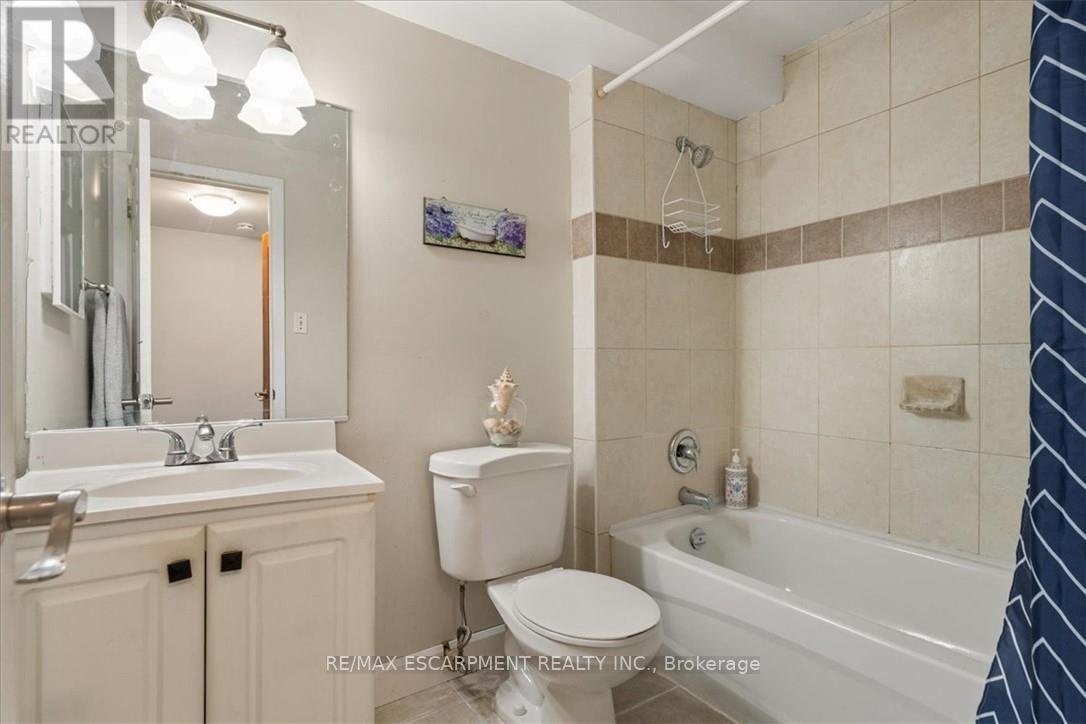
Bathroom

Second level

Dimension: 1.63 m x 2.36 m

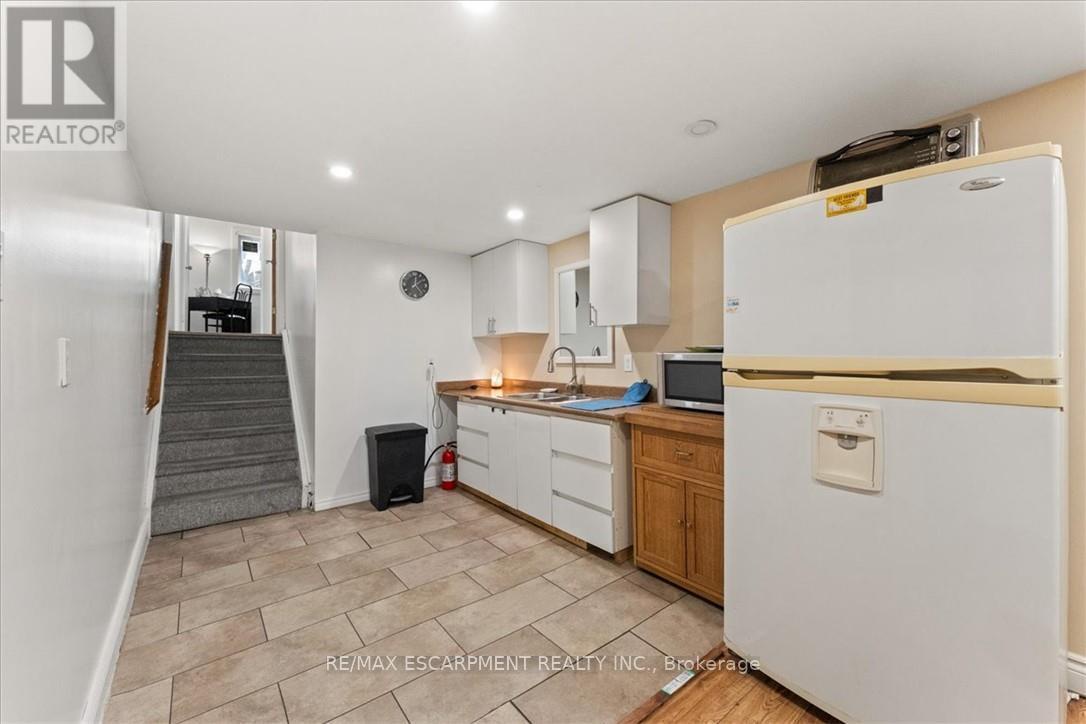
Kitchen

Basement

Dimension: 2.64 m x 3.05 m

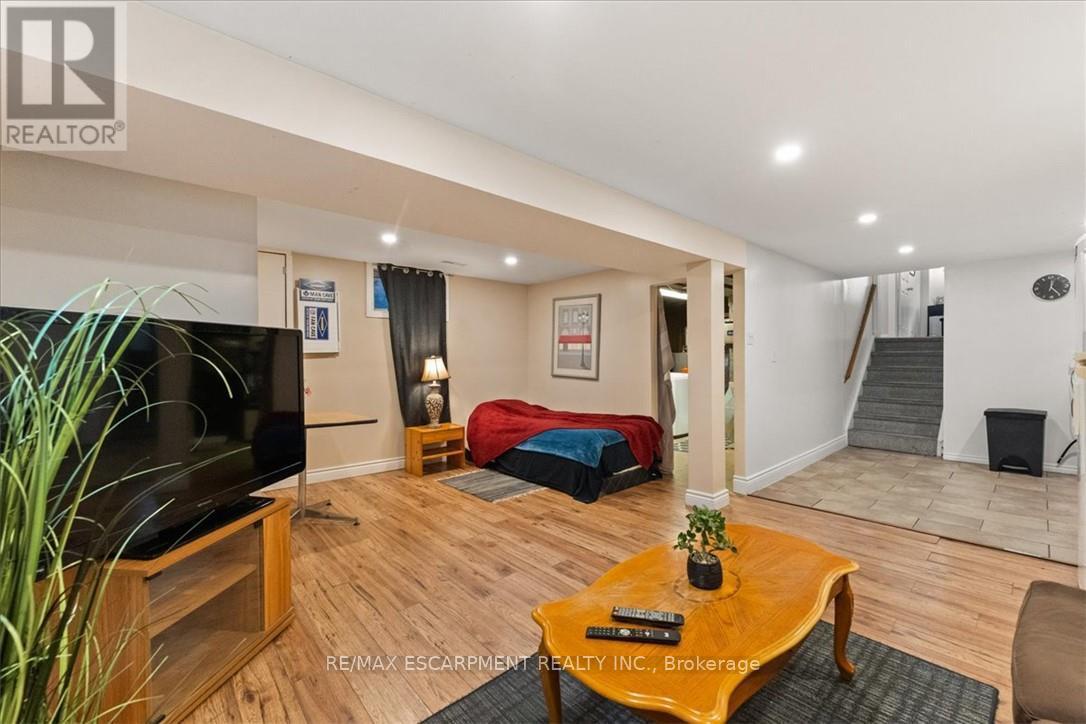
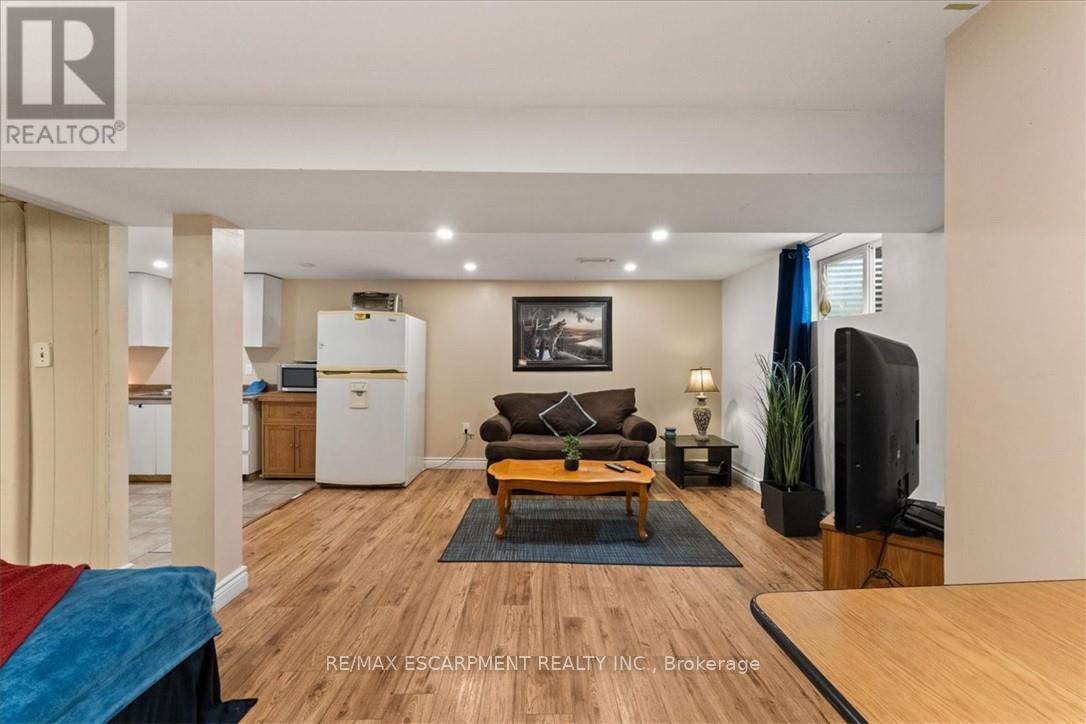
Recreational, Games room

Basement

Dimension: 4.72 m x 3.63 m

Utility room

Basement

Dimension: 1.98 m x 3.86 m

Other

Basement

Dimension: 5.64 m x 5.59 m

Bathroom

Lower level

Dimension: 1.63 m x 2.36 m

Bedroom

Lower level

Dimension: 2.87 m x 4.78 m

Bedroom

Lower level

Dimension: 2.64 m x 3.12 m

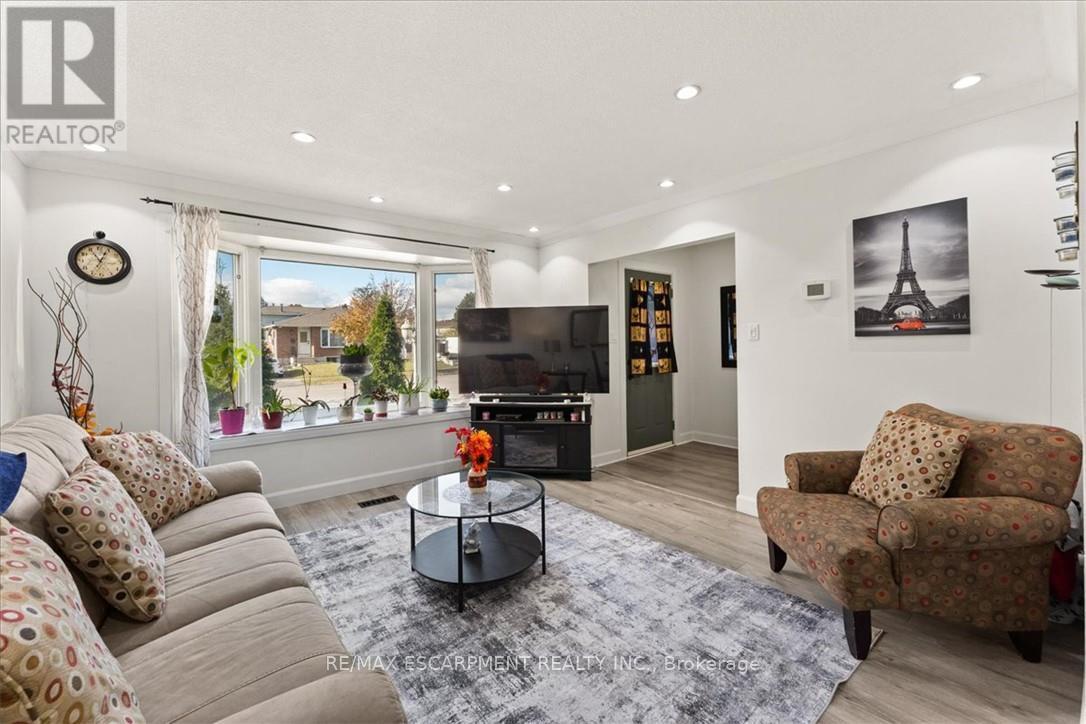
Living room

Main level

Dimension: 3.71 m x 4.01 m

Dining room

Main level

Dimension: 2.64 m x 3.28 m

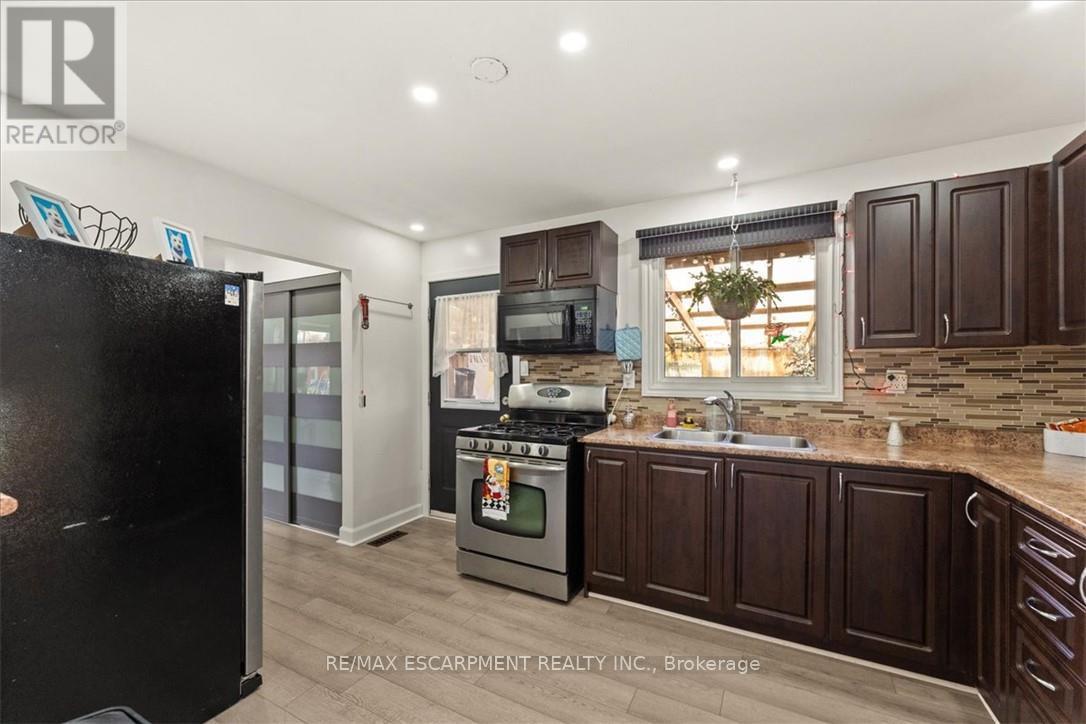
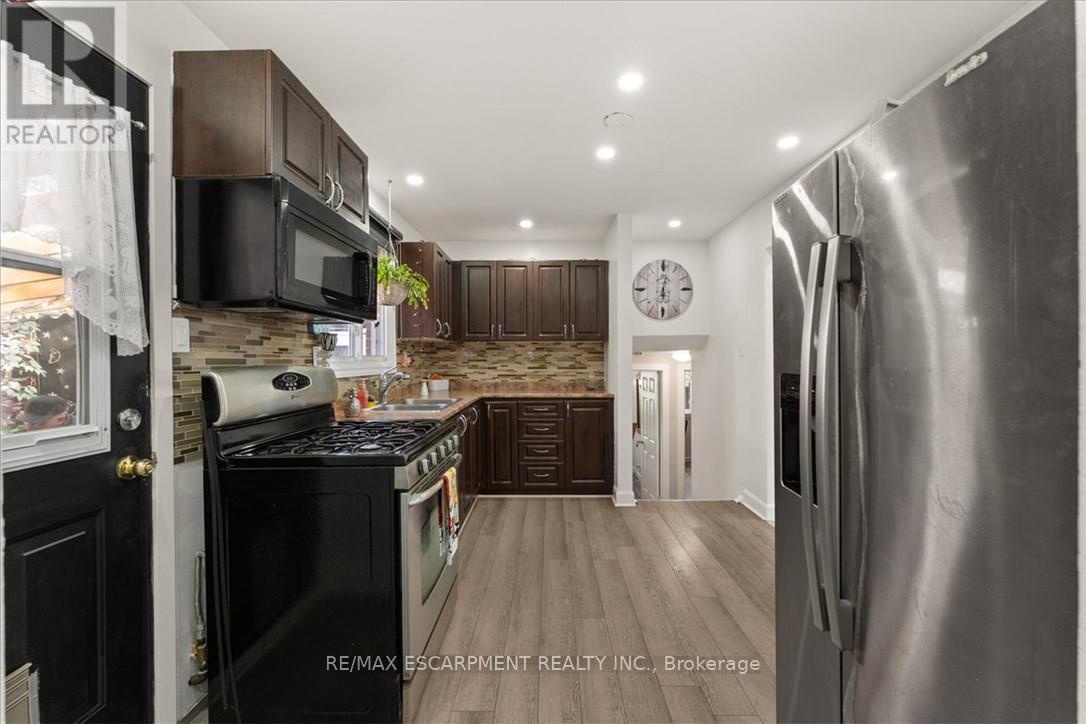
Kitchen

Main level

Dimension: 2.87 m x 4.01 m

Foyer

Main level

Dimension: 1.88 m x 3.17 m

Other

Main level

Dimension: 1.8 m x 0.76 m

Features

Irregular lot size

Area Amenities With Map

Comparables

This listing doesn't have any similar comparables!

The listing data above is provided under copyright by the Canadian Real Estate Association. The listing data is deemed reliable but is not guaranteed accurate by the Canadian Real Estate Association or Guglu.