
5 Glencairn Square, Brampton (northgate), Ontario
1 / 11
Images

Images

Video

Video

Book Tour

Book Tour

Apply

Apply

5 Glencairn Square, Brampton (northgate), Ontario

For Sale 133 days
CA$499,000
couple_bed
3 Bedrooms
bath_room
2 Bathrooms
garage
4 Parking Spaces
kitchen
1 Kitchen
size
700 - 1100 sqft sqrt

Property Details

Days on Guglu

133 days

MLS®

W13535144

Type

Single Family
Year Built

Year Built

Unavailable
Ownership

Ownership

Freehold
Lot size

Lot size

30 ft x 89 ft ,8 in

Description

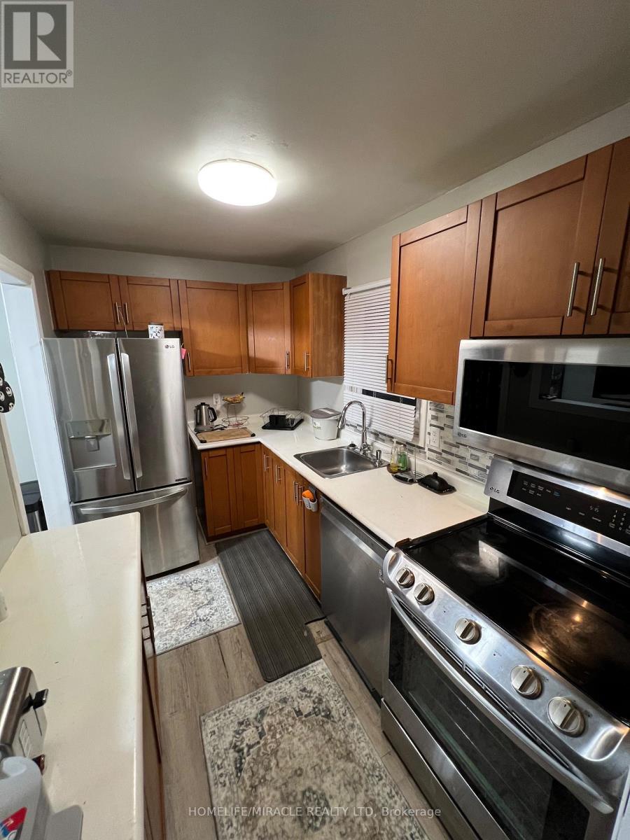
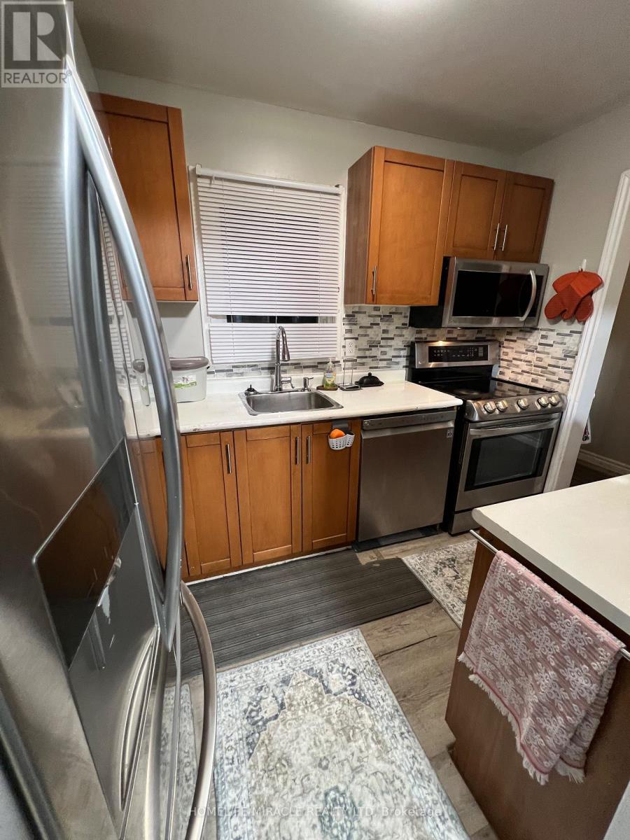
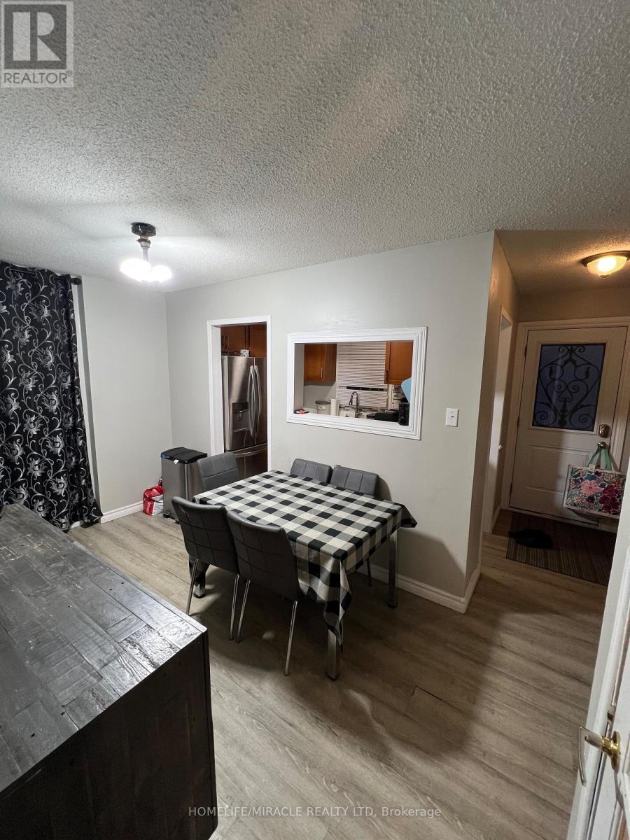
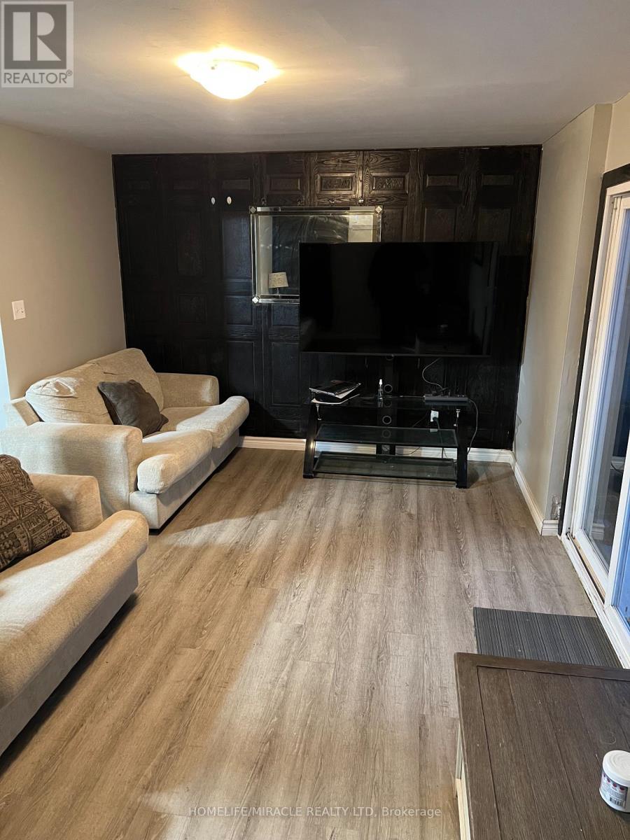
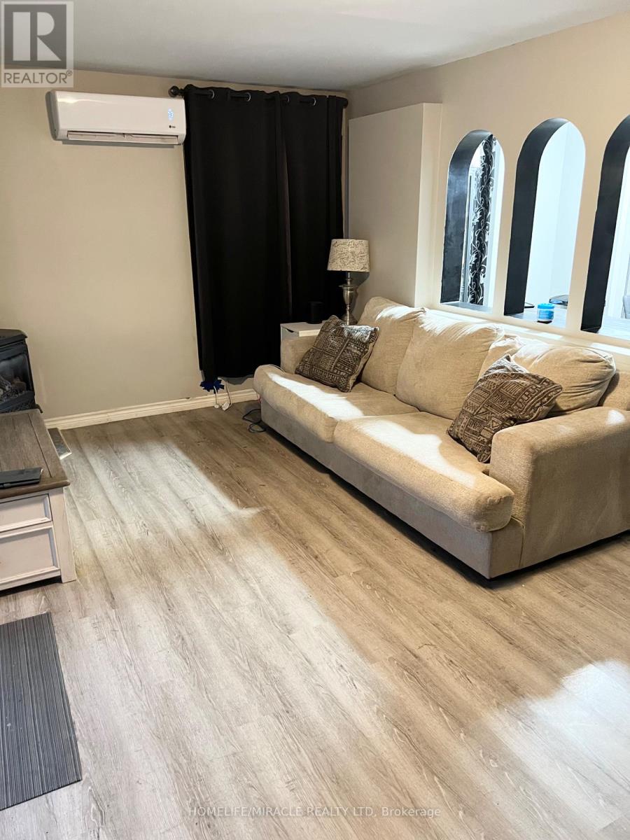
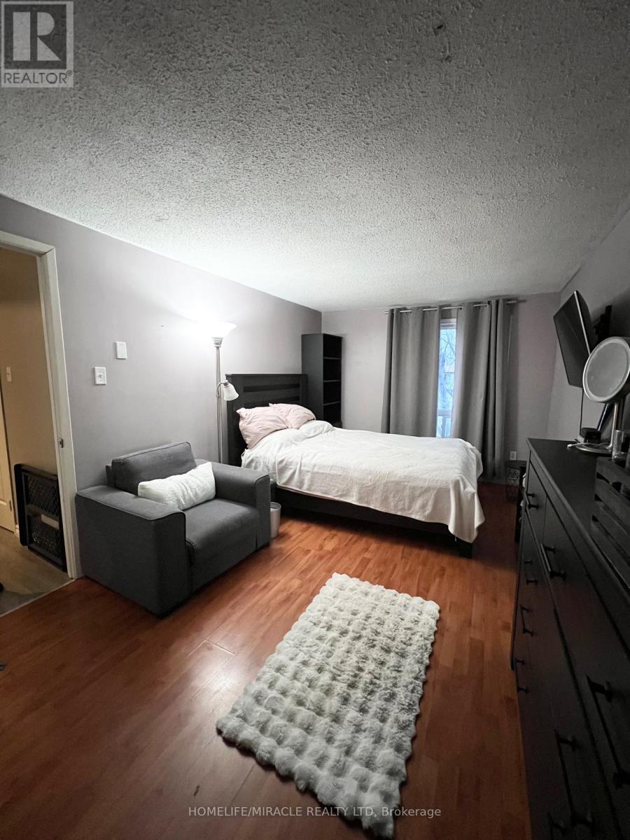
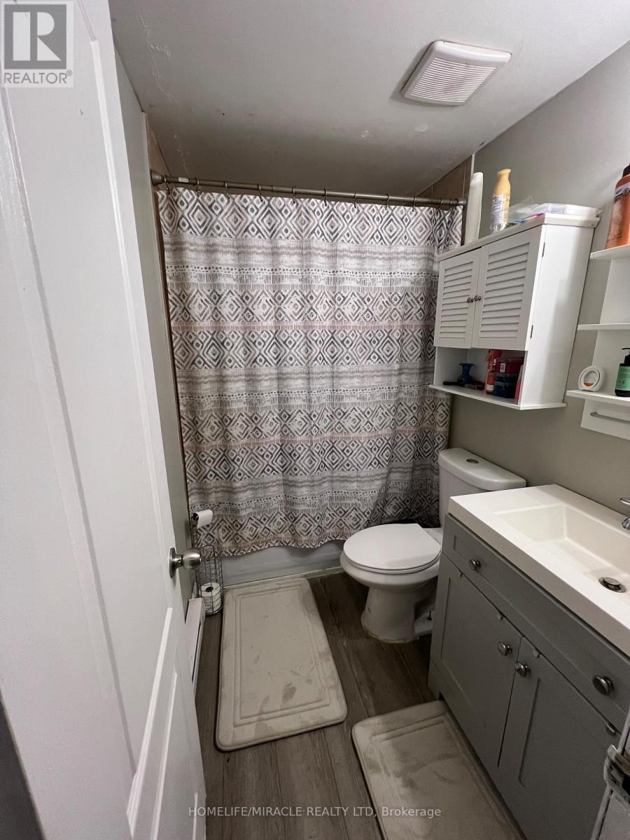
Attention Buyers a Perfect Investment or A Place to Call Home !! Detached 3 Bedroom Home with Finished Basement. Open Concept Living/Dining Room. With a Gas fireplace. W/O to Deck. Spacious Modern Designed Kitchen Off To The Side. 3 Rooms on Upper with more Space then a Condo. Bonus!! Basement w/ Living area and Full Bathroom. Oversized Driveway Without Side Walk. Close To All Amenities; Highways, Shopping/Grocery, Bus Stops, Parks. (id:44040)

Building

Size:700 - 1100 sqft
Parking Spaces:

4

Bedrooms:

3 | (3 Above Ground)

Bathrooms:

2

Basement:N/A (Finished)
Flooring:Laminate
Roof:-
Heating:

Electric (Baseboard heaters)

Fireplace:-
Cooling:Wall unit
Utility Water:Municipal water
Foundation:Concrete
Architecture:-
Construction Date:Invalid Date

Rooms

Primary Bedroom

Second level

Dimension: 4.98 m x 3 m

Bedroom 2

Second level

Dimension: 2.75 m x 2.63 m

Bedroom 3

Second level

Dimension: 3.95 m x 2.27 m

Recreational, Games room

Basement

Dimension: 5.9 m x 4.3 m

Laundry room

Basement

Dimension: 2.85 m x 2.6 m

Living room

Main level

Dimension: 5.6 m x 3.23 m

Dining room

Main level

Dimension: 4.16 m x 2.3 m

Kitchen

Main level

Dimension: 3.18 m x 2.02 m

Features

Carpet Free

Area Amenities With Map

Comparables

This listing doesn't have any similar comparables!

The listing data above is provided under copyright by the Canadian Real Estate Association. The listing data is deemed reliable but is not guaranteed accurate by the Canadian Real Estate Association or Guglu.