
101 - 180 Veterans Drive, Brampton (northwest Brampton), Ontario
1 / 27
Images

Images

Video

Video

Book Tour

Book Tour

Apply

Apply

101 - 180 Veterans Drive, Brampton (northwest Brampton), Ontario

For Sale 5 minutes
CA$450,000
couple_bed
1 Bedrooms
bath_room
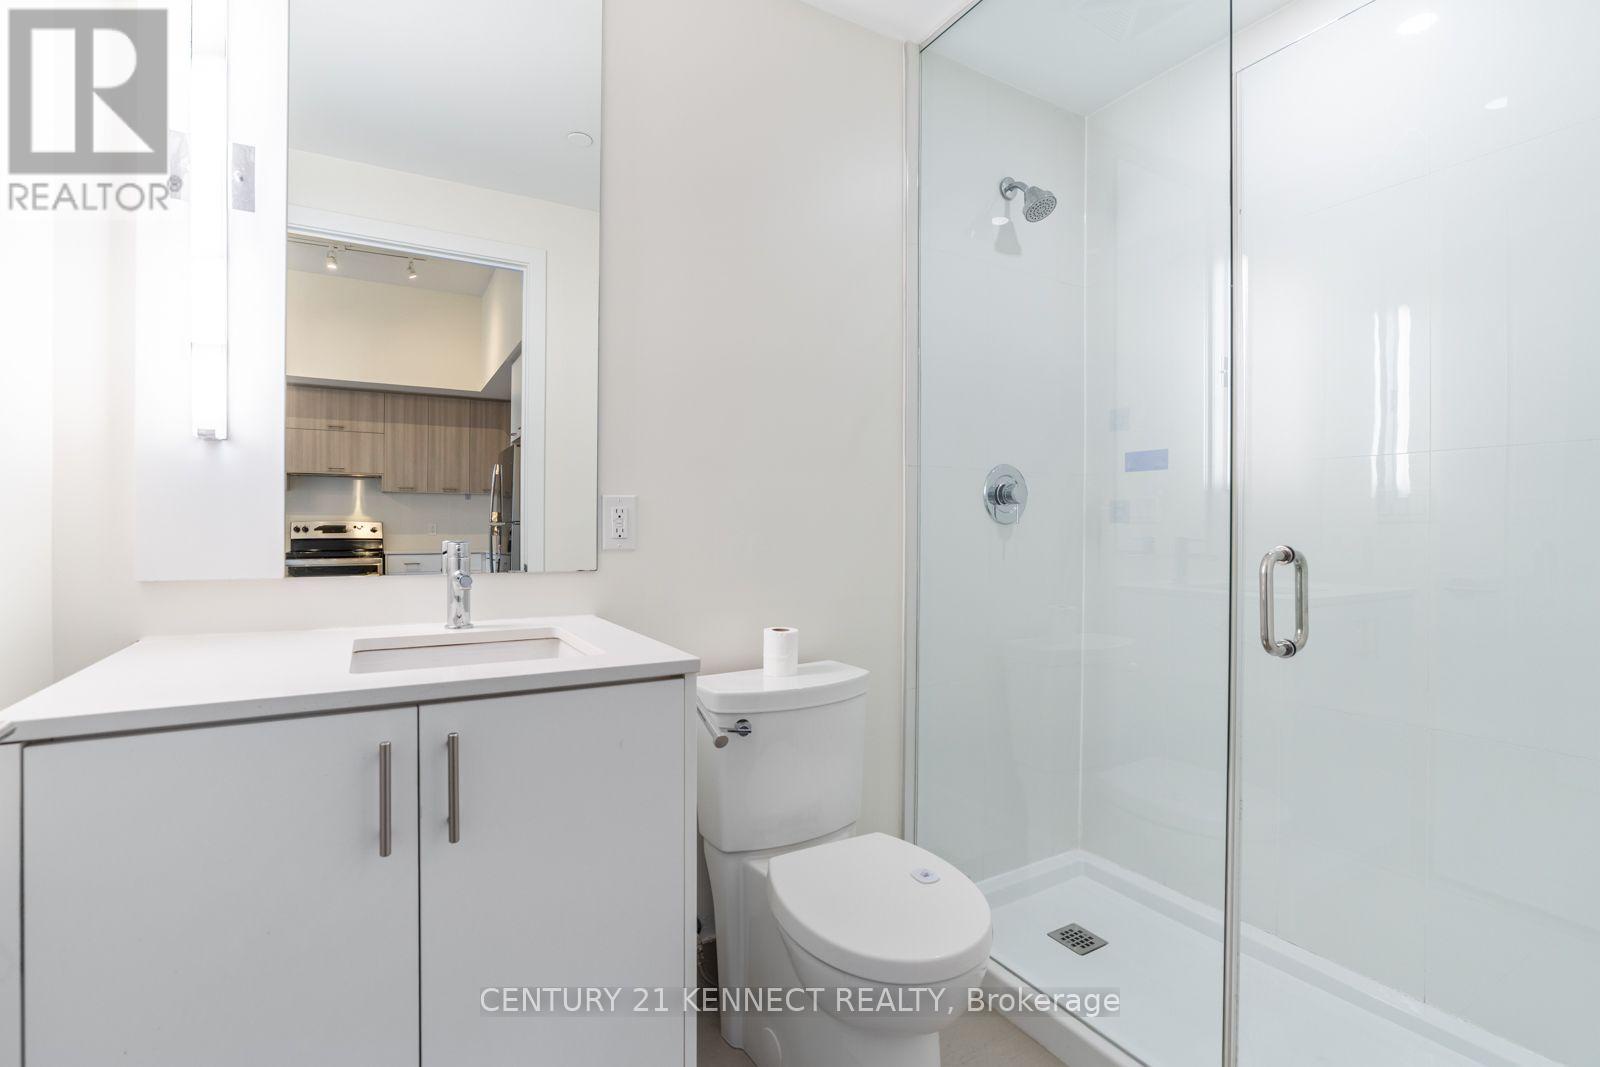
1 Bathrooms
garage
1 Parking Spaces
kitchen
1 Kitchen
size
500 - 599 sqft sqrt

Property Details

Days on Guglu

5 minutes

MLS®

W14167962

Type

Single Family
Year Built

Year Built

Unavailable
Ownership

Ownership

Condominium/Strata
Lot size

Lot size

Unavailable

Description

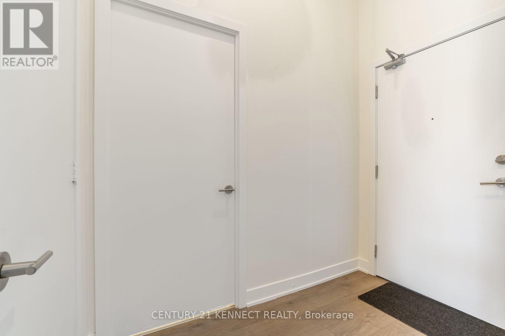
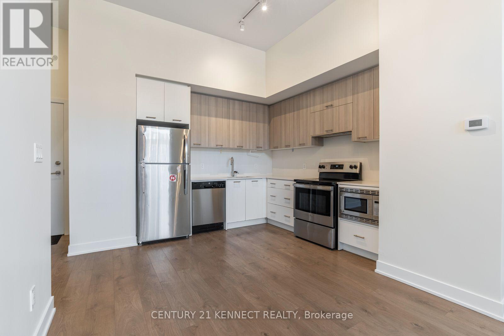
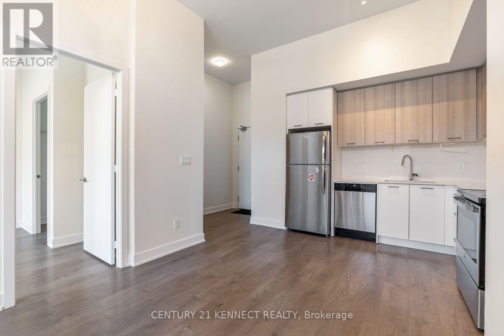
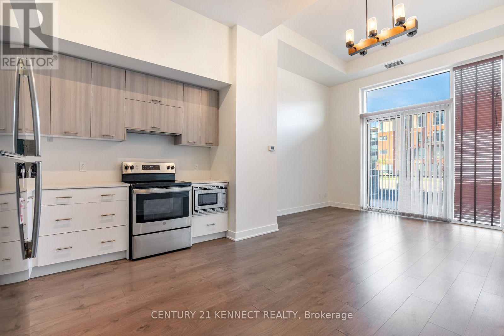
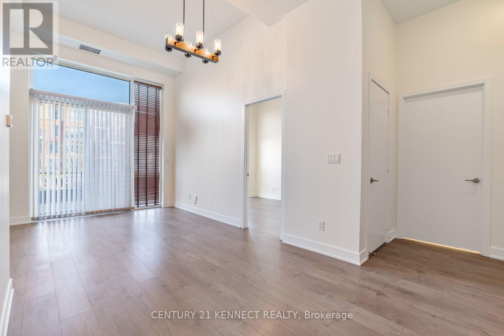
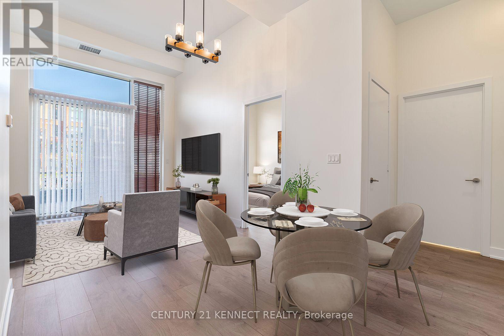
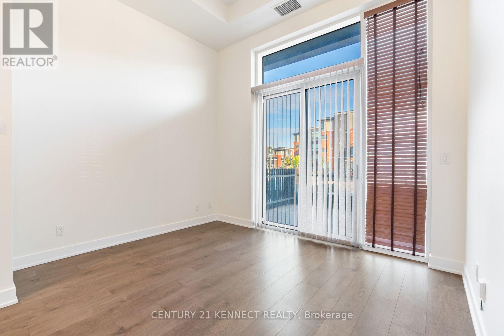
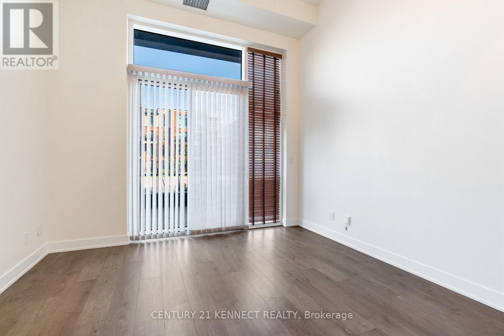
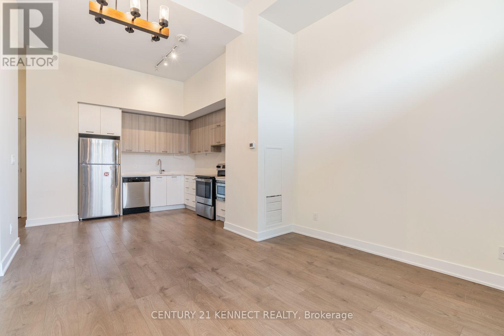
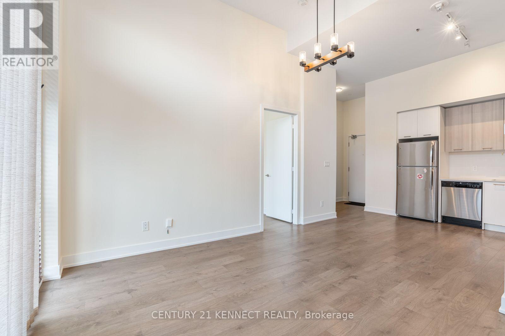
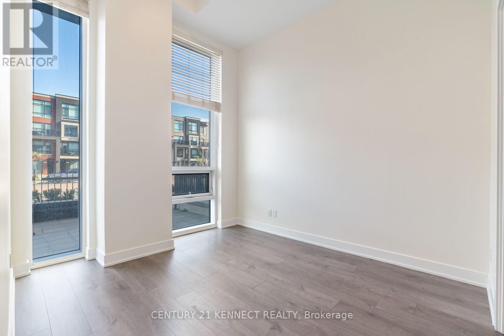
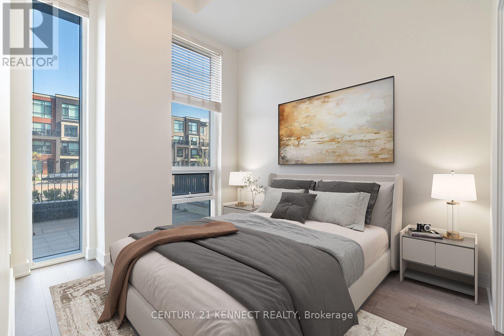
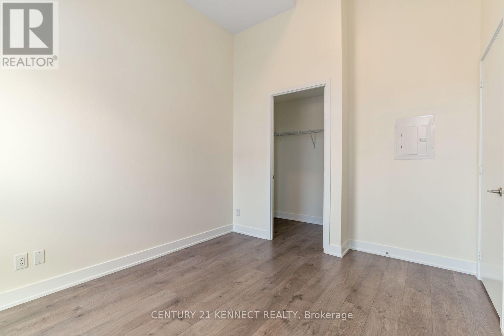
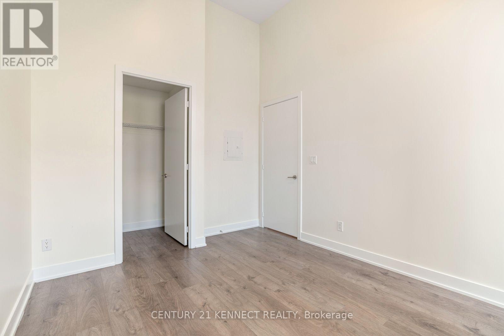
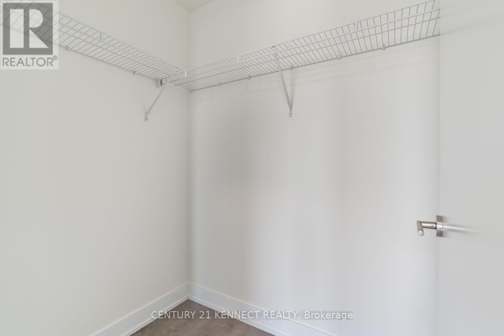
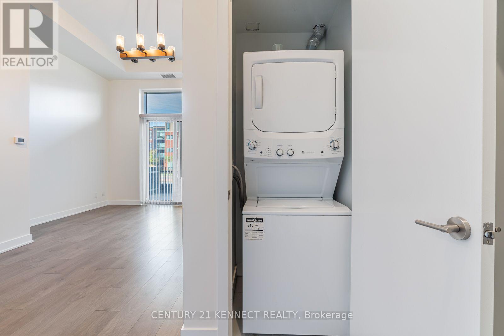
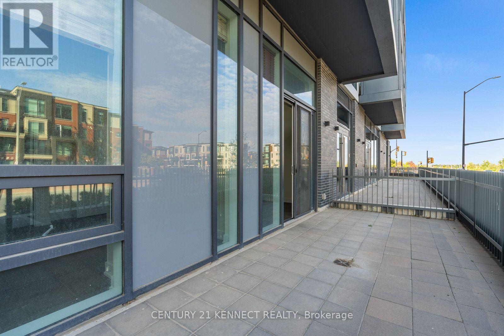
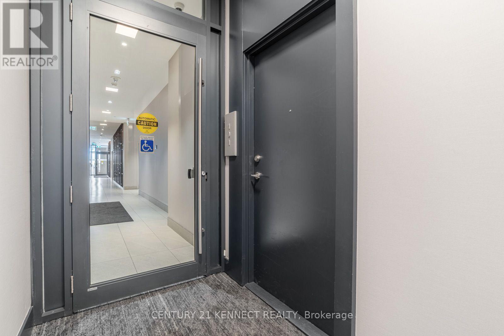
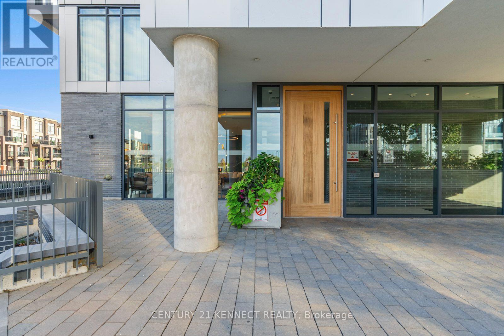
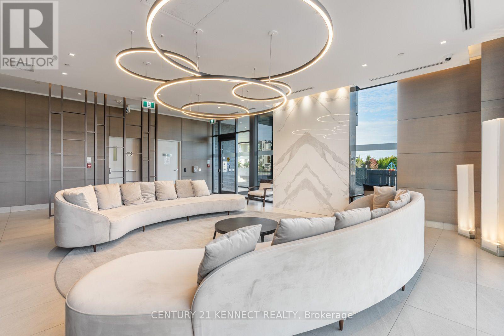
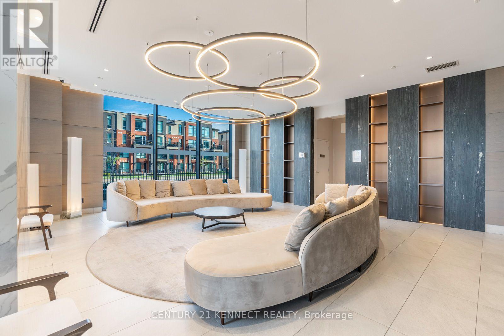
Welcome to this rare luxury condo featuring soaring 12 ft ceilings, floor-to-ceiling windows, and a large private terrace perfect for entertaining and relaxing outdoors. Offering just under600 sq ft of bright, modern living, this sun-filled home features elegant finishes, a spacious open-concept design, in-suite laundry, and the convenience of both locker and parking included. Situated on the main floor for easy access with no elevators needed, the building also provides premium amenities such as a gym, media room, and visitor parking. Conveniently located near Mount Pleasant GO and with Zum transit right outside, this rare condo is a true gem in the heart of Brampton. (id:44040)

Building

Size:500 - 599 sqft
Parking Spaces:

1

Bedrooms:

1 | (1 Above Ground)

Bathrooms:

1

Basement:None
Flooring:Laminate
Roof:-
Heating:

Natural gas (Coil Fan, Forced air)

Fireplace:-
Cooling:Central air conditioning
Utility Water:-
Foundation:-
Architecture:-
Construction Date:Invalid Date

Rooms

Living room

Flat

Dimension: 3.71 m x 6.78 m

Dining room

Flat

Dimension: 3.71 m x 6.78 m

Kitchen

Flat

Dimension: 3.71 m x 6.78 m

Primary Bedroom

Flat

Dimension: 3.05 m x 3.33 m

Area Amenities With Map

Comparables

This listing doesn't have any similar comparables!

The listing data above is provided under copyright by the Canadian Real Estate Association. The listing data is deemed reliable but is not guaranteed accurate by the Canadian Real Estate Association or Guglu.