
30 Prince Crescent, Brampton (northwest Sandalwood Parkway), Ontario
1 / 38
Images

Images

Video

Video

Book Tour

Book Tour

Apply

Apply

30 Prince Crescent, Brampton (northwest Sandalwood Parkway), Ontario

For Sale 11 minutes
CA$759,000
couple_bed
3 Bedrooms
bath_room
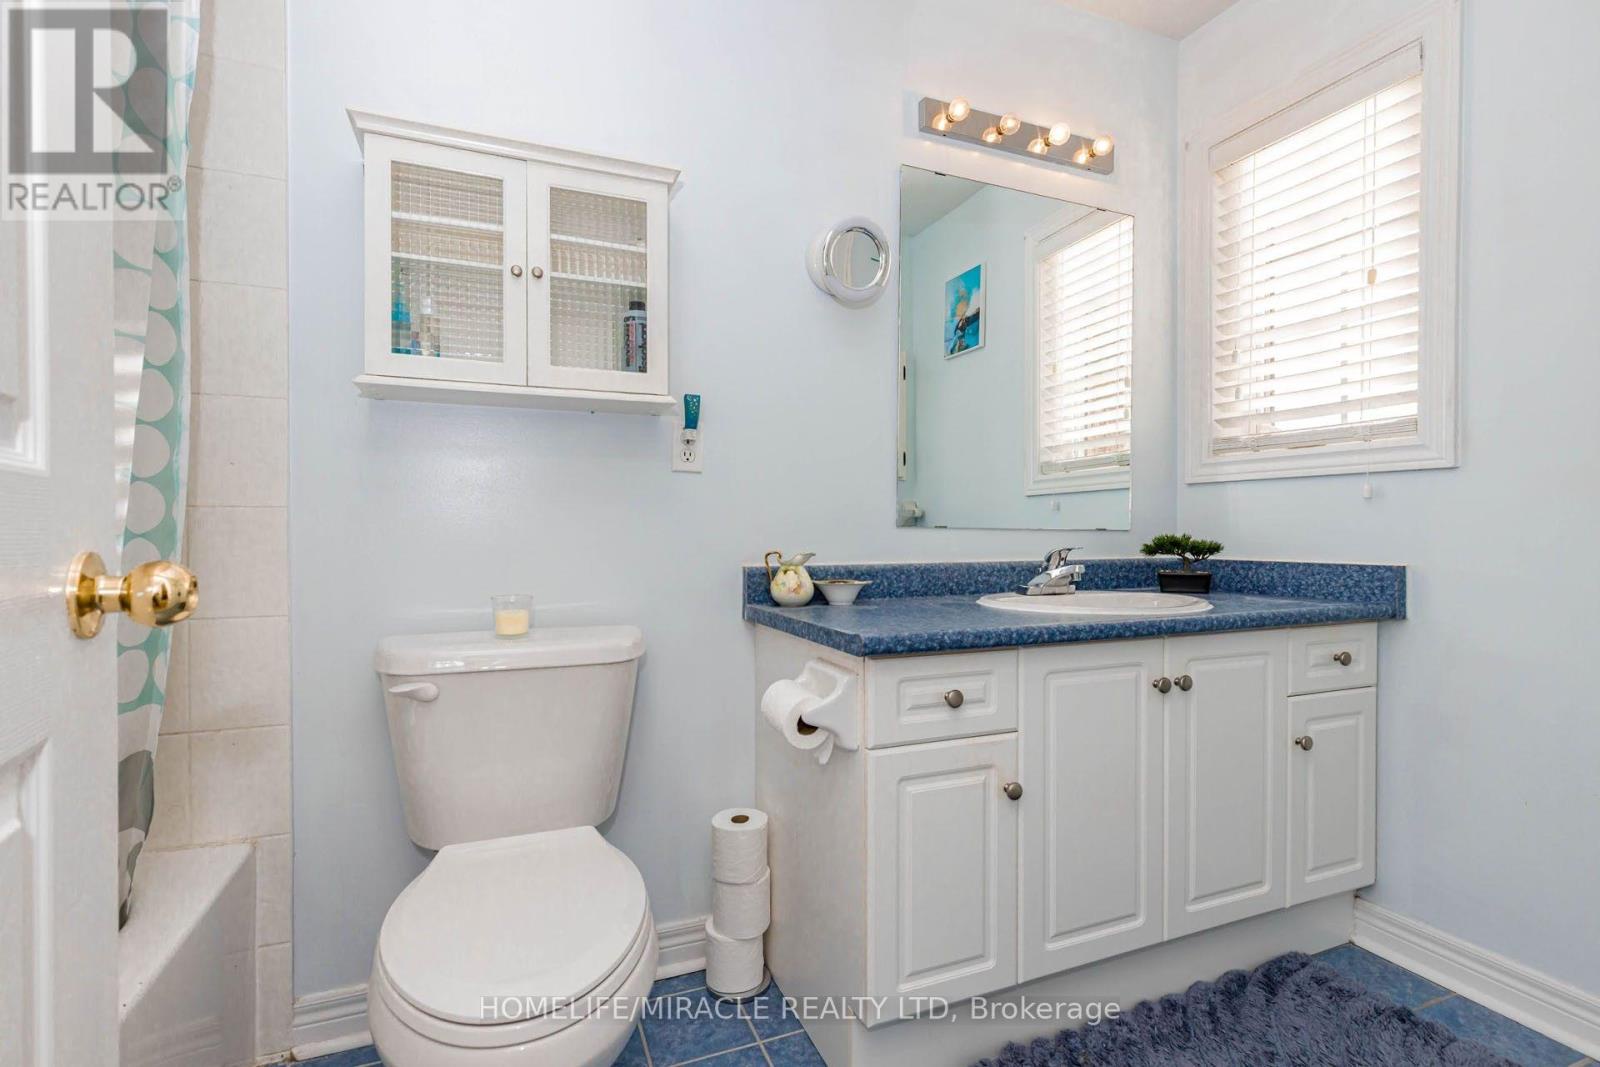
3 Bathrooms
garage
4 Parking Spaces
kitchen
1 Kitchen
size
1100 - 1500 sqft sqrt

Property Details

Days on Guglu

11 minutes

MLS®

W14181328

Type

Single Family
Year Built

Year Built

Unavailable
Ownership

Ownership

Freehold
Lot size

Lot size

32 ft ,9 in x 124 ft ,8 in

Description

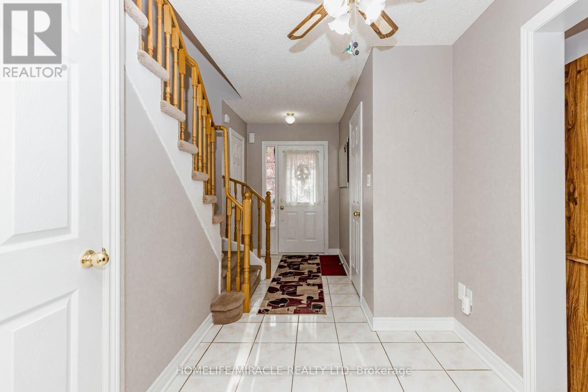
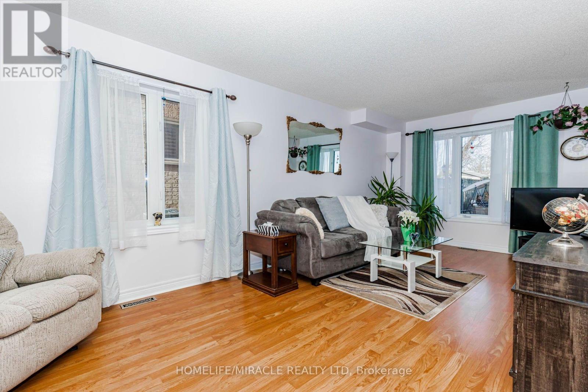
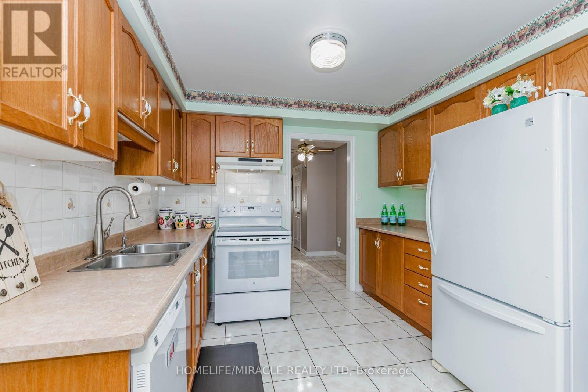
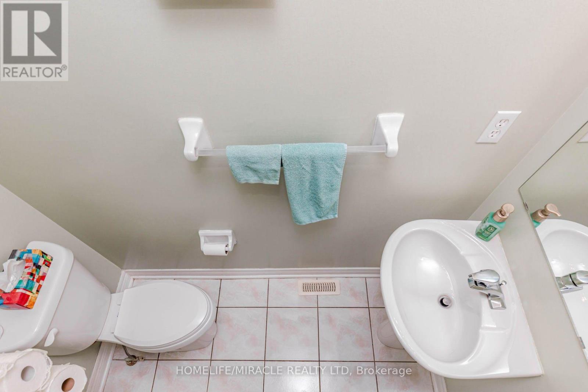
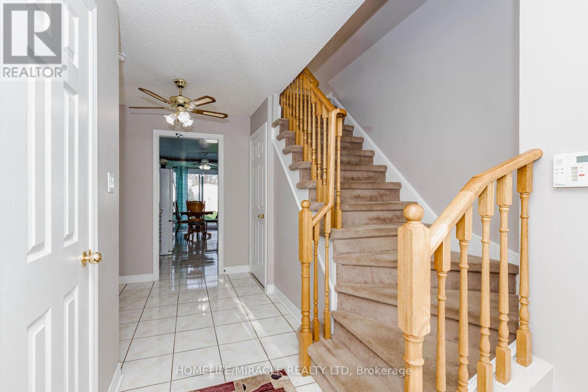
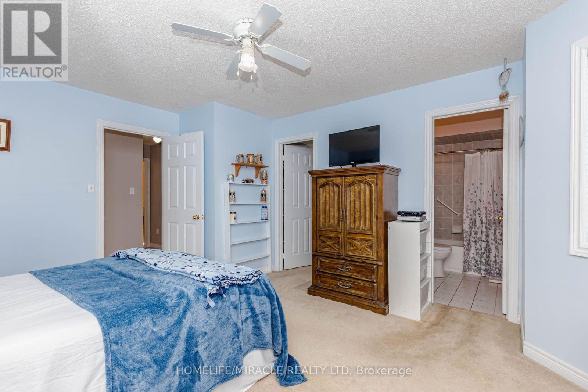
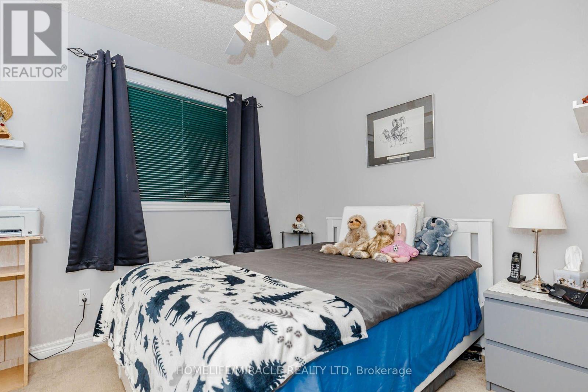
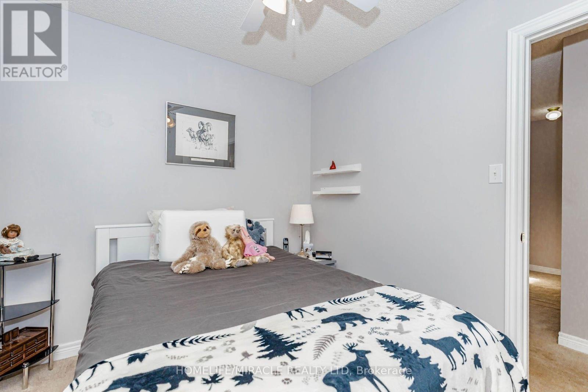
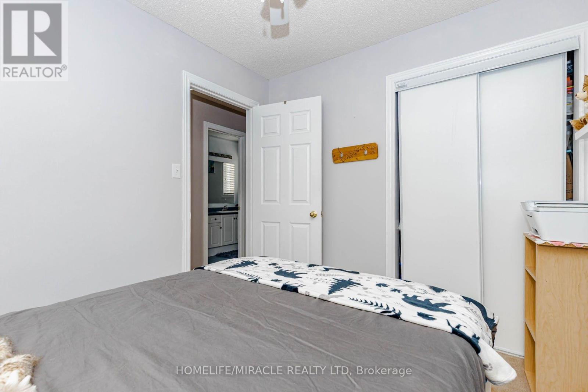
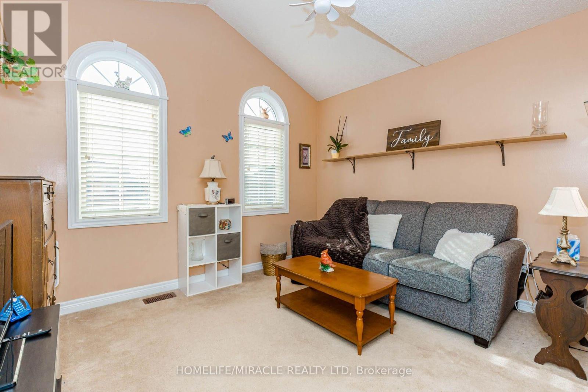
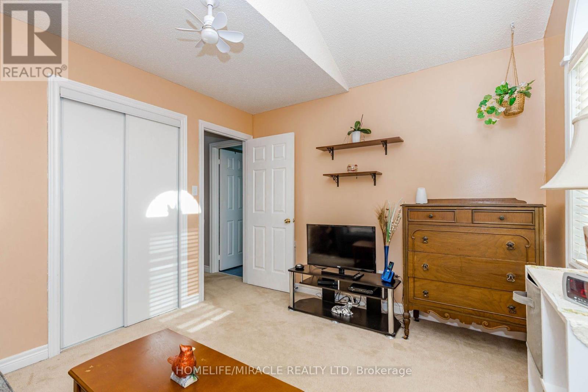
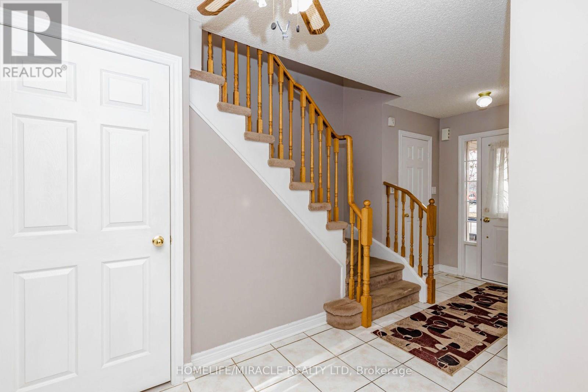
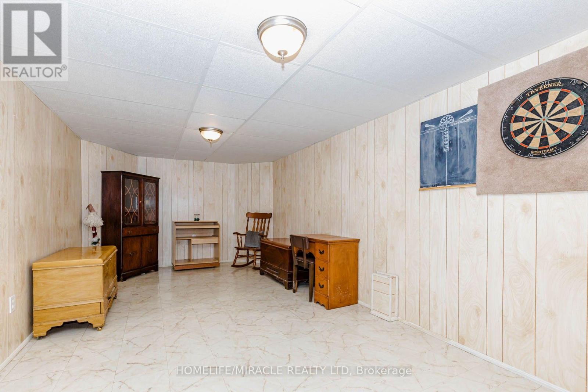
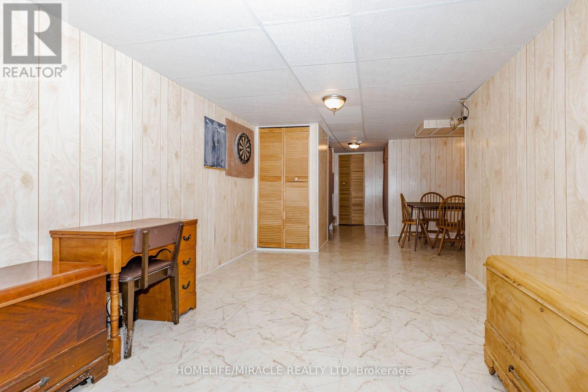
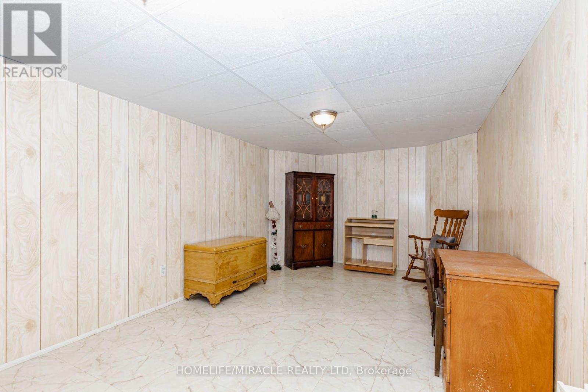
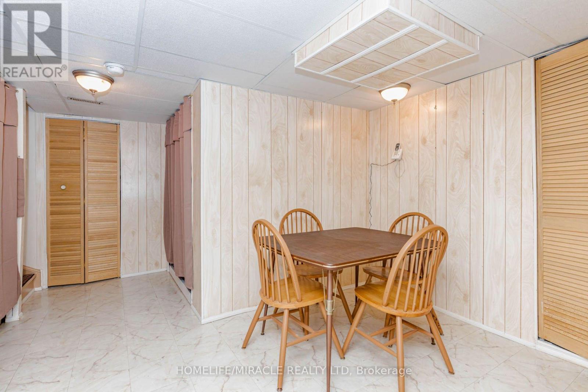
Location! Location! Location! Opportunity for First Time Buyers / Investors To Own Beautiful All-Brick solid Detached Home sitting on premium Deep Lot with no rear neighbours offering full privacy, Perfect Layout with Spacious Entry, powder room, huge Living Room / Dining area and Eat- in Kitchen with Breakfast area W/out to Deck. Lots of upgrades in recent years including roof (2023), driveway (2022), garage door (2020), HWT (2025) etc. Masters bedroom with beautiful views has ensuite full bath and walk in closet. Two other spacious rooms where one of the room can be used as family room. Two full washrooms upstairs. Full size Basement with lots of future development potential. Very easy potential for separate side entrance to basement. Good driveway for parking, Professionally landscaped frontyard and backyard with mature trees behind the houses feels like ravine*.Excellent Neighborhood W/Walking Distance To Schools, Parks, Transit, Shopping, Mins To Hwy and all amenities!** Must view Home** (id:44040)

Building

Size:1100 - 1500 sqft
Parking Spaces:

4

Bedrooms:

3 | (3 Above Ground)

Bathrooms:

3 | (1 Half)

Basement:N/A (Finished)
Flooring:Hardwood, Tile
Roof:-
Heating:

Natural gas (Forced air)

Fireplace:-
Cooling:Central air conditioning
Utility Water:Municipal water
Foundation:Concrete
Architecture:-
Construction Date:Invalid Date

Rooms

Living room

Main level

Dimension: 6.3 m x 3.07 m

Kitchen

Main level

Dimension: 5.47 m x 3.12 m

Eating area

Main level

Dimension: 2.92 m x 3.12 m

Dining room

Main level

Dimension: 2.74 m x 3.07 m

Primary Bedroom

Upper Level

Dimension: 4.8 m x 3.89 m

Bedroom 2

Upper Level

Dimension: 2.9 m x 2.56 m

Bedroom 3

Upper Level

Dimension: 3.63 m x 3.12 m

Area Amenities With Map

Comparables

This listing doesn't have any similar comparables!

The listing data above is provided under copyright by the Canadian Real Estate Association. The listing data is deemed reliable but is not guaranteed accurate by the Canadian Real Estate Association or Guglu.