
33 Davenport Crescent, Brampton (southgate), Ontario
1 / 42
Images

Images

Video

Video

Book Tour

Book Tour

Apply

Apply

33 Davenport Crescent, Brampton (southgate), Ontario

For Sale 15 minutes
CA$759,900
couple_bed
4 Bedrooms
bath_room
3 Bathrooms
garage
3 Parking Spaces
kitchen
2 Kitchen
size
1100 - 1500 sqft sqrt

Property Details

Days on Guglu

15 minutes

MLS®

W14182436

Type

Single Family
Year Built

Year Built

Unavailable
Ownership

Ownership

Freehold
Lot size

Lot size

20 ft ,8 in x 110 ft ,4 in

Description

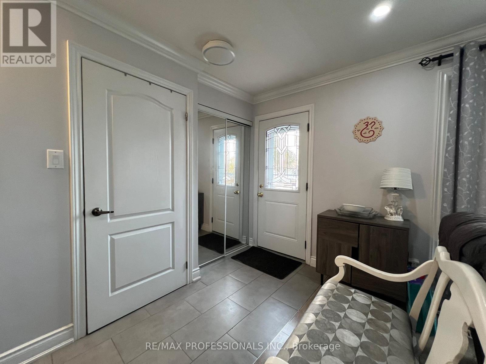
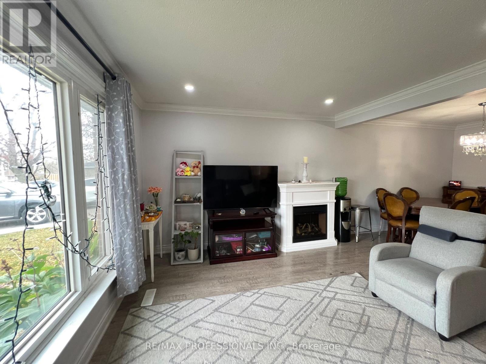
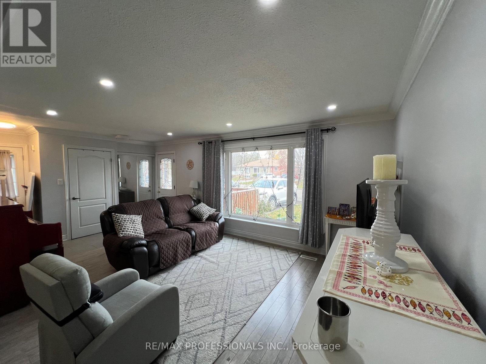
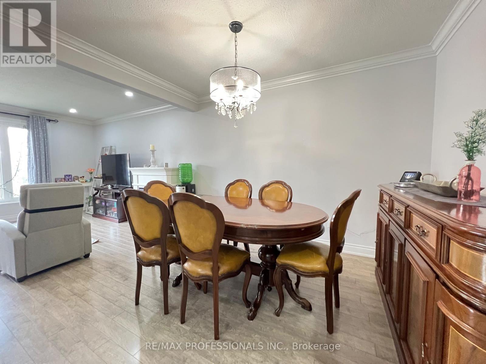
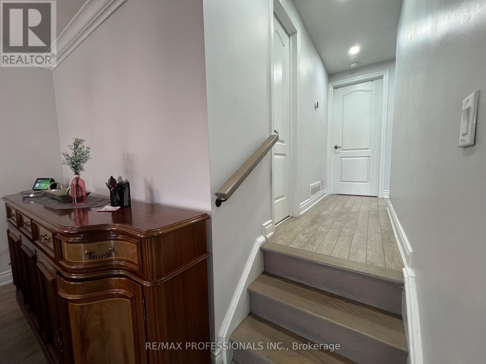
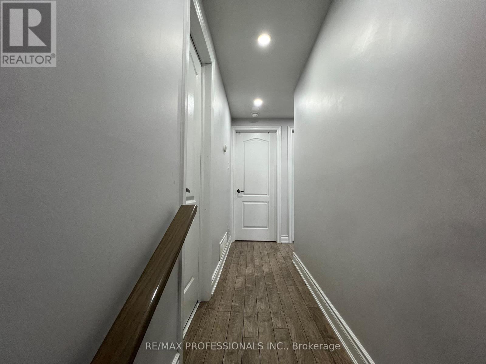
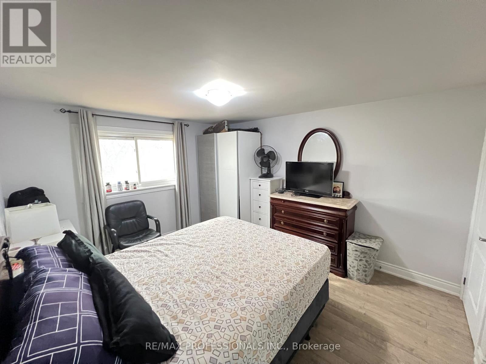
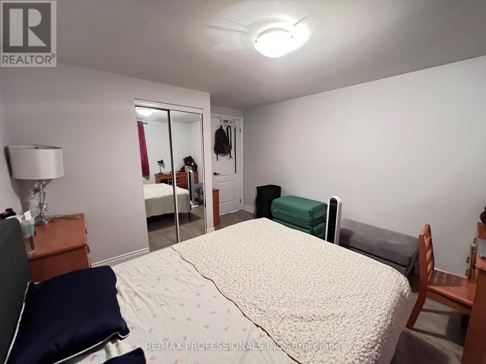
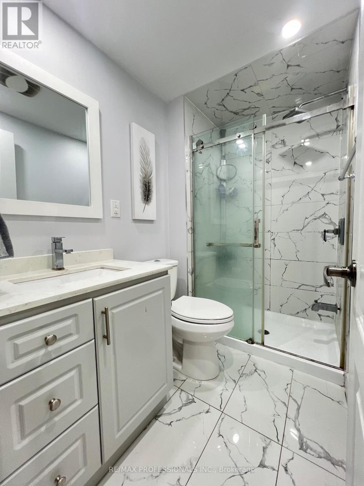
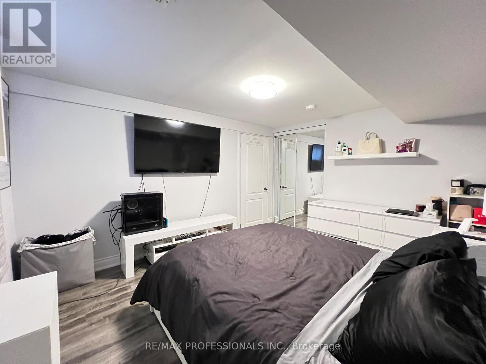
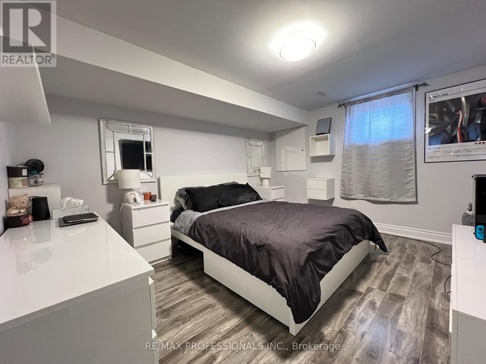
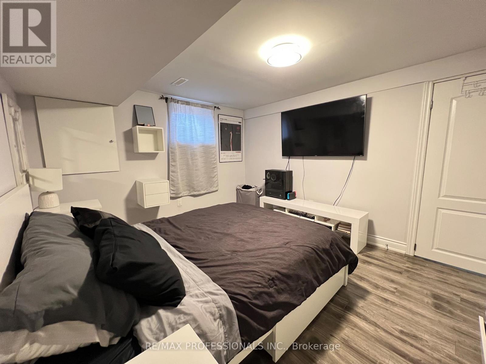
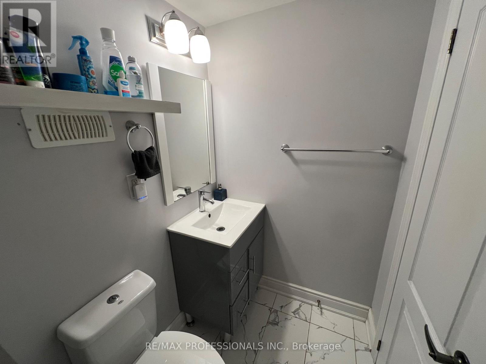
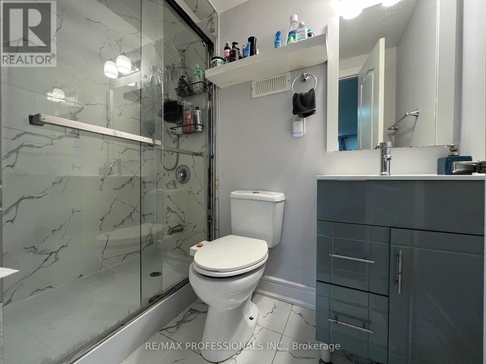
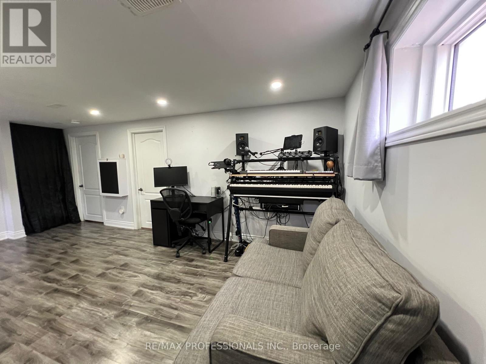
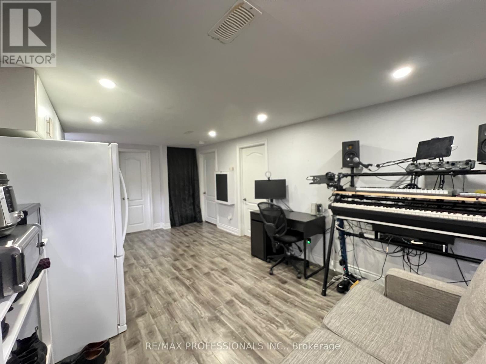
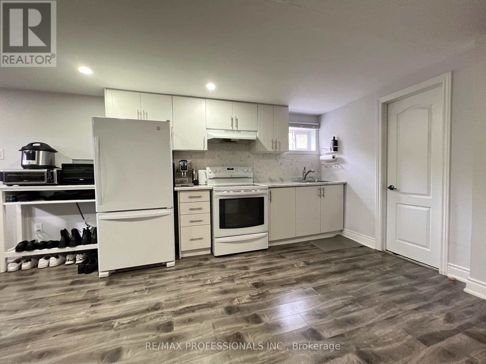
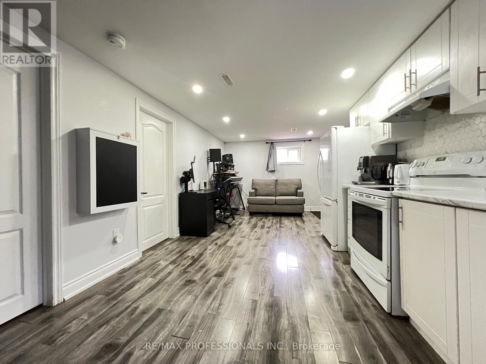
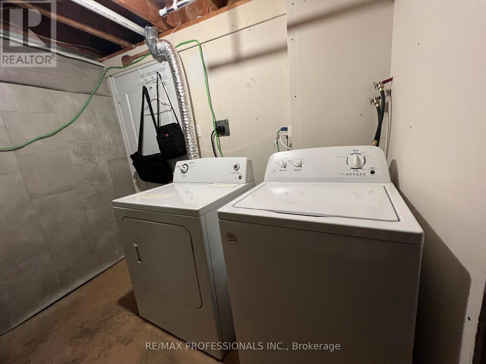
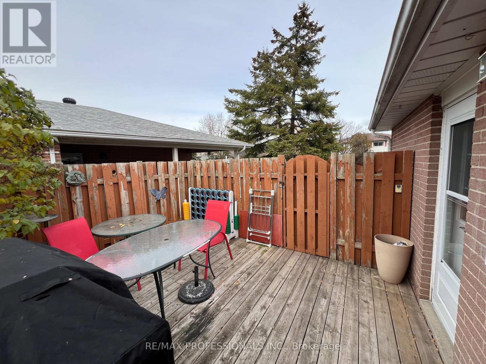
Fully Renovated Semi Detached 3 bedroom Plus One Bedroom in basement. No House Behind. Professionally Finished Basement with Separate Entrance; Main Floor Kitchen has Stainless Steele Appliances; Quartz Countertop And Backsplash; Main Floor With 2 Full Washrooms And Laundry. Main part of the house is rented. House has 2 laundry rooms and 2 kitchens. Basement has a bedroom and its own laundry and kitchen. 3 car parking. (id:44040)

Building

Size:1100 - 1500 sqft
Parking Spaces:

3

Bedrooms:

4 | (3 Above Ground) | (1 Below Ground)

Bathrooms:

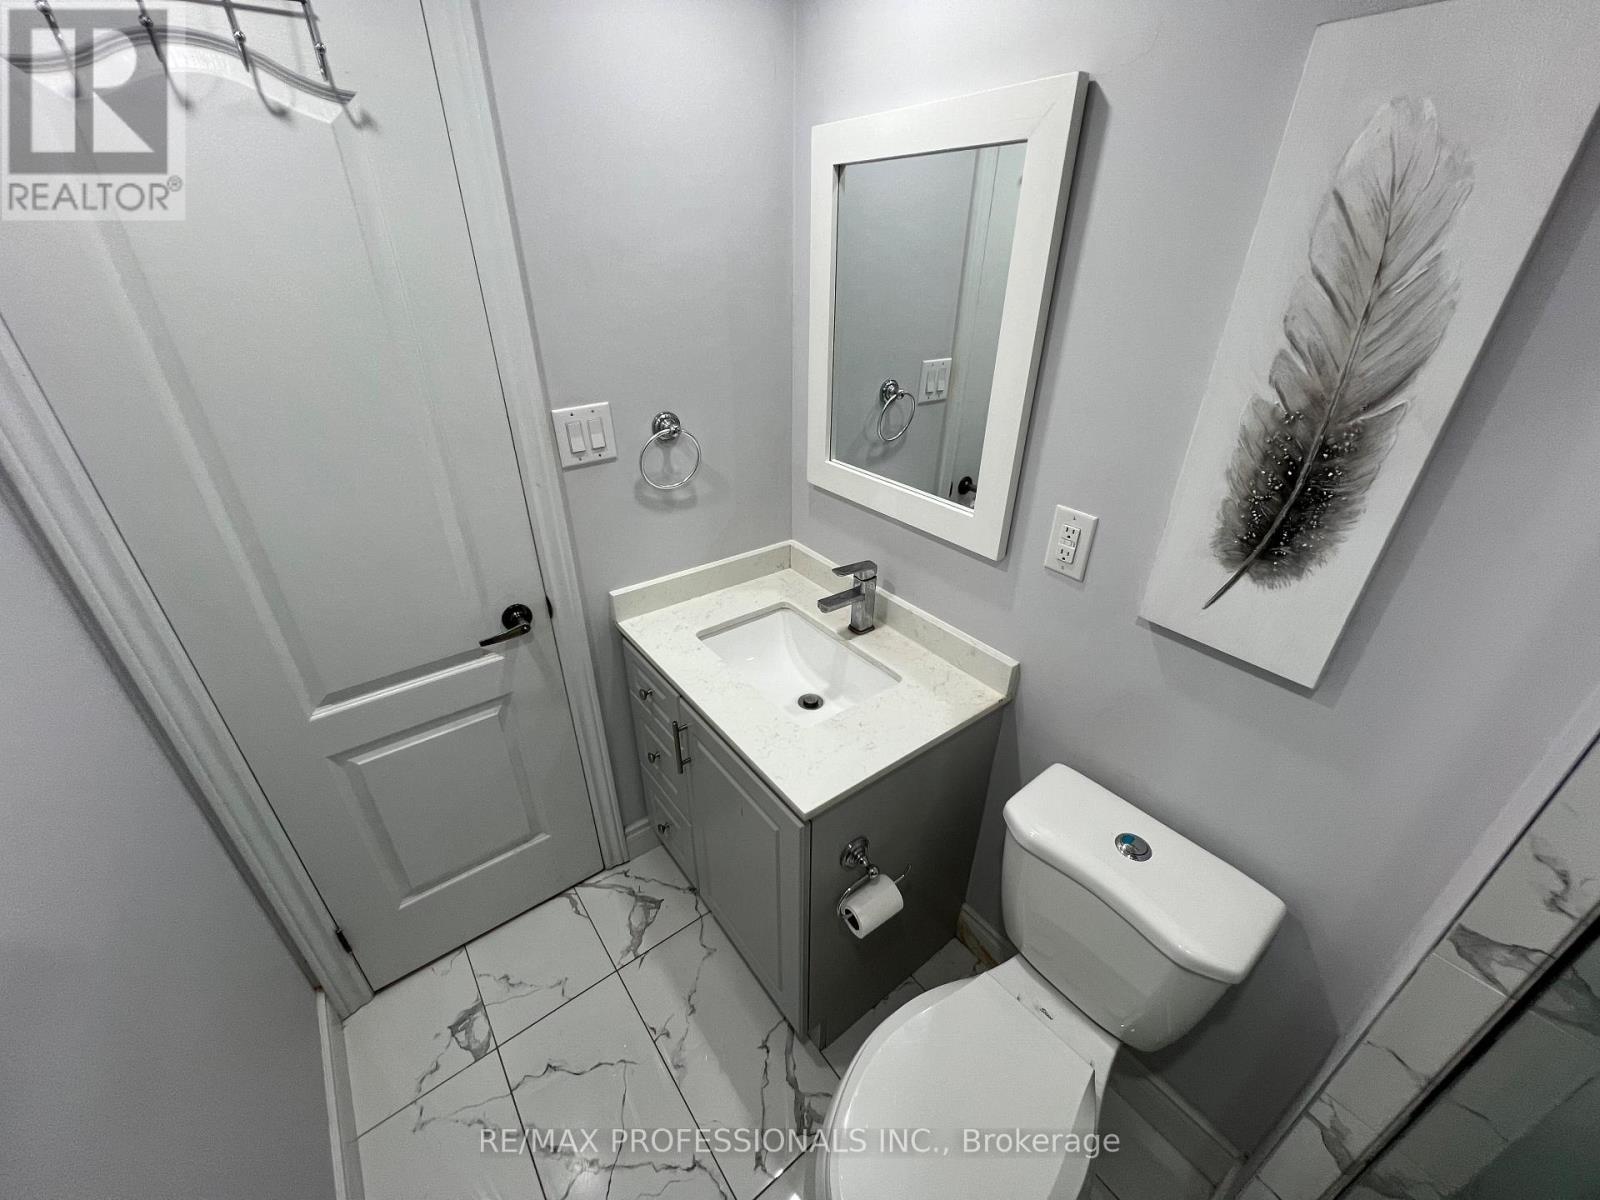
3

Basement:N/A (Finished), N/A
Flooring:Ceramic, Laminate
Roof:-
Heating:

Natural gas (Forced air)

Fireplace:-
Cooling:Central air conditioning
Utility Water:Municipal water
Foundation:Unknown
Architecture:-
Construction Date:Invalid Date

Rooms

Laundry room

Basement

Dimension: 2.43 m x 1.95 m

Living room

Basement

Dimension: 3.22 m x 2.35 m

Kitchen

Basement

Dimension: 3.2 m x 3.41 m

Bedroom

Basement

Dimension: 3.85 m x 3.28 m

Laundry room

Main level

Dimension: 2 m x 2 m

Living room

Main level

Dimension: 4.77 m x 3.58 m

Dining room

Main level

Dimension: 3.46 m x 3.38 m

Kitchen

Main level

Dimension: 3.57 m x 3.33 m

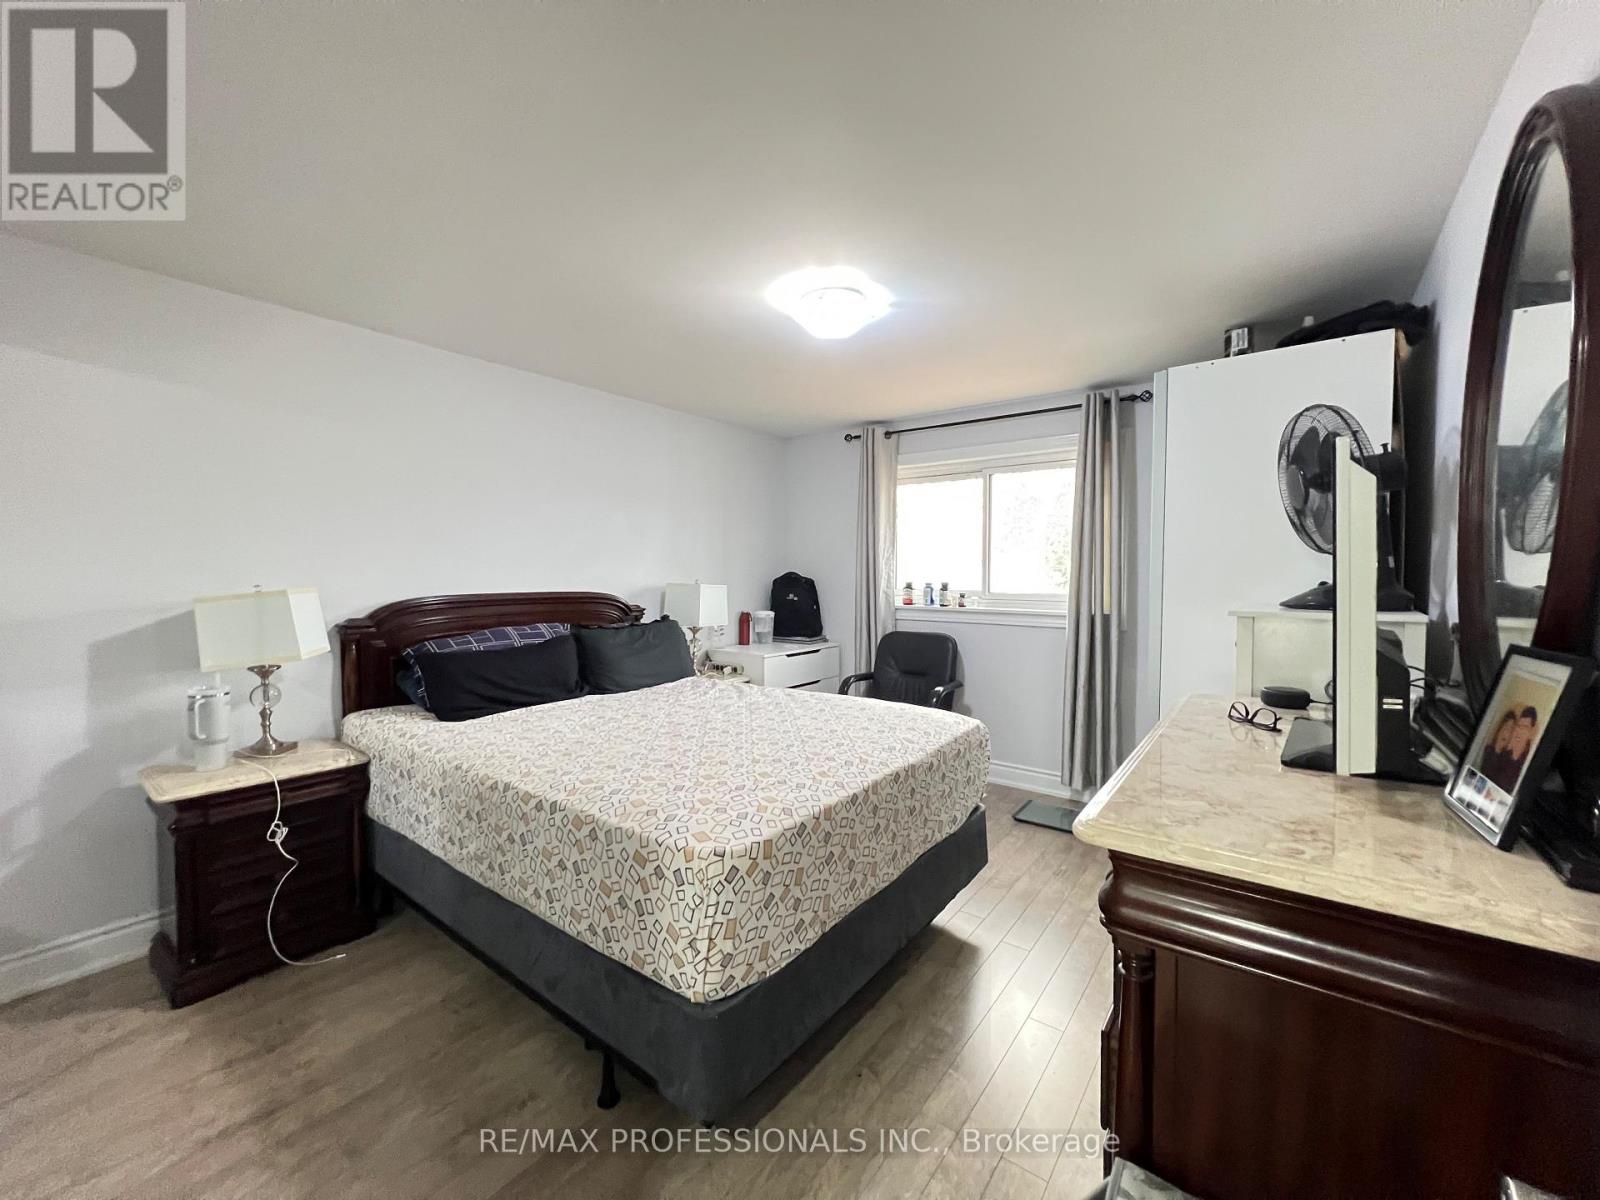
Primary Bedroom

Upper Level

Dimension: 3.95 m x 3.34 m

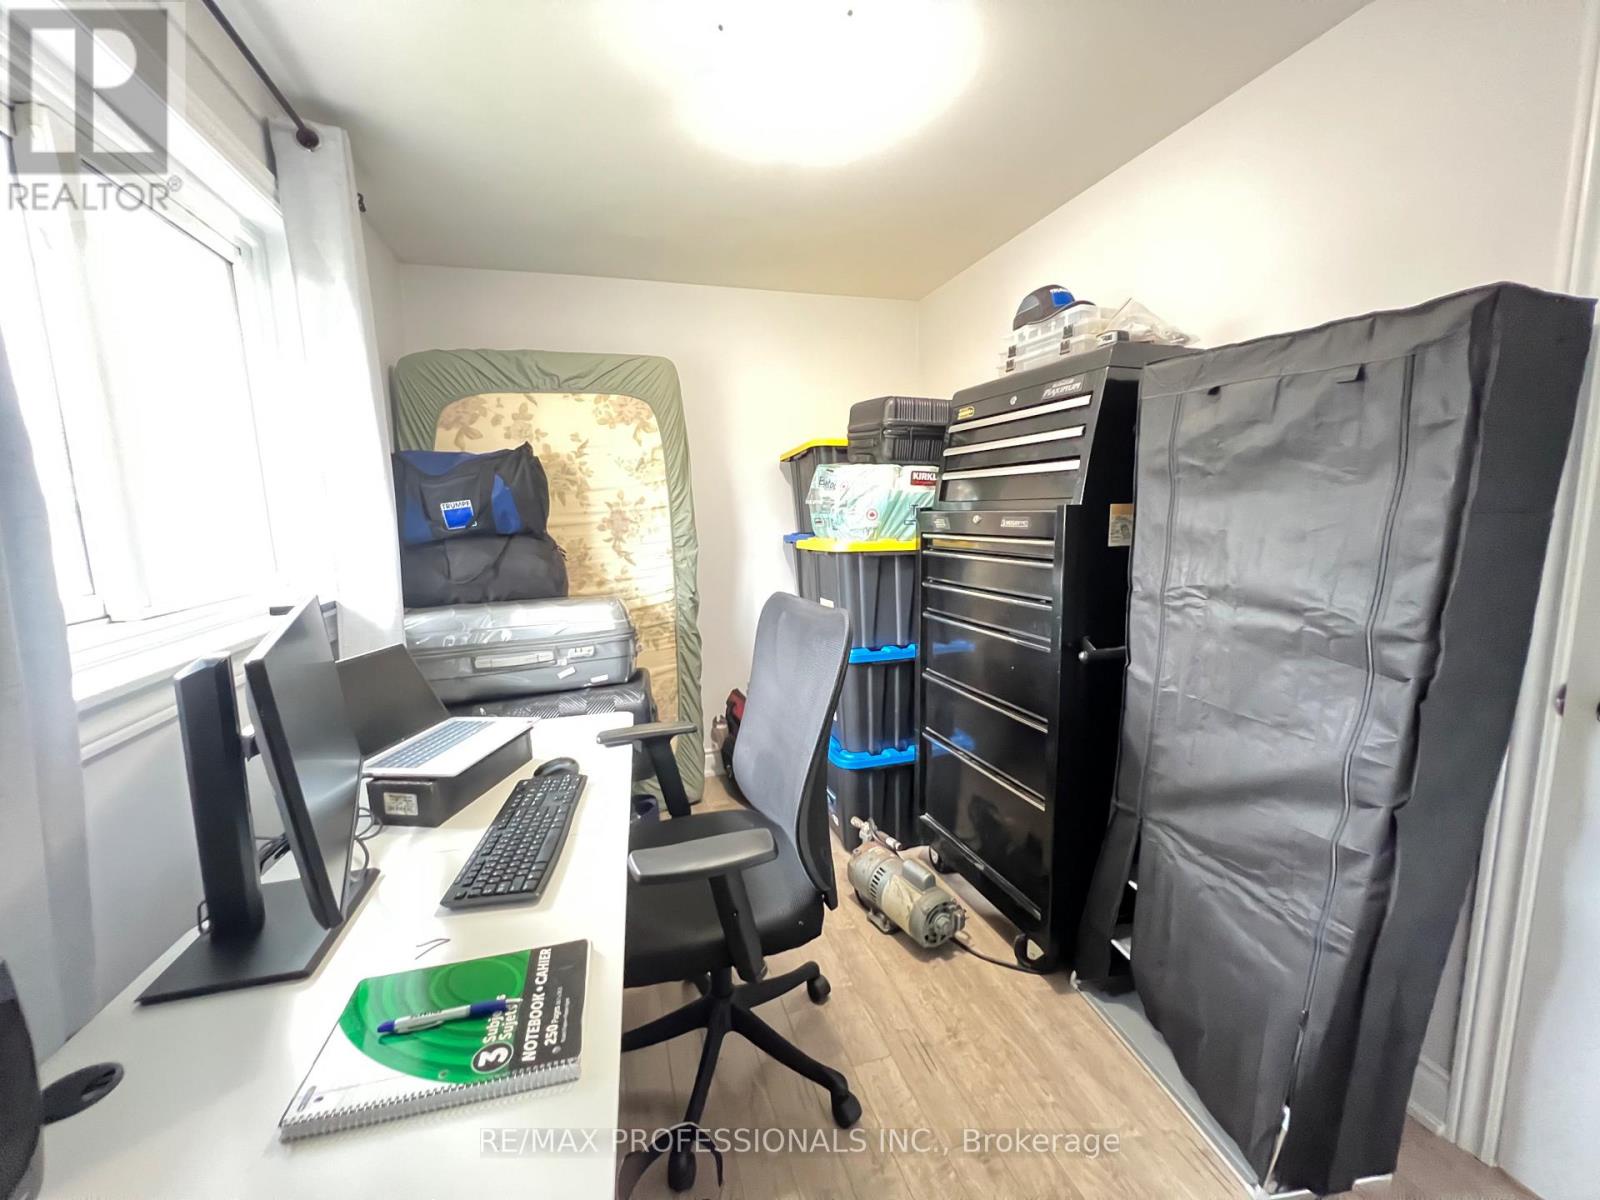
Bedroom 2

Upper Level

Dimension: 2.25 m x 3.21 m

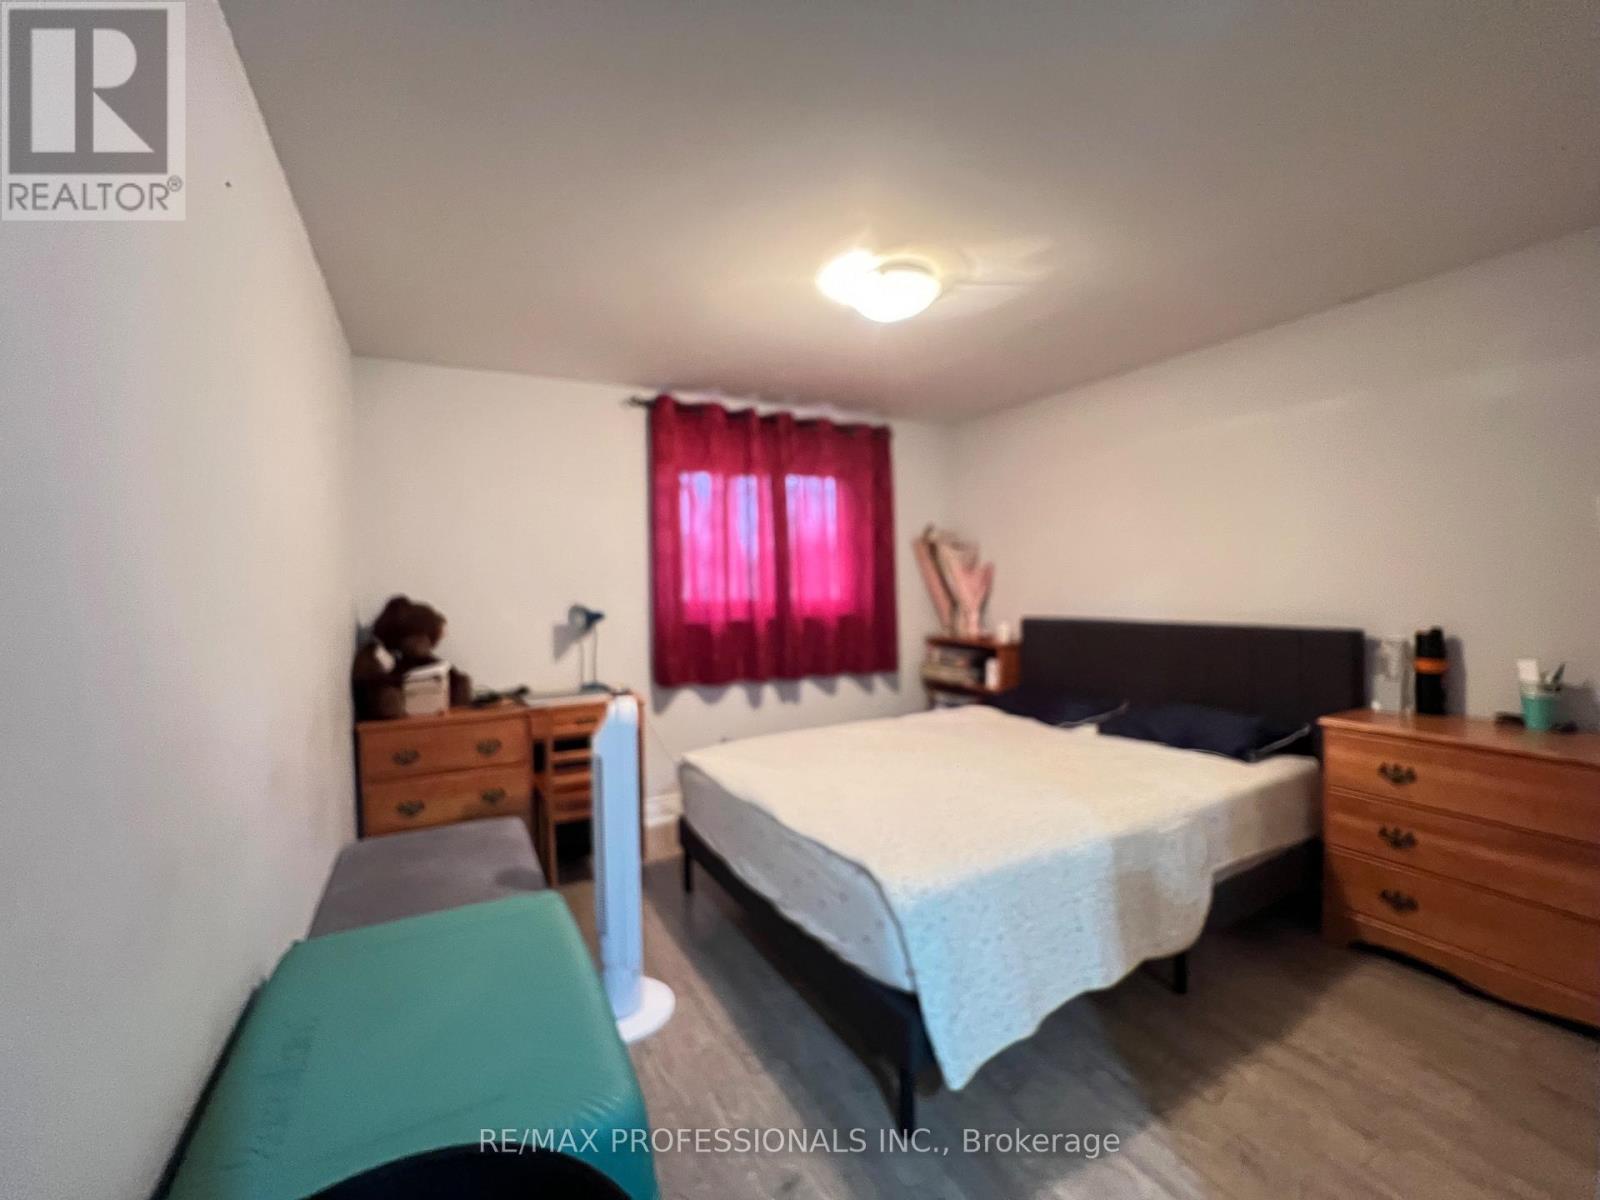
Bedroom 3

Upper Level

Dimension: 4.46 m x 3.32 m

Area Amenities With Map

Comparables

This listing doesn't have any similar comparables!

The listing data above is provided under copyright by the Canadian Real Estate Association. The listing data is deemed reliable but is not guaranteed accurate by the Canadian Real Estate Association or Guglu.