
22 Catherine Street, Brant (paris), Ontario
1 / 34
Images

Images

Video

Video

Book Tour

Book Tour

Apply

Apply

22 Catherine Street, Brant (paris), Ontario

For Sale 16 minutes
CA$449,900
couple_bed
3 Bedrooms
bath_room
1 Bathrooms
garage
3 Parking Spaces
kitchen
1 Kitchen
size
700 - 1100 sqft sqrt

Property Details

Days on Guglu

16 minutes

MLS®

X14180562

Type

Single Family
Year Built

Year Built

Unavailable
Ownership

Ownership

Freehold
Lot size

Lot size

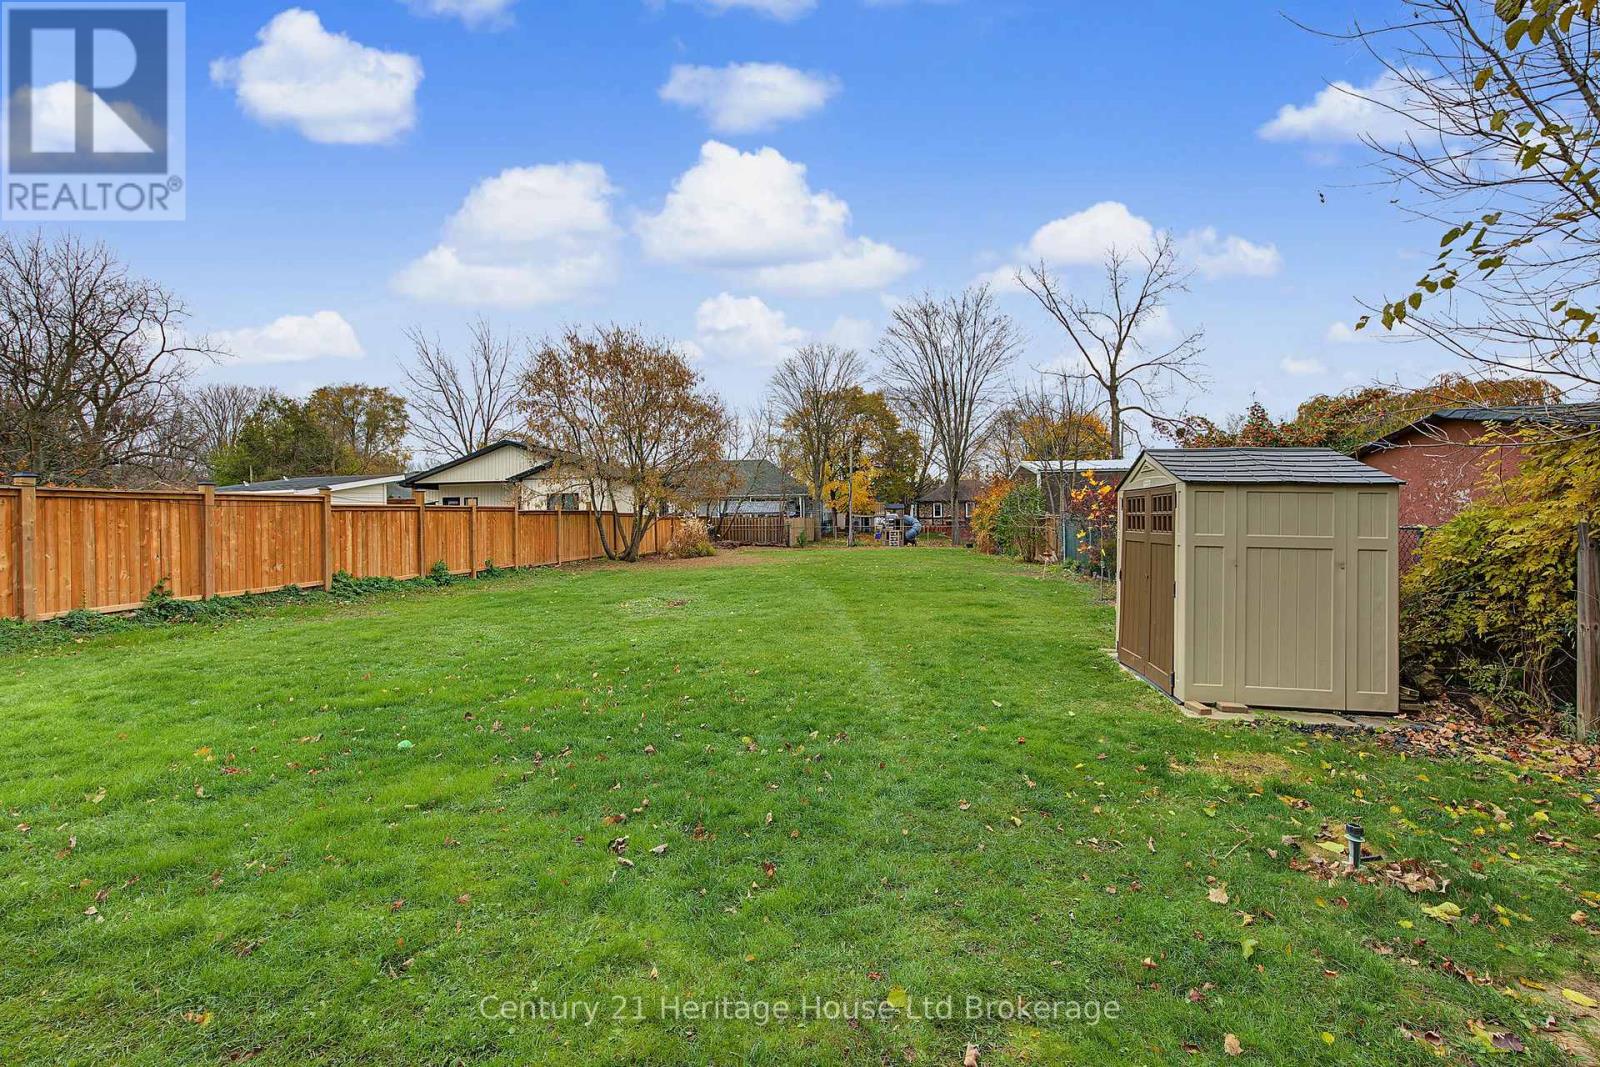
52 ft ,1 in x 169 ft ,10 in

Description

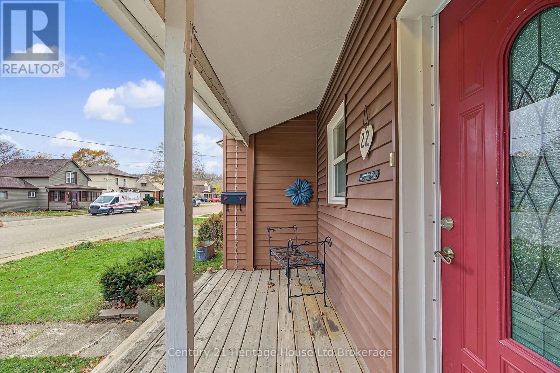
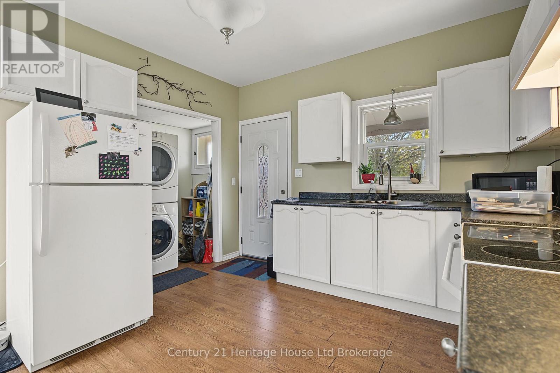
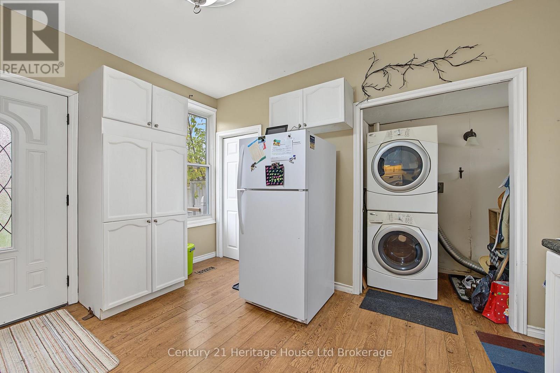
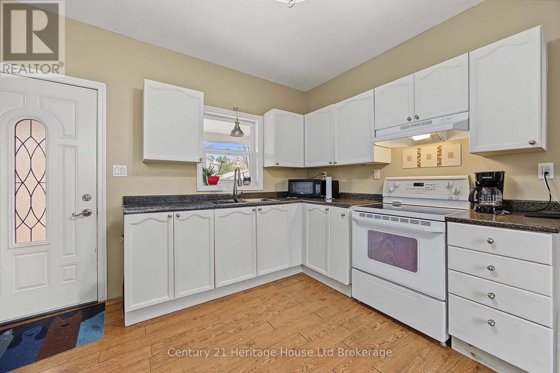
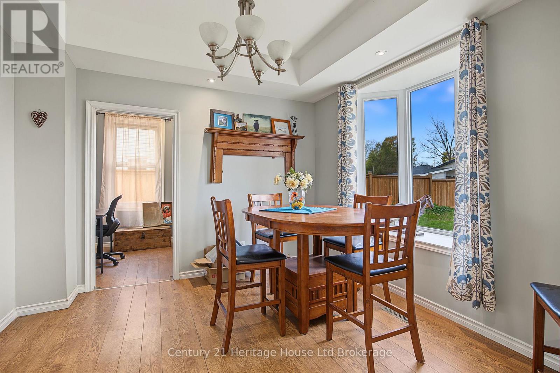
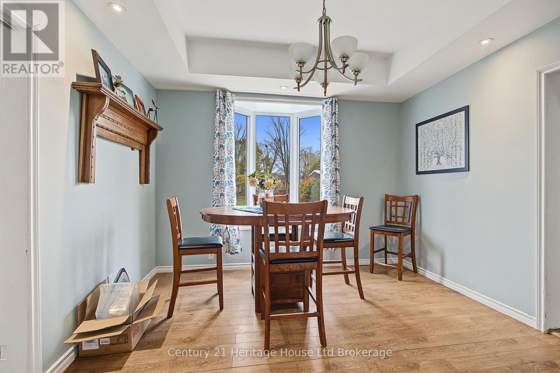
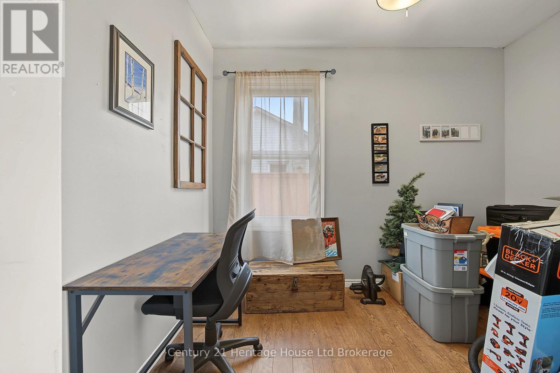
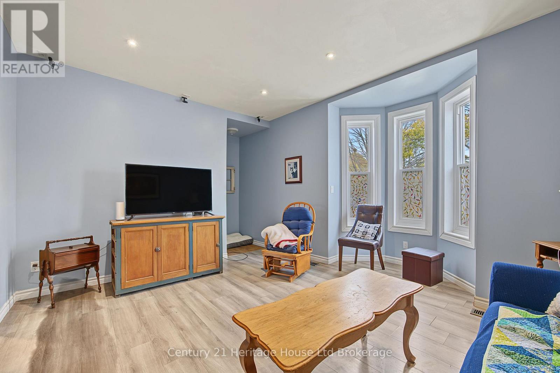
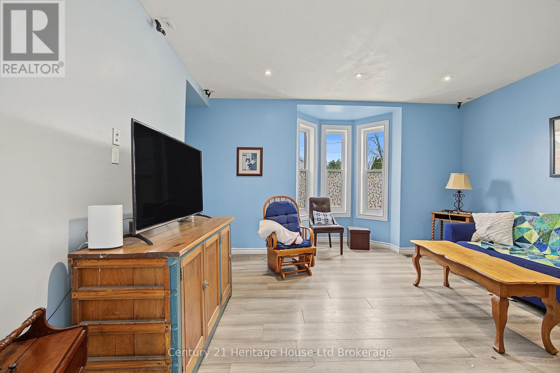
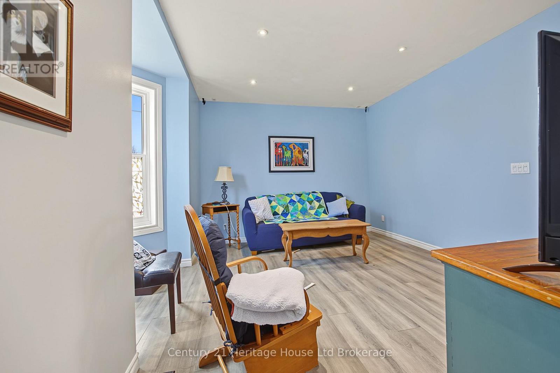
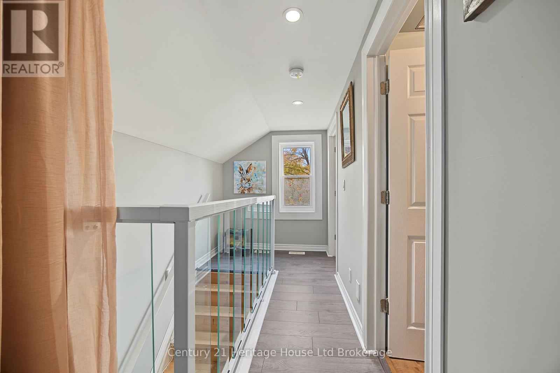
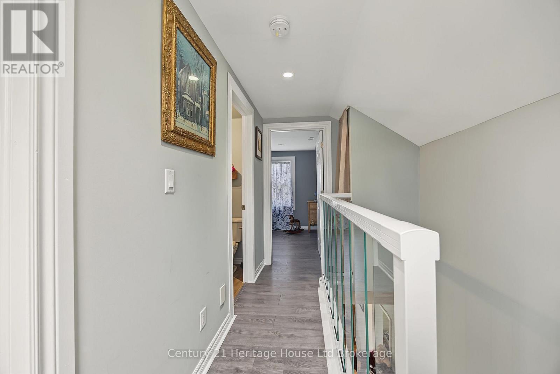
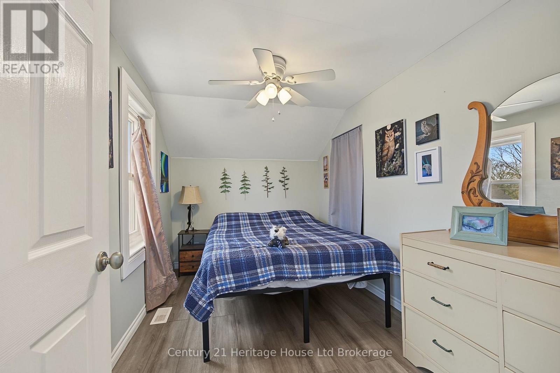
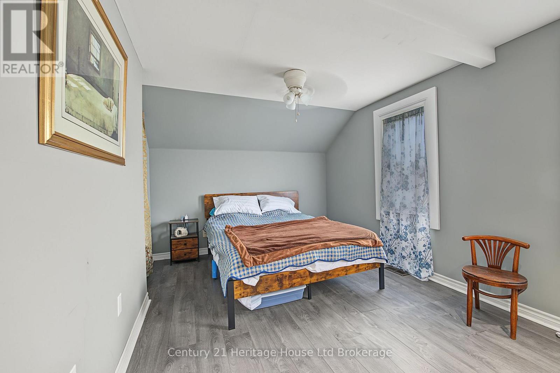
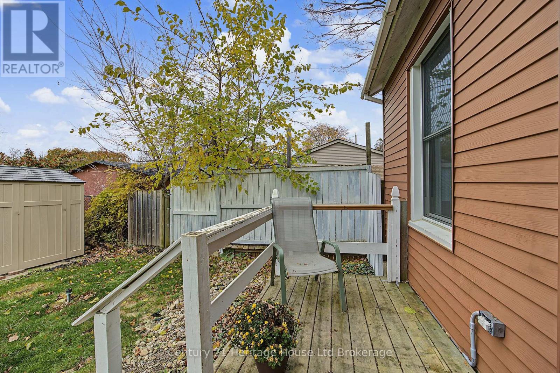
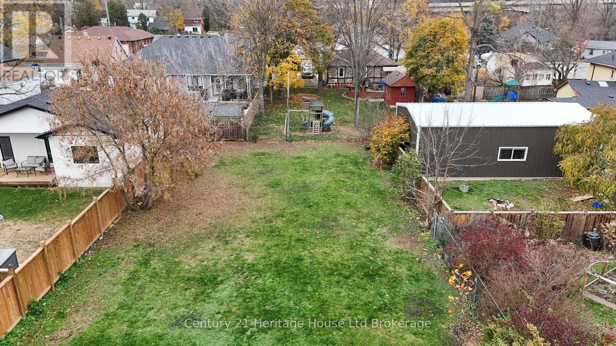
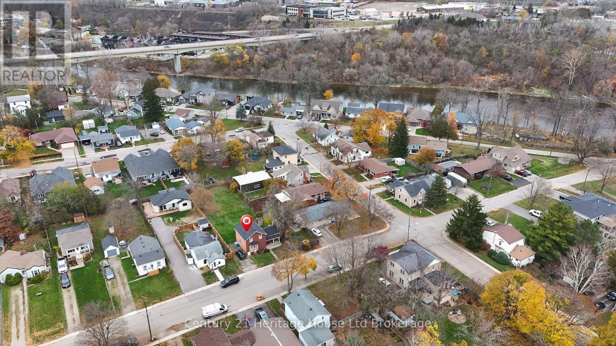
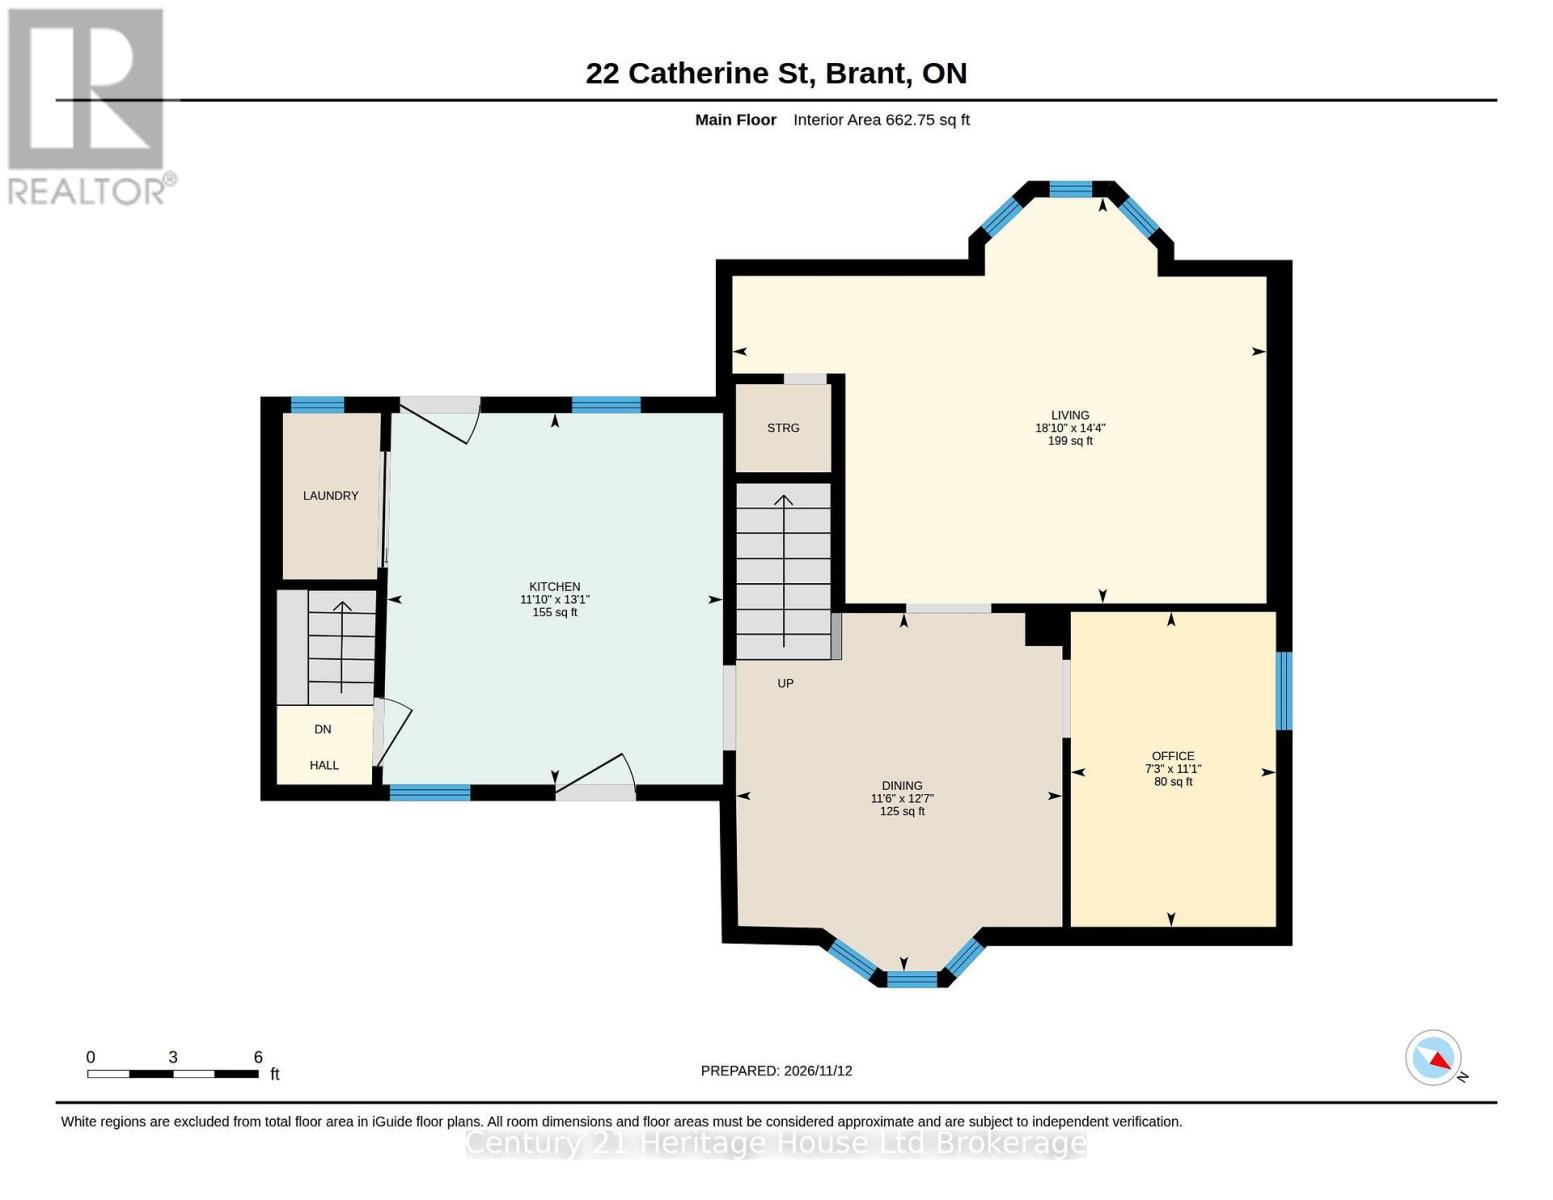
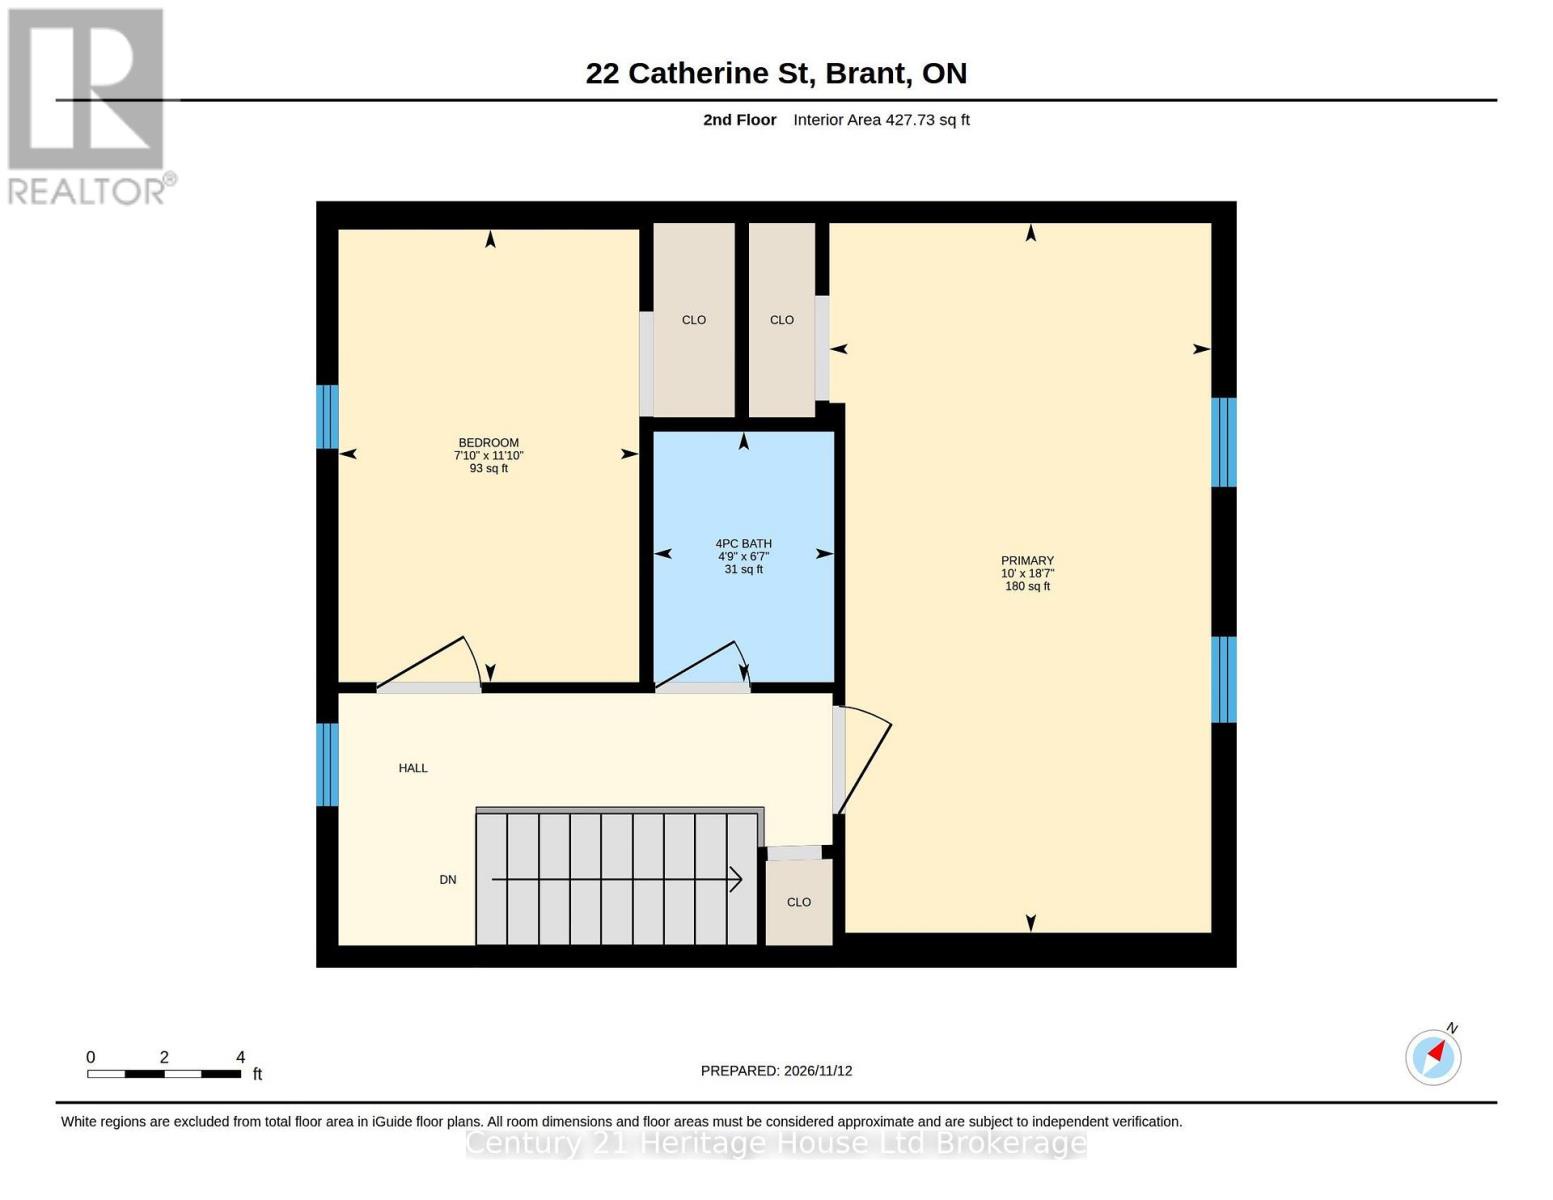
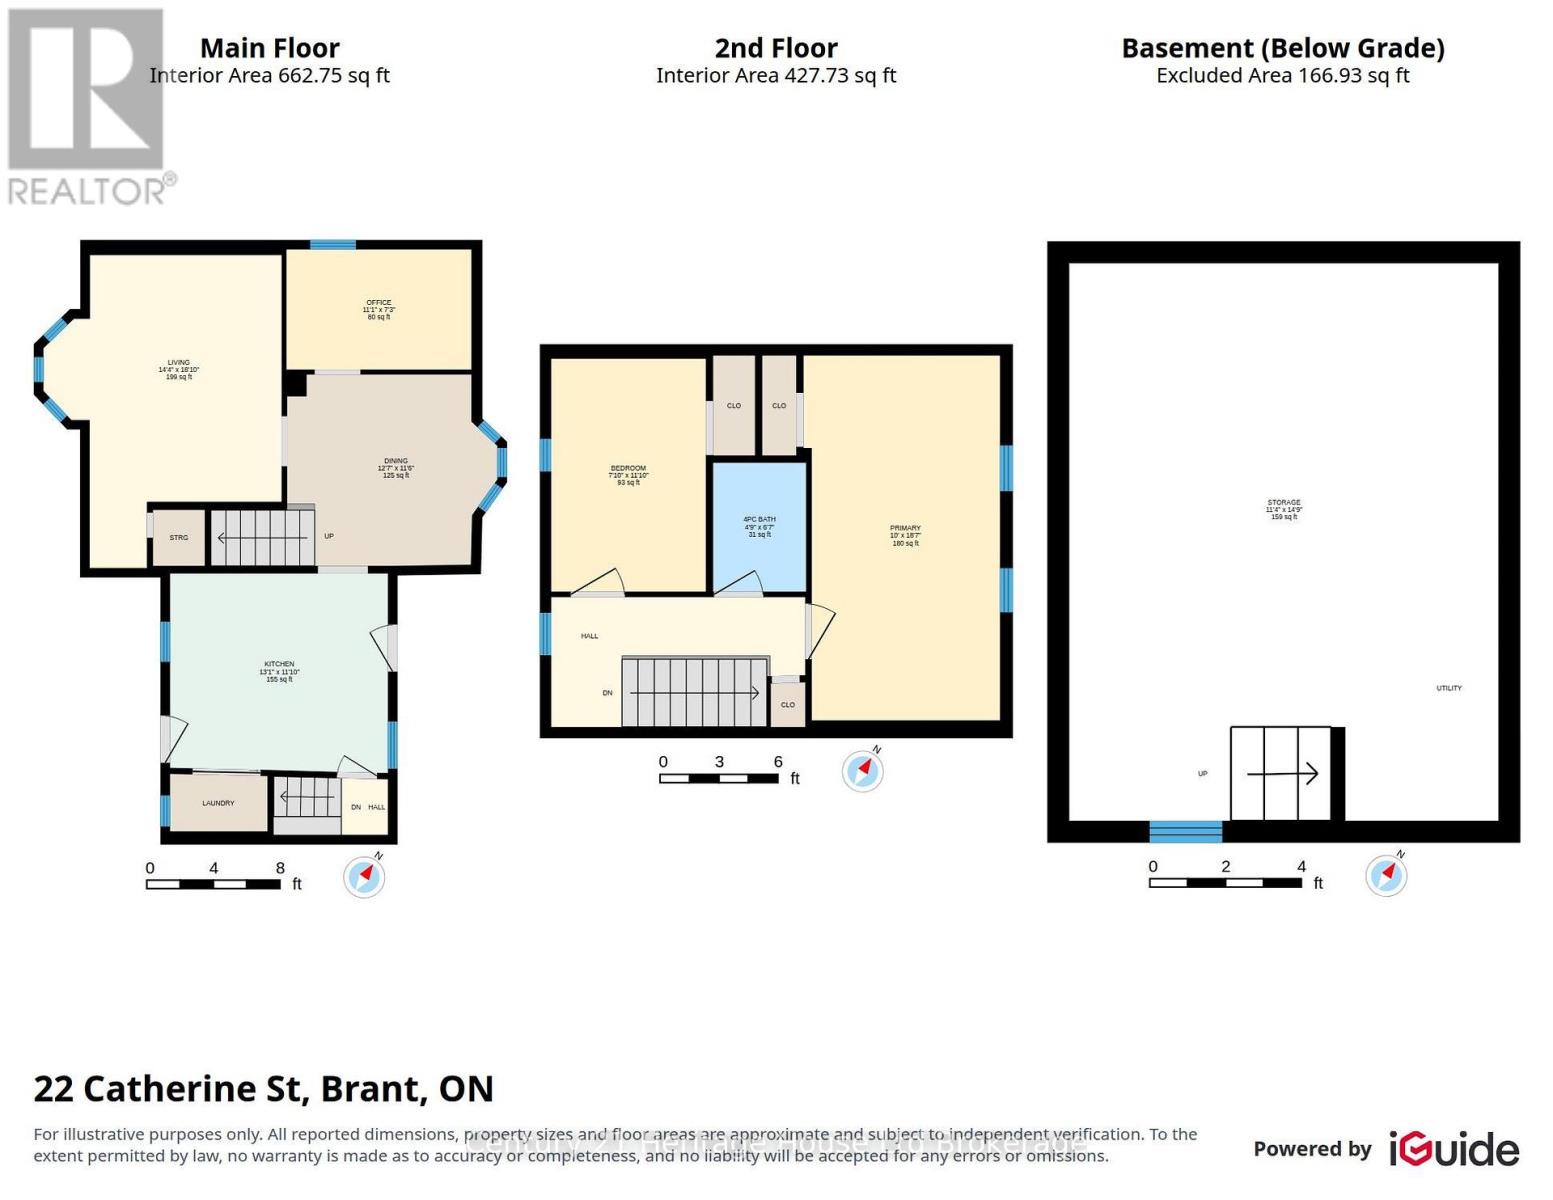
AFFORDABLE STARTER HOME, WITH DEVELOPMENT OPPORTUNITY - AND DOWN BY THE WATER!!! 22 Catherine Street is a quaint, 3 bed, 1 bath 1.5 Storey home, situated on a large lot and mere steps from the Optimist Park and Grand River. On the main level, enjoy a tidy kitchen, with handy laundry setup, that connects to the backyard and rear deck area. Off the kitchen, a spacious and dedicated dining room, with bay window, connects to a smaller den - ideal for an office or bedroom - as well as a cozy living room, boasting an additional bay window. Upstairs, find a large 4pc bath, as well as 2 spacious bedrooms, especially the large master. BUT WAIT - THERE'S MORE!!! At nearly 170ft deep, this property offers loads of potential. The large, fenced space offers a blank canvas for gardens, places to play for kids and/or pets, with room left over for your own private backyard oasis. But, look no further than neighbouring properties to see development potential. A laneway on the west side of the property provides convenient access to the back for additional parking and/or creation of a shop or additional residential dwelling(s). This is a great option for situating a multi-generational family or providing the household with supplemental income. Buy this as an income property OR get your start here and hold onto it when you move onto something else! There are few properties that are move-in ready AND offer this much potential at this affordable price point! Don't let this one pass you by! (id:44040)

Building

Size:700 - 1100 sqft
Parking Spaces:

3

Bedrooms:

3 | (3 Above Ground)

Bathrooms:

1

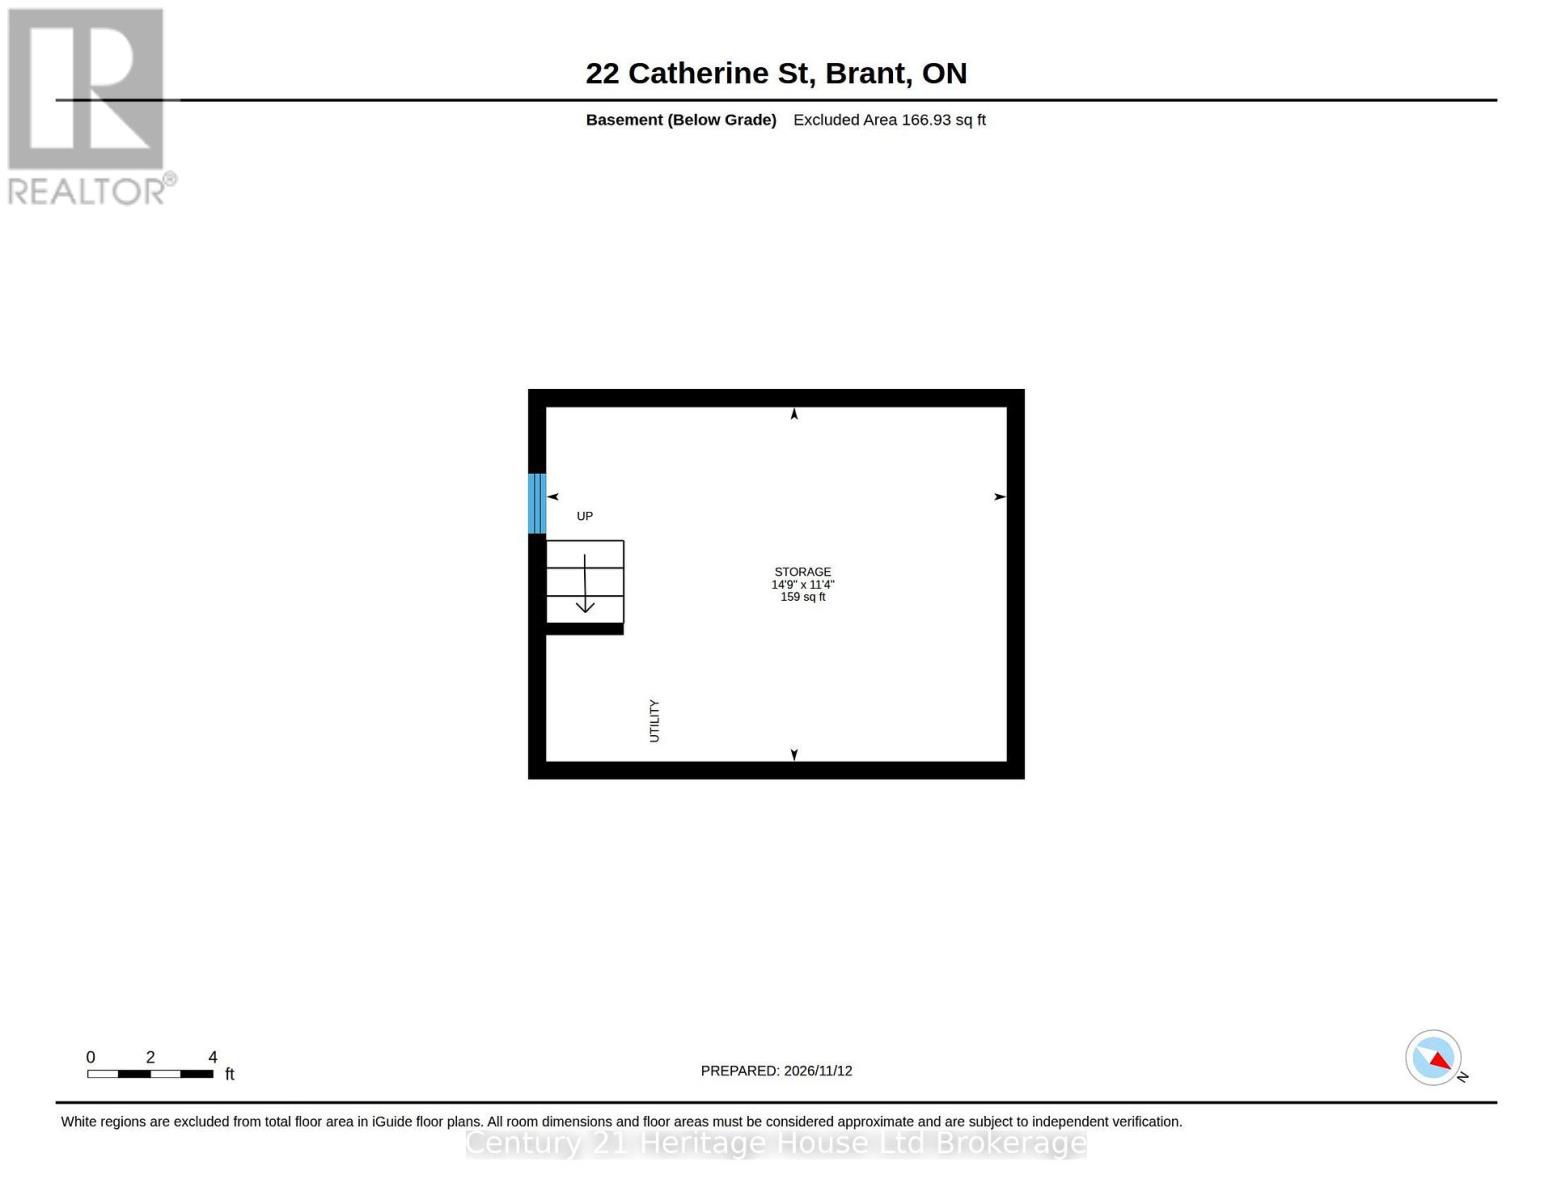
Basement:Partial (Unfinished)
Flooring:-
Roof:-
Heating:

Natural gas (Forced air)

Fireplace:-
Cooling:None
Utility Water:Municipal water
Foundation:Stone
Architecture:-
Construction Date:Invalid Date

Rooms

Primary Bedroom

Second level

Dimension: 5.67 m x 3.05 m

Bedroom

Second level

Dimension: 3.63 m x 2.41 m

Bathroom

Second level

Dimension: 2.01 m x 1.43 m

Utility room

Basement

Dimension: 4.48 m x 3.44 m

Kitchen

Main level

Dimension: 3.99 m x 3.38 m

Living room

Main level

Dimension: 5.73 m x 4.36 m

Dining room

Main level

Dimension: 3.84 m x 3.51 m

Office

Main level

Dimension: 3.38 m x 2.2 m

Features

Level lot
Flat site
Dry
Carpet Free

Area Amenities With Map

Comparables

This listing doesn't have any similar comparables!

The listing data above is provided under copyright by the Canadian Real Estate Association. The listing data is deemed reliable but is not guaranteed accurate by the Canadian Real Estate Association or Guglu.