
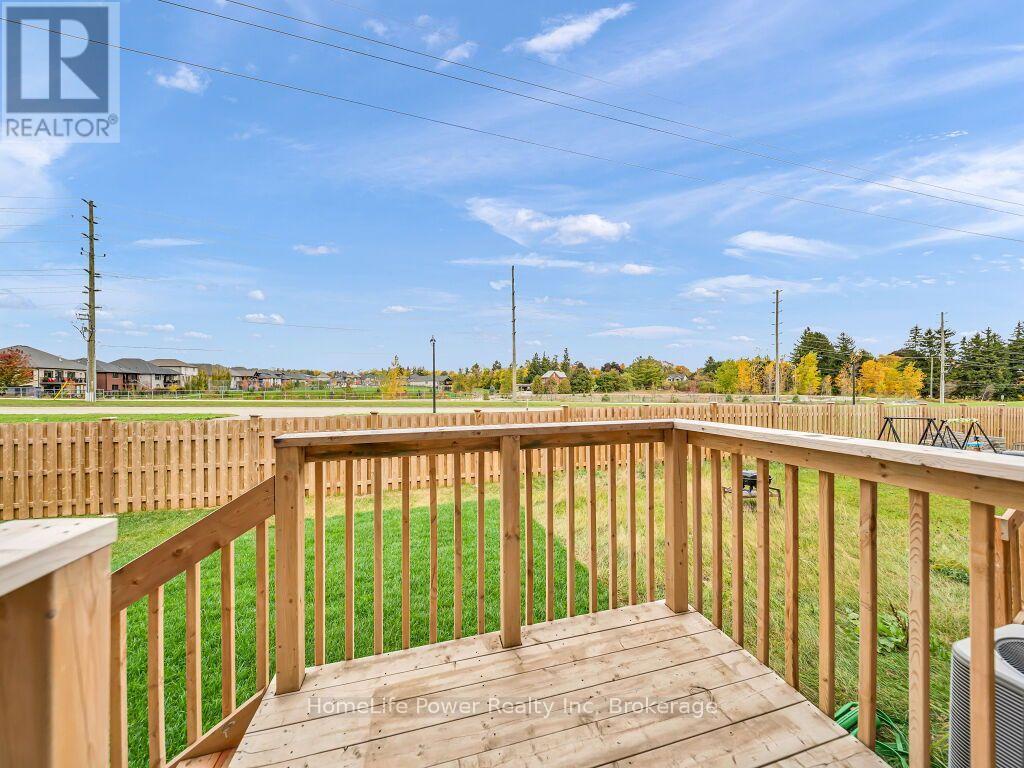
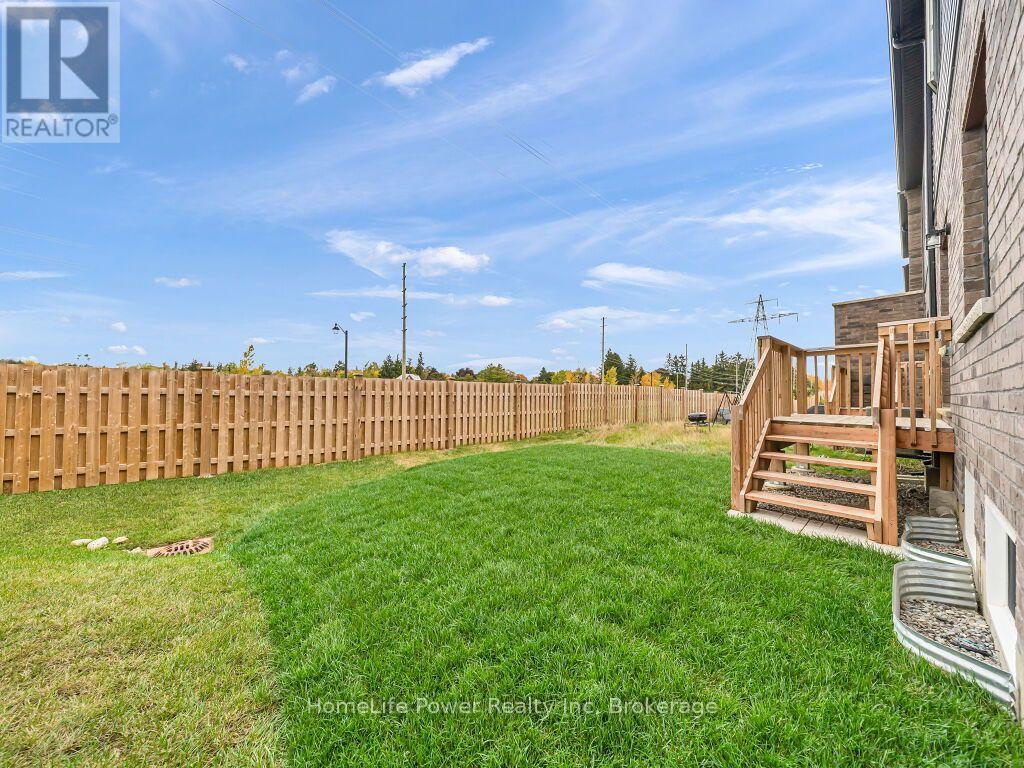
45 George Brier Drive W, Brant (paris), Ontario
1 / 40
Images

Images

Video

Video

Book Tour

Book Tour

Apply

Apply

45 George Brier Drive W, Brant (paris), Ontario

For Sale 9 minutes
CA$609,000
couple_bed
3 Bedrooms
bath_room
3 Bathrooms
garage
2 Parking Spaces
kitchen
1 Kitchen
size
1500 - 2000 sqft sqrt

Property Details

Days on Guglu

9 minutes

MLS®

X14180608

Type

Single Family
Year Built

Year Built

Unavailable
Ownership

Ownership

Freehold
Lot size

Lot size

24 ft ,7 in x 91 ft ,6 in

Description

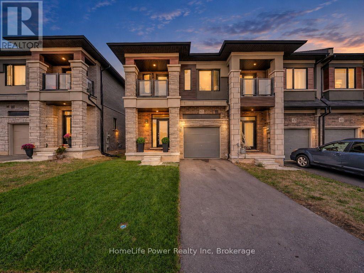
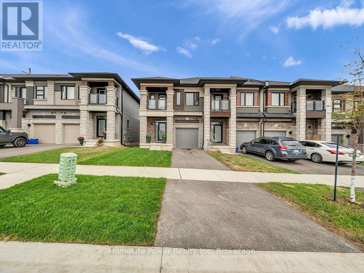
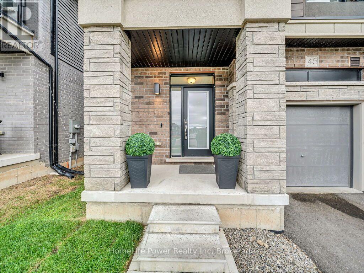
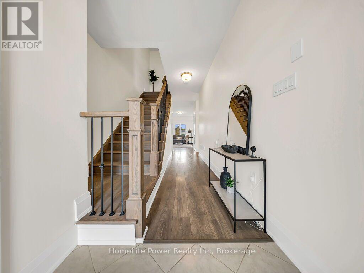
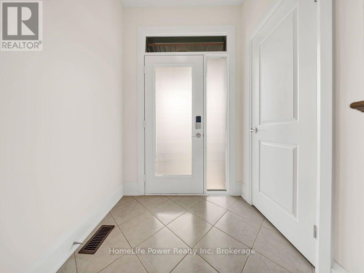
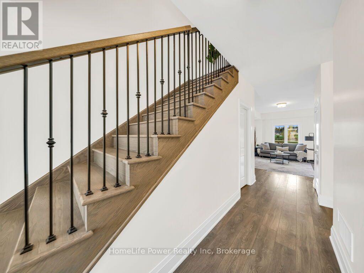
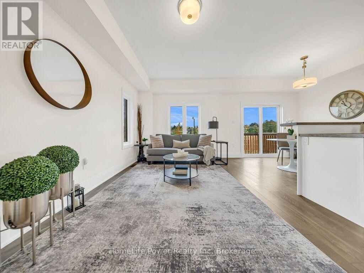
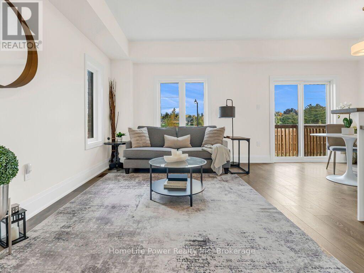
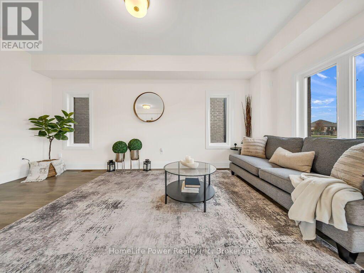
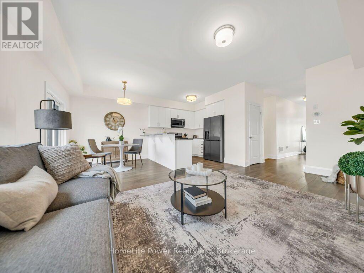
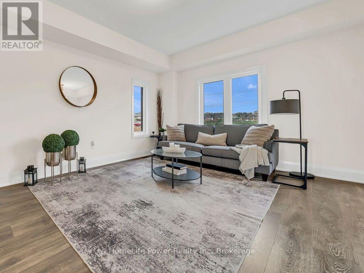
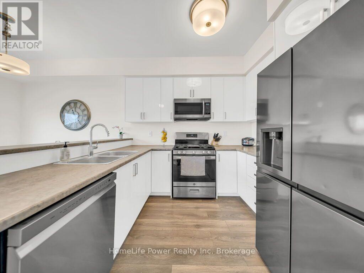
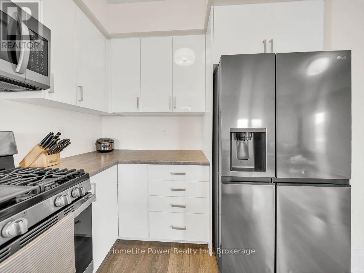
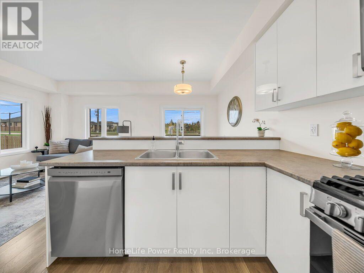
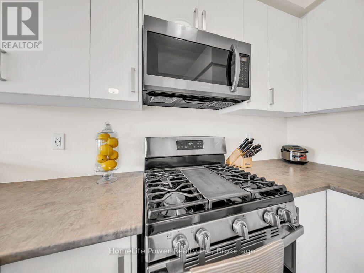
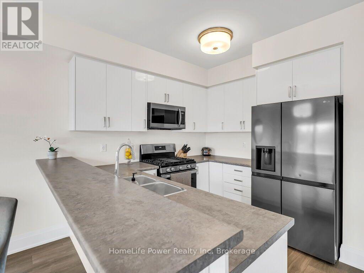
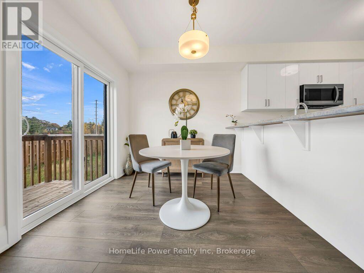
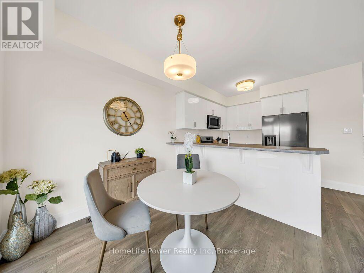
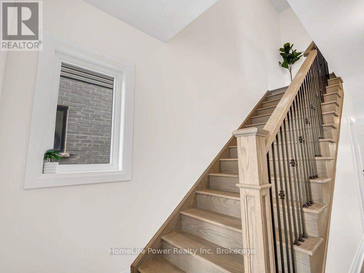
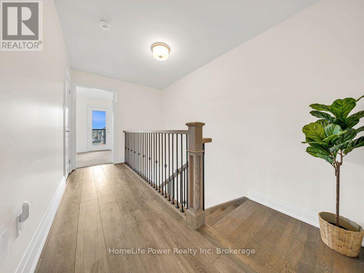
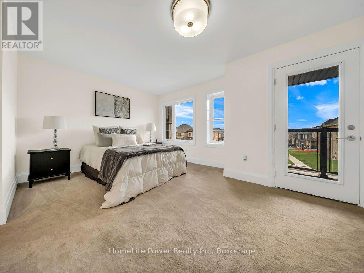
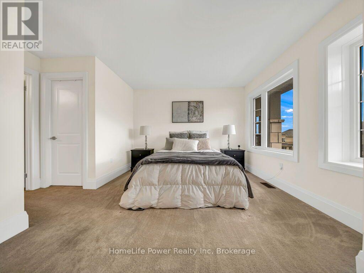
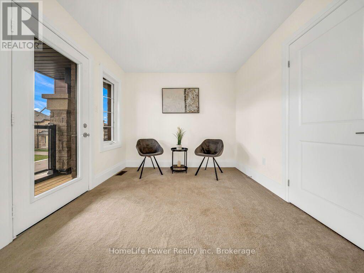
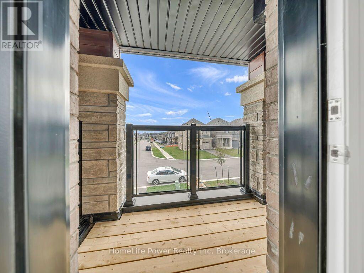
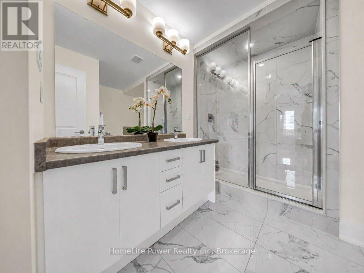
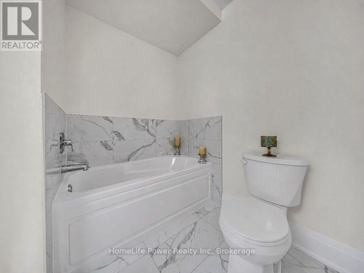
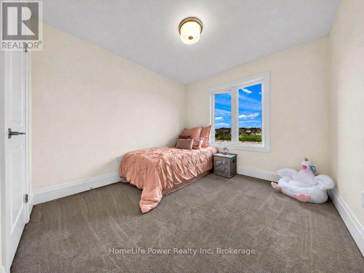
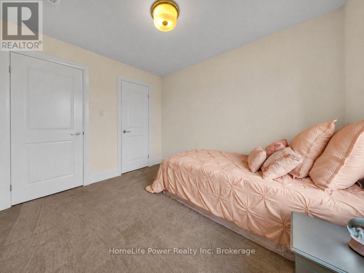
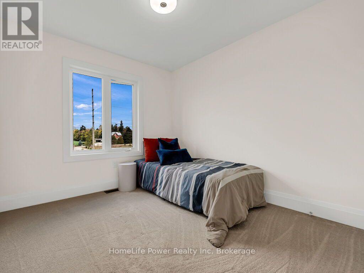
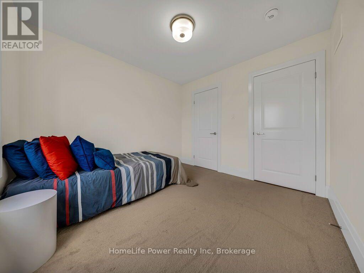
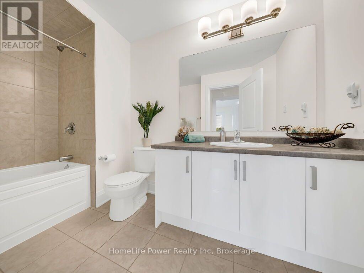
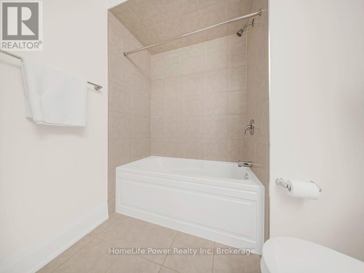
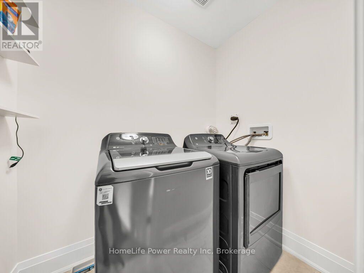
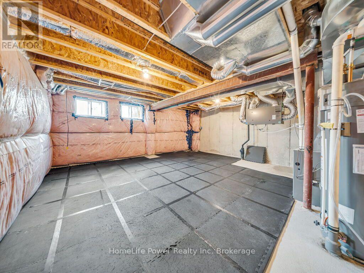
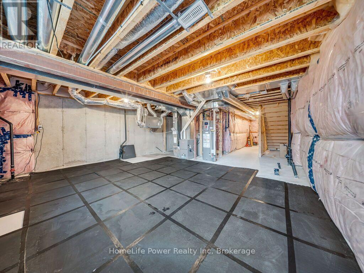
Welcome to this beautifully upgraded End unit townhome, built in 2024 and enhanced with approximately$45,000 in upgrades, in one of Paris's most desirable family-friendly neighbourhoods. Looking like a modelhome from the moment you walk in, this property offers over 1,600 sq ft of open-concept living, 9 ftceilings on the main floor, and oversized windows that fill the home with natural light. It's the perfectblend of style, comfort, and value. The bright white eat-in kitchen features upgraded cabinet hardware, agas stove hookup, and a dedicated USB outlet. The oak-veneered staircase leads to the upper level, wherethe primary suite offers a walk-in closet, a private ensuite with a double sink vanity, and your own balcony.Two additional bedrooms, a full bath, and second-floor laundry complete the upstairs. The unfinishedbasement includes a 3-piece bathroom rough-in, ready for your future plans. Just minutes from Highway403, schools, and shopping, this home is ideal for first-time buyers, growing families, and commuters. (id:44040)

Building

Size:1500 - 2000 sqft
Parking Spaces:

2

Bedrooms:

3 | (3 Above Ground)

Bathrooms:

3 | (1 Half)

Basement:N/A (Unfinished)
Flooring:-
Roof:-
Heating:

Natural gas (Forced air)

Fireplace:-
Cooling:Central air conditioning
Utility Water:Municipal water
Foundation:Concrete
Architecture:-
Construction Date:Invalid Date

Rooms

Bedroom

Second level

Dimension: 5.52 m x 3.38 m

Bedroom 2

Second level

Dimension: 2.92 m x 3.1 m

Bedroom 3

Second level

Dimension: 2.8 m x 3.1 m

Laundry room

Second level

Dimension: 1.52 m x 2.13 m

Bathroom

Second level

Dimension: 3.04 m x 3.04 m

Bathroom

Second level

Dimension: 3.04 m x 1.82 m

Living room

Main level

Dimension: 4.6 m x 3.26 m

Eating area

Main level

Dimension: 2.54 m x 2.43 m

Kitchen

Main level

Dimension: 2.56 m x 3.04 m

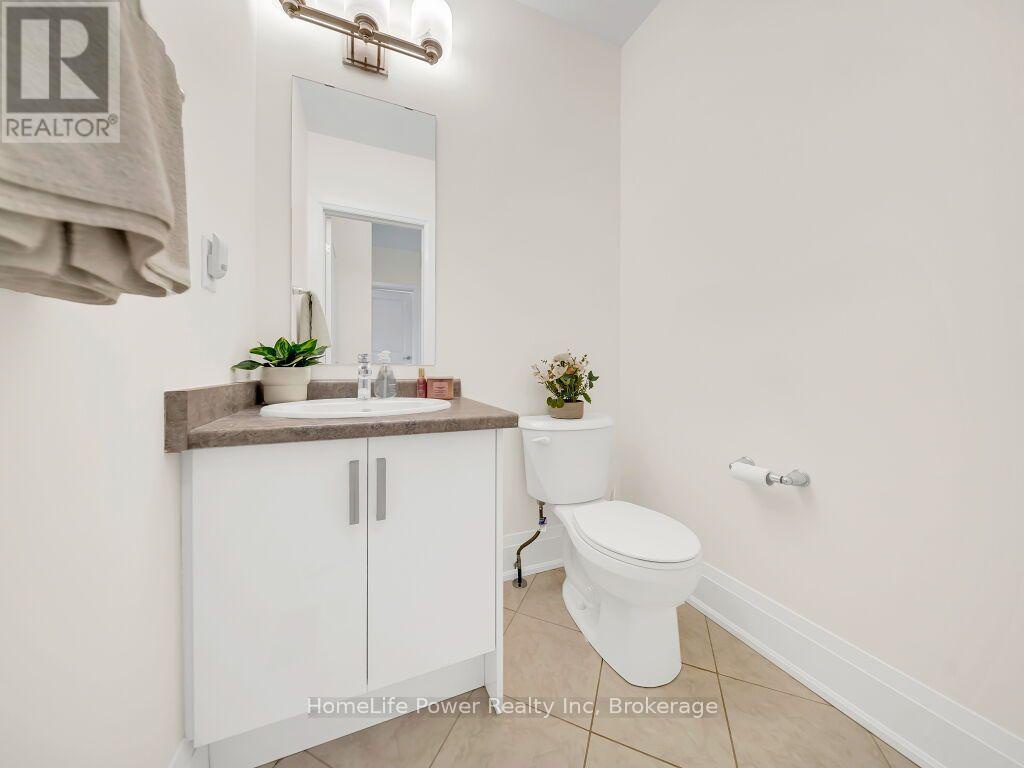
Partial bathroom

Main level

Dimension: 1.82 m x 1.52 m

Features

Sump Pump

Area Amenities With Map

Comparables

This listing doesn't have any similar comparables!

The listing data above is provided under copyright by the Canadian Real Estate Association. The listing data is deemed reliable but is not guaranteed accurate by the Canadian Real Estate Association or Guglu.