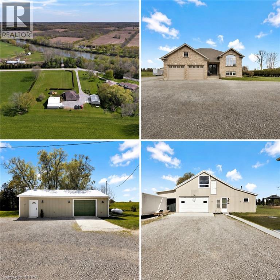
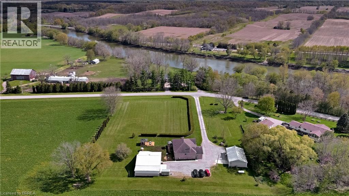
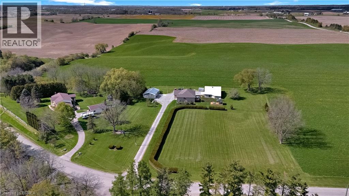
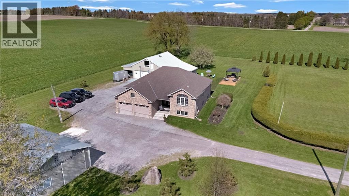
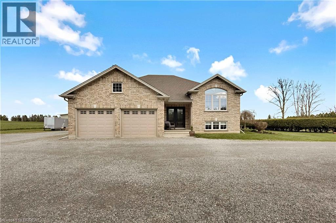
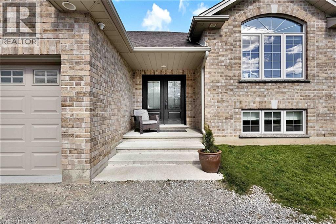
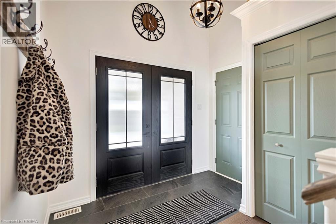
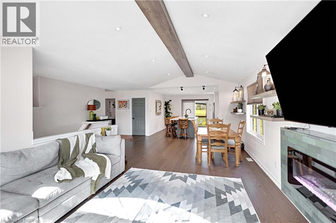
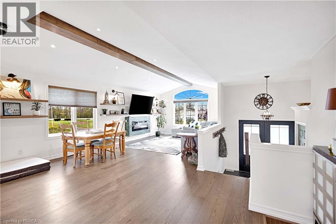
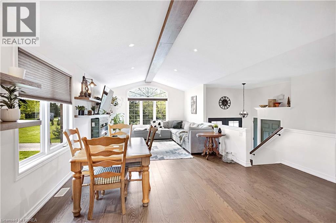
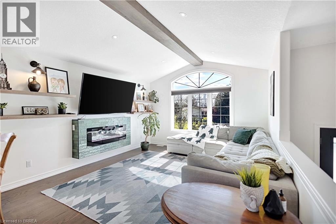
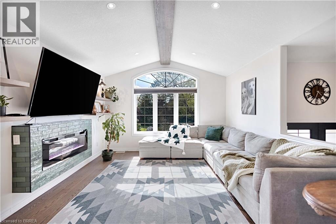
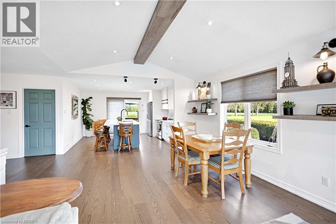
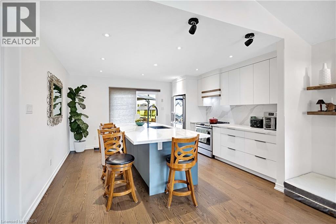
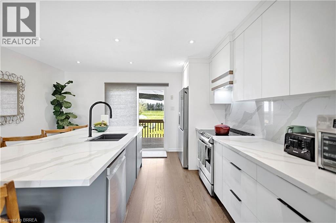
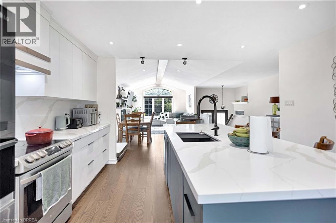
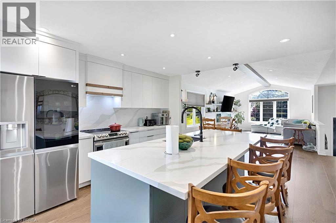
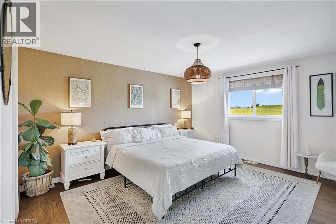
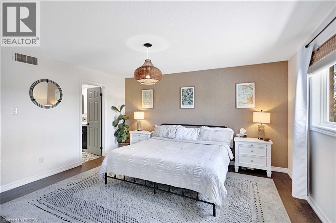
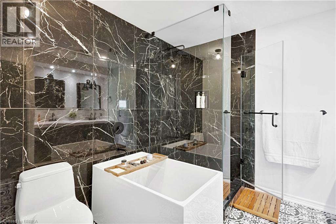
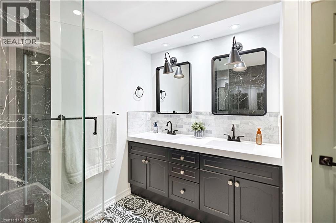
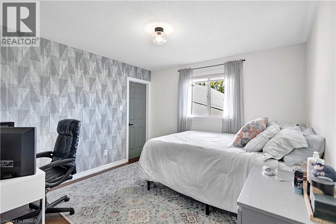
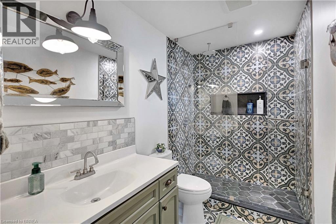
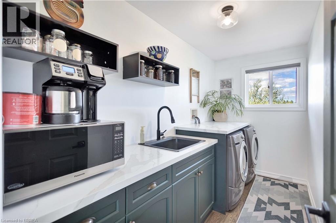
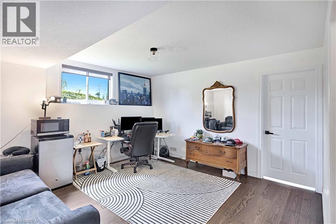
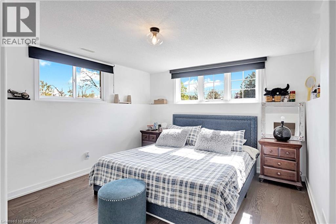
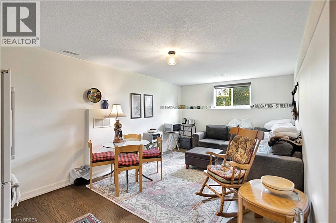
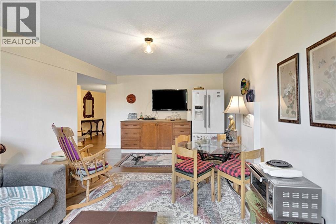
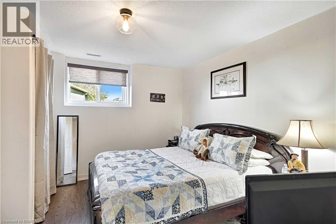
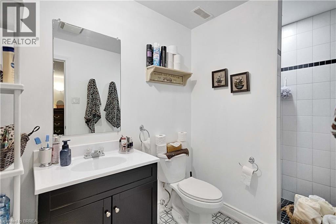
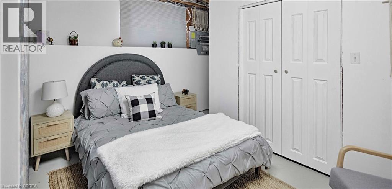
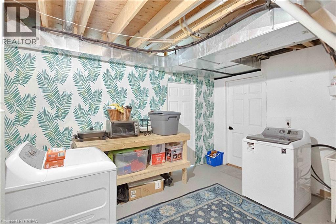
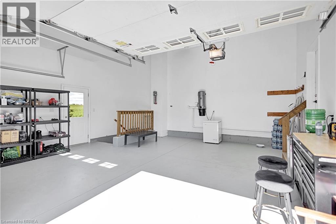
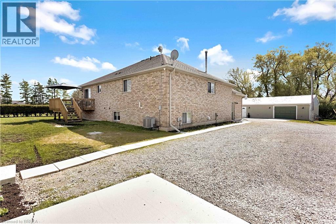
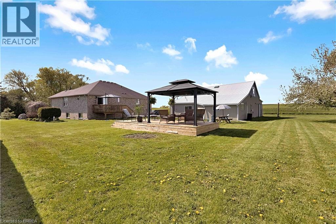
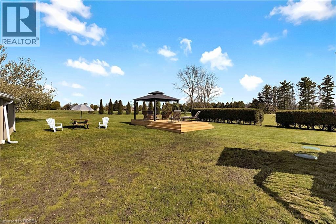
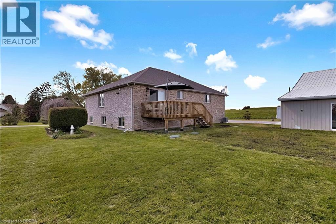
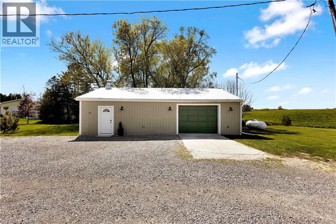
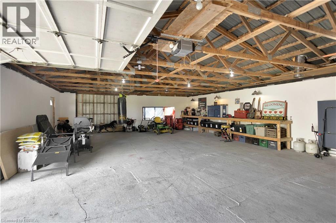
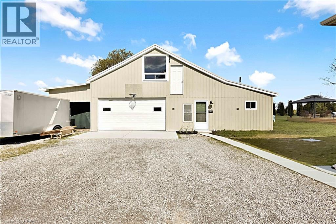
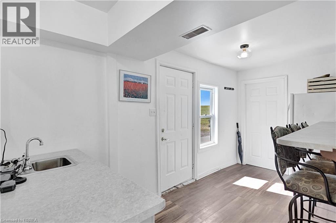
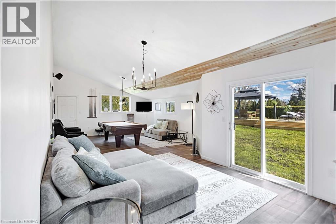
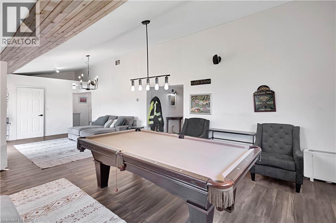
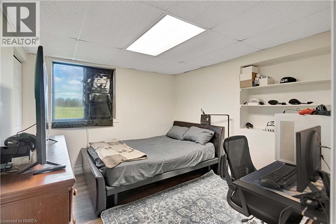
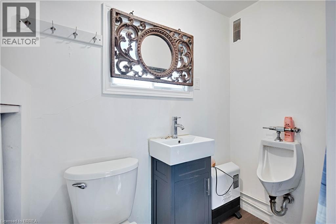
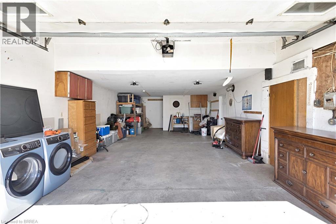
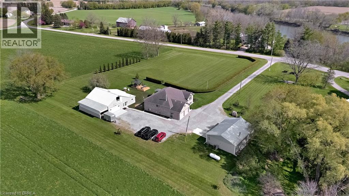
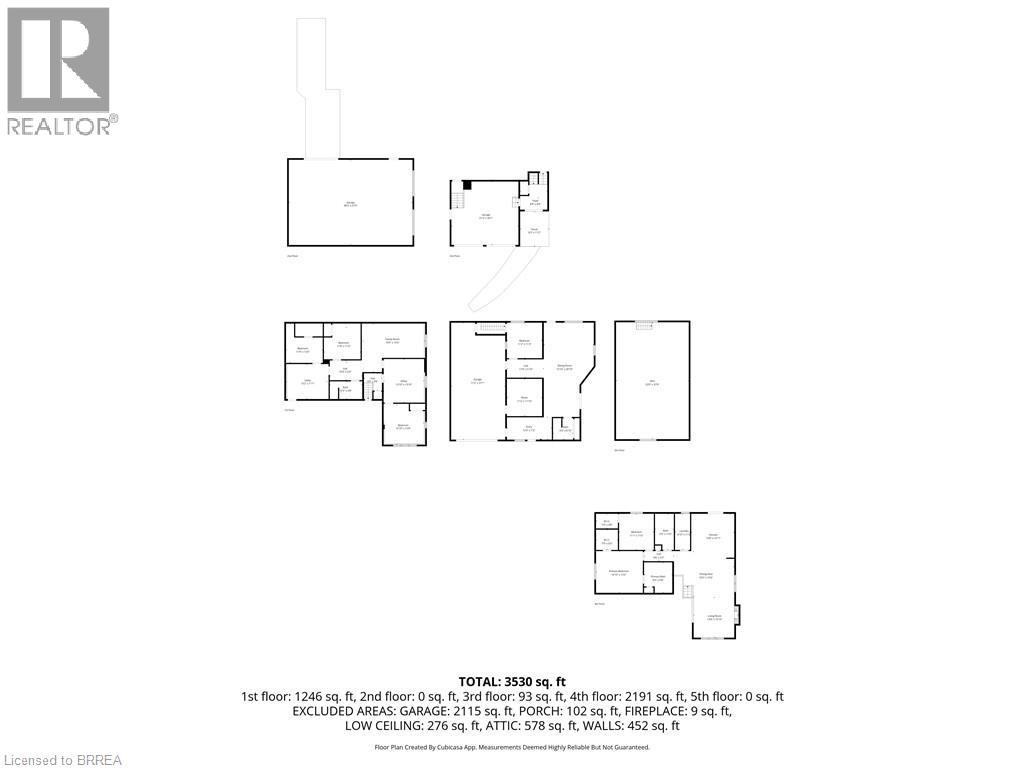
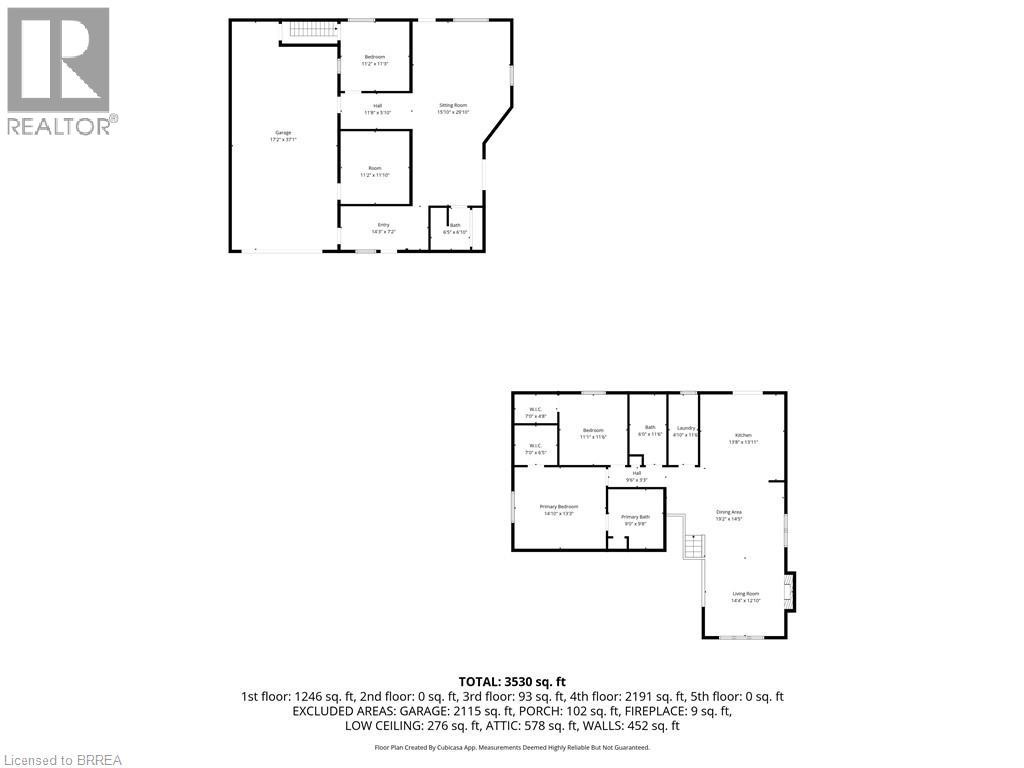
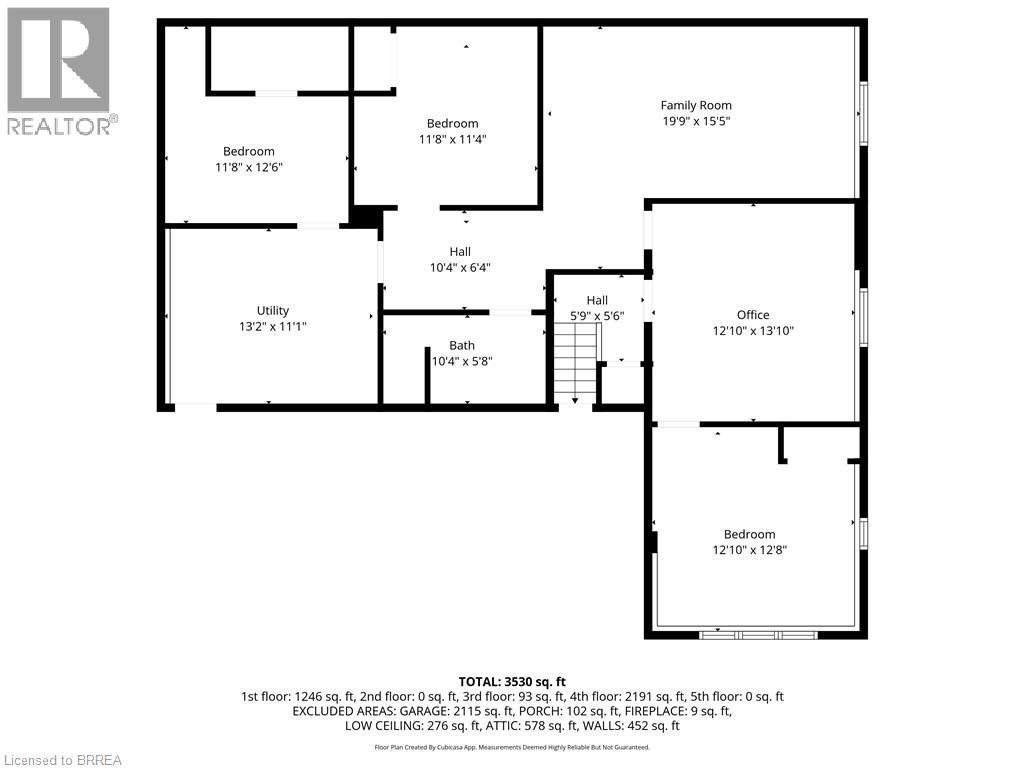
Nestled on a private and picturesque 2.27-acre lot surrounded by rolling hills and mature greenery, just one hour from the GTA, this immaculate fully updated raised brick bungalow offers over 3,000 square feet of beautifully finished living space. Built in 2010 and meticulously maintained, this property showcases a true vision brought to life — combining peaceful country living with modern style. The main level features soaring cathedral ceilings, wide-plank oak flooring throughout, fresh paint, and a stunning custom kitchen by HandZ Woodworking complete with a massive ten foot island. Five spacious bedrooms 2+3, and three newly renovated bathrooms 2+1. The primary bedroom boasting a dream ensuite bathroom that you won't want to leave, while the bright lower level - flooded with natural light through above grade windows - also adds a dedicated office and extra living space. Main floor and lower level laundry facilities, ideal for large or multi-generational families. This property continues to impress with exceptional outbuildings and endless possibilities. A massive 40' x 27' detached building features a brand-new steel roof, a three-car garage, unfinished loft ready for your personal vision, plus a beautifully finished one-bedroom, one-bath living space with cathedral ceilings. Additional 38' x 18' workshop provides parking for four more vehicles and is perfect for hobbyists, contractors, collectors, or running a home-based business. Brand-new 24' x 12' deck, brand-new furnace, new A/C, new well pump, indoor parking for up to nine vehicles, and exterior parking for more than thirty cars. Looking to live in peace and privacy, operate your business from home, accommodate extended family, generate extra income, or create the ultimate hobbyist paradise, this one-of-a-kind property offers a rare combination of luxury, space, and opportunity. Properties like this rarely come to market. The owners are also open to leasing the property - inquire for more details. (id:44040)
Building
Size:3437 sqft
Parking Spaces:
39
Bedrooms:
5 | (2 Above Ground) | (3 Below Ground)
Bathrooms:
3
Basement:Full (Finished)
Flooring:-
Roof:-
Heating:
Propane(Forced air)
Fireplace:-
Cooling:Central air conditioning
Utility Water:Cistern, Drilled Well
Foundation:Poured Concrete
Architecture:Raised bungalow
Construction Date:2010-01-01
Rooms
Utility room
Basement
Dimension: 13'2'' x 11'1''
Bedroom
Basement
Dimension: 11'8'' x 12'6''
Office
Basement
Dimension: 12'10'' x 13'10''
Family room
Basement
Dimension: 19'9'' x 15'5''
3pc Bathroom
Basement
Dimension: Measurements not available
Bedroom
Basement
Dimension: 11'4'' x 11'8''
Bedroom
Basement
Dimension: 12'8'' x 12'10''
Dining room
Main level
Dimension: 19'2'' x 14'5''
Laundry room
Main level
Dimension: 11'6'' x 4'10''
5pc Bathroom
Main level
Dimension: Measurements not available
4pc Bathroom
Main level
Dimension: Measurements not available
Bedroom
Main level
Dimension: 11'6'' x 11'1''
Primary Bedroom
Main level
Dimension: 14'10'' x 13'3''
Living room
Main level
Dimension: 14'4'' x 12'10''
Kitchen
Main level
Dimension: 13'8'' x 13'11''
Features
Country residential
In-Law Suite
Area Amenities With Map
Comparables
This listing doesn't have any similar comparables!
The listing data above is provided under copyright by the Canadian Real Estate Association. The listing data is deemed reliable but is not guaranteed accurate by the Canadian Real Estate Association or Guglu.