
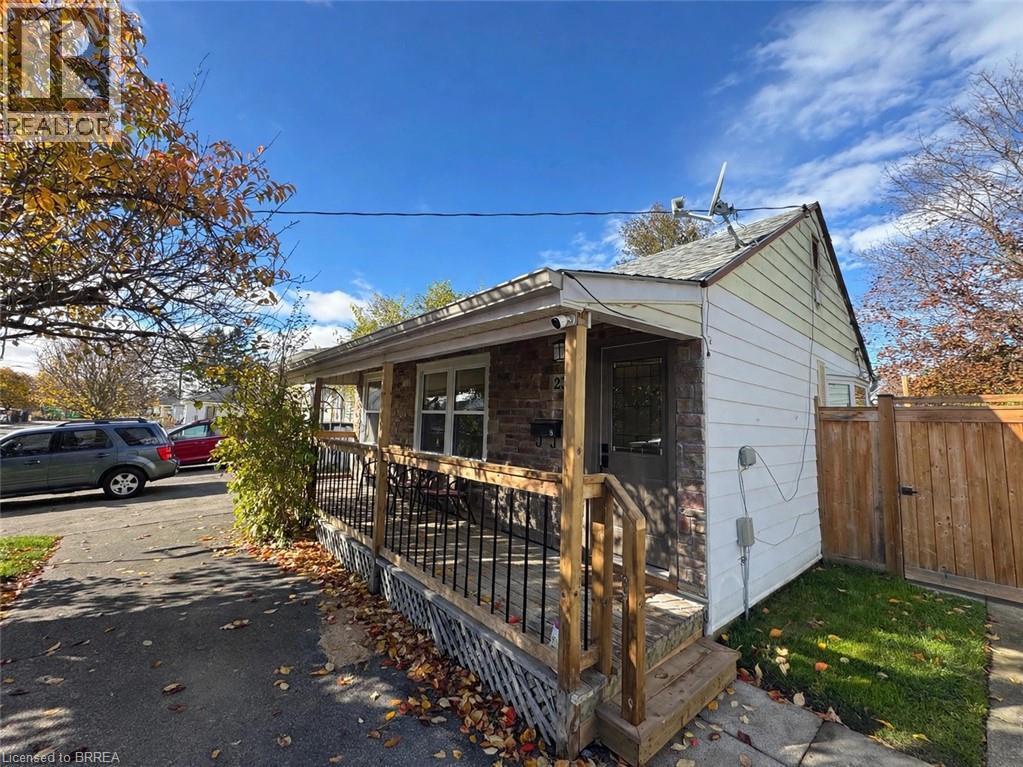
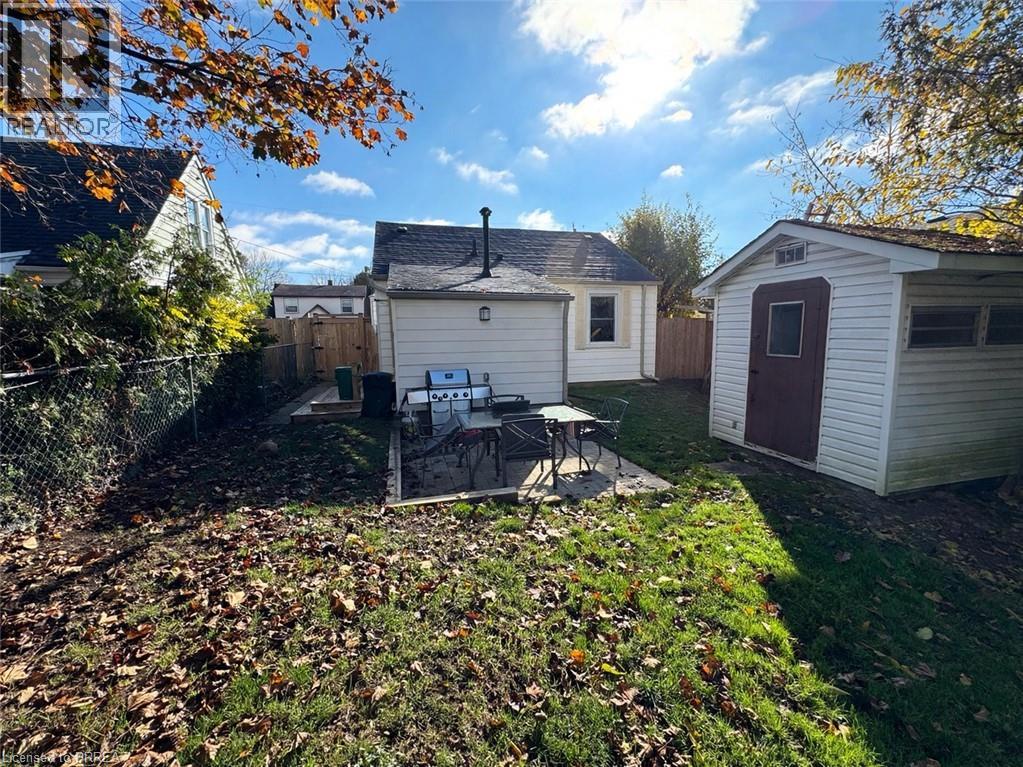
23 Eighth Avenue, Brantford, Ontario
1 / 26
Images

Images

Video

Video

Book Tour

Book Tour

Apply

Apply

23 Eighth Avenue, Brantford, Ontario

For Sale 9 minutes
CA$399,000
couple_bed
2 Bedrooms
bath_room
1 Bathrooms
garage
1 Parking Spaces
kitchen
1 Kitchen
size
593 sqft sqrt

Property Details

Days on Guglu

9 minutes

MLS®

40877348

Type

Single Family
Year Built

Year Built

Unavailable
Ownership

Ownership

Freehold
Lot size

Lot size

40 ft x 119 ft

Description

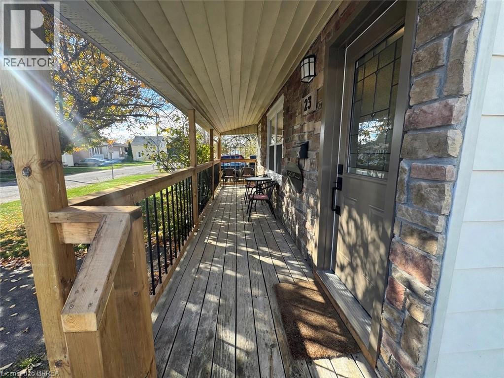
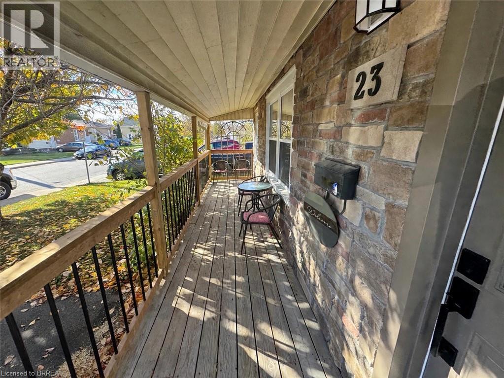
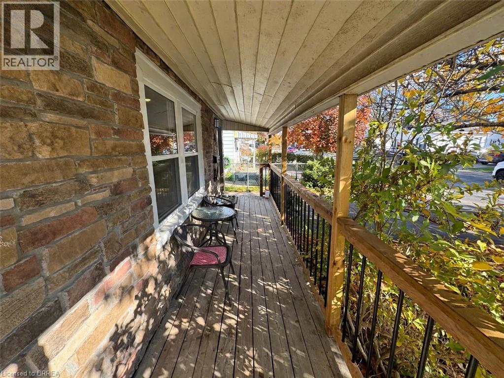
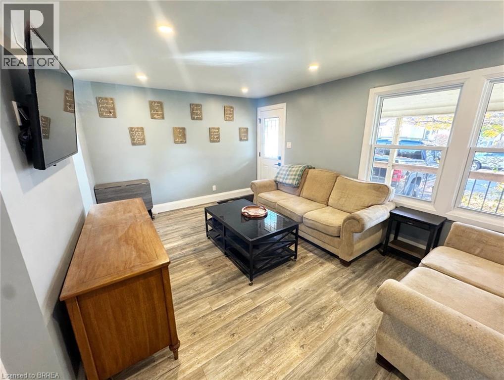
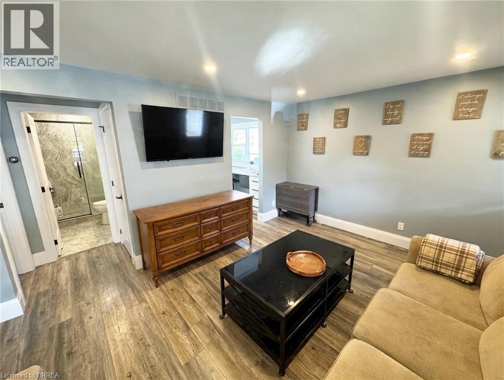
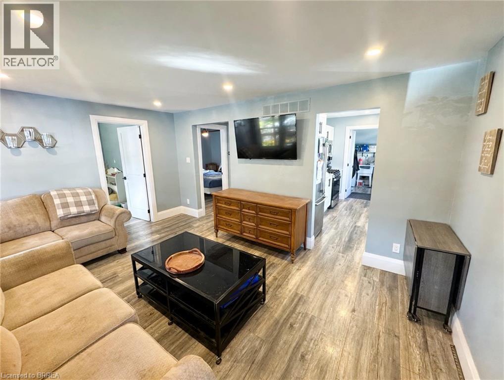
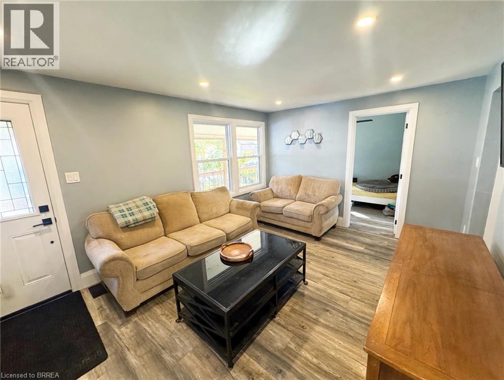
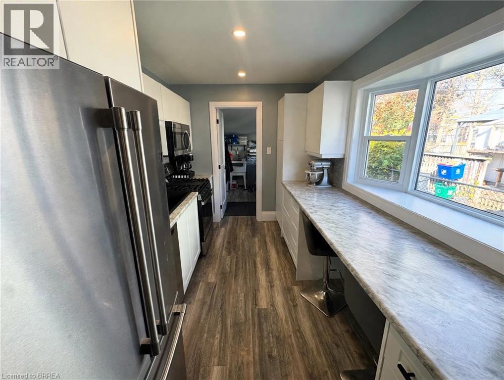
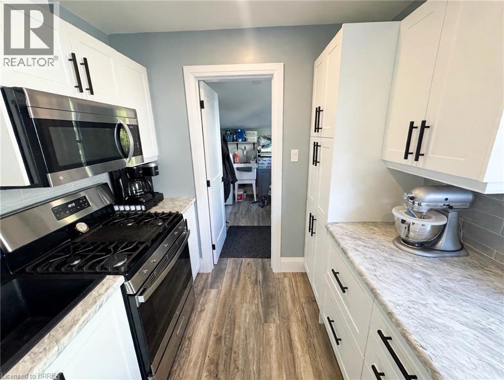
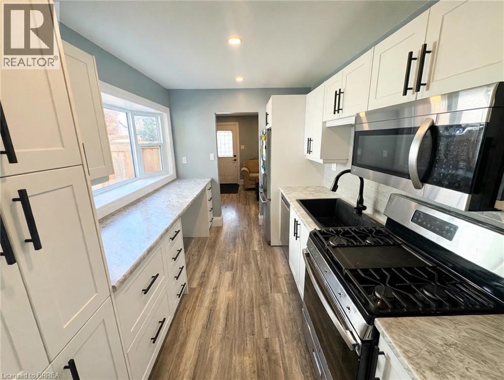
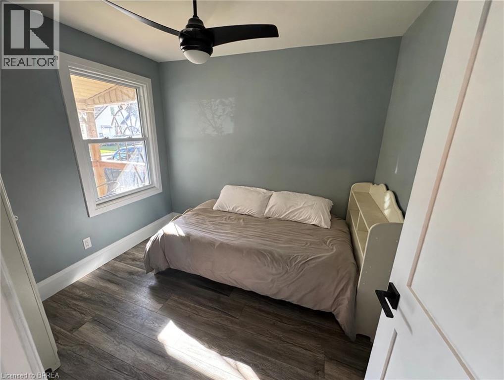
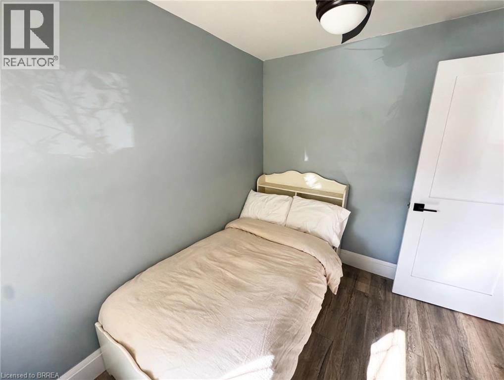
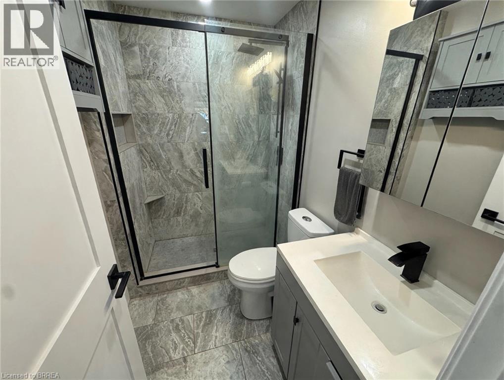
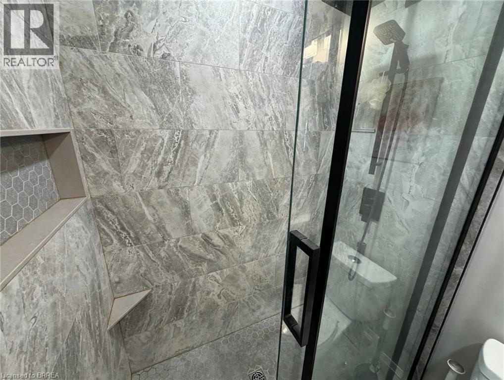
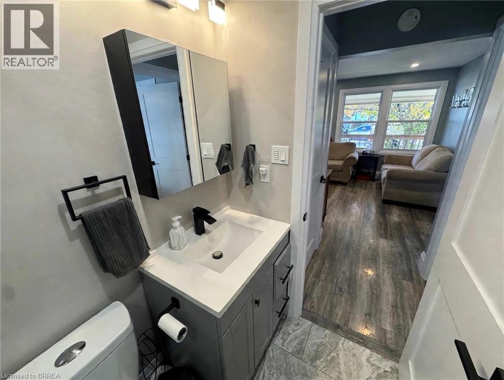
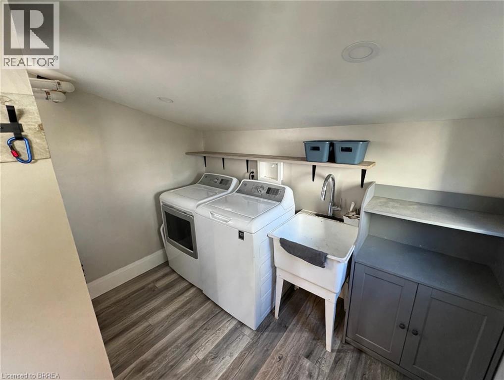
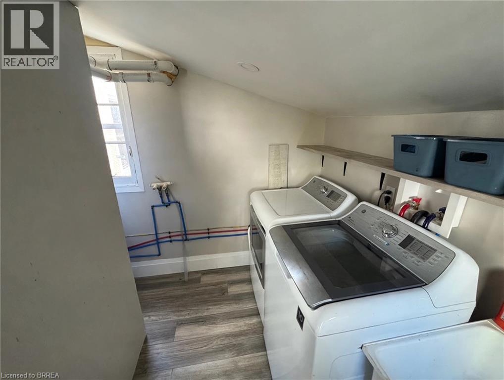
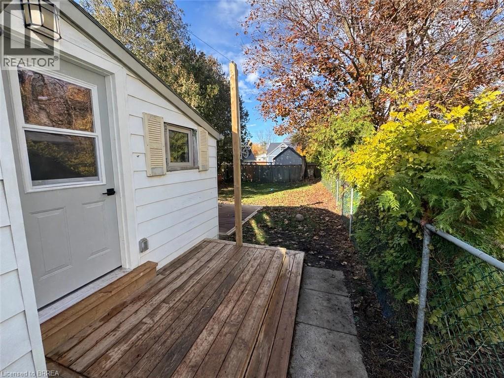
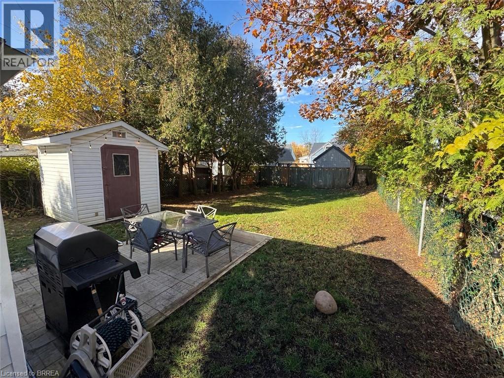
Welcome to 23 Eighth Ave, a beautifully updated 2-bed, 1-bath detached bungalow in Brantford's Eagle Place. A stone-accented front and long covered porch welcome you in to a fresh modern palette and laminate flooring plank floors throughout. The renovated galley kitchen shines: white shaker cabinets, stone-look counters, stainless appliances, gas range, and a long sunlit counter run under oversized windows. The renovated 4-piece bath features marble-look tile, a glass-door walk-in shower and a modern vanity, and a dedicated laundry/utility room with tub sink adds everyday ease. Outside is the showstopper: a huge, fully fenced backyard on a deep 40 x 119 ft lot with a patio, storage shed and mature trees. Updated and move-in ready in a quiet, established neighbourhood close to schools, parks, shopping and highways. Book your showing today! (id:44040)

Building

Size:593 sqft
Parking Spaces:

1

Bedrooms:

2 | (2 Above Ground)

Bathrooms:

1

Basement:None
Flooring:-
Roof:-
Heating:

(Forced air)

Fireplace:-
Cooling:Central air conditioning
Utility Water:Municipal water
Foundation:Poured Concrete
Architecture:Bungalow
Construction Date:Invalid Date

Rooms

4pc Bathroom

Main level

Dimension: Measurements not available

Bedroom

Main level

Dimension: 9'10'' x 11'4''

Bedroom

Main level

Dimension: 7'10'' x 9'3''

Living room

Main level

Dimension: 11'3'' x 15'8''

Kitchen

Main level

Dimension: 11'6'' x 8'0''

Area Amenities With Map

Comparables

This listing doesn't have any similar comparables!

The listing data above is provided under copyright by the Canadian Real Estate Association. The listing data is deemed reliable but is not guaranteed accurate by the Canadian Real Estate Association or Guglu.