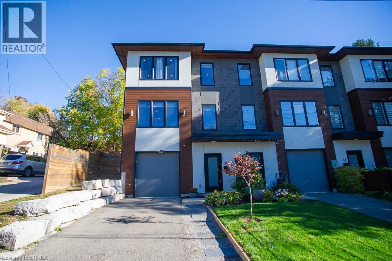
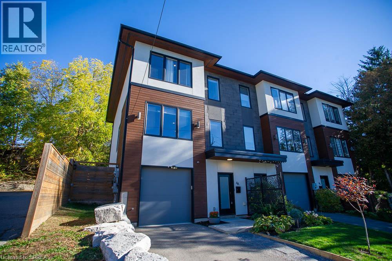
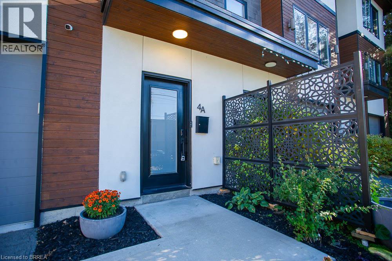
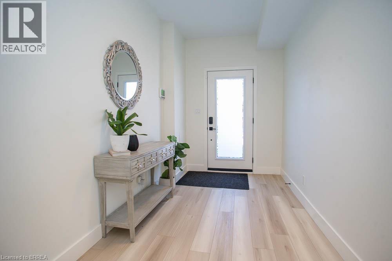
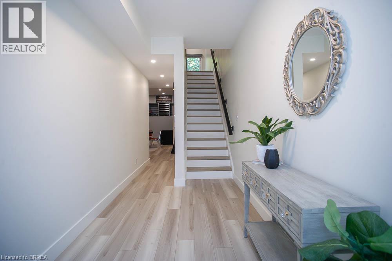
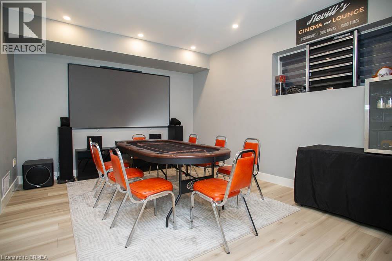
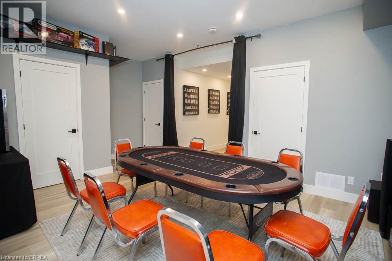
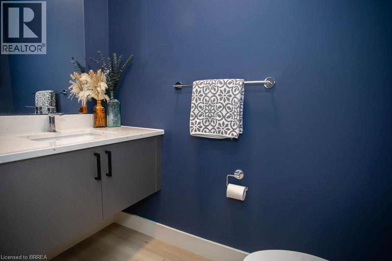
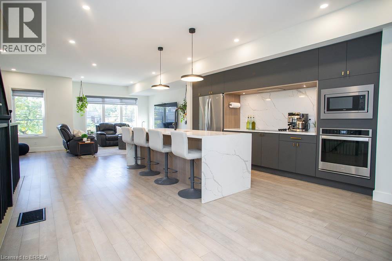
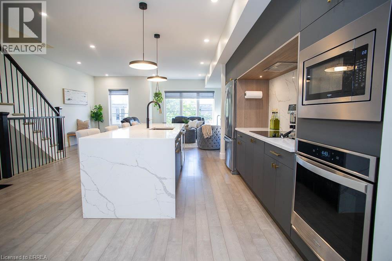
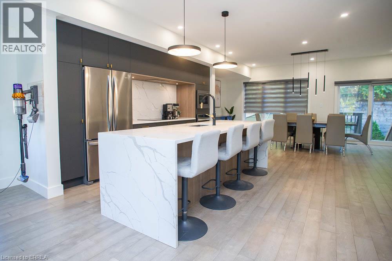
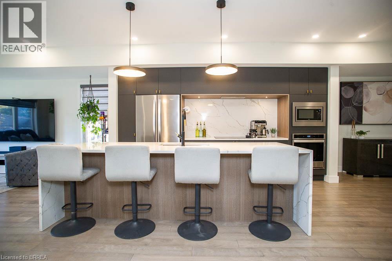
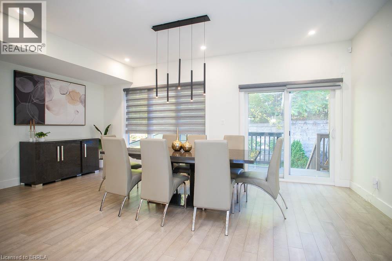
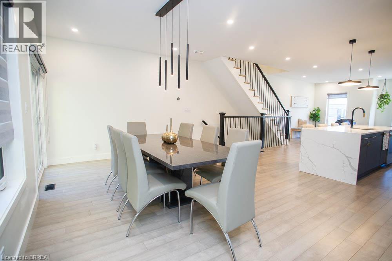
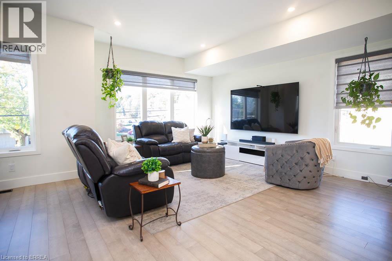
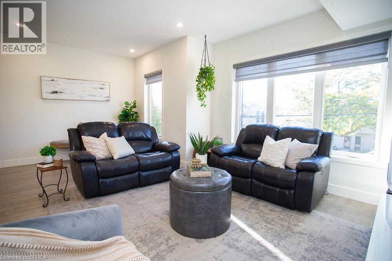
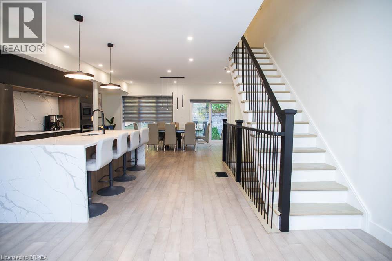
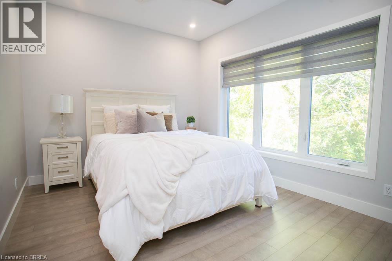
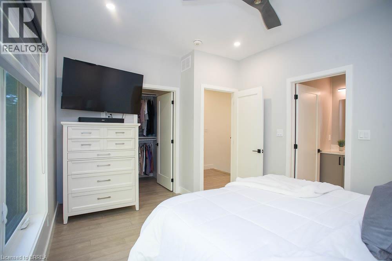
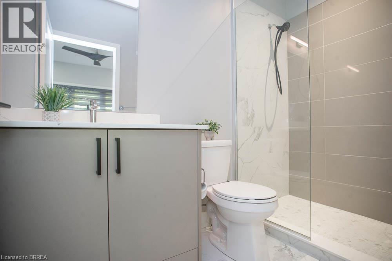
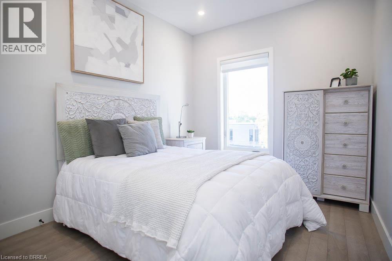
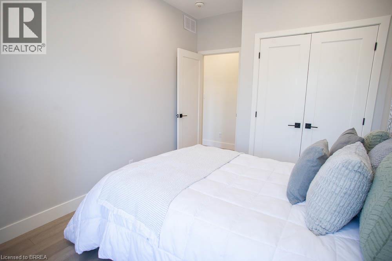
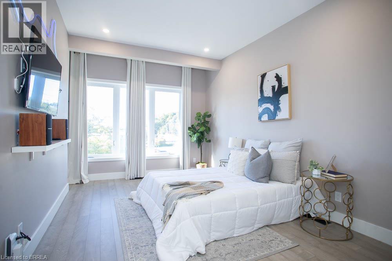
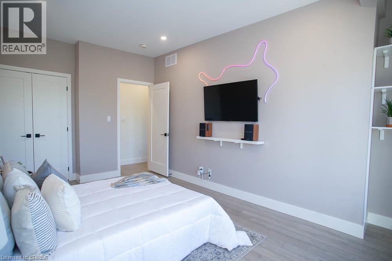
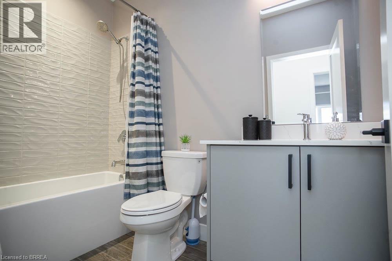
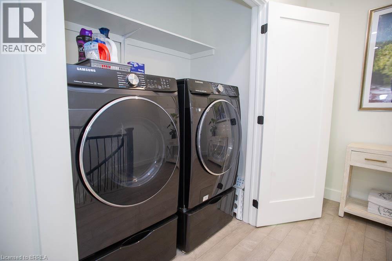
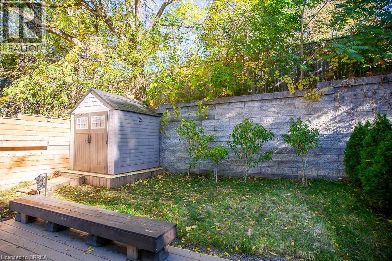
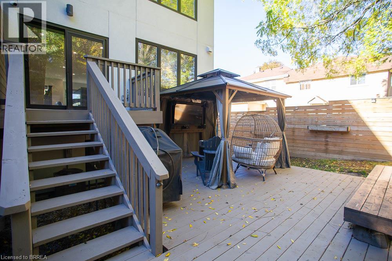
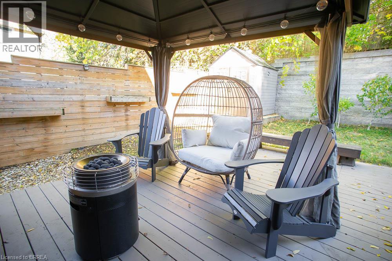
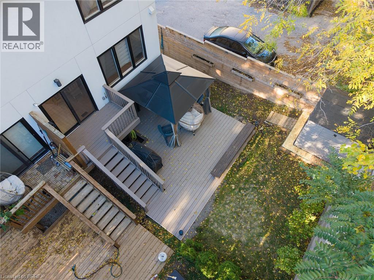
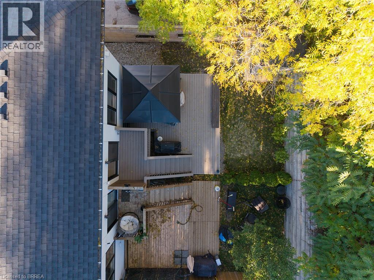
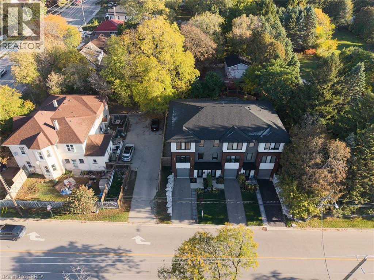
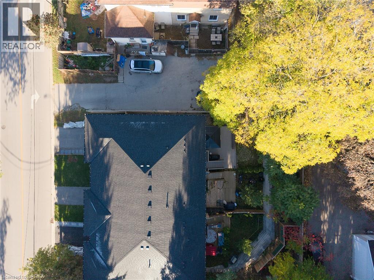
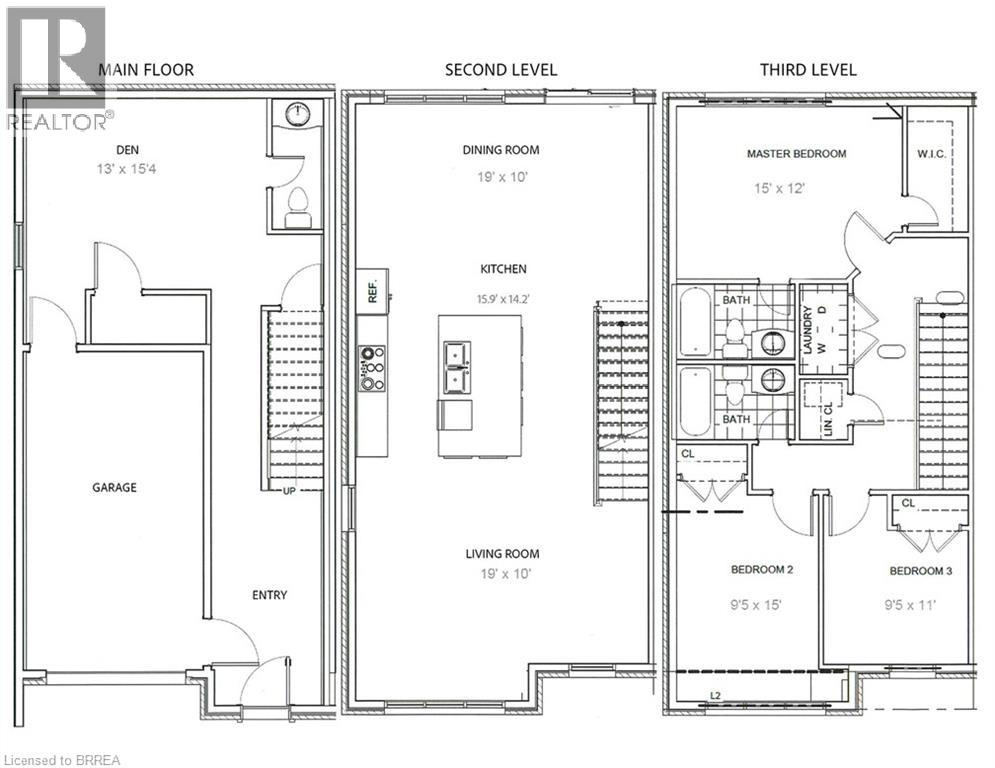
Welcome to 4A Harris Ave! This stunning end unit, 3 storey townhouse was custom built by ANC Home Builders and offers nearly 2,300 sq. ft. of finished living space with 3 bedrooms and 2.5 bathrooms. Centrally located with commuters in mind, this home offers a combination of luxury, low maintenance living and everyday convenience. Step inside to a welcoming foyer, where the main level features a versatile den, perfect for a home office, family room, gym or playroom. A convenient 2 piece powder room with a floating quartz vanity, interior garage access and additional storage complete this level. Upstairs, the second level is designed for everyday living and entertaining, featuring a bright open concept kitchen, living and dining area. Large windows fill the space with natural light, while the kitchen showcases quartz countertops and backsplash, a generous centre island with seating, sink and dishwasher, soft close cabinetry and Whirlpool appliances, including a built in microwave and oven. Sliding doors lead to your back deck, providing the perfect extension of your living space. The third level offers three bedrooms, including a primary retreat with a walk in closet and private 3 piece ensuite featuring a quartz vanity and glass shower. Two additional bedrooms with closets share a stylish 4 piece bathroom with quartz countertops and a subway tiled tub and shower combination. Convenient upper level laundry with Samsung washer and dryer, along with a spacious linen closet, adds to the home's thoughtful design. Outside, enjoy a partially fenced yard featuring a deck, patio and gazebo, offering a great space to relax or entertain. A private driveway and attached single car garage provide convenient parking. With its modern finishes, functional three level layout, abundant natural light and desirable end unit location, this beautifully maintained home offers the opportunity to enjoy stylish, low maintenance living without compromising on space or comfort! (id:44040)
Building
Size:2277 sqft
Parking Spaces:
3
Bedrooms:
3 | (3 Above Ground)
Bathrooms:
3 | (1 Half)
Basement:None
Flooring:-
Roof:-
Heating:
Natural gas(Forced air)
Fireplace:-
Cooling:Central air conditioning
Utility Water:Municipal water
Foundation:-
Architecture:-
Construction Date:2021-01-01
Rooms
Living room
Second level
Dimension: 19'0'' x 10'0''
Kitchen
Second level
Dimension: 15'9'' x 14'2''
Dining room
Second level
Dimension: 19'0'' x 10'0''
4pc Bathroom
Third level
Dimension: Measurements not available
Bedroom
Third level
Dimension: 9'5'' x 11'0''
Bedroom
Third level
Dimension: 9'5'' x 15'0''
3pc Ensuite bath
Third level
Dimension: Measurements not available
Primary Bedroom
Third level
Dimension: 15'0'' x 12'0''
2pc Bathroom
Main level
Dimension: Measurements not available
Den
Main level
Dimension: 13'0'' x 15'4''
Foyer
Main level
Dimension: 13'11'' x 6'10''
Features
Paved driveway
Gazebo
Automatic Garage Door Opener
Area Amenities With Map
Comparables
This listing doesn't have any similar comparables!
The listing data above is provided under copyright by the Canadian Real Estate Association. The listing data is deemed reliable but is not guaranteed accurate by the Canadian Real Estate Association or Guglu.