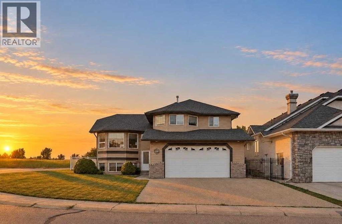
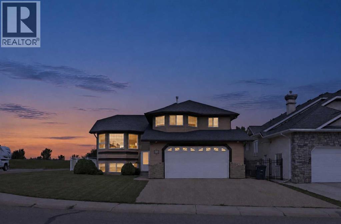
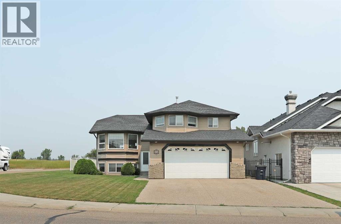
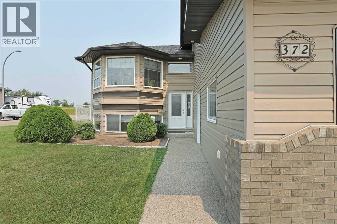
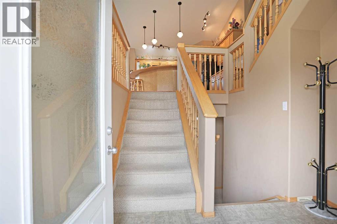
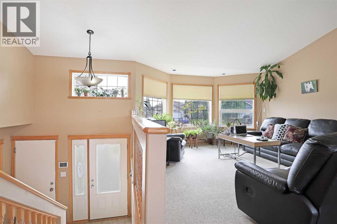
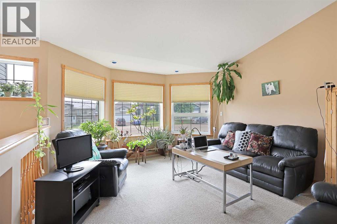
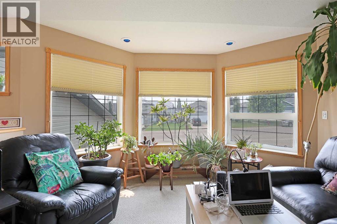
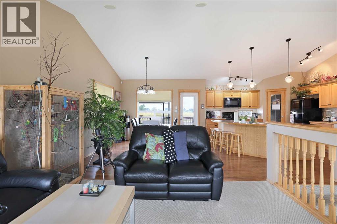
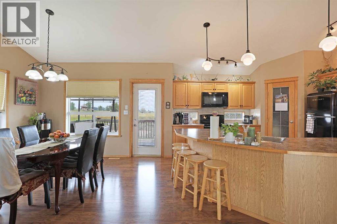
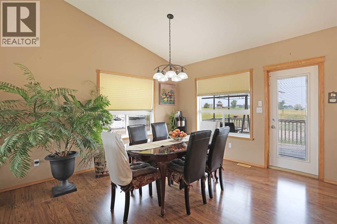
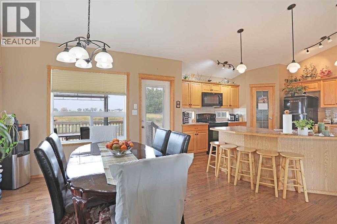
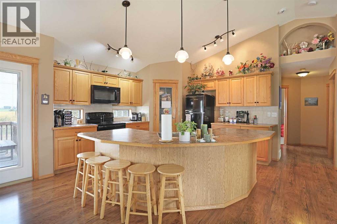
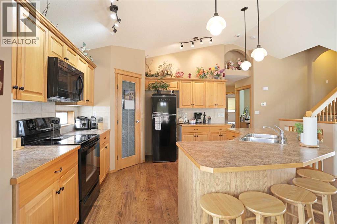
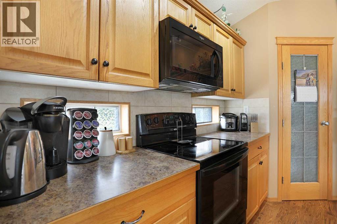
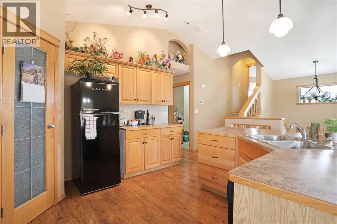
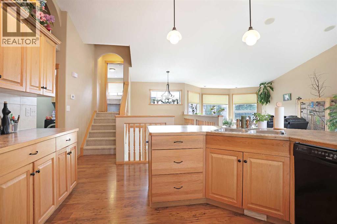
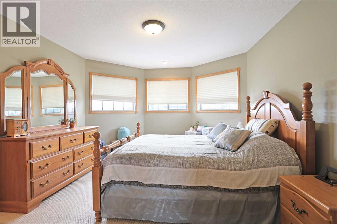
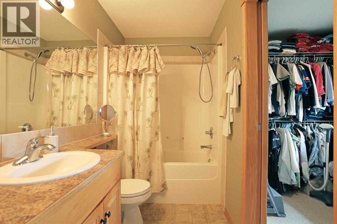
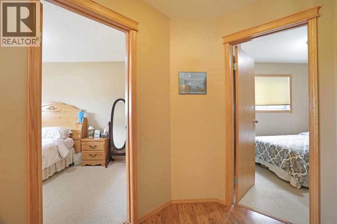
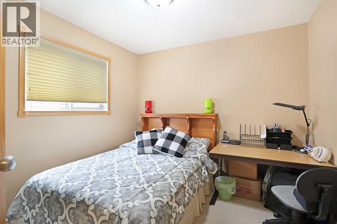
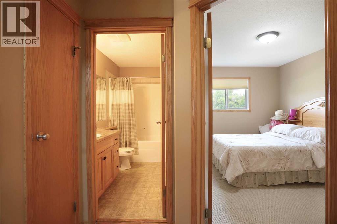
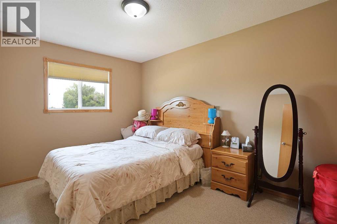
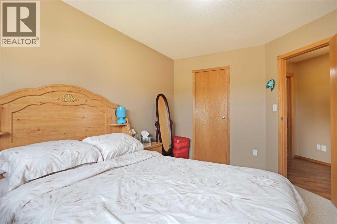
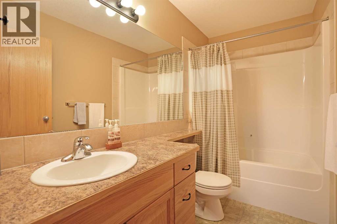
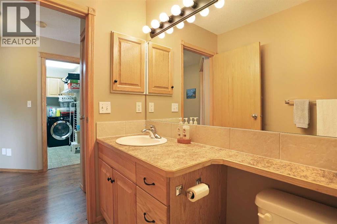
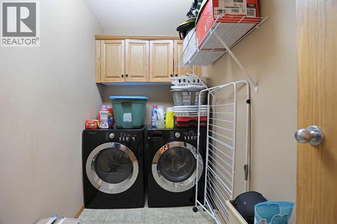
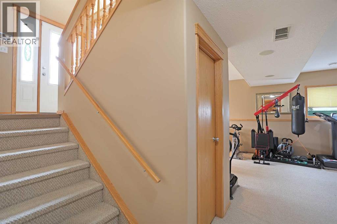
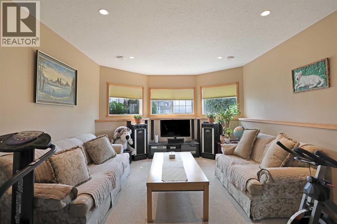
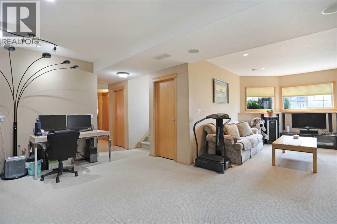
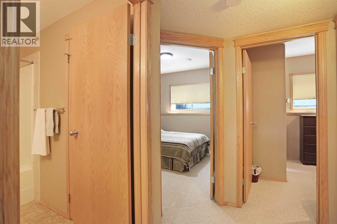
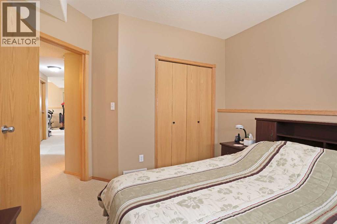
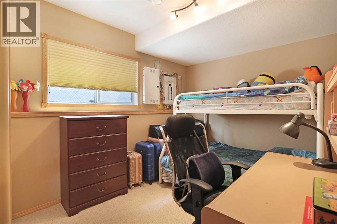
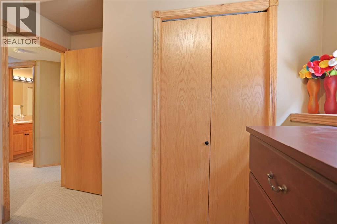
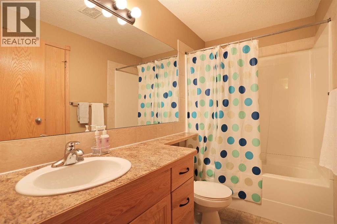
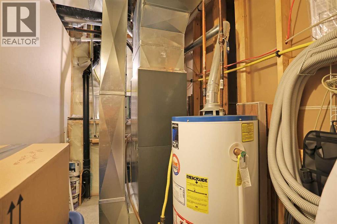
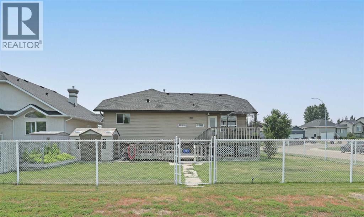
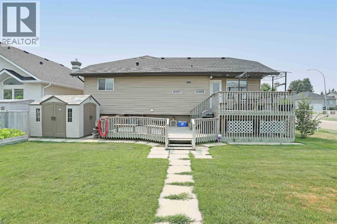
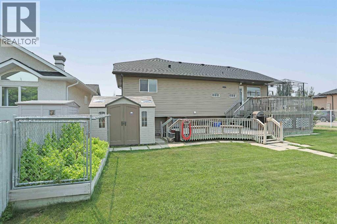
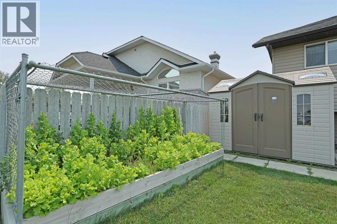
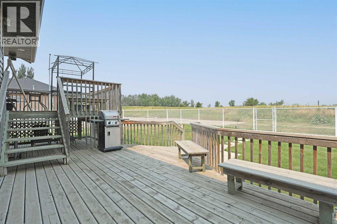
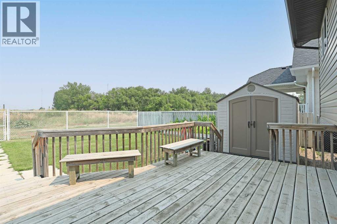
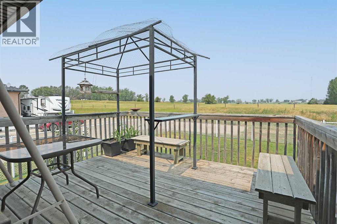
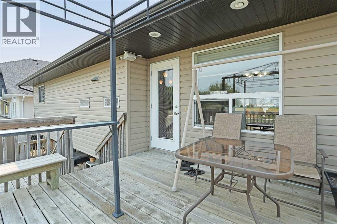
Nestled within the serene community of Parkland, this exquisitely crafted Bi-Level home offers an exceptional lifestyle. Spanning a generous 1516 square feet above grade and 1046 square feet below, this residence provides ample space for family and entertaining with its five bedrooms and three full bathrooms. Upon entering, discover an inviting living area graced with vaulted ceilings, seamlessly transitioning into a kitchen featuring a convenient kitchen island for culinary creativity. Carpet, linoleum, and other flooring choices throughout lend warmth and character, while central air provides refreshing comfort during warmer months. Below grade, a fully finished basement unfolds with two additional bedrooms, creating a versatile haven for guests or extended family. A dedicated laundry room simplifies household chores, and central vacuum ensures effortless cleanliness throughout. Outside, a two tiered deck provides an ideal setting for outdoor relaxation and enjoyment, while the expansive lot, totaling 6871 square feet, offers both privacy and charm with its landscaped front yard, irregular shape, level terrain, and back lane access. Notably, the private backyard backs onto an open field, enclosed by year-round chain link fencing, complete with a dog run with direct access from the heated garage – an ideal space for furry companions with nearby access to a dog park and walking/bike paths, as well as close proximity to Lake Stafford. The double attached garage provides secure parking for two vehicles, driveway has two parking spots, complemented by off street parking. Galaxy High Speed Internet ensures seamless connectivity. Recent updates in 2025 include new shingles in offering peace of mind and lasting protection for years to come, down spouts and new siding on the west side of both the house and garage, and new microwave. The entire home is designed for comfortable family living, inside and out. Book your private viewing and come to experience everything this Pa rkland property has to offer. (id:44040)
Building
Size:1516 sqft
Parking Spaces:
4
Bedrooms:
5 | (3 Above Ground) | (2 Below Ground)
Bathrooms:
3
Basement:Full (Finished)
Flooring:Carpeted, Linoleum, Other
Roof:-
Heating:
Natural gas(Forced air)
Fireplace:-
Cooling:Central air conditioning
Utility Water:-
Foundation:Poured Concrete
Architecture:Bi-level
Construction Date:2006-01-01
Rooms
4pc Bathroom
Basement
Dimension: 8.83 Ft x 5.08 Ft
Bedroom
Basement
Dimension: 10.25 Ft x 11.17 Ft
Bedroom
Basement
Dimension: 13.25 Ft x 9.42 Ft
Recreational, Games room
Basement
Dimension: 27.75 Ft x 20.17 Ft
Furnace
Basement
Dimension: 9.58 Ft x 5.08 Ft
4pc Bathroom
Main level
Dimension: 9.25 Ft x 5.00 Ft
4pc Bathroom
Main level
Dimension: 5.00 Ft x 8.75 Ft
Bedroom
Main level
Dimension: 13.00 Ft x 9.67 Ft
Bedroom
Main level
Dimension: 10.83 Ft x 9.67 Ft
Dining room
Main level
Dimension: 14.00 Ft x 12.00 Ft
Kitchen
Main level
Dimension: 16.50 Ft x 12.42 Ft
Living room
Main level
Dimension: 14.92 Ft x 13.00 Ft
Primary Bedroom
Main level
Dimension: 15.42 Ft x 12.00 Ft
Other
Main level
Dimension: 6.08 Ft x 8.83 Ft
Foyer
Main level
Dimension: 5.08 Ft x 8.83 Ft
Laundry room
Unknown
Dimension: 9.50 Ft x 6.00 Ft
Features
Back lane
Level
Area Amenities With Map
Comparables
This listing doesn't have any similar comparables!
The listing data above is provided under copyright by the Canadian Real Estate Association. The listing data is deemed reliable but is not guaranteed accurate by the Canadian Real Estate Association or Guglu.