
1 Trail Avenue, Brown's Arm, Newfoundland And Labrador
For Sale9 minutes
CA$275,000
4 Bedrooms
2 Bathrooms
Unavailable
1 Kitchen
2280 sqft sqrt
Property Details
Days on Guglu
9 minutes
MLS®
1305446
Type
Single Family
Year Built
Jan-1990
Ownership
Freehold
Lot size
Unavailable
Description
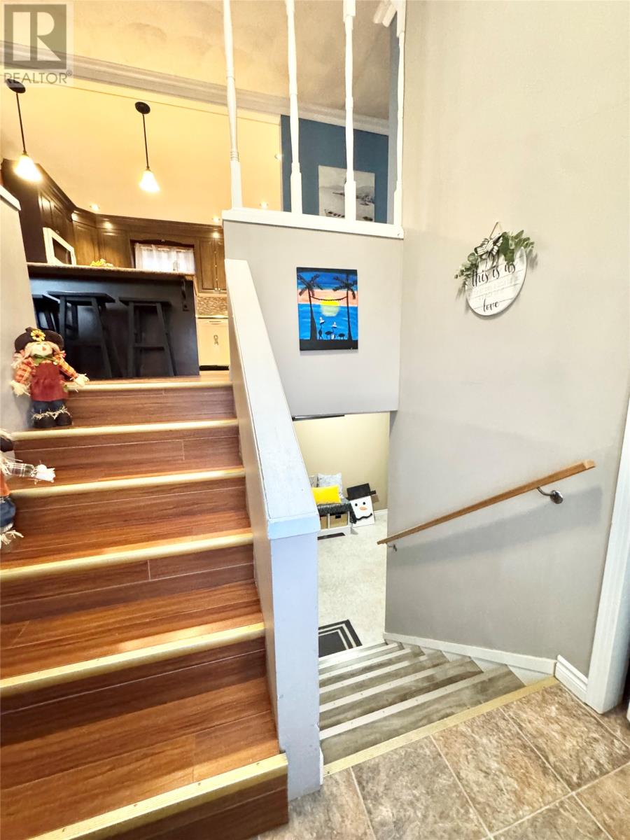
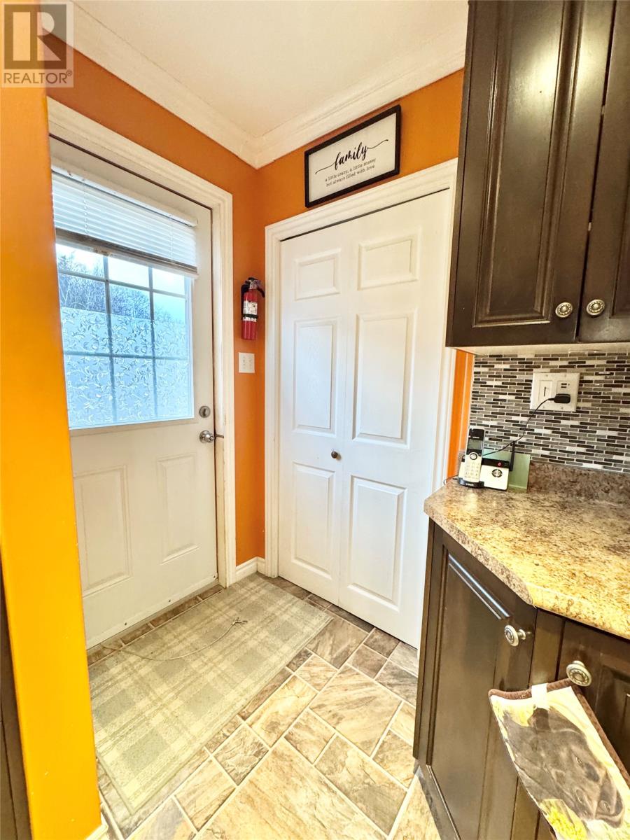
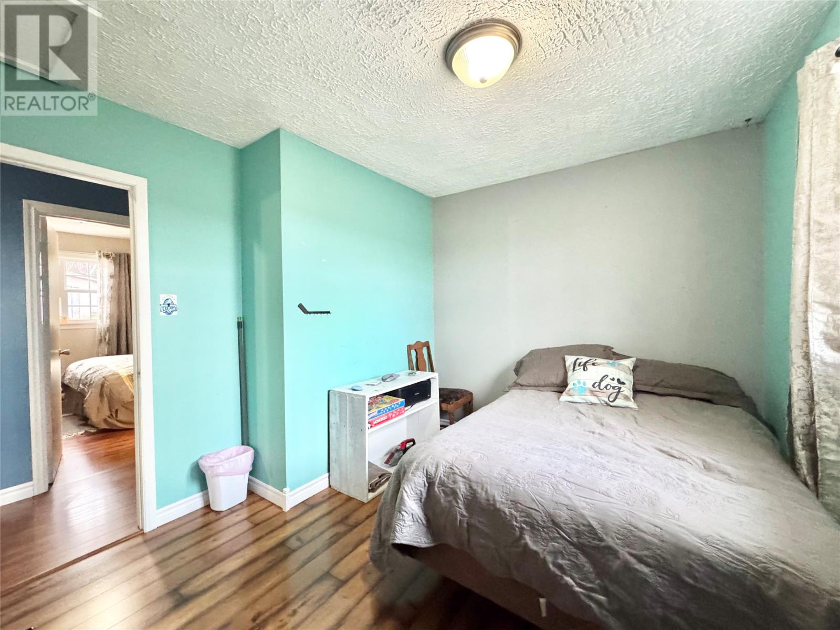
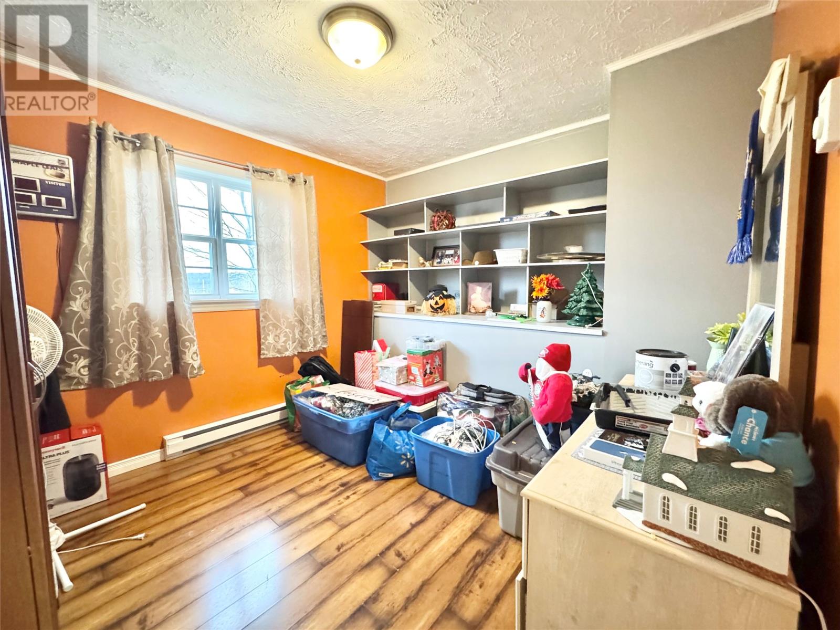
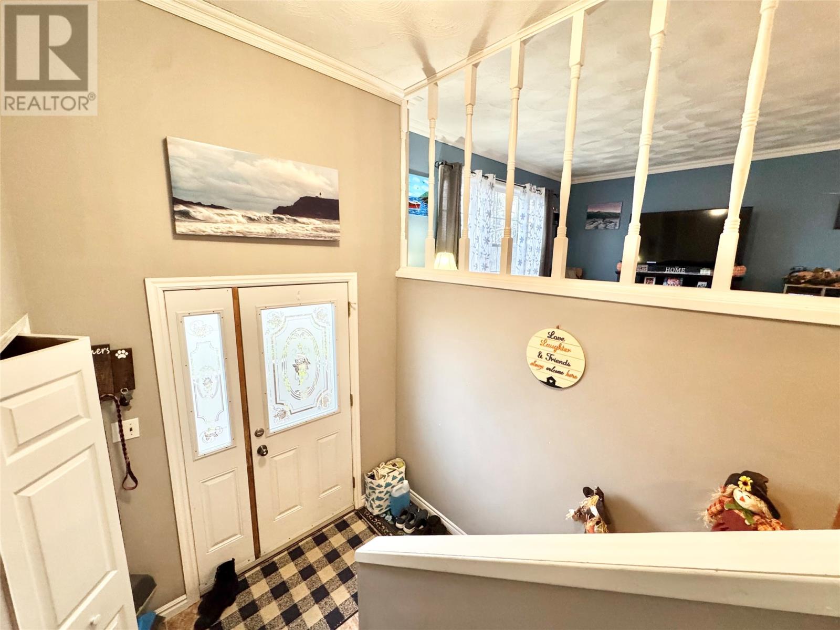
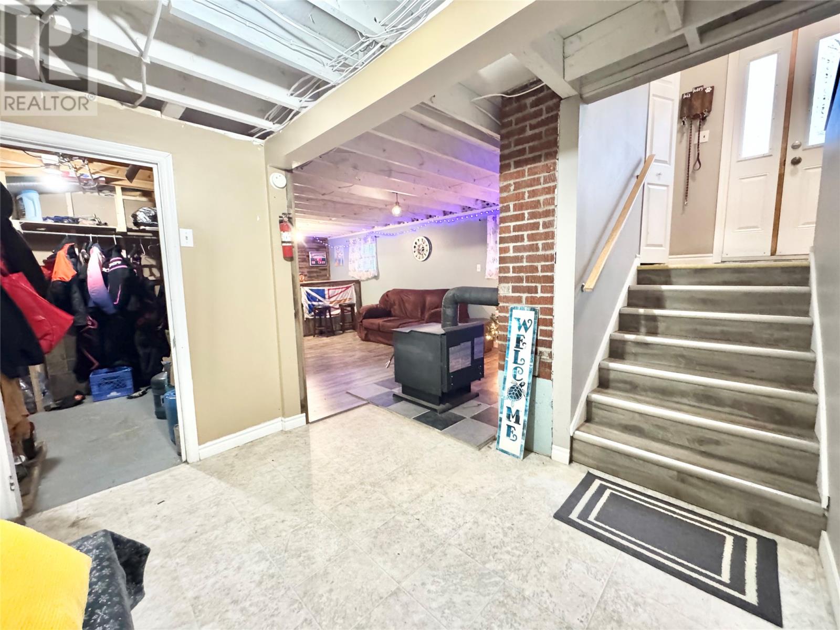
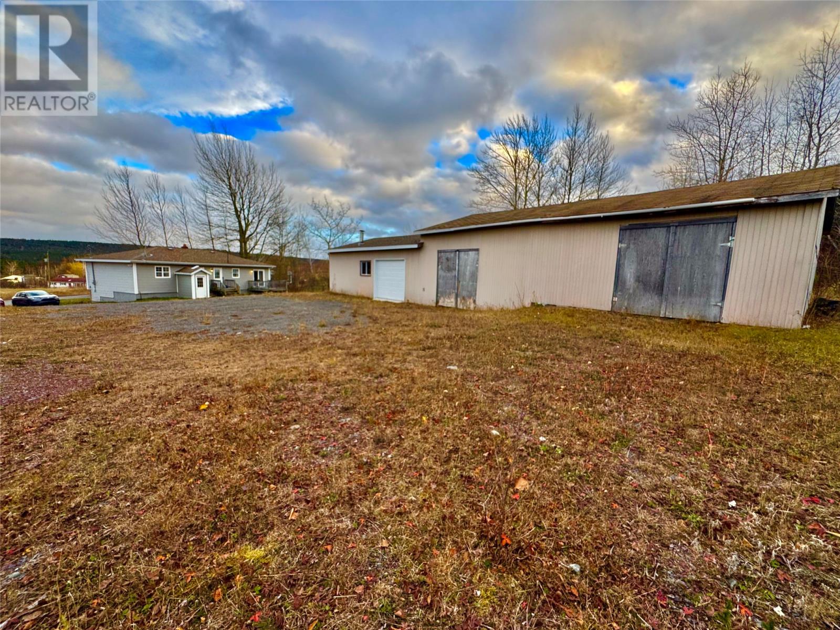
Welcome to Browns Arm, conveniently located just 12 minutes from Lewisporte and about one hour from Gander and Grand Falls. This inviting split-entry home offers three bedrooms and one and a half baths, featuring comfortable living spaces and plenty of room to grow. Step outside to a large lot that’s perfect for outdoor enjoyment, and enjoy the convenience of an oversized garage measuring 24’ x 31’ with a concrete floor, plus an additional 24’ x 36’ garage/workshop space with a gravel floor—ideal for extra storage, a workshop, or even your mancave. The property is well set up with an artesian well and septic system, as well as Pex's Plumbing. A walkout basement provides flexibility for future development, with heat options including an electric heat and a woodstove, along with 200 amp service installed in 2014. Inside, you’ll love the updates, including a renovated kitchen featuring new cabinets, a beautiful island, and an open concept feel created by removing a wall (2016). Additional improvements include shingles, windows, and siding replacement (2016). Don’t miss this opportunity to own a fantastic home on an oversized lot with an impressive garage setup—short to impress and ready to welcome you home. (id:44040)
Building
Size:2280 sqft
Parking Spaces:
Bedrooms:
4 | (3 Above Ground) | (1 Below Ground)
Bathrooms:
2 | (1 Half)
Basement:-
Flooring:Mixed Flooring
Roof:
Unknown (Asphalt shingle)
Heating:
Electric, Wood
Fireplace:-
Cooling:-
Utility Water:-
Foundation:Concrete
Architecture:-
Construction Date:1990-01-01
Rooms
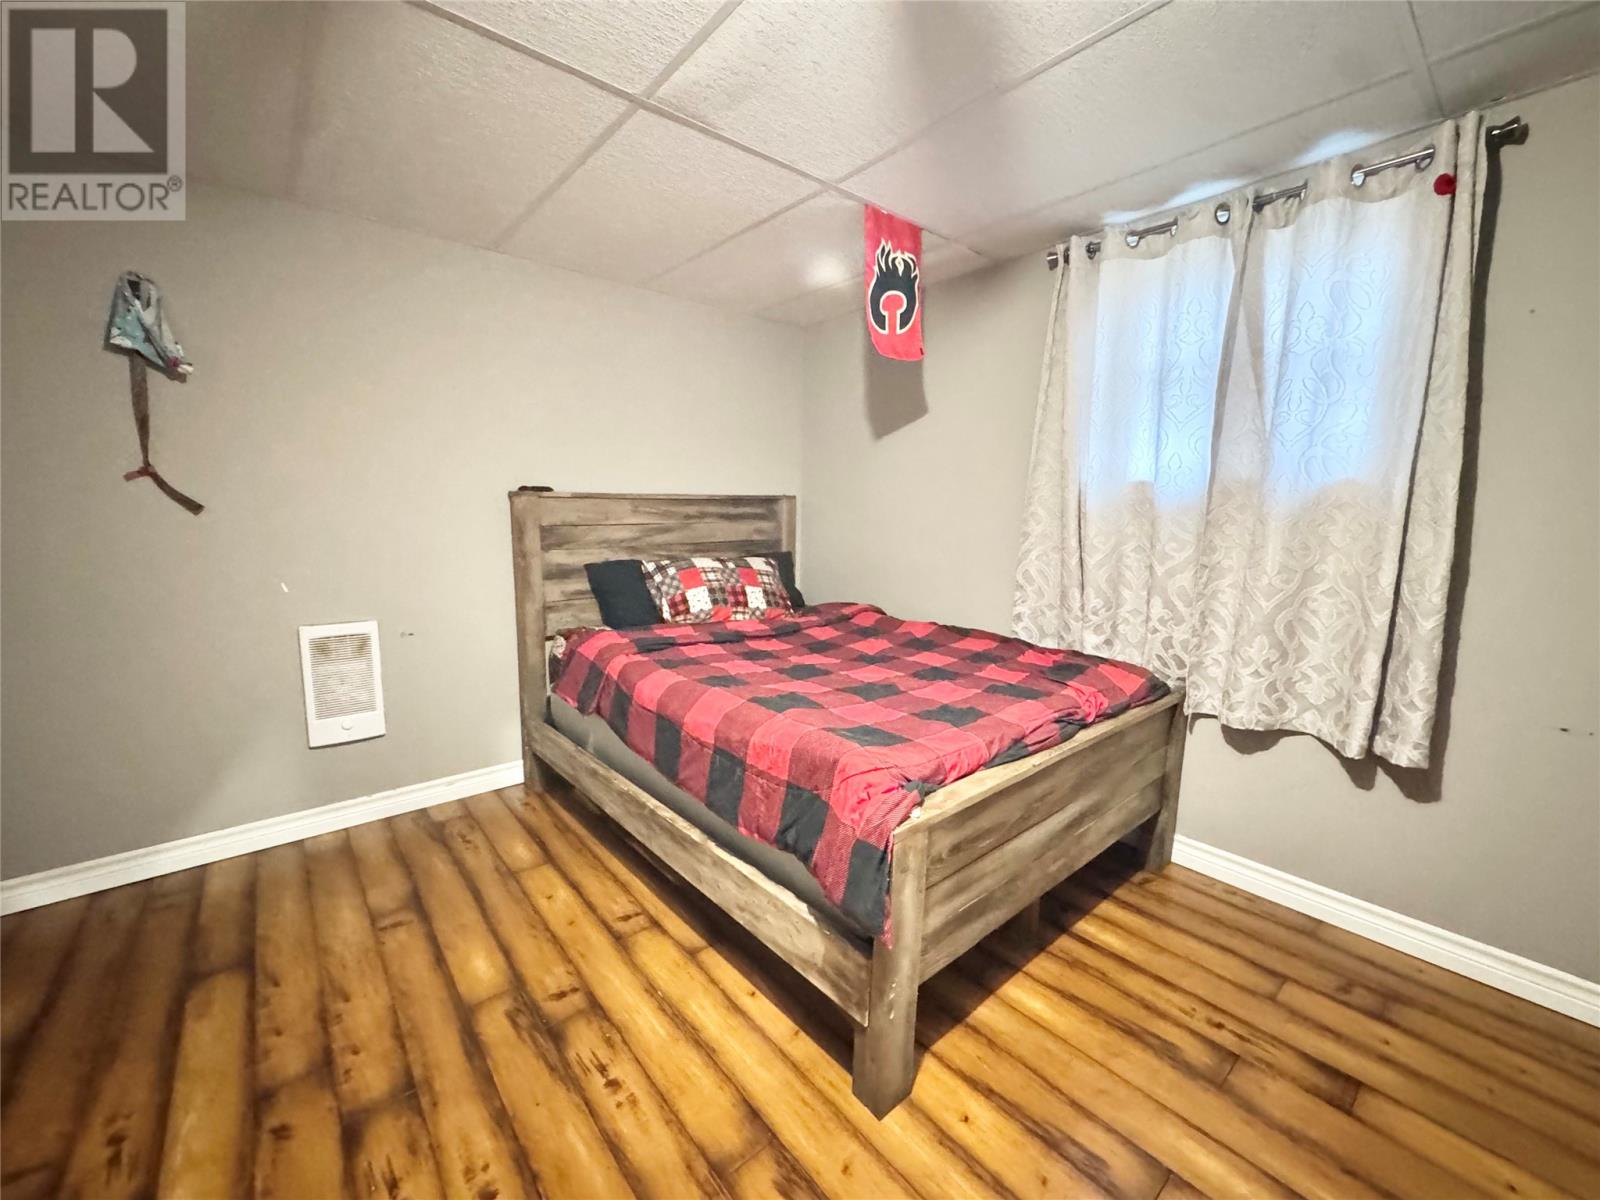
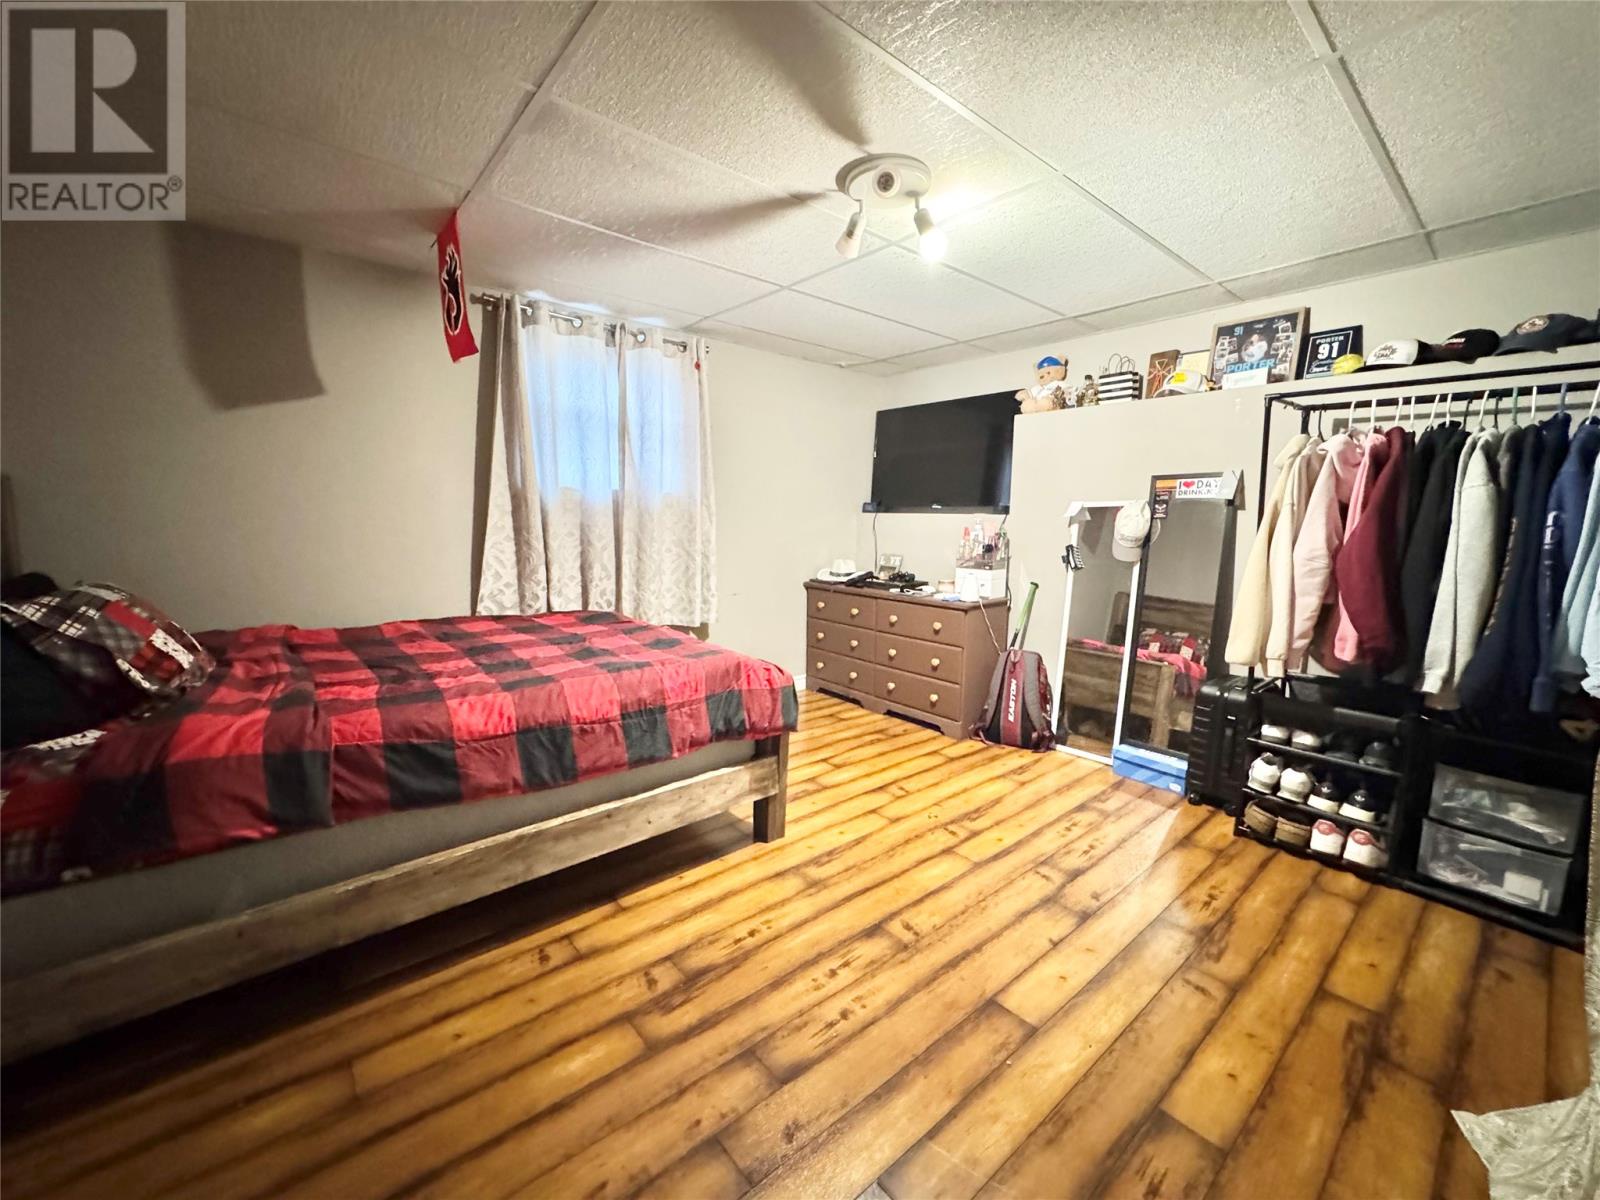
Bedroom
Basement
Dimension: 11.94x13.30
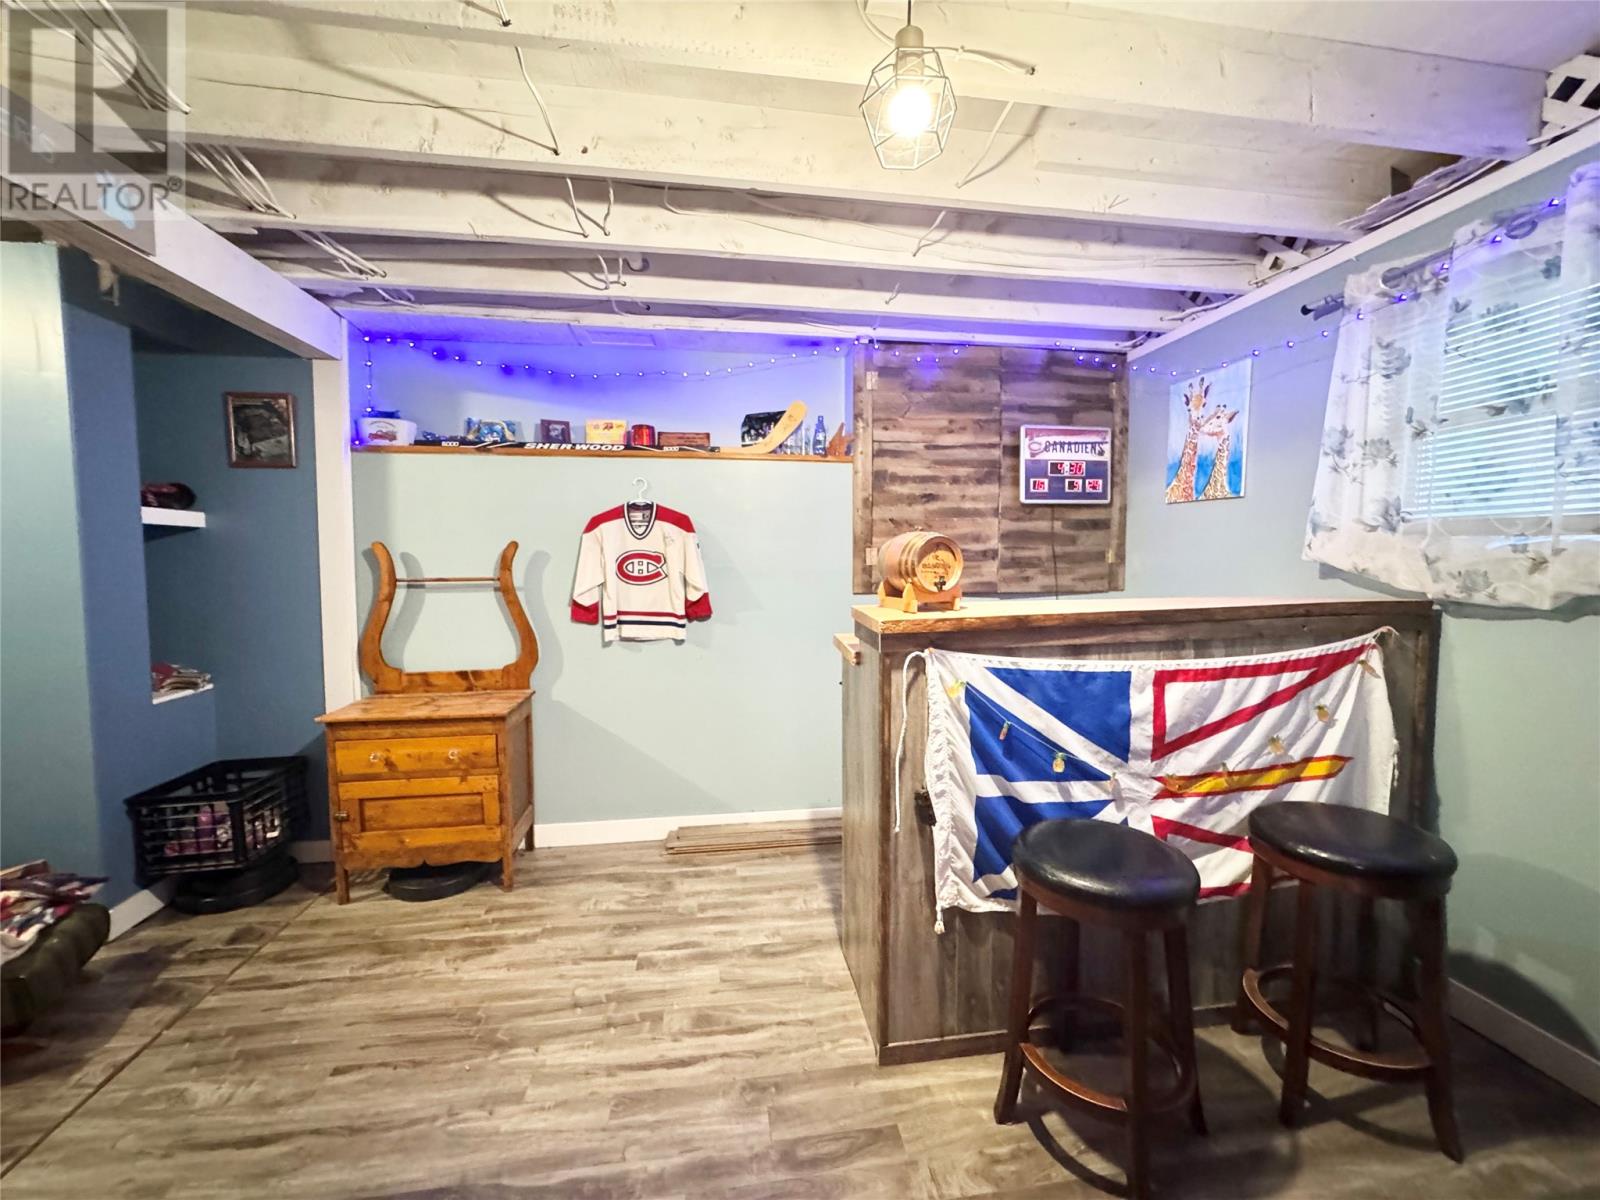
Recreation room
Basement
Dimension: 27.52x21.43
Laundry room
Basement
Dimension: 6.29x11.45
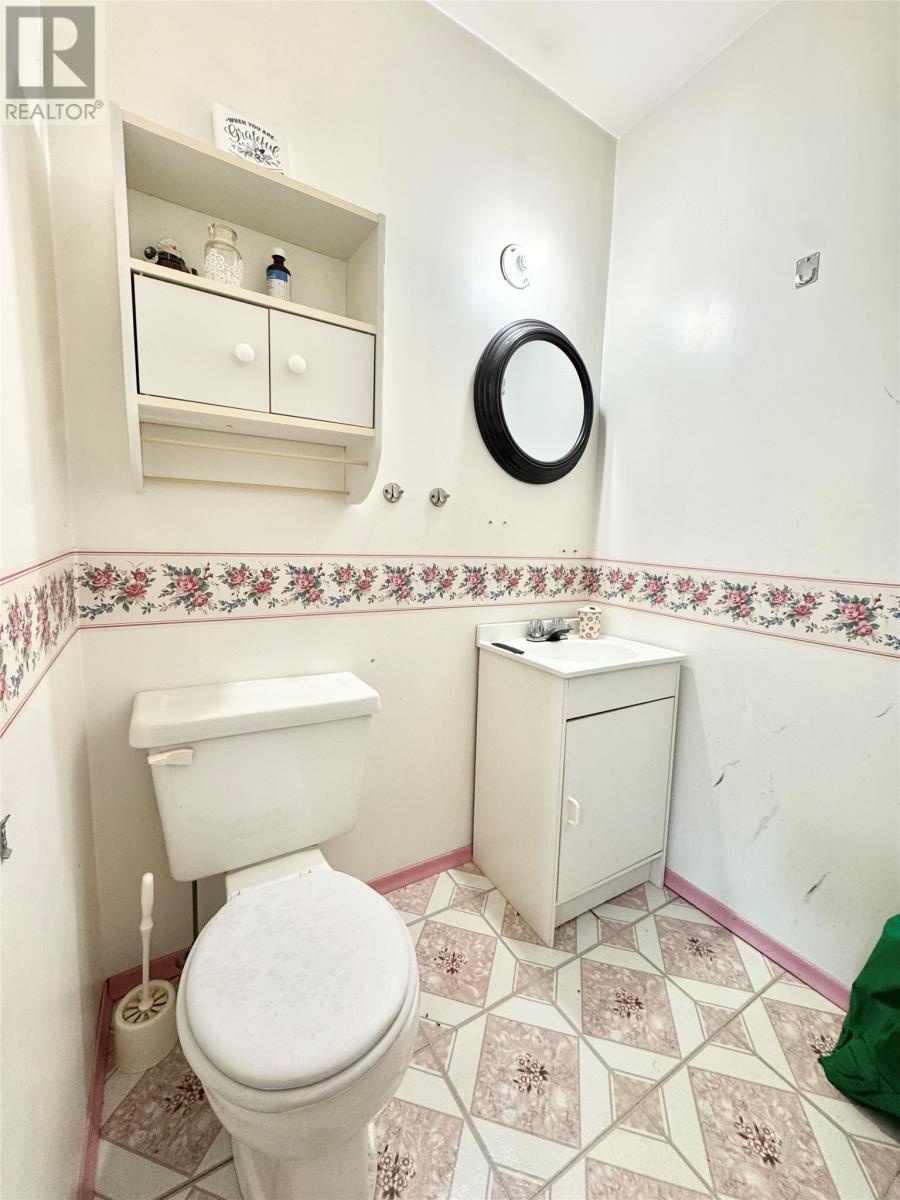
Bath (# pieces 1-6)
Main level
Dimension: 5.57x5.48
Foyer
Main level
Dimension: 3.89x7.32
Dining room
Main level
Dimension: 9.58x8.45
Kitchen
Main level
Dimension: 15.05x11.41
Living room
Main level
Dimension: 14.92x13.55
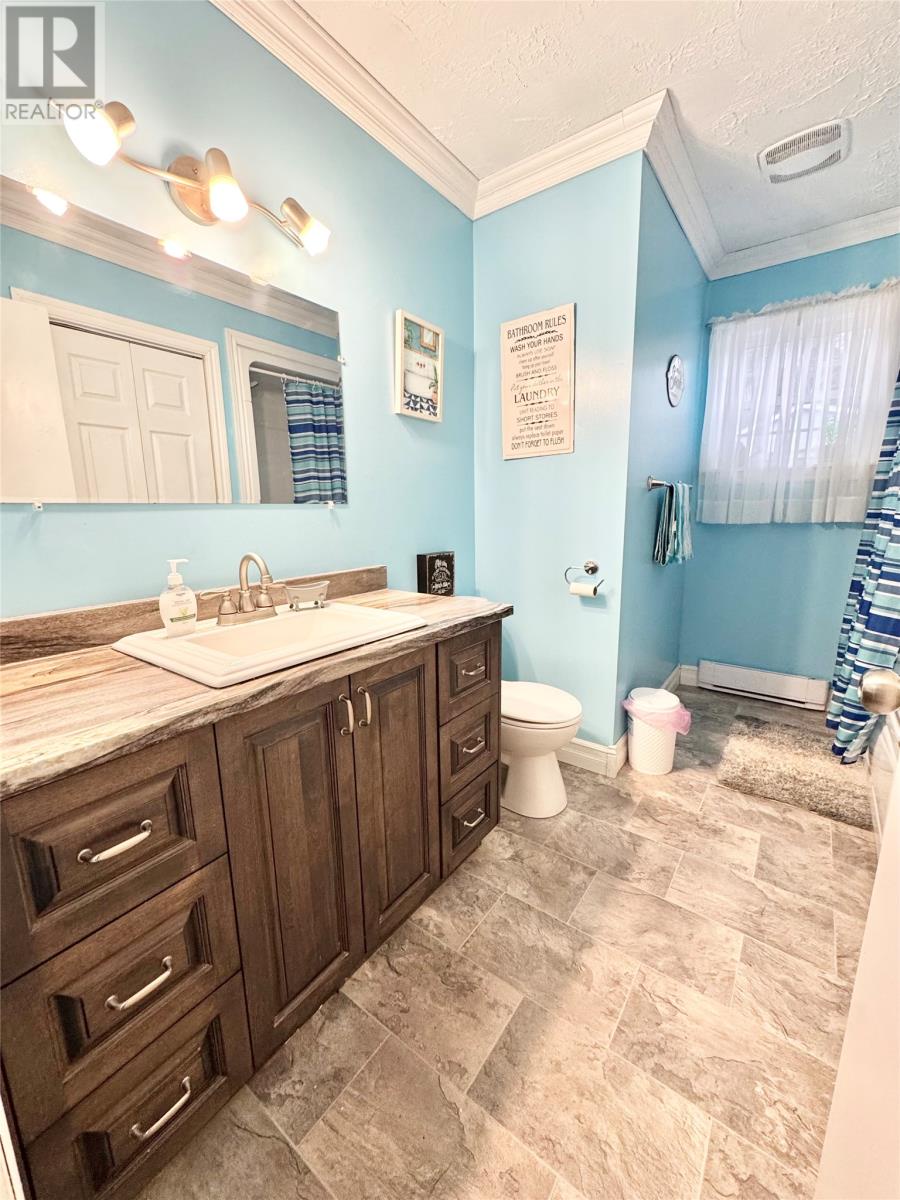
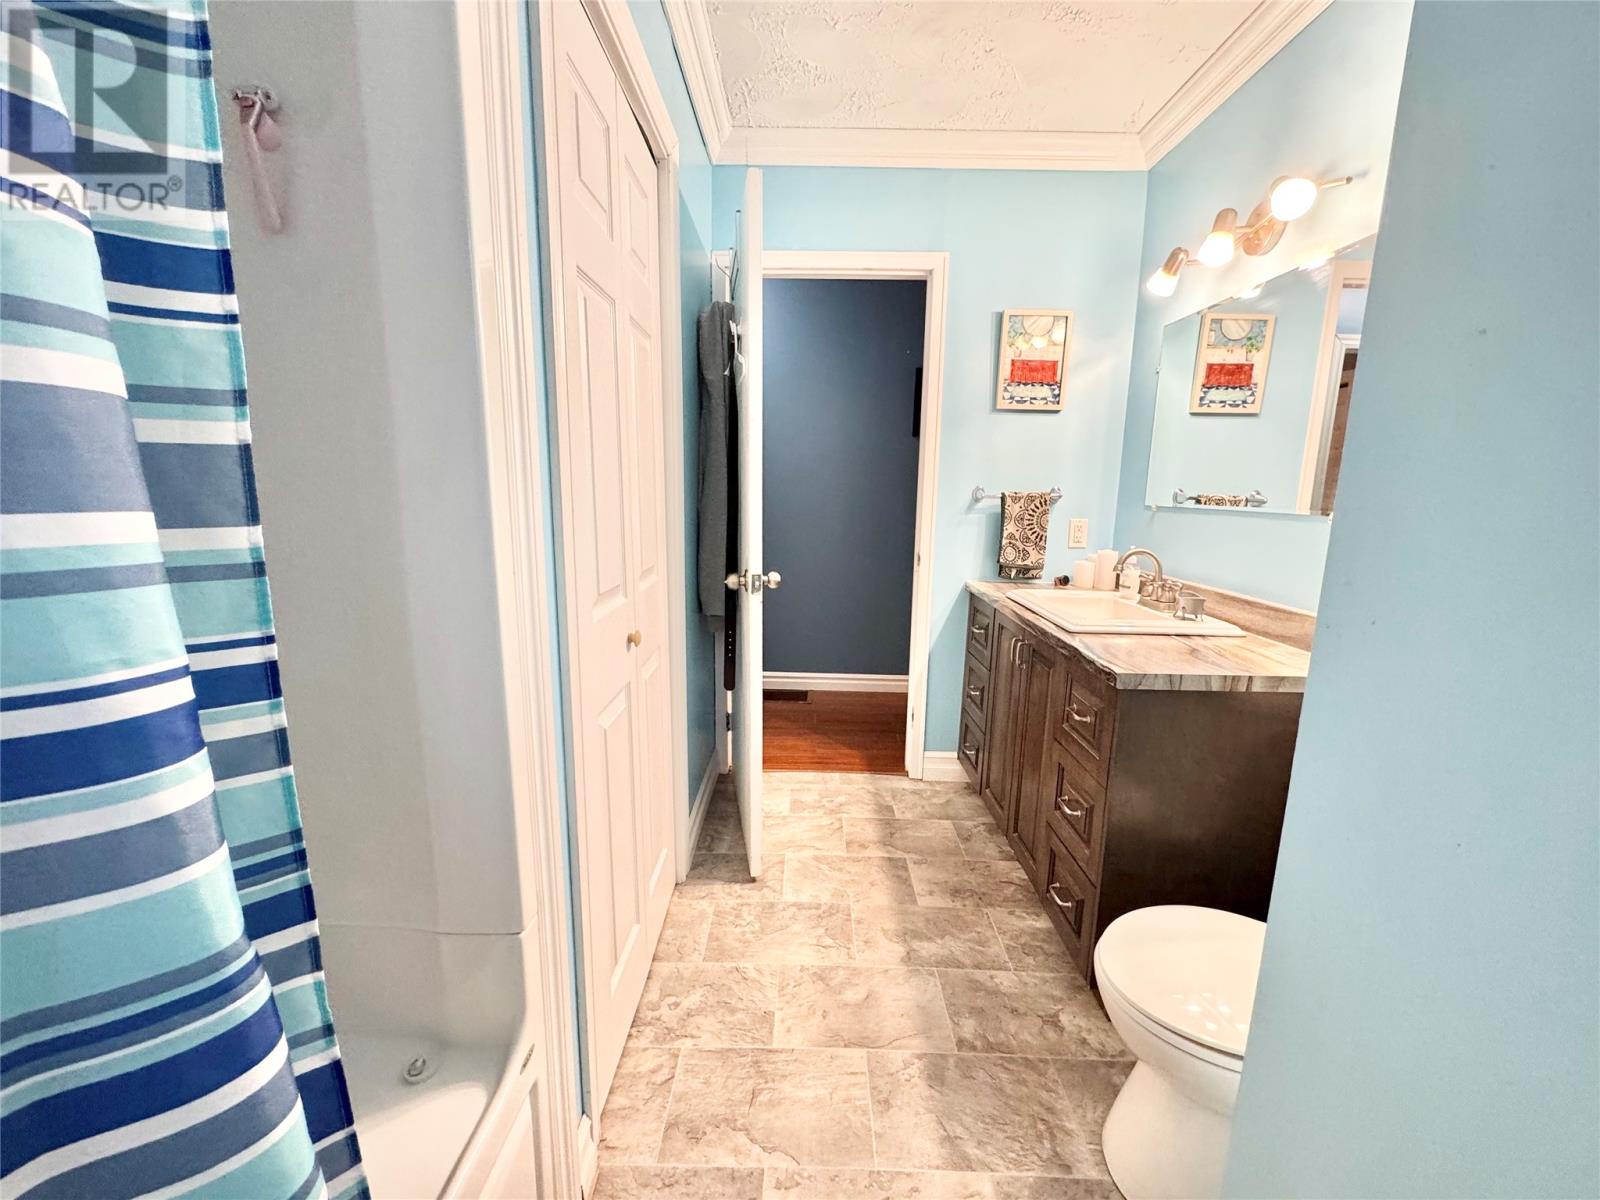
Bath (# pieces 1-6)
Main level
Dimension: 11x7.72
Bedroom
Main level
Dimension: 10.68x10.85
Bedroom
Main level
Dimension: 10.94x13.63
Bedroom
Main level
Dimension: 10.63x10.44
Area Amenities With Map
Comparables
This listing doesn't have any similar comparables!
The listing data above is provided under copyright by the Canadian Real Estate Association. The listing data is deemed reliable but is not guaranteed accurate by the Canadian Real Estate Association or Guglu.