
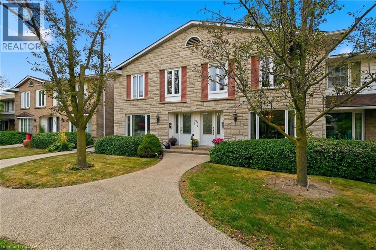
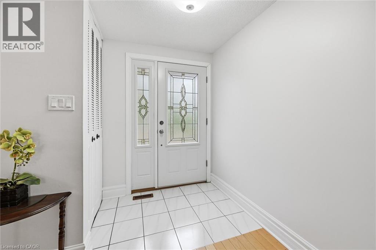
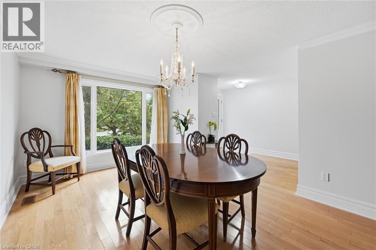
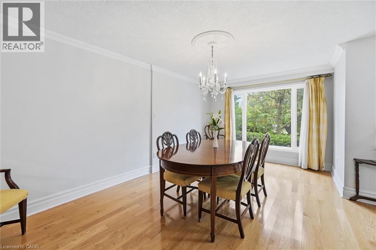
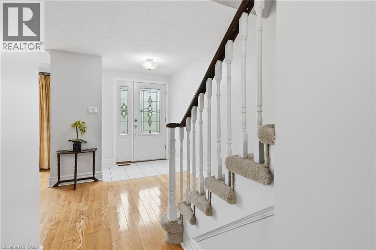
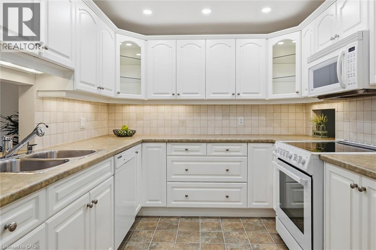
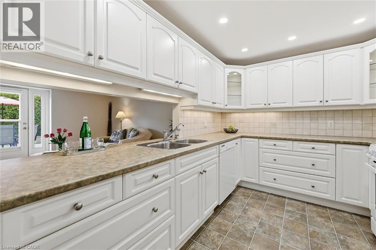
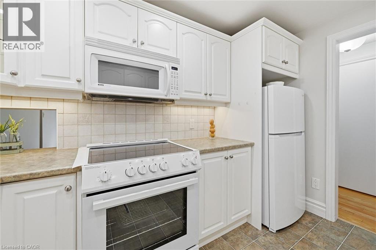
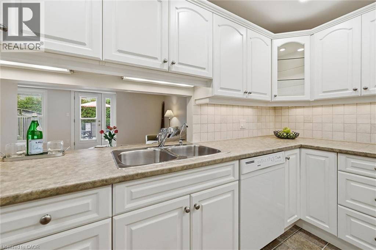
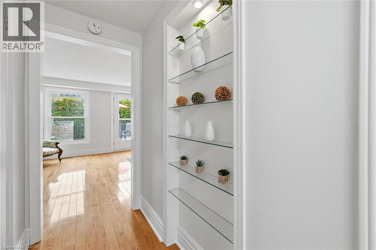
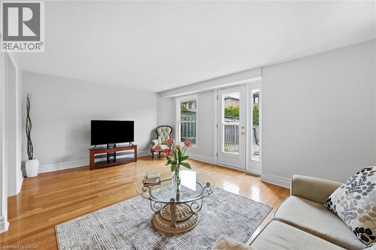
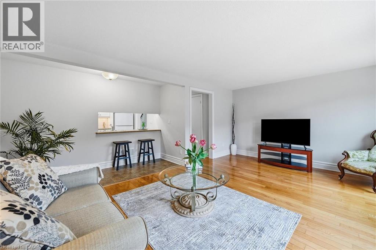
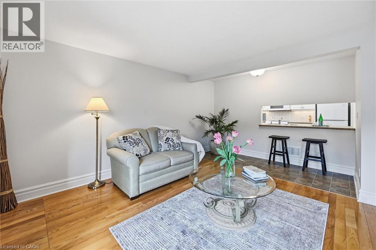
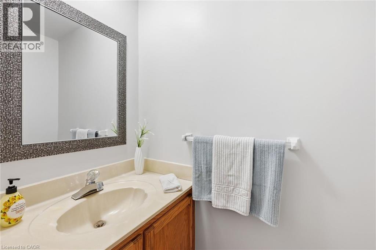
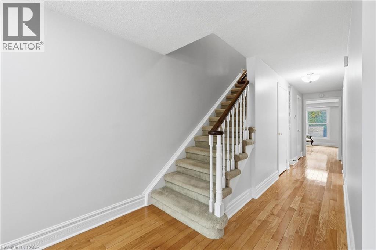
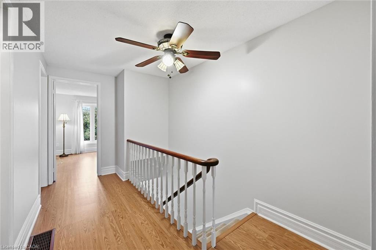
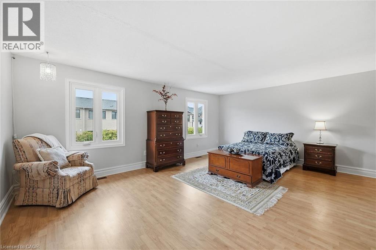
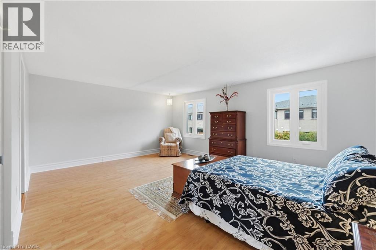
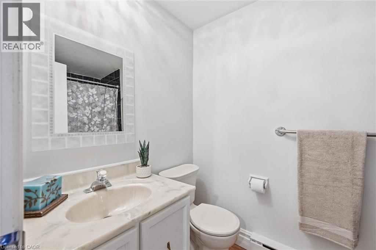
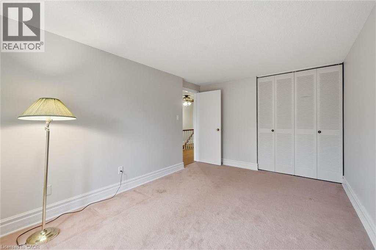
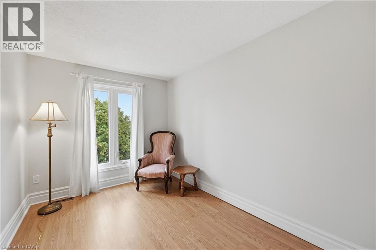
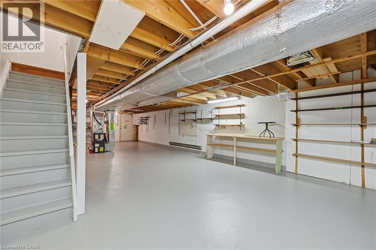
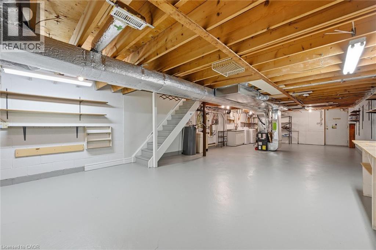
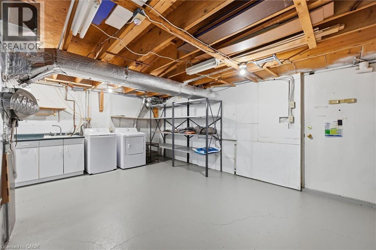
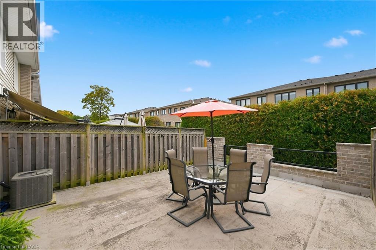
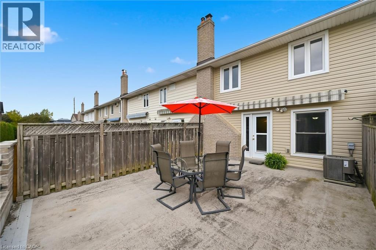
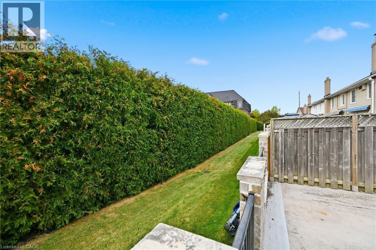
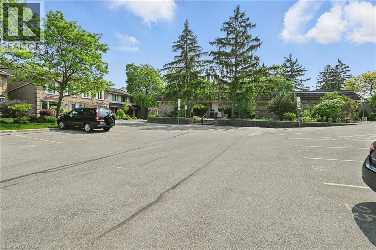
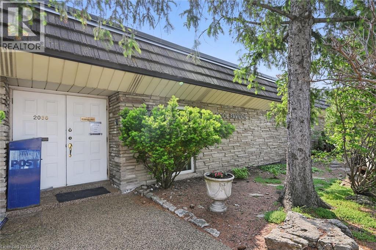
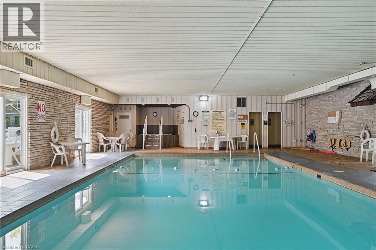
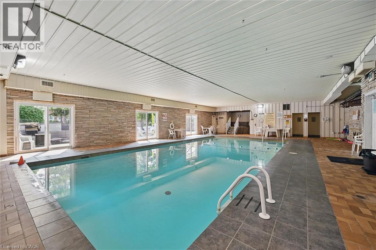
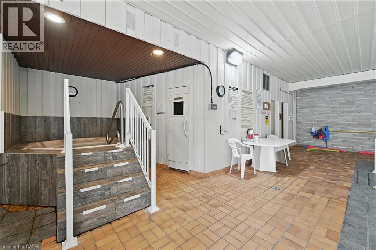
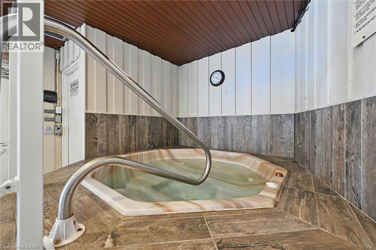
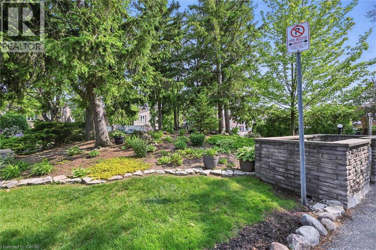
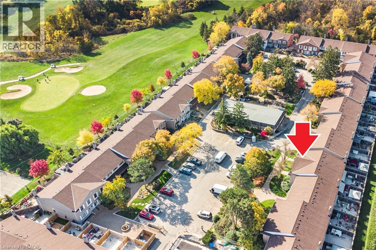
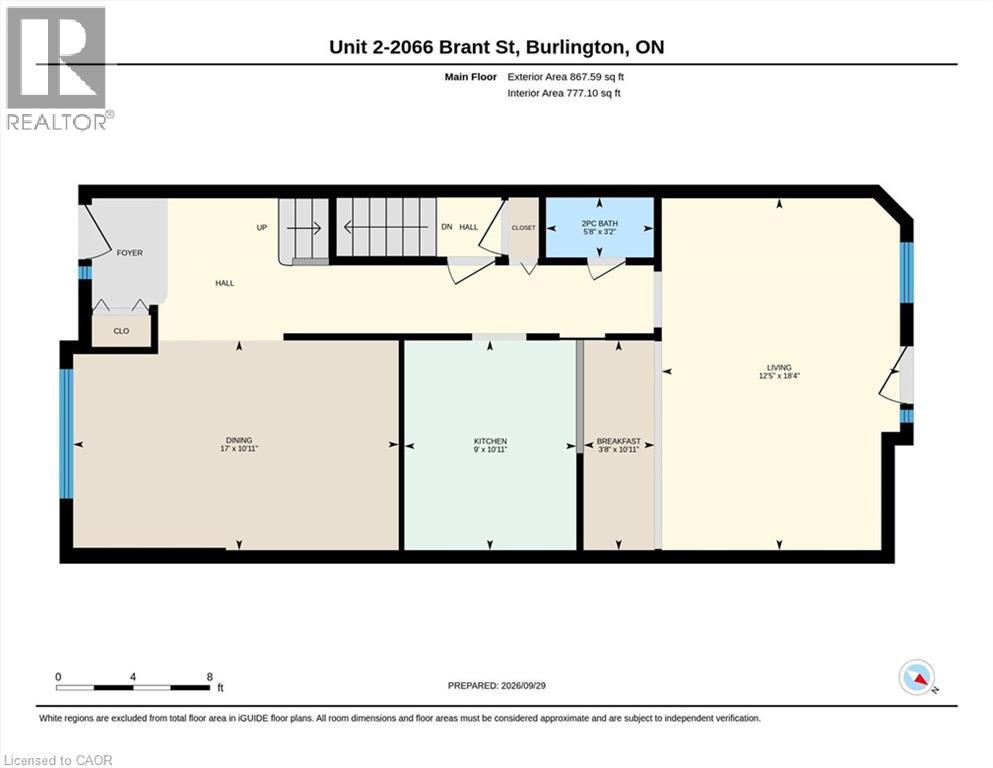
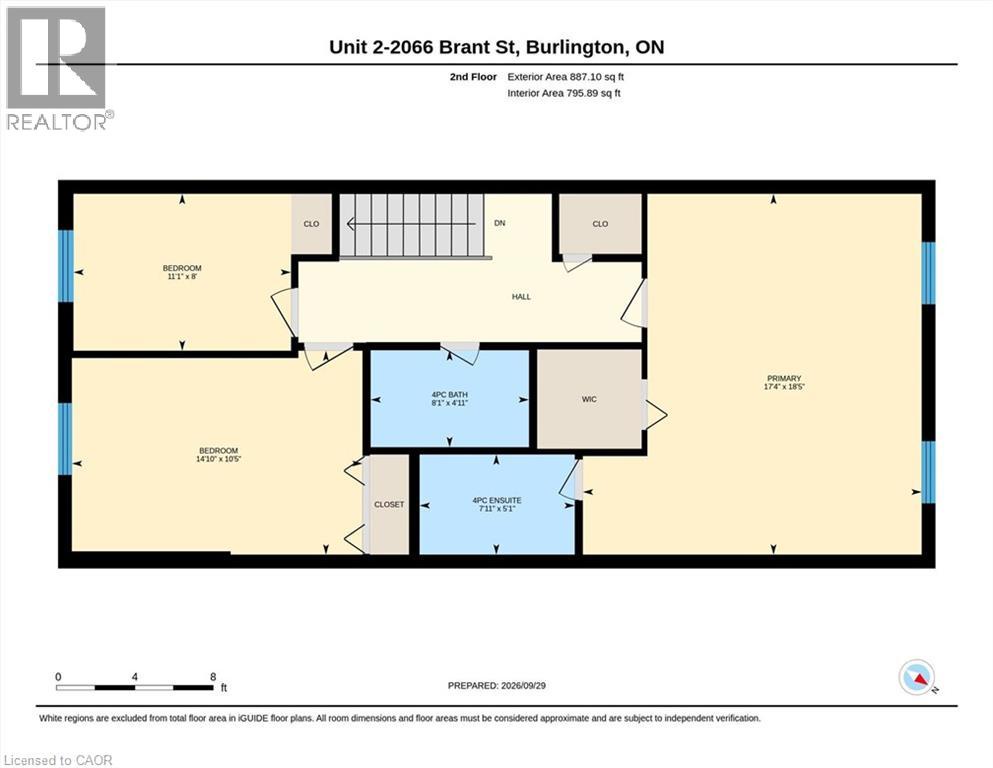
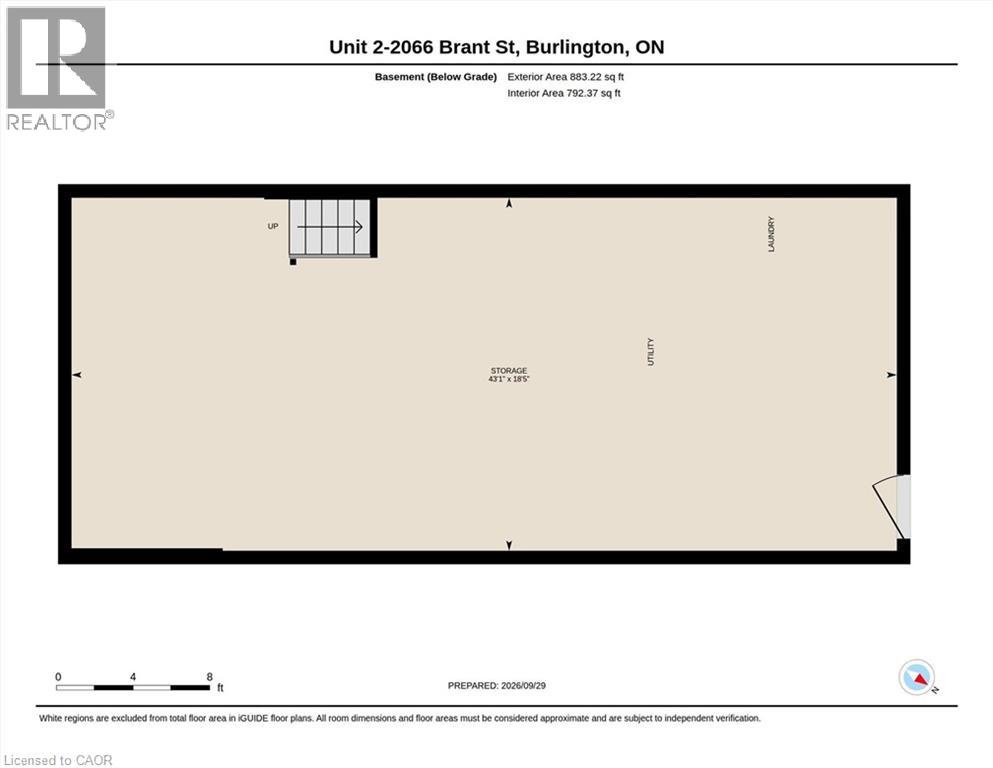
Resort-Style Living in Sought-After Tyandaga! Welcome to Wellington Green, a desirable condo townhome community offering an exceptional lifestyle in the heart of Burlington. This spacious 1,700+ sq. ft. two-storey home features a functional layout, generous room sizes and plenty of natural light. The main floor welcomes you with spacious living and dining rooms, a large front window and hardwood flooring throughout. The bright, spacious kitchen flows into a warm and inviting living room, with breakfast area, creating the perfect space for everyday living and entertaining. Step outside to your fully fenced private backyard patio with retractable awning, ideal for morning coffee, summer BBQs or relaxing outdoors. Upstairs offers 3 bedrooms, including a spacious primary retreat with generous closet space and a private 4-piece ensuite. A second 4-piece bathroom completes the upper level. The unfinished basement offers excellent potential for additional living space, a home office, gym, recreation room or storage. Conveniently located laundry includes a new washer and dryer (2026), while direct basement access leads to the underground garage and dedicated parking space. Enjoy resort-style amenities without leaving home! Wellington Green residents have access to a recreation centre featuring an indoor pool, sauna and hot tub, providing year-round opportunities to relax and unwind. Located in the highly desirable Tyandaga neighbourhood, close to Tyandaga Golf Course, schools, shopping, parks and major highways. An ideal opportunity for buyers looking for space, privacy, amenities and a convenient Burlington location. Move-in ready, spacious and offering an exceptional community lifestyle — welcome to Wellington Green! (id:44040)
Building
Size:1754 sqft
Parking Spaces:
2
Bedrooms:
3 | (3 Above Ground)
Bathrooms:
3 | (1 Half)
Basement:Full (Unfinished)
Flooring:-
Roof:-
Heating:
Natural gas(Forced air)
Fireplace:-
Cooling:Central air conditioning
Utility Water:Municipal water
Foundation:-
Architecture:-
Construction Date:1974-01-01
Rooms
4pc Bathroom
Second level
Dimension: Measurements not available
4pc Ensuite bath
Second level
Dimension: Measurements not available
Bedroom
Second level
Dimension: 11'1'' x 8'0''
Bedroom
Second level
Dimension: 14'10'' x 10'5''
Primary Bedroom
Second level
Dimension: 18'5'' x 17'4''
Utility room
Basement
Dimension: Measurements not available
Storage
Basement
Dimension: 43'1'' x 18'5''
Laundry room
Basement
Dimension: Measurements not available
Breakfast
Main level
Dimension: 10'11'' x 3'8''
Foyer
Main level
Dimension: 9'11'' x 5'7''
2pc Bathroom
Main level
Dimension: Measurements not available
Living room
Main level
Dimension: 18'4'' x 12'5''
Kitchen
Main level
Dimension: 10'11'' x 9'0''
Dining room
Main level
Dimension: 17'0'' x 10'11''
Features
Southern exposure
Balcony
Area Amenities With Map
Comparables
This listing doesn't have any similar comparables!
The listing data above is provided under copyright by the Canadian Real Estate Association. The listing data is deemed reliable but is not guaranteed accurate by the Canadian Real Estate Association or Guglu.