
2093 Fairview Street Unit# 2001, Burlington, Ontario
1 / 40
Images

Images

Video

Video

Book Tour

Book Tour

Apply

Apply

2093 Fairview Street Unit# 2001, Burlington, Ontario

For Sale 12 minutes
CA$399,999
couple_bed
1 Bedrooms
bath_room
1 Bathrooms
garage
1 Parking Spaces
kitchen
1 Kitchen
size
577 sqft sqrt

Property Details

Days on Guglu

12 minutes

MLS®

40878500

Type

Single Family
Year Built

Year Built

Jan-2017
Ownership

Ownership

Condominium
Lot size

Lot size

Unavailable

Description

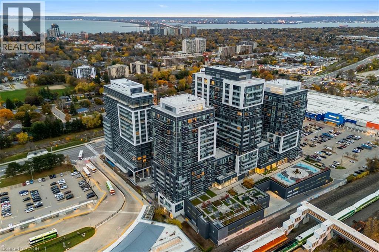
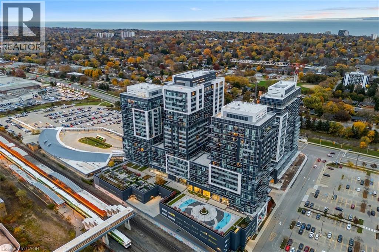
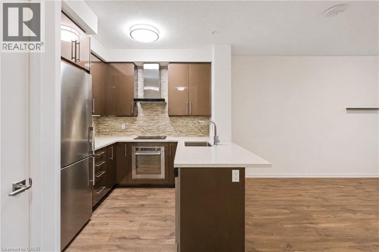
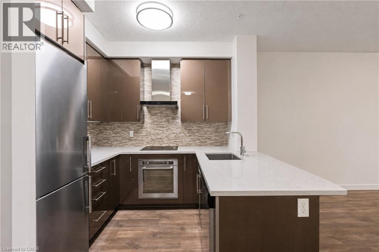
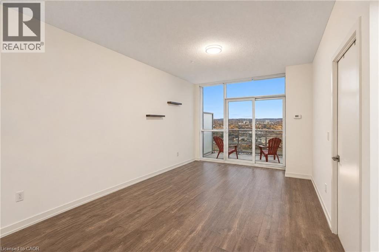
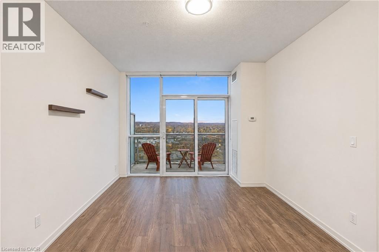
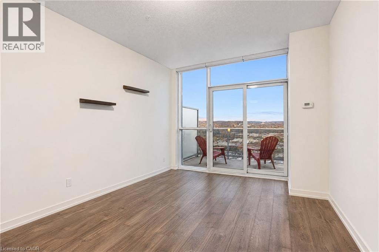
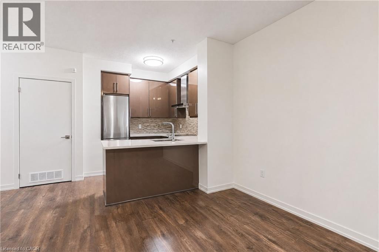
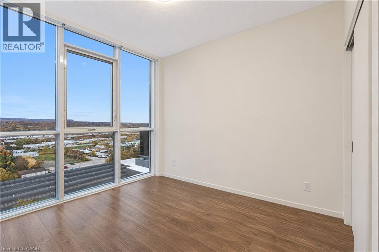
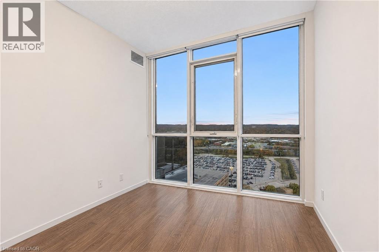
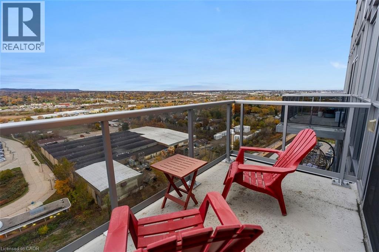
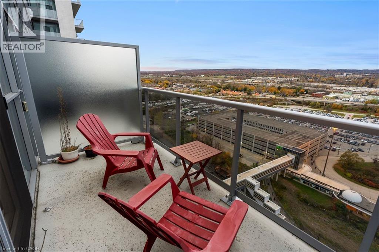
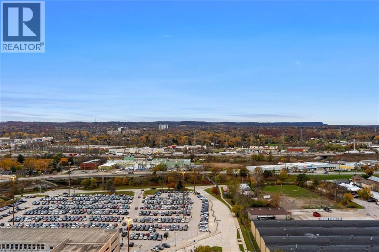
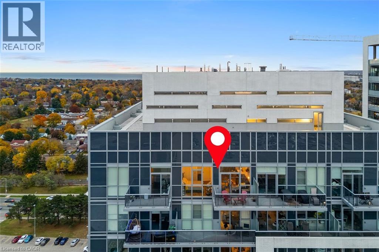
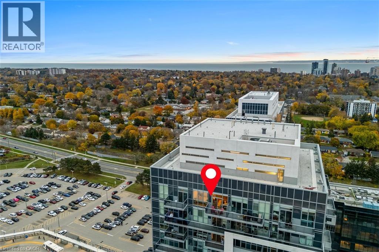
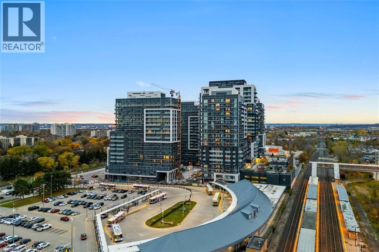
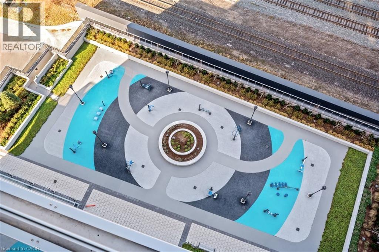
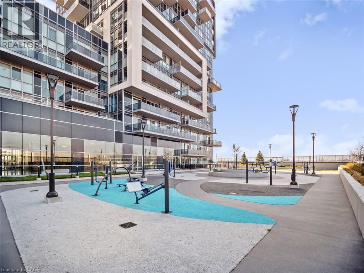
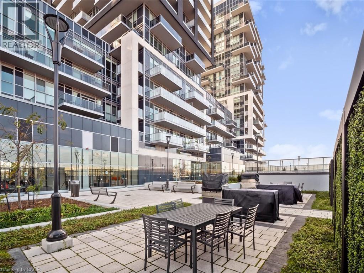
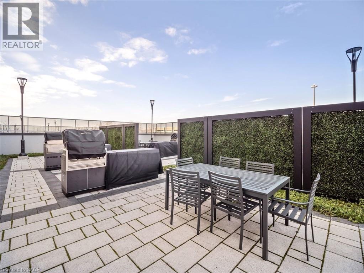
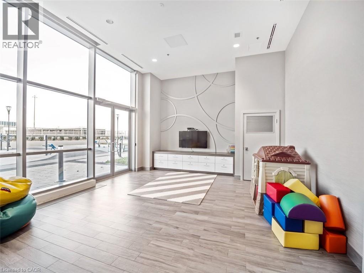
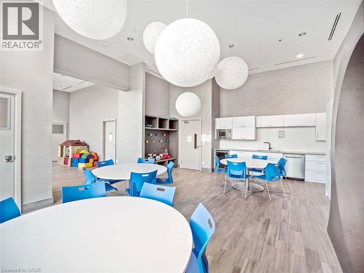
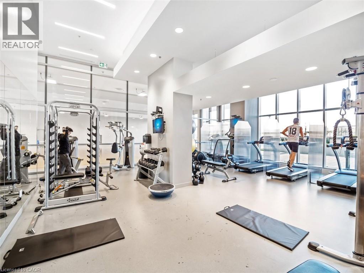
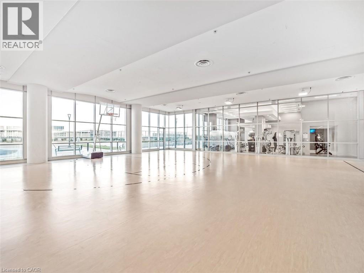
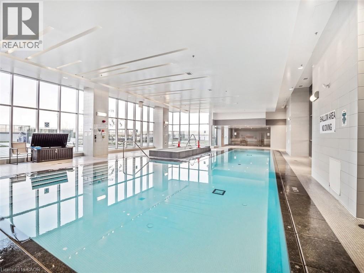
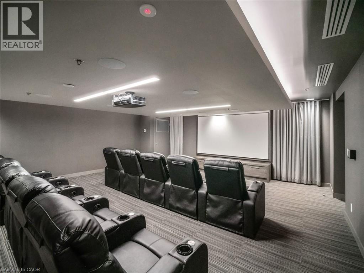
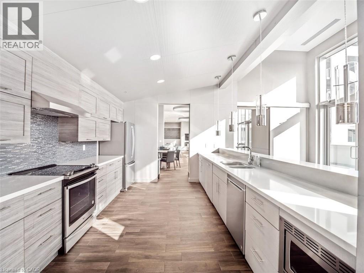
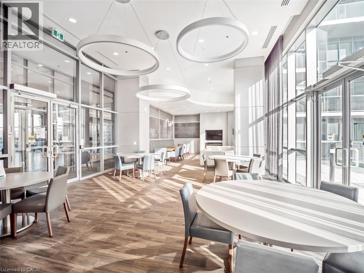
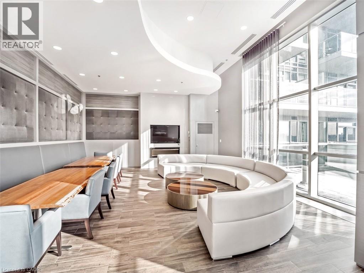
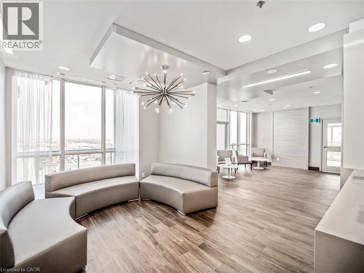
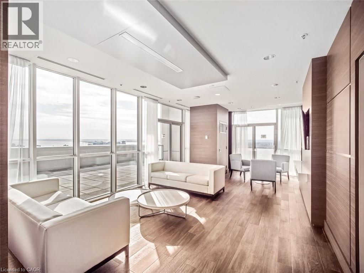
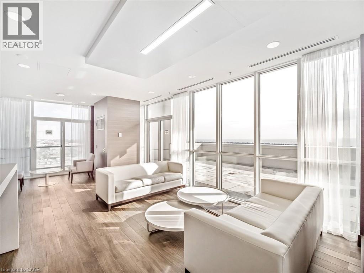
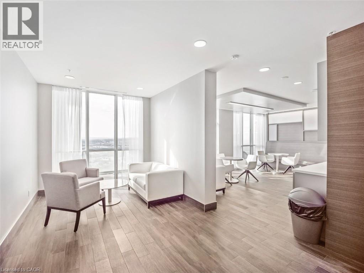
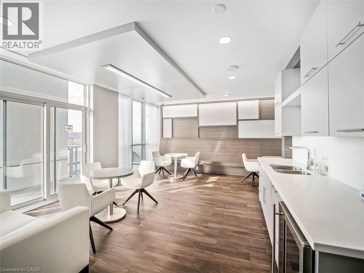
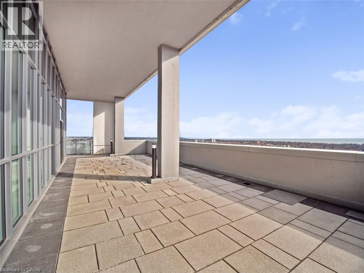
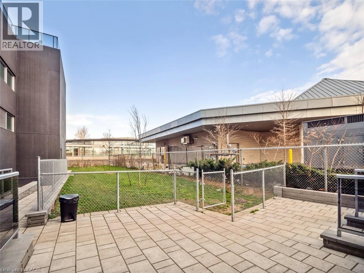
Welcome to Unit 2001 at Paradigm, one of only two top-floor one-bedroom suites in the three original towers that face north. There's no one above you, and the view from the east tower's top floor is unobstructed. The 577 sq ft open-concept layout has a kitchen with quartz counters and stainless steel appliances, in-suite laundry, and a private balcony. The building has a pool, sauna, gym, basketball court, theatre room, games room, kids' room and party room, plus a rooftop deck, a patio with BBQs, an outdoor lounge, a playground, guest suites, visitor parking and a 24-hour concierge. Underground parking and an owned locker are included. The Burlington GO Station is right next door, you can be on the QEW in minutes, and shopping, Joseph Brant Hospital, parks and schools are all close by. For a first-time buyer or an investor, it's a premium one-bedroom steps from the GO. (id:44040)

Building

Size:577 sqft
Parking Spaces:

1

Bedrooms:

1 | (1 Above Ground)

Bathrooms:

1

Basement:None
Flooring:-
Roof:-
Heating:

Geo Thermal (Forced air)

Fireplace:-
Cooling:Central air conditioning
Utility Water:Municipal water
Foundation:Poured Concrete
Architecture:Other
Construction Date:2017-01-01

Rooms

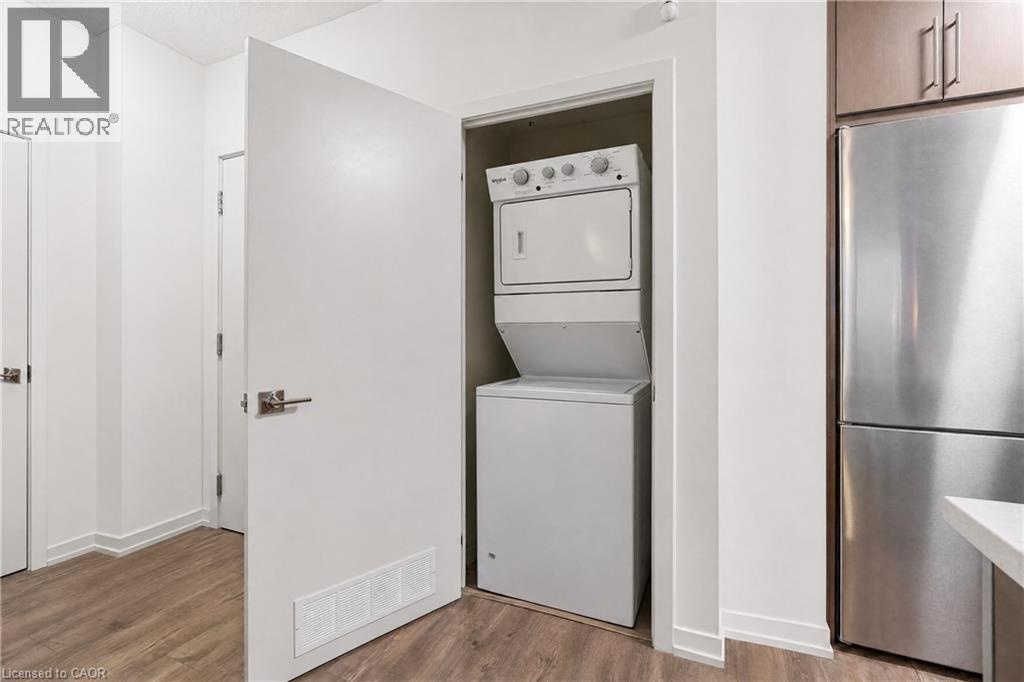
Laundry room

Main level

Dimension: 3'7'' x 2'8''

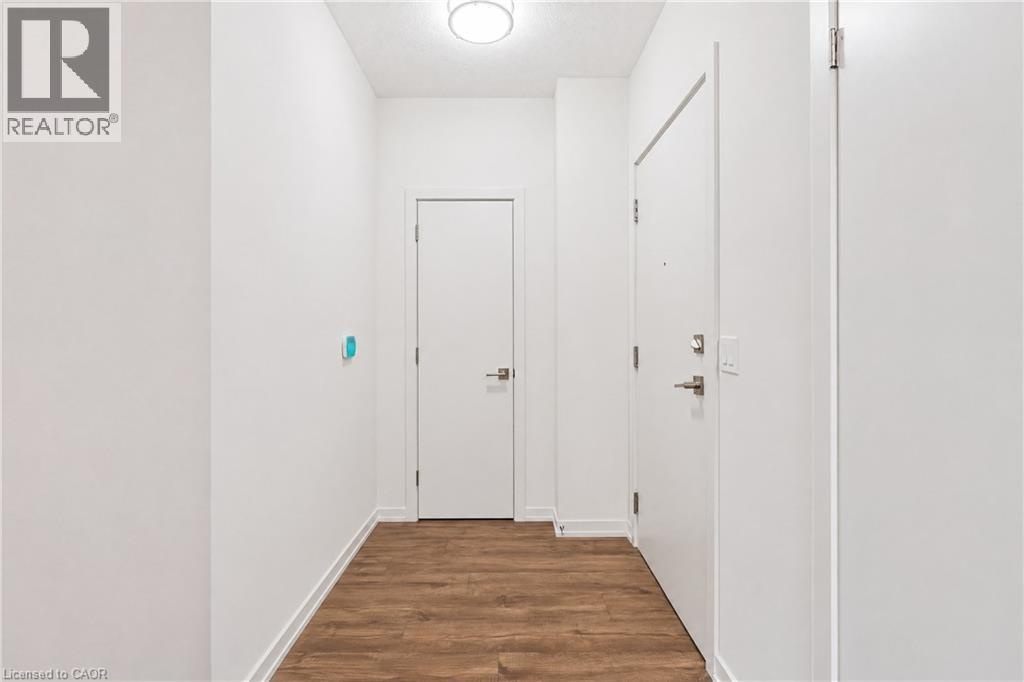
Foyer

Main level

Dimension: 5'6'' x 5'9''

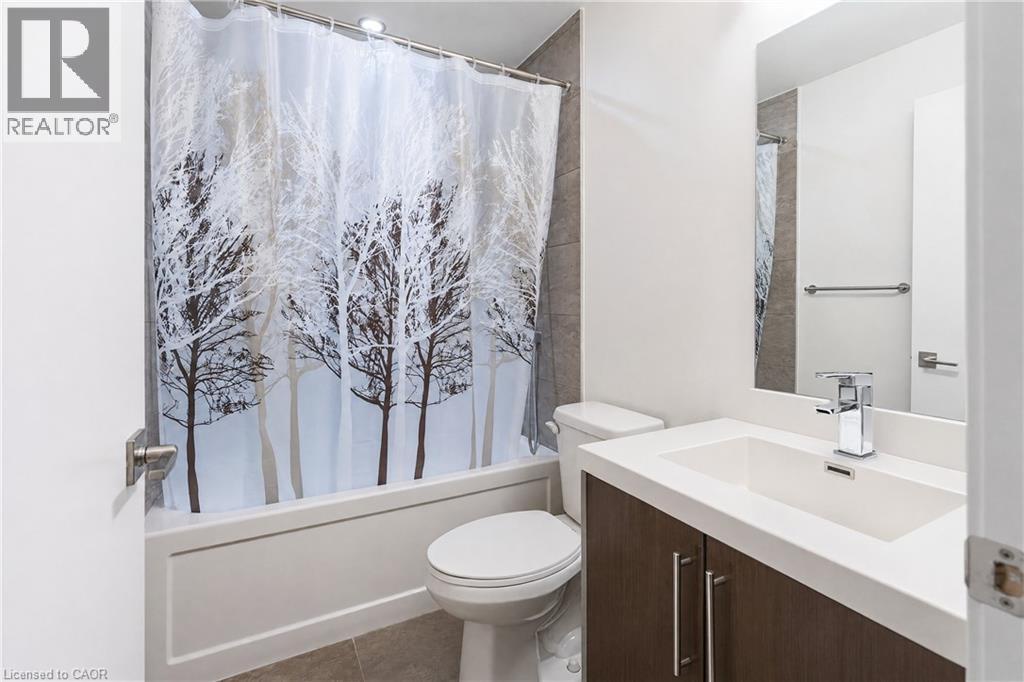
4pc Bathroom

Main level

Dimension: 7'5'' x 4'11''

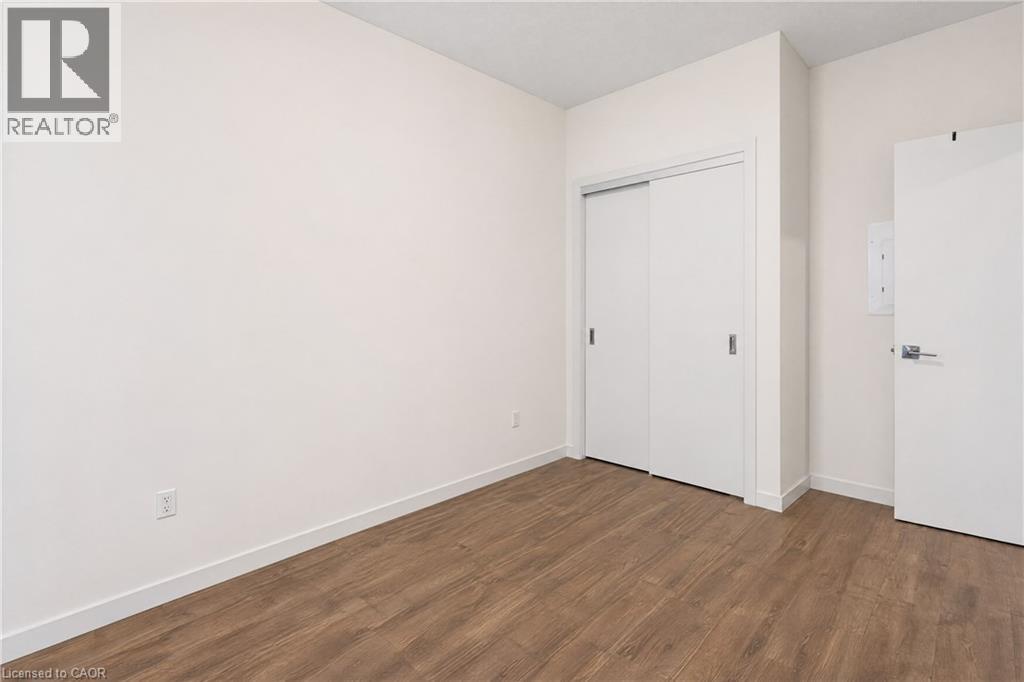
Primary Bedroom

Main level

Dimension: 9'0'' x 12'9''

Kitchen

Main level

Dimension: 12'7'' x 9'0''

Dining room

Main level

Dimension: 12'7'' x 7'8''

Living room

Main level

Dimension: 11'0'' x 10'5''

Features

Balcony

Area Amenities With Map

Comparables

This listing doesn't have any similar comparables!

The listing data above is provided under copyright by the Canadian Real Estate Association. The listing data is deemed reliable but is not guaranteed accurate by the Canadian Real Estate Association or Guglu.