
617 7588 16th Street, Burnaby, British Columbia
1 / 40
Images

Images

Video

Video

Book Tour

Book Tour

Apply

Apply

617 7588 16th Street, Burnaby, British Columbia

For Sale 14 minutes
CA$712,000
couple_bed
2 Bedrooms
bath_room
2 Bathrooms
garage
1 Parking Spaces
kitchen
Unavailable
size
785 sqft sqrt

Property Details

Days on Guglu

14 minutes

MLS®

R3183218

Type

Single Family
Year Built

Year Built

Jan-2023
Ownership

Ownership

Strata
Lot size

Lot size

Unavailable

Description

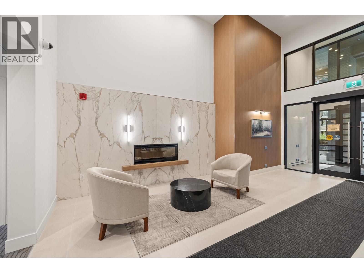
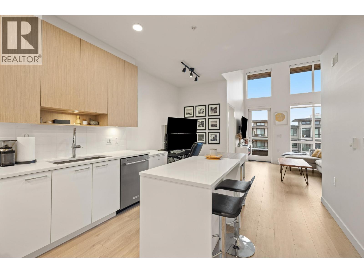
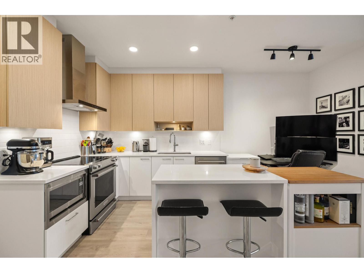
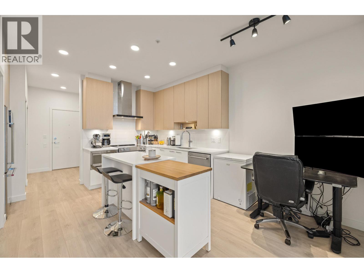
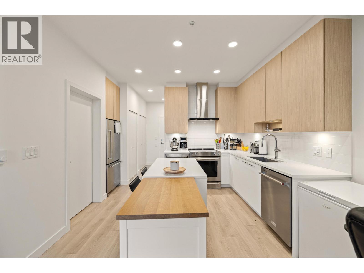
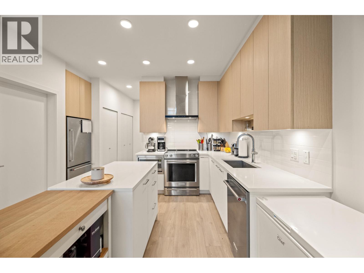
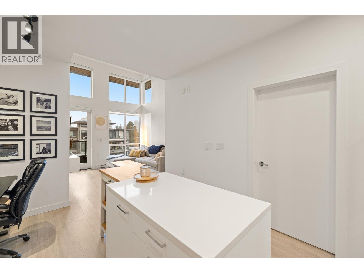
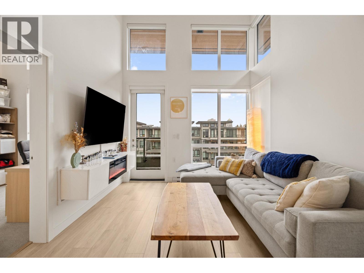
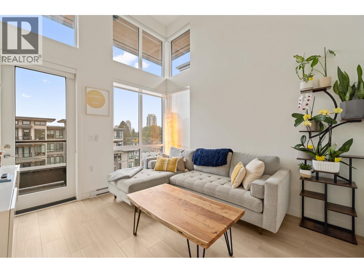
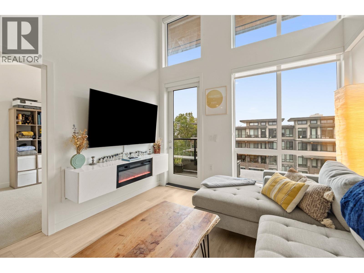
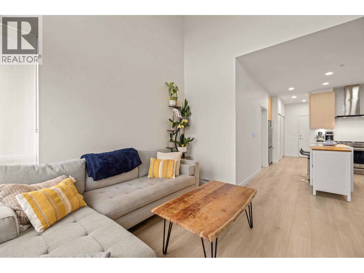
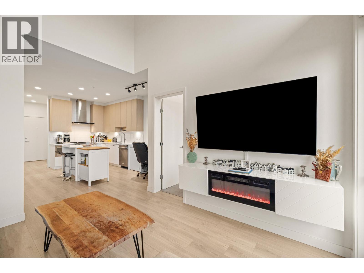
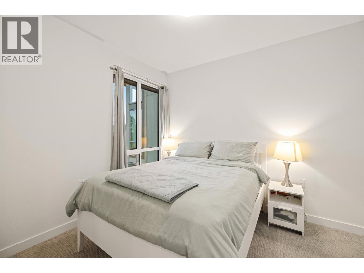
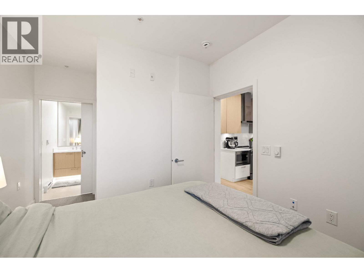
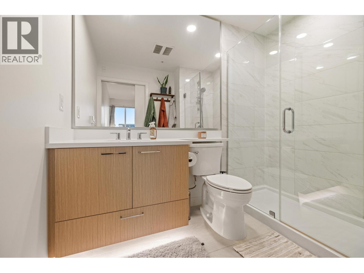
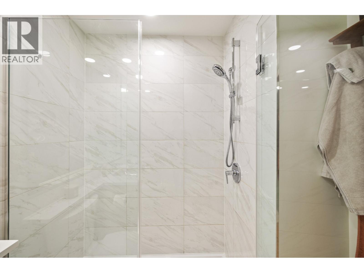
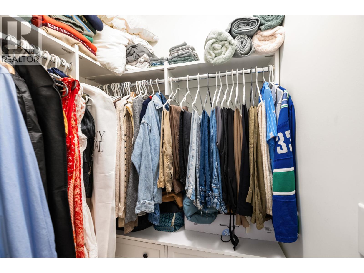
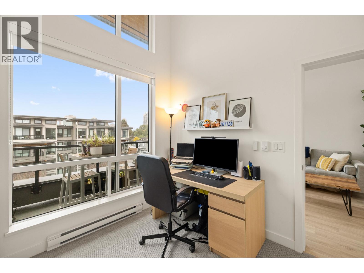
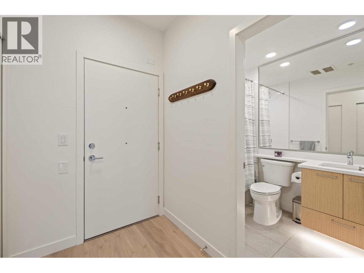
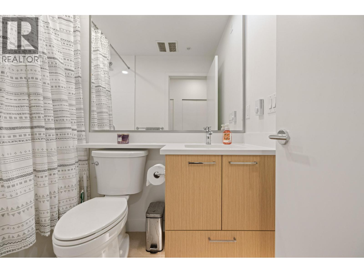
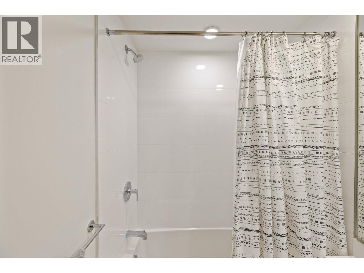
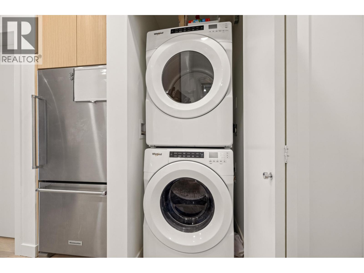
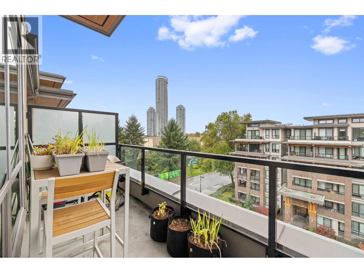
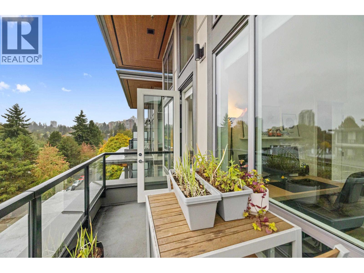
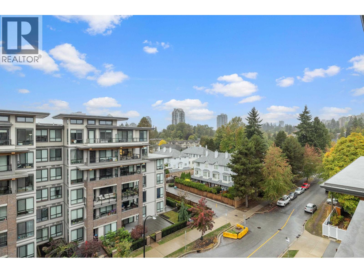
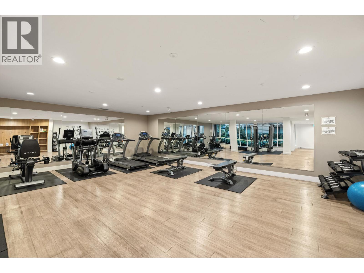
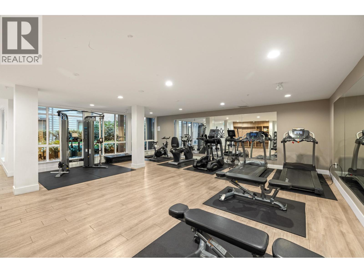
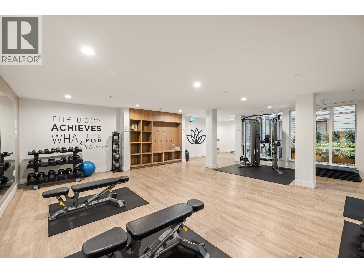
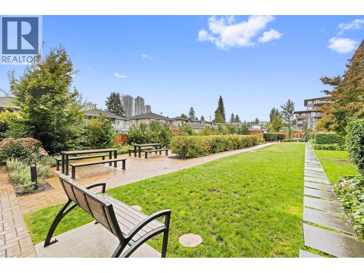
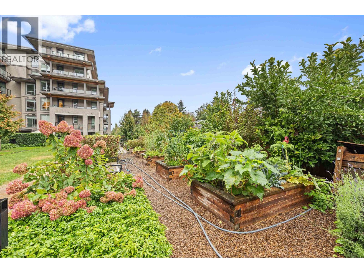
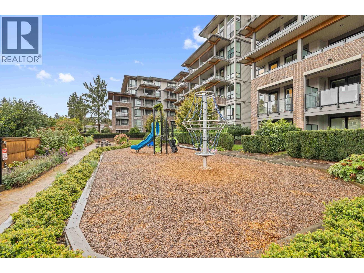
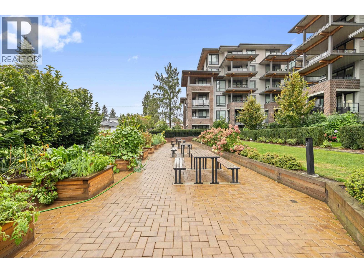
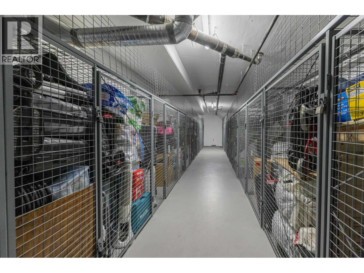
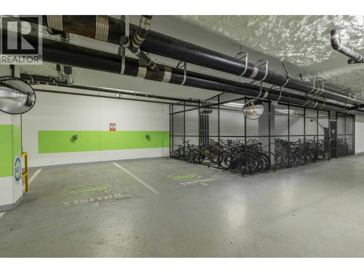
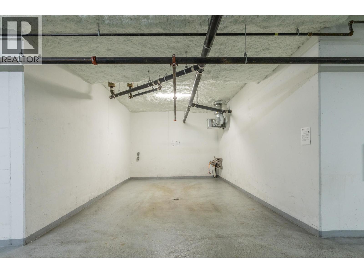
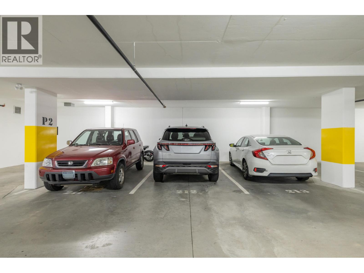
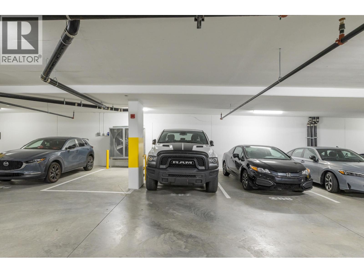
Penthouse living at Cedar Creek by Ledingham McAllister! This bright 2 bed, 2 bath home features loft-style vaulted ceilings in the living area, expansive windows, and an upgraded remote-controlled motorized blind package. The open-concept layout showcases a gourmet kitchen with premium stainless steel appliances and seamless flow into the spacious living and dining areas. Enjoy the covered balcony, perfect for year-round BBQs. Conveniently located near SkyTrain, transit, Highgate Village, Metrotown, parks, schools, libraries, and community centres. Building amenities include a fitness centre, community garden, monitored bike storage, car wash station, and EV charging for residents and visitors. Includes 2 parking stalls (1 assigned, 1 rented) and 2 storage lockers. **Open House Sunday, November 15th, 1-3PM** (id:44040)

Building

Size:785 sqft
Parking Spaces:

1

Bedrooms:

2

Bathrooms:

2

Basement:-
Flooring:-
Roof:-
Heating:

Electric (Baseboard heaters)

Fireplace:-
Cooling:Air Conditioned
Utility Water:-
Foundation:-
Architecture:-
Construction Date:2023-01-01

Features

Elevator

Area Amenities With Map

Comparables

This listing doesn't have any similar comparables!

The listing data above is provided under copyright by the Canadian Real Estate Association. The listing data is deemed reliable but is not guaranteed accurate by the Canadian Real Estate Association or Guglu.