
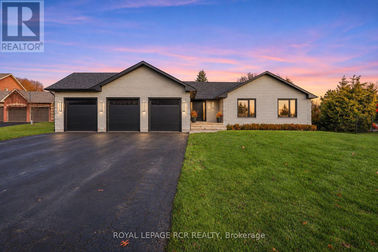
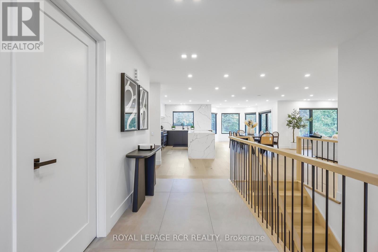
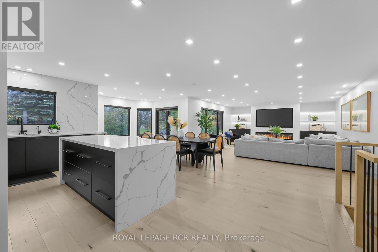
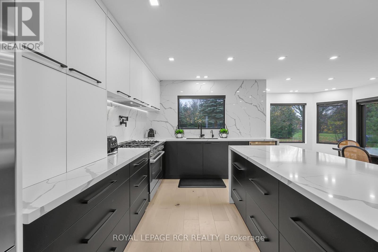
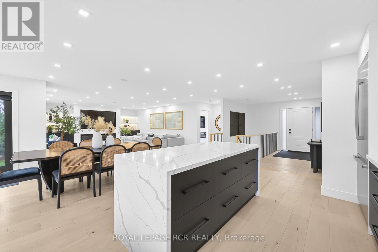
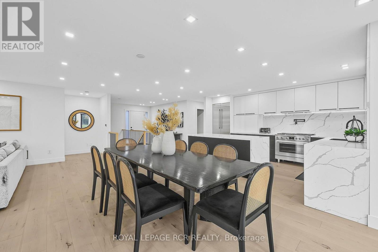
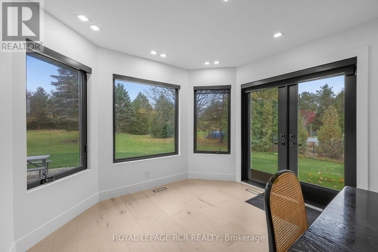
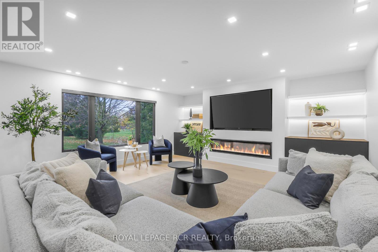
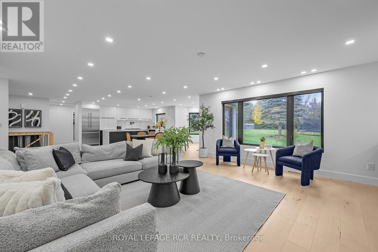
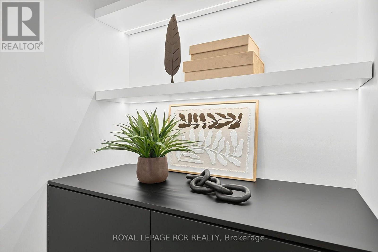
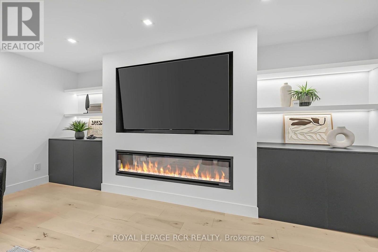
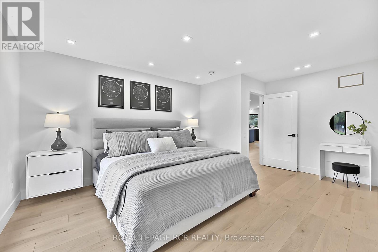
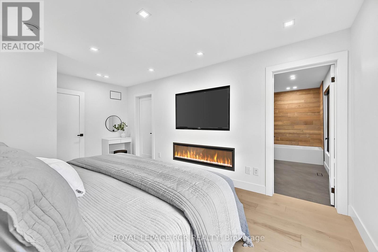
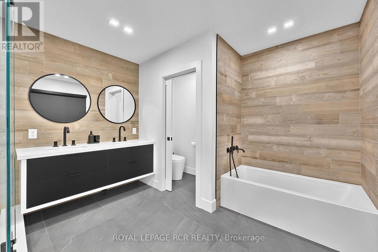
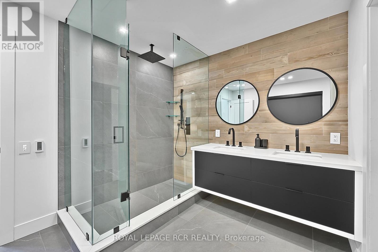
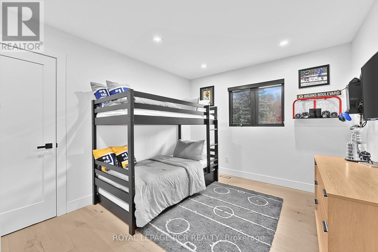
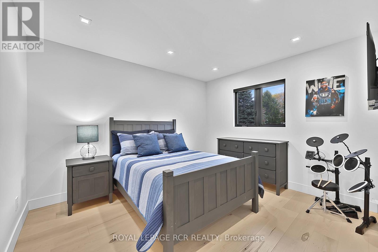
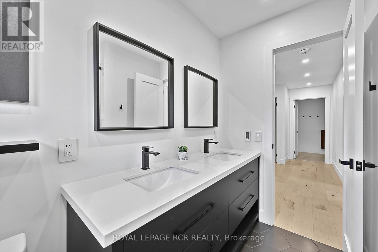
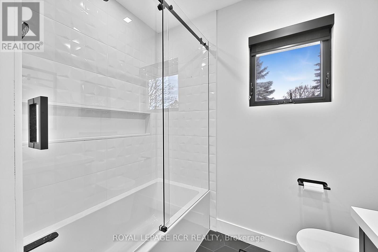
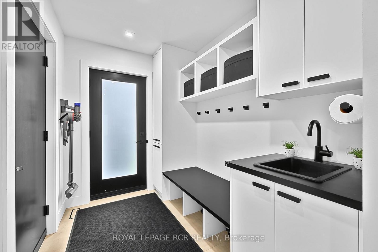
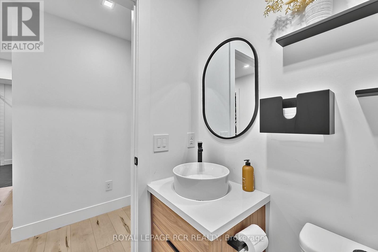
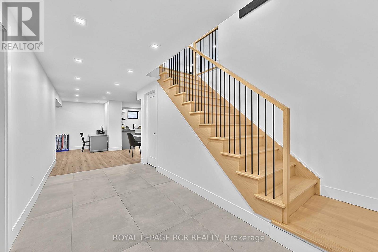
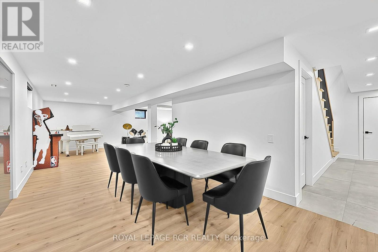
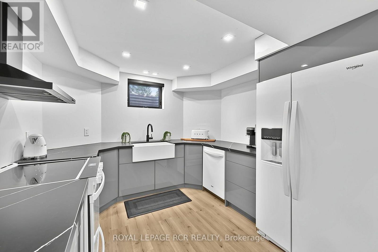
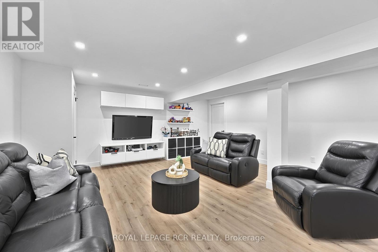
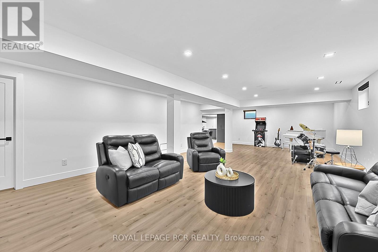
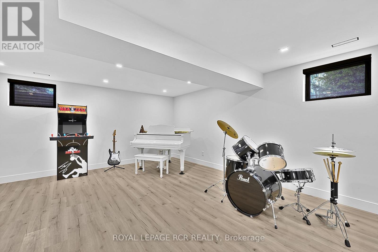
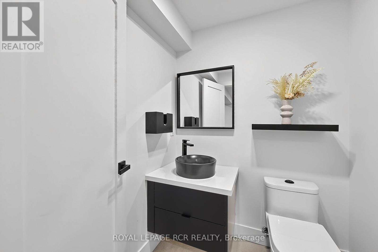
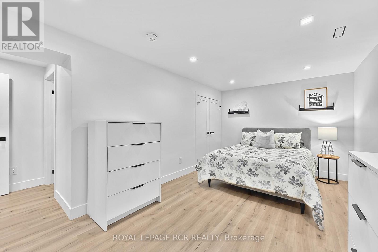
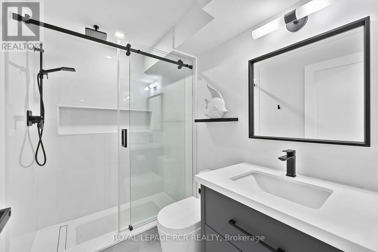
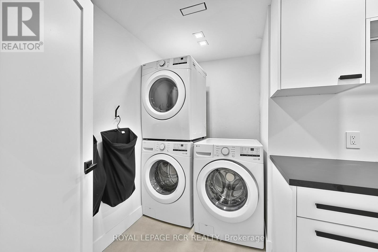
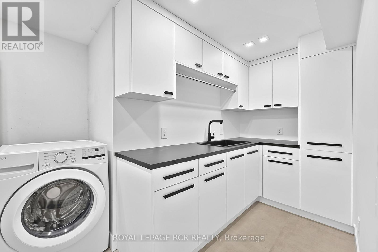
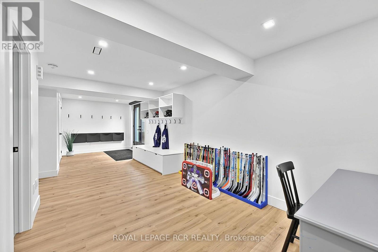
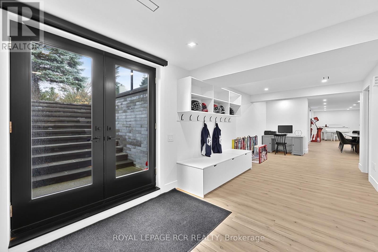
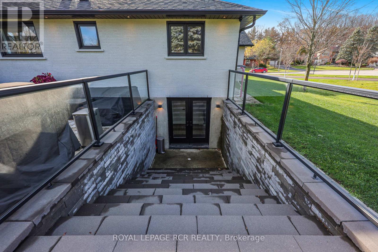
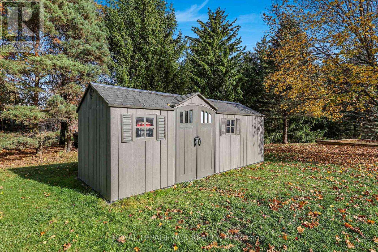
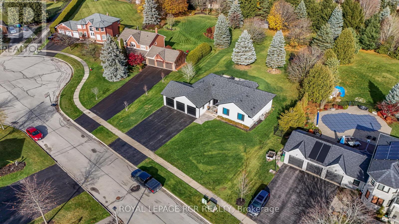
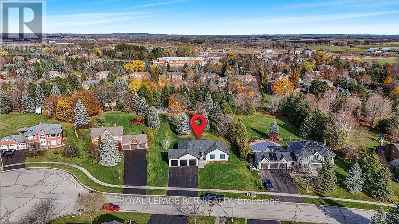
Welcome to 11 Summergate, a fully transformed estate bungalow on a private one-acre lot at the end of a quiet court in one of Caledon East's most sought-after neighbourhoods. Every inch of this home has been reimagined and rebuilt from the inside out, with high-end materials, new systems, and exceptional craftsmanship from top to bottom.The main floor offers generous-size bedrooms and bright living space designed for both everyday comfort and easy entertaining. Luxury touches include radiant in-floor heating in all bathrooms and an Insteon home lighting system for effortless control of the home's ambiance. The finished lower level adds a fourth bedroom, a second kitchen, and a walk-up to a separate entrance, ideal for multi-generational living, extended family, or guests.Outside, you'll find the kind of privacy and space that are hard to come by, thanks to the quiet court setting. The pool-sized backyard has plenty of room for a pool, gardens, and entertaining. Full municipal services, including natural gas, water, and sewer, are a rare find on a lot of this size. A three-car garage provides plenty of room for vehicles, tools, and toys. Surrounded by custom homes and mature landscaping, this is a neighbourhood known for pride of ownership.Move-in ready and finished with the quality of a brand-new build, this is a home that truly has it all. (id:44040)
Building
Size:2000 - 2500 sqft
Parking Spaces:
9
Bedrooms:
4 | (3 Above Ground) | (1 Below Ground)
Bathrooms:
5 | (2 Half)
Basement:N/A, N/A, N/A (Finished)
Flooring:Tile, Hardwood
Roof:-
Heating:
Natural gas(Forced air)
Fireplace:
1
Cooling:Central air conditioning
Utility Water:Municipal water
Foundation:Poured Concrete
Architecture:Bungalow
Construction Date:Invalid Date
Rooms
Mud room
Lower level
Dimension: 4.65 m x 8.84 m
Bedroom
Lower level
Dimension: 5.2 m x 4.9 m
Laundry room
Lower level
Dimension: 4.1 m x 2.57 m
Kitchen
Lower level
Dimension: 6.35 m x 3.35 m
Recreational, Games room
Lower level
Dimension: 10.7 m x 5.35 m
Foyer
Main level
Dimension: 4.99 m x 2.13 m
Kitchen
Main level
Dimension: 4.65 m x 3.12 m
Dining room
Main level
Dimension: 6.35 m x 3.33 m
Living room
Main level
Dimension: 5.38 m x 8.63 m
Primary Bedroom
Main level
Dimension: 5.21 m x 3.58 m
Bedroom
Main level
Dimension: 3.1 m x 3.94 m
Bedroom
Main level
Dimension: 3.68 m x 3.94 m
Mud room
Main level
Dimension: 1.75 m x 5.16 m
Features
Cul-de-sac
Level lot
Wooded area
Flat site
Carpet Free
In-Law Suite
Area Amenities With Map
Comparables
This listing doesn't have any similar comparables!
The listing data above is provided under copyright by the Canadian Real Estate Association. The listing data is deemed reliable but is not guaranteed accurate by the Canadian Real Estate Association or Guglu.