
9773 Highway 8, Caledonia, Nova Scotia
1 / 14
Images

Images

Video

Video

Book Tour

Book Tour

Apply

Apply

9773 Highway 8, Caledonia, Nova Scotia

For Sale 1 day
CA$200,000
couple_bed
3 Bedrooms
bath_room
1 Bathrooms
garage
Unavailable
kitchen
1 Kitchen
size
1501 sqft sqrt

Property Details

Days on Guglu

1 day

MLS®

202627778

Type

Single Family
Year Built

Year Built

Jan-1926
Ownership

Ownership

Freehold
Lot size

Lot size

Unavailable

Description

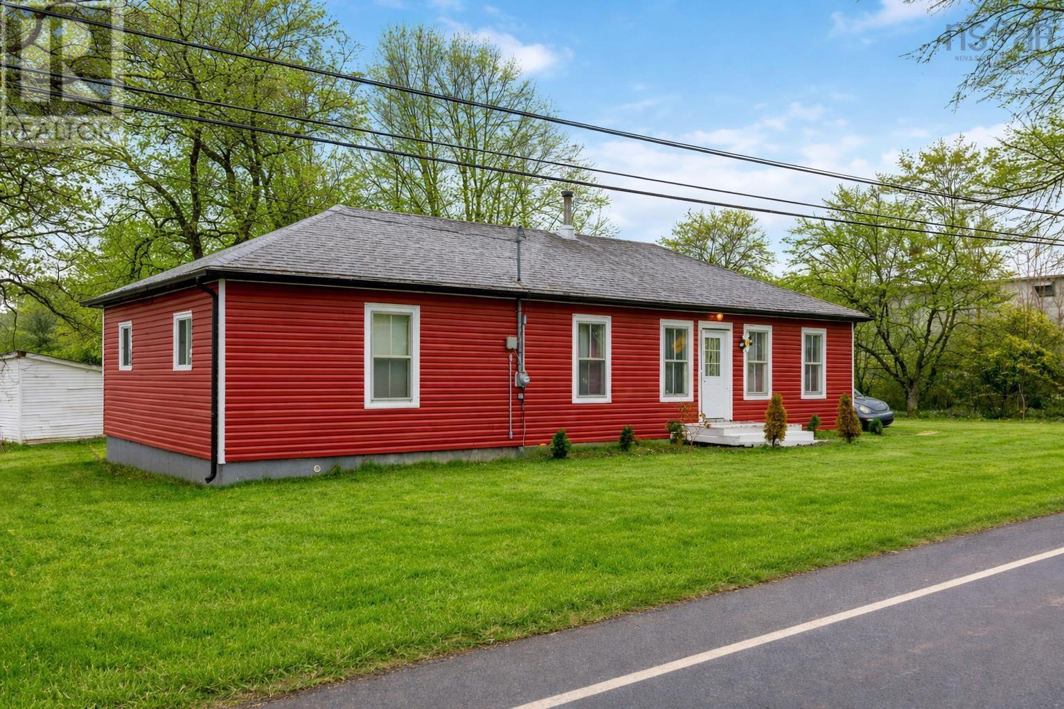
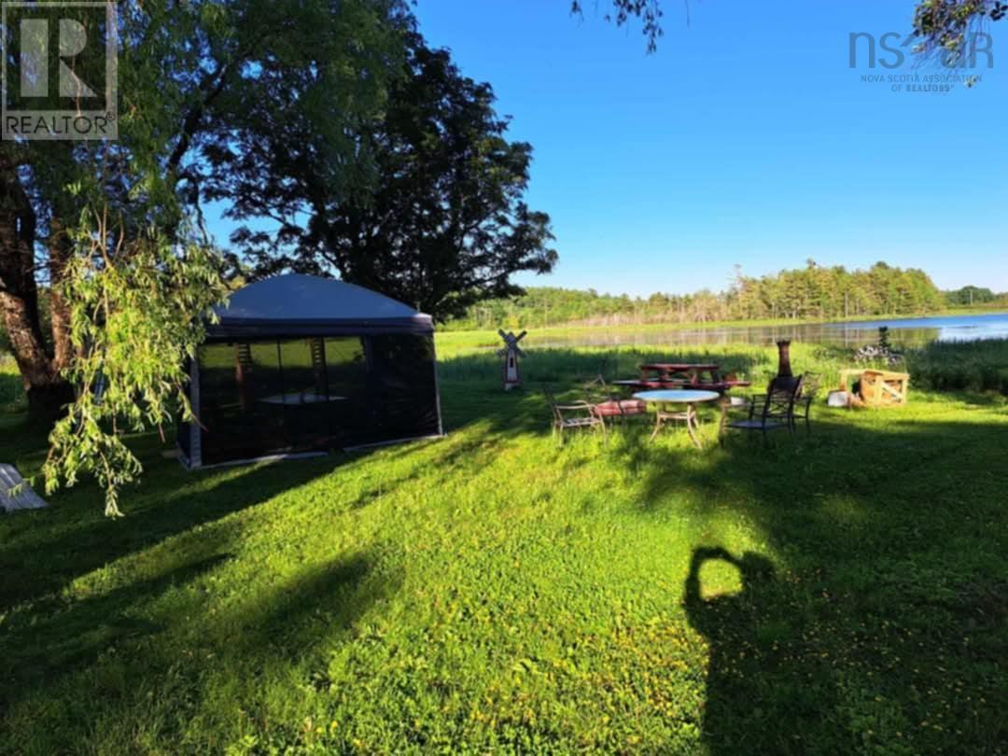
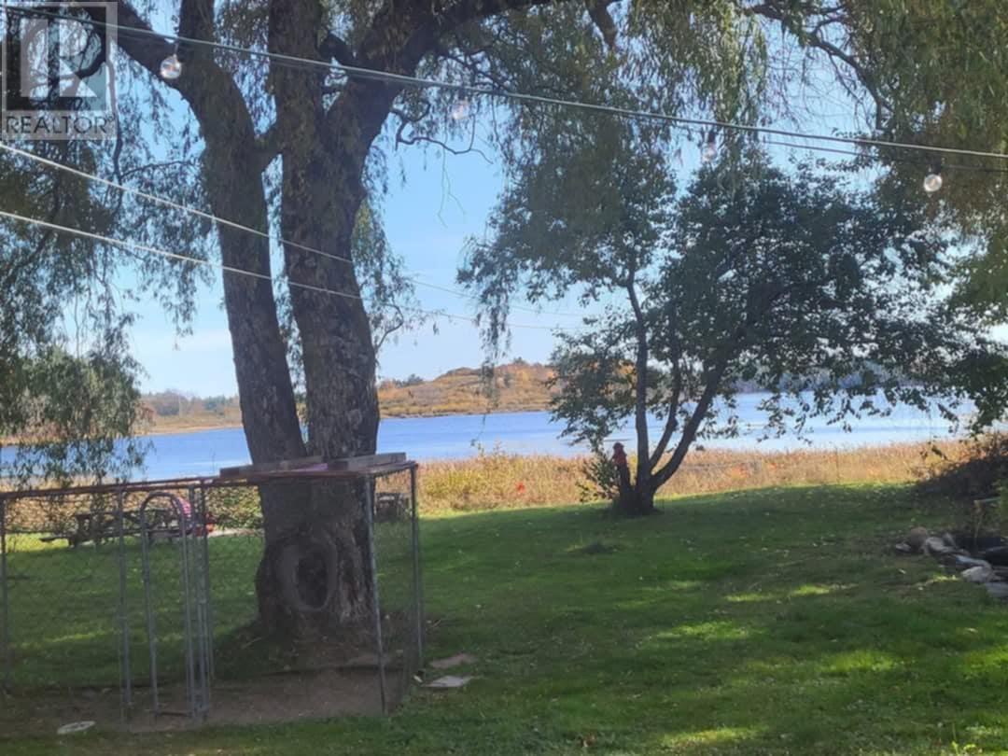
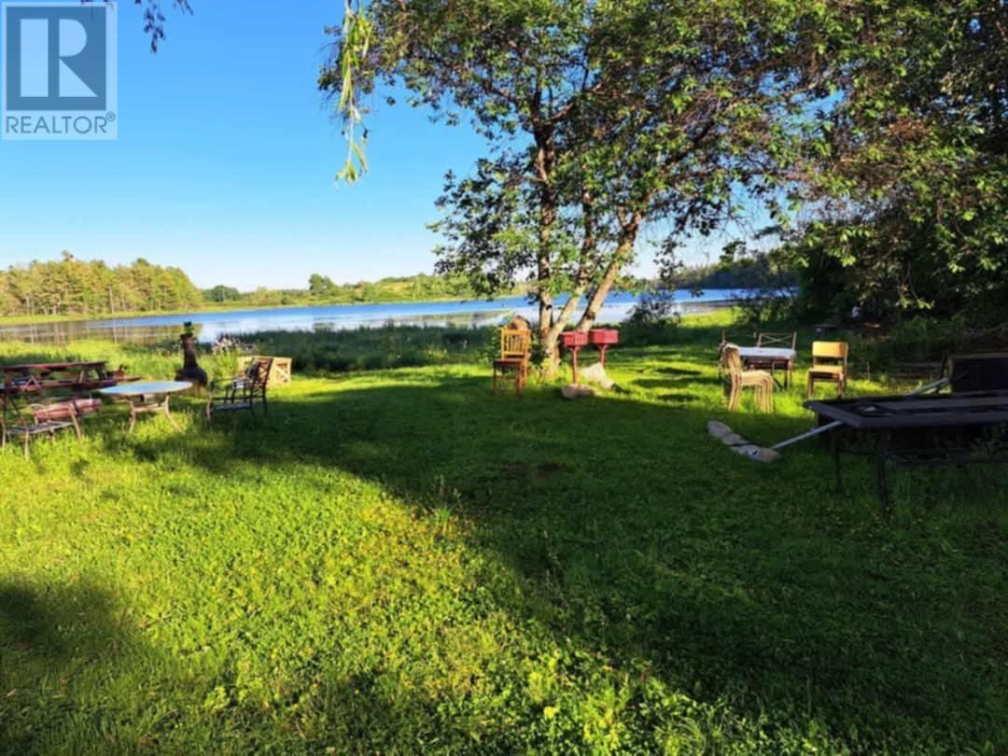
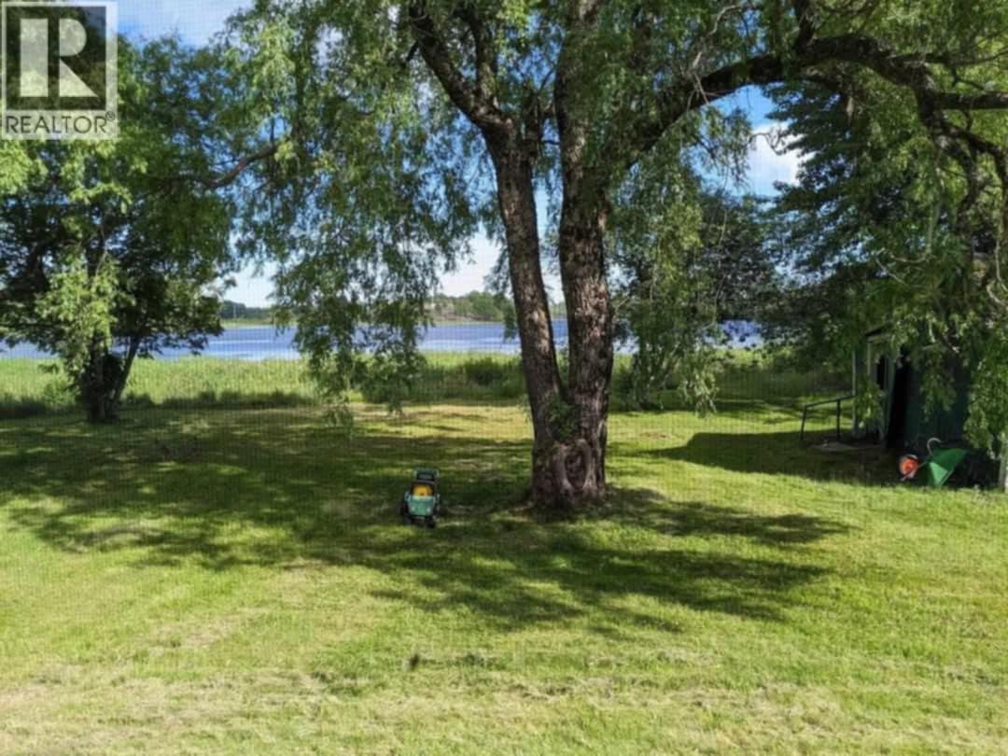
just minutes from Kejimkujik National Park, this charming bungalow presents an exciting opportunity as a seasonal getaway, cottage, or income property. Located in the scenic village of Caledonia, the 1.55 acre property offers lakefront living on Lake Mary with easy access to one of Nova Scotias most sought-after outdoor destinations. The homes one-level layout and spacious rooms provide comfortable accommodations for guests, while recent upgradesincluding a heat pump and updated systemsadd to its appeal as a low-maintenance rental or retreat. The peaceful setting, combined with proximity to hiking trails, paddling routes, and dark-sky experiences in Keji, makes this an attractive option for visitors year-round. With in-town amenities within walking distance and strong demand for nature-based stays, this property is well-positioned for Airbnb or short-term rental potential. Whether used as a personal escape or an income-generating investment, it offers a rare combination of location, lifestyle, and affordability. (id:44040)

Building

Size:1501 sqft
Parking Spaces:

Bedrooms:

3 | (3 Above Ground)

Bathrooms:

1

Basement:Crawl space
Flooring:Laminate, Linoleum
Roof:-
Heating:

Electric, Wood (Baseboard heaters, Heat Pump, Ductless, Stove)

Fireplace:-
Cooling:Air Conditioned
Utility Water:Dug Well
Foundation:Poured Concrete, Stone
Architecture:Bungalow
Construction Date:1926-01-01

Rooms

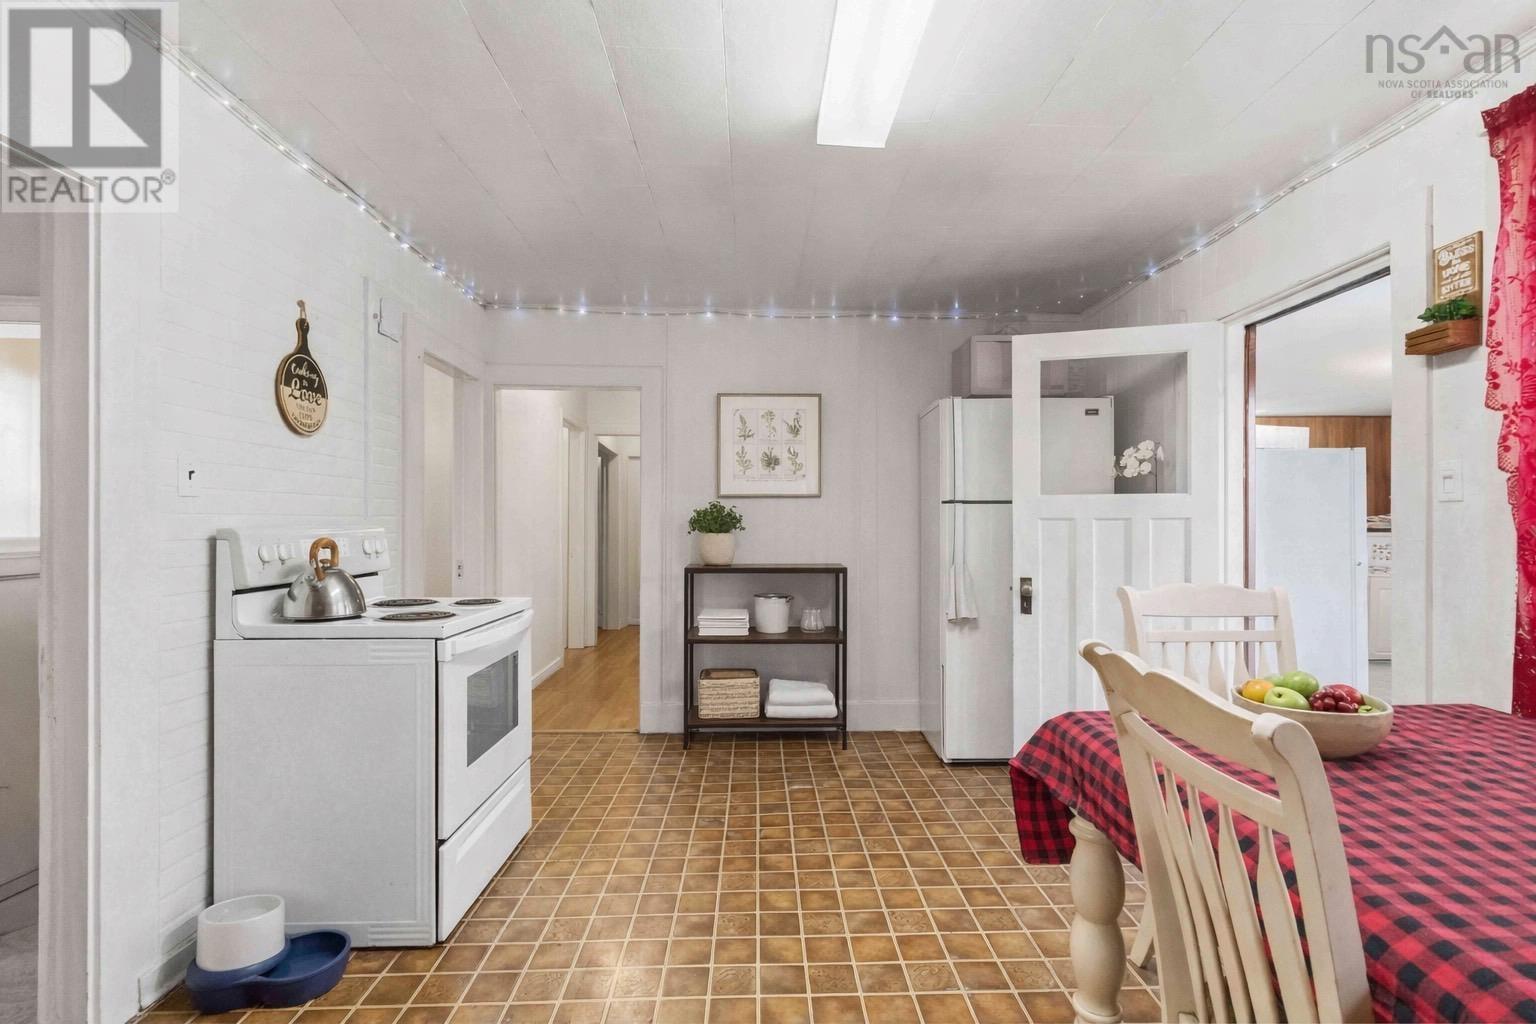
Kitchen

Main level

Dimension: 17.5 x 11.4

Living room

Main level

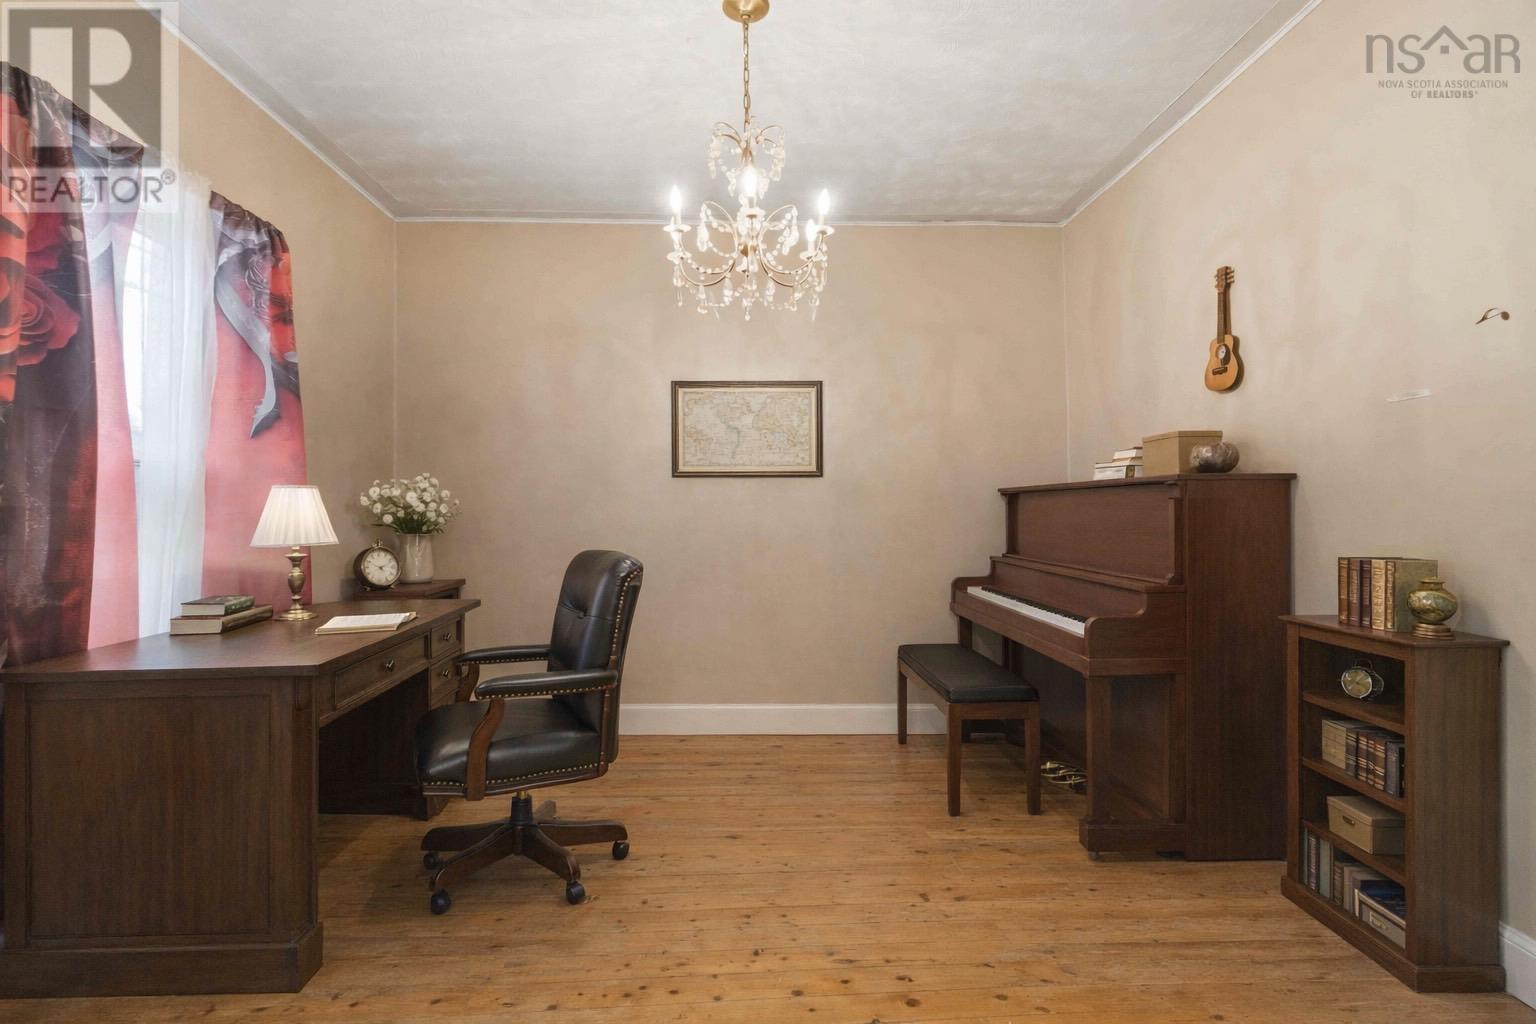
Dimension: 11.5 x 23.5

Den

Main level

Dimension: 11.5 x 11.5

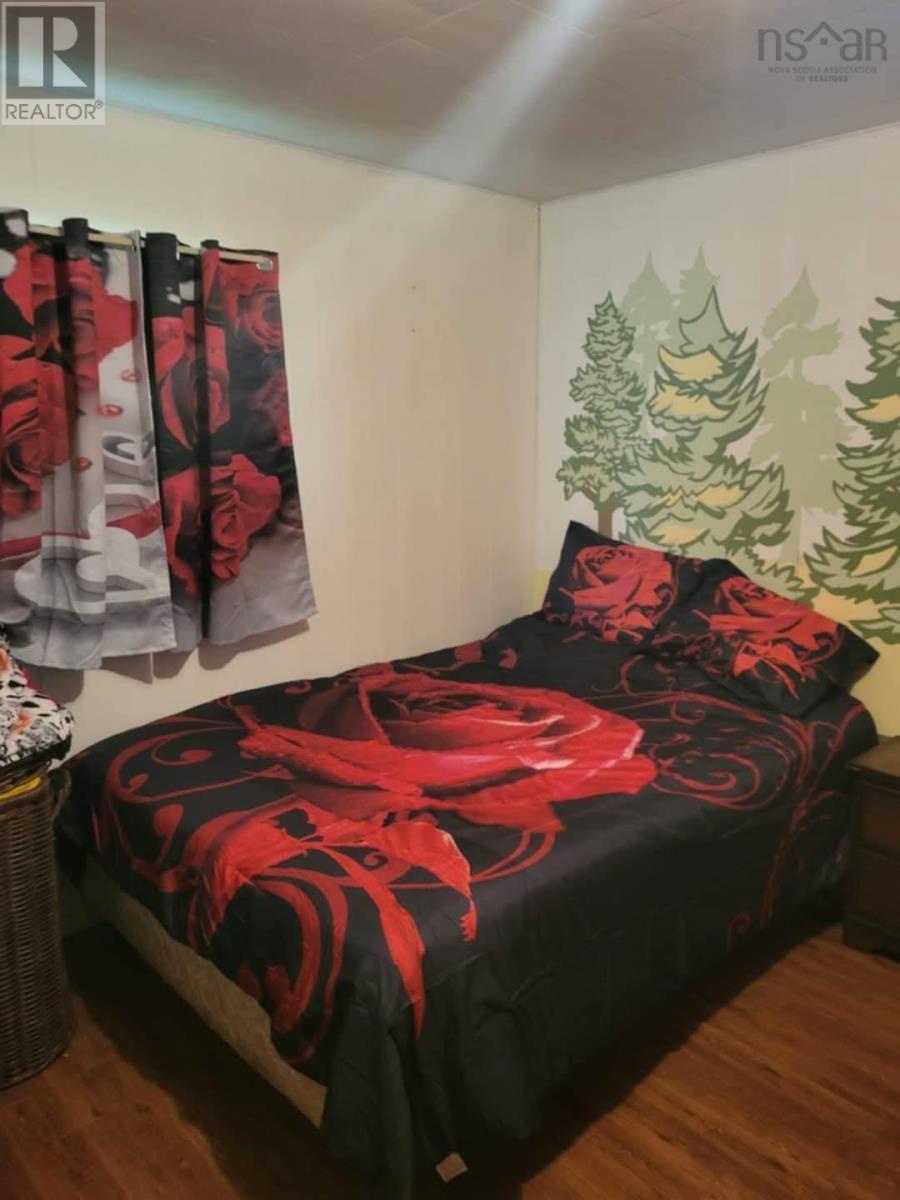
Bedroom

Main level

Dimension: 16 x 11.5

Bedroom

Main level

Dimension: 16 x 11.5

Bedroom

Main level

Dimension: 11.5 x 8.9

3pc Bathroom

Main level

Dimension: 8. x 8.1

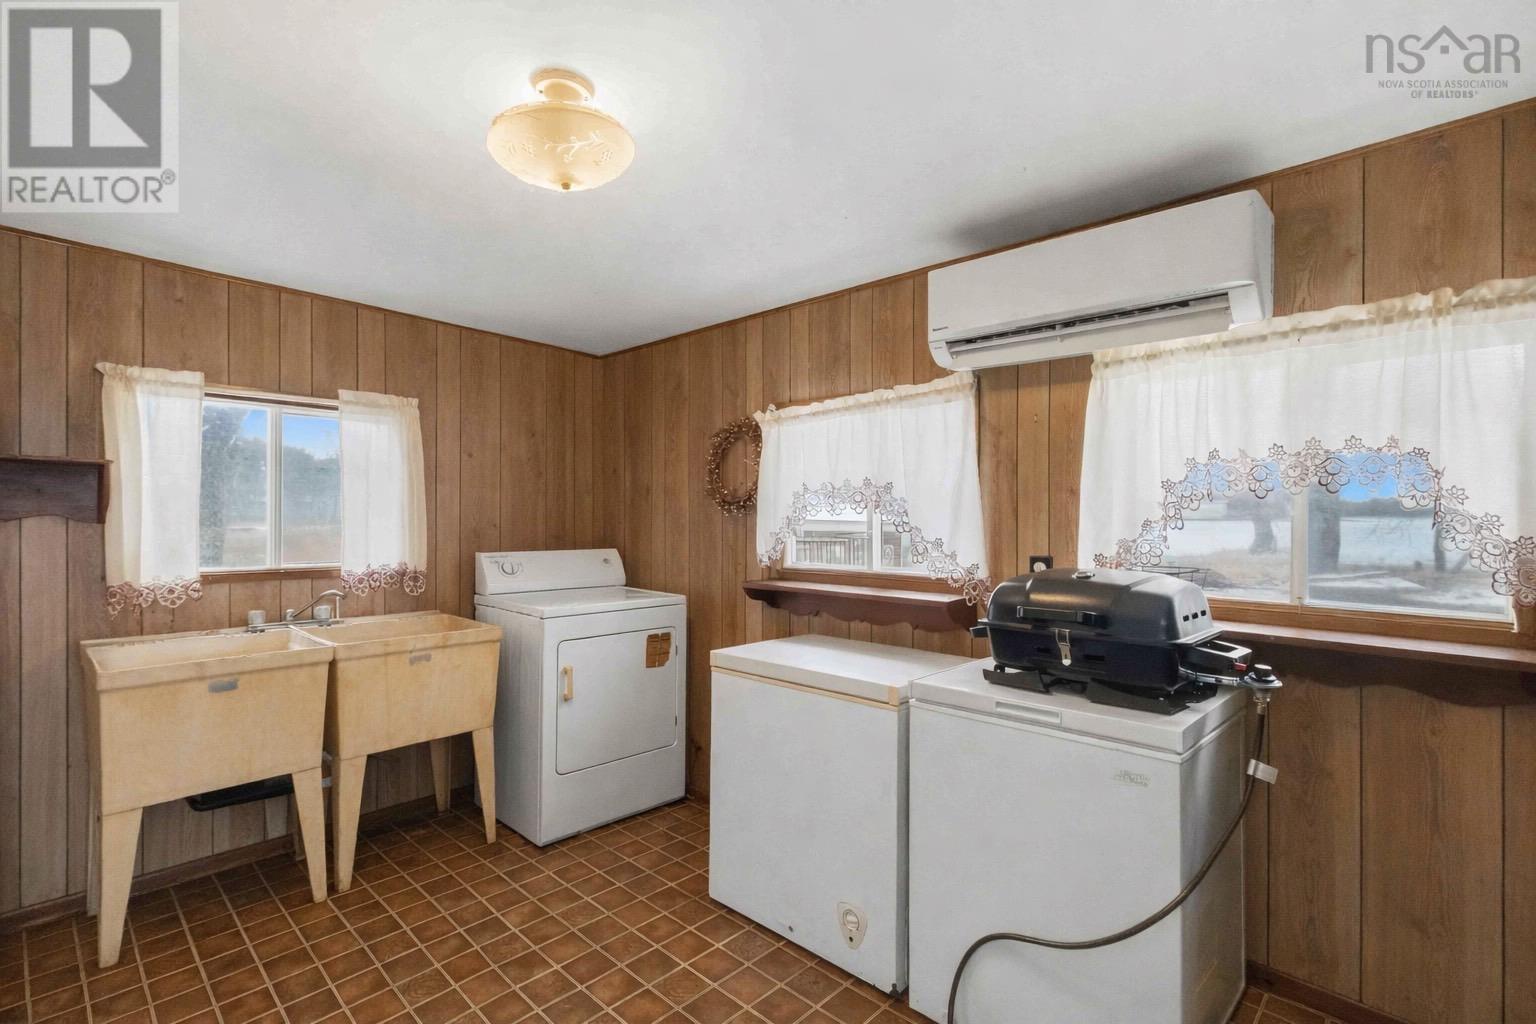
Laundry room

Main level

Dimension: 10 x 12

Features

Level

Area Amenities With Map

Comparables

This listing doesn't have any similar comparables!

The listing data above is provided under copyright by the Canadian Real Estate Association. The listing data is deemed reliable but is not guaranteed accurate by the Canadian Real Estate Association or Guglu.