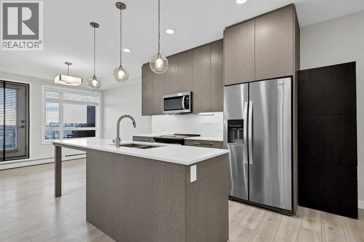
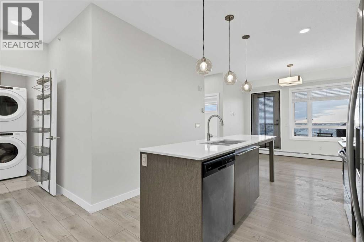
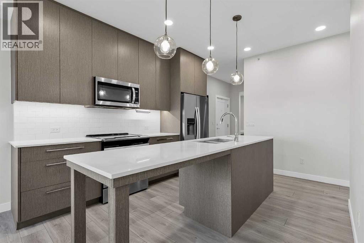
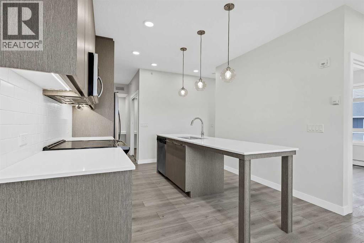
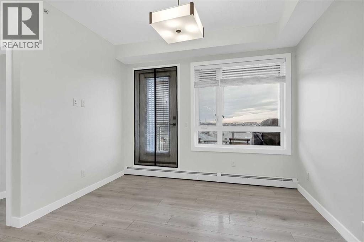
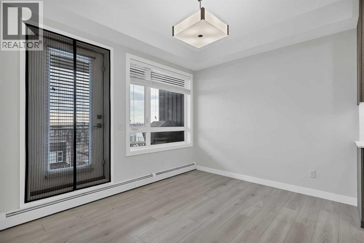
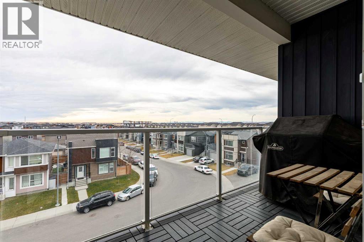
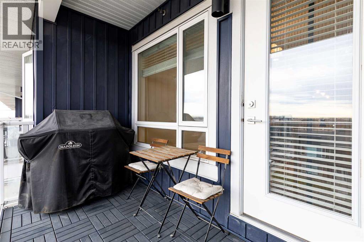
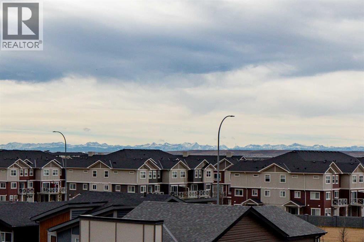
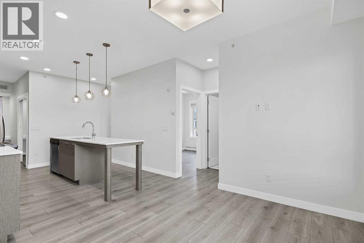
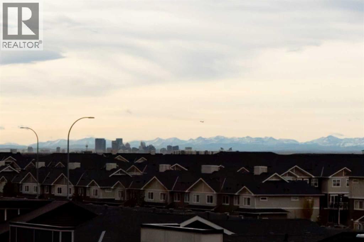
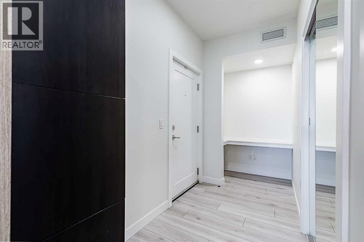
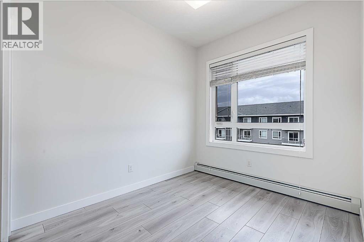
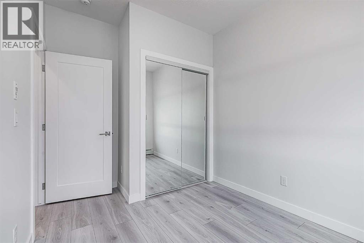
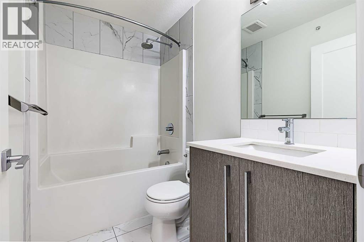
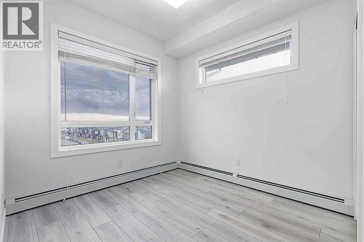
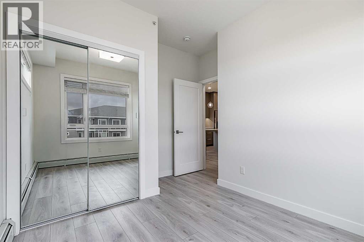
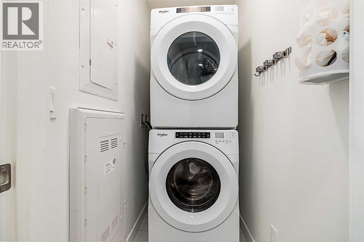
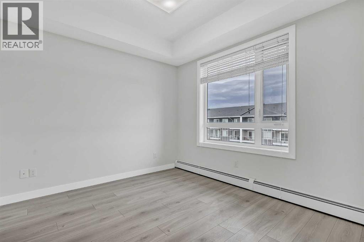
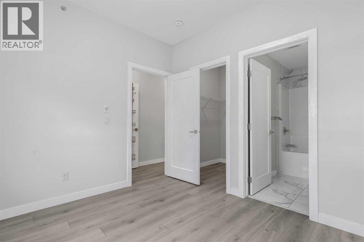
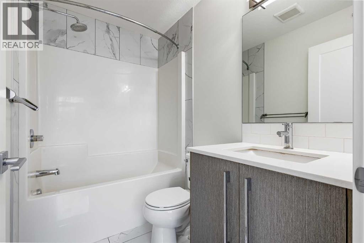
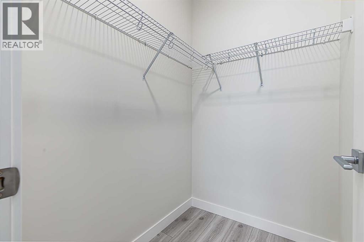
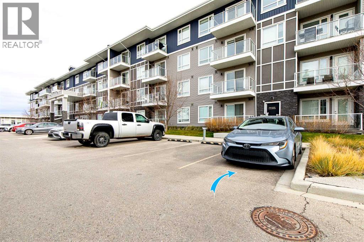
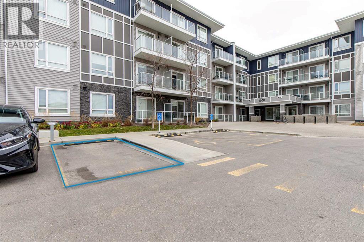
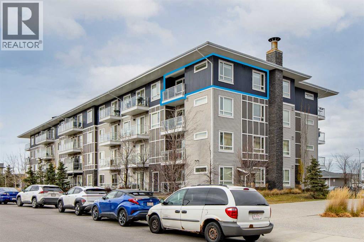
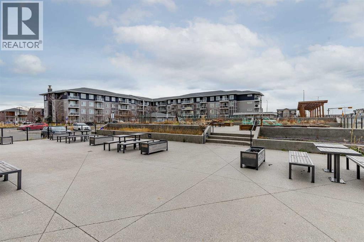
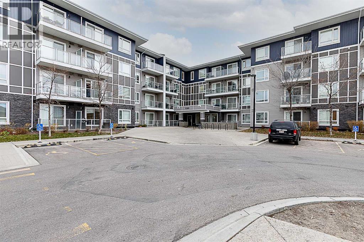
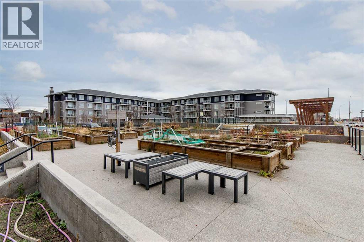
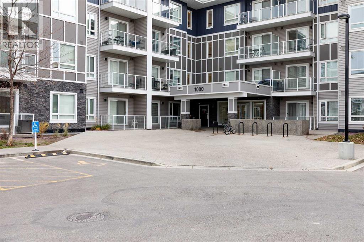
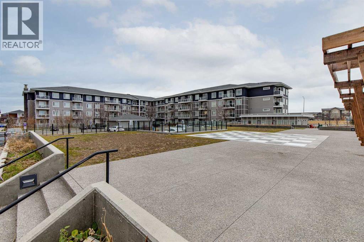
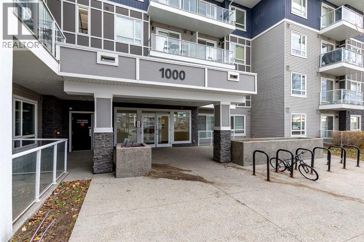
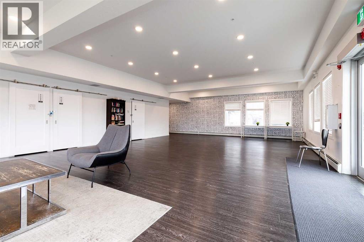
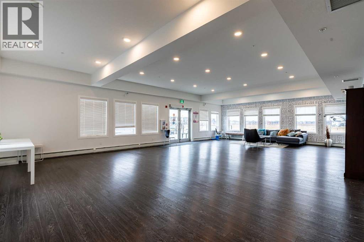
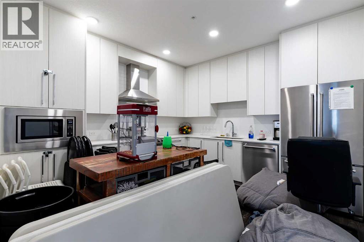
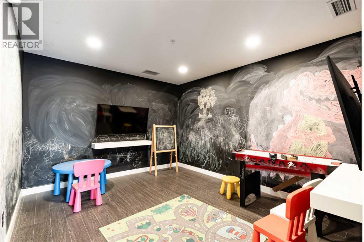
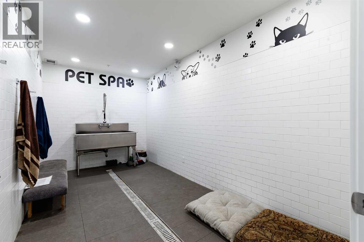
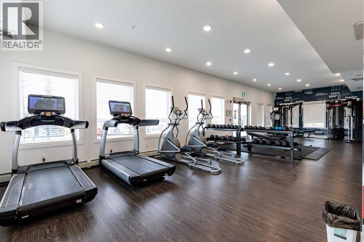
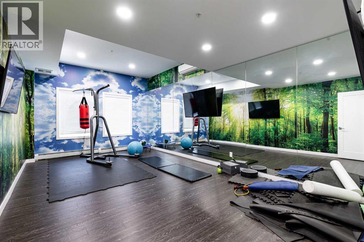
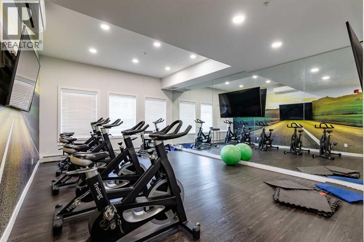
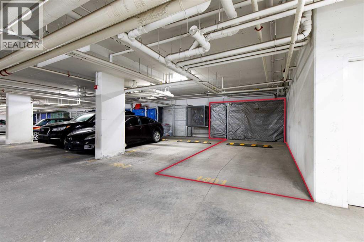
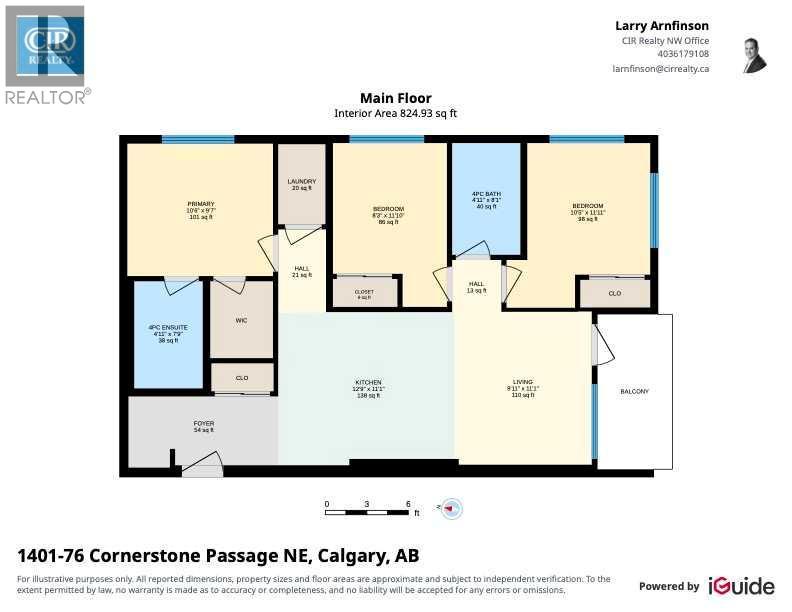
A RARE FIND! THREE BEDROOMS, TWO BATHROOMS AND THREE TITLED PARKING STALLS! This exceptional top-floor corner unit offers a hard-to-find combination of features. Enjoy a spacious, thoughtfully designed layout featuring 9-foot ceilings, three bedrooms, two full bathrooms, a generous living area and stunning, unobstructed downtown city and mountain views. The corner location offers added privacy and an abundance of natural light. Inside, you'll appreciate the upgraded finishes, including quartz countertops, luxury vinyl plank flooring and soft-close cabinetry. Additional conveniences include in-suite laundry and a large balcony where you can take in the views while enjoying the natural gas BBQ hookup, perfect for outdoor entertaining. The parking package is truly exceptional, featuring TWO titled surface stalls AND ONE titled heated underground stall, plus dedicated storage conveniently located directly in front of the underground stall.But the features don't stop at the unit! This well-managed, pet-friendly building offers an impressive collection of amenities, including a fully equipped fitness centre, dedicated spin and movement studios, a beautifully appointed owners' lounge with entertainment and billiards, gourmet entertainment kitchen, movie theatre, library, landscaped courtyards with BBQ connections, community gardens, children's playroom, teen lounge, bicycle storage and workshop, and even a pet spa with washing and grooming station. Secure building access and visitor parking add further convenience. Ideally located close to shopping, everyday amenities, sidewalks and walking and biking paths. An added bonus: the building permits short-term rentals, offering flexibility for owners and investors alike. With its rare combination of space, views, parking and outstanding amenities, this is a property you won't want to miss! (id:44040)
Building
Size:825 sqft
Parking Spaces:
3
Bedrooms:
3 | (3 Above Ground)
Bathrooms:
2
Basement:-
Flooring:Vinyl Plank
Roof:-
Heating:
(Baseboard heaters)
Fireplace:-
Cooling:None
Utility Water:-
Foundation:-
Architecture:-
Construction Date:2019-01-01
Rooms
4pc Bathroom
Main level
Dimension: 8.08 Ft x 4.92 Ft
4pc Bathroom
Main level
Dimension: 7.75 Ft x 4.92 Ft
Bedroom
Main level
Dimension: 11.92 Ft x 10.42 Ft
Bedroom
Main level
Dimension: 11.83 Ft x 8.75 Ft
Kitchen
Main level
Dimension: 11.08 Ft x 12.75 Ft
Living room
Main level
Dimension: 11.08 Ft x 9.92 Ft
Primary Bedroom
Main level
Dimension: 9.58 Ft x 10.50 Ft
Features
Closet Organizers
No Smoking Home
Parking
Area Amenities With Map
Comparables
This listing doesn't have any similar comparables!
The listing data above is provided under copyright by the Canadian Real Estate Association. The listing data is deemed reliable but is not guaranteed accurate by the Canadian Real Estate Association or Guglu.