
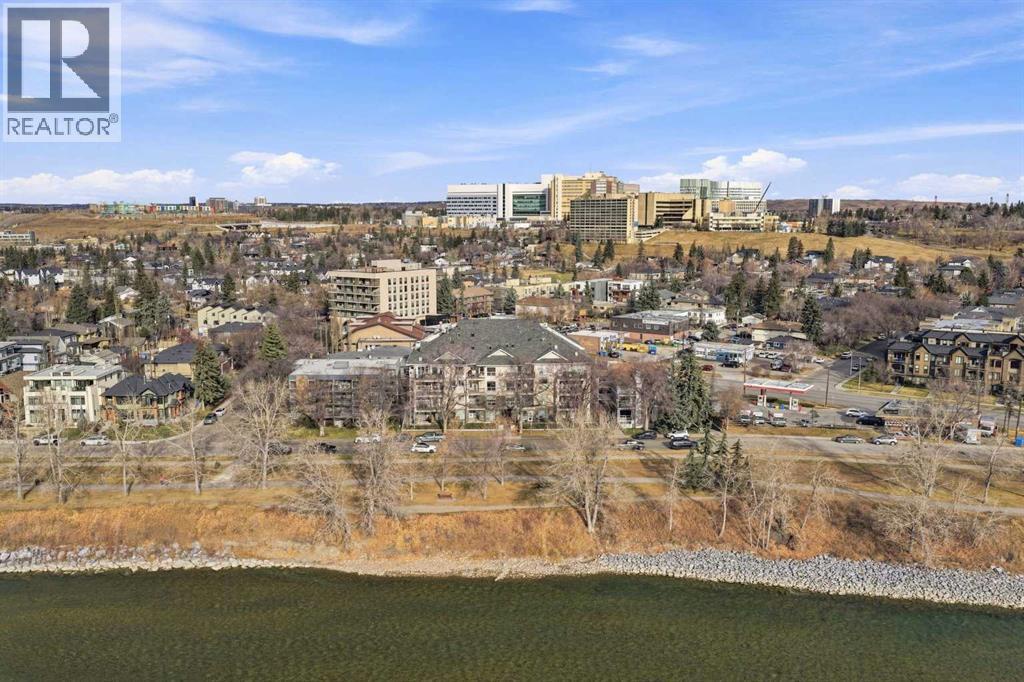
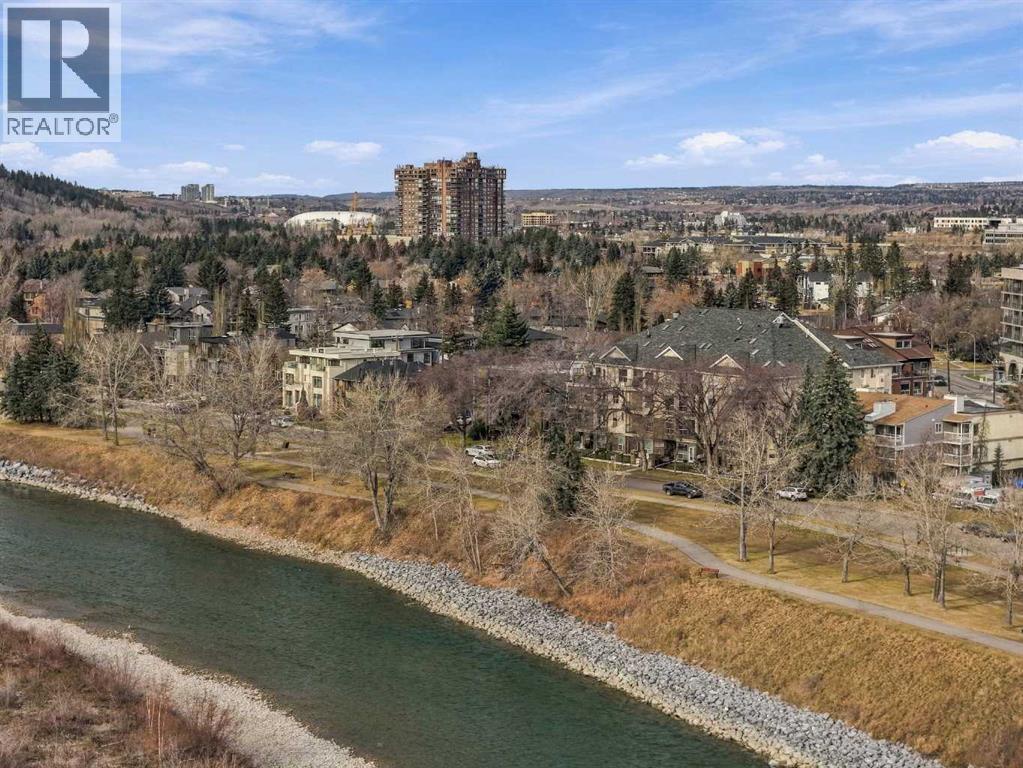
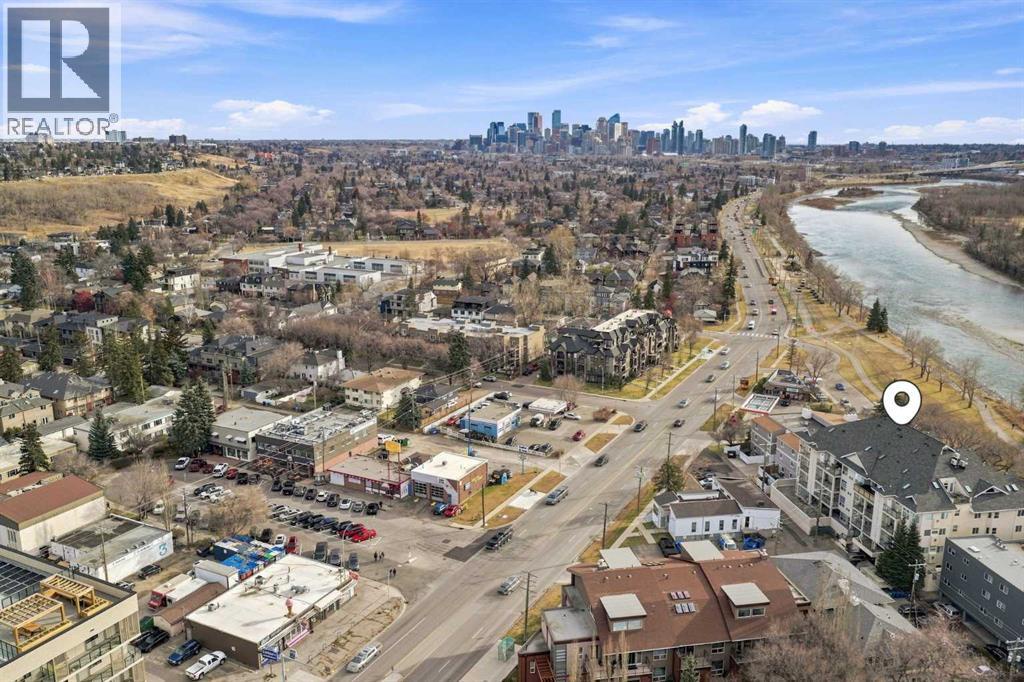
101, 3412 Parkdale Boulevard Nw, Calgary, Alberta
1 / 24
Images

Images

Video

Video

Book Tour

Book Tour

Apply

Apply

101, 3412 Parkdale Boulevard Nw, Calgary, Alberta

For Sale 17 minutes
CA$348,000
couple_bed
2 Bedrooms
bath_room
2 Bathrooms
garage
1 Parking Spaces
kitchen
Unavailable
size
890 sqft sqrt

Property Details

Days on Guglu

17 minutes

MLS®

A2358106

Type

Single Family
Year Built

Year Built

Jan-1999
Ownership

Ownership

Condominium/Strata
Lot size

Lot size

Unavailable

Description

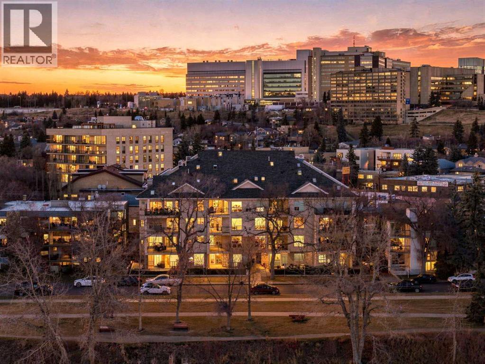
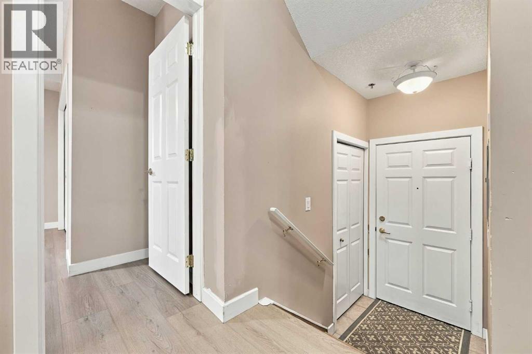
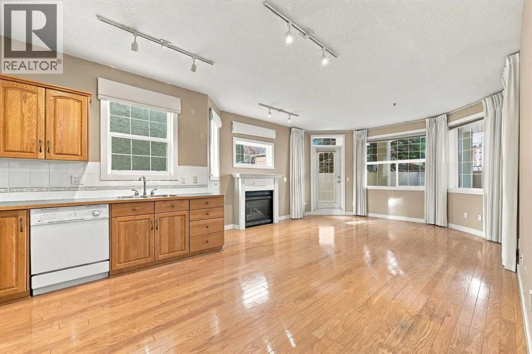
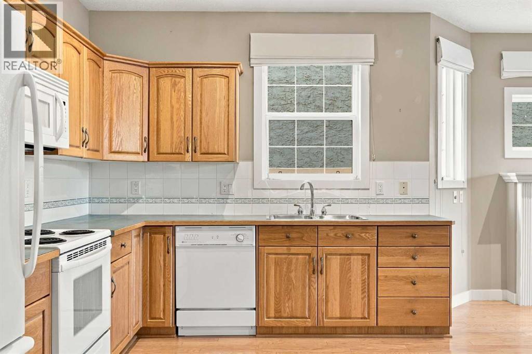
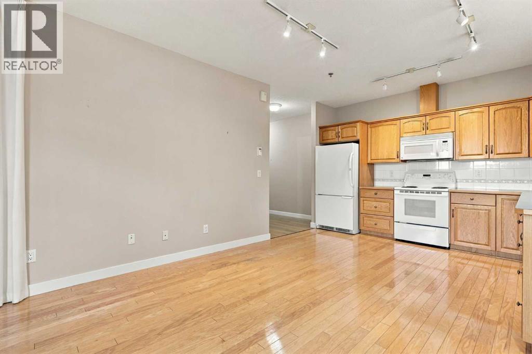
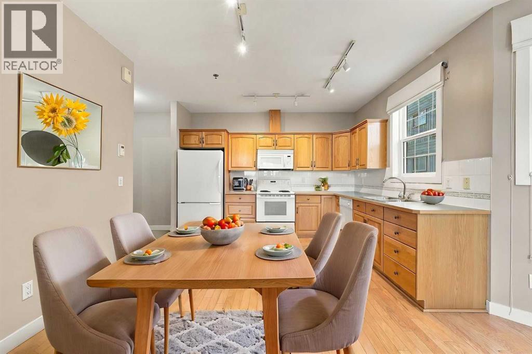
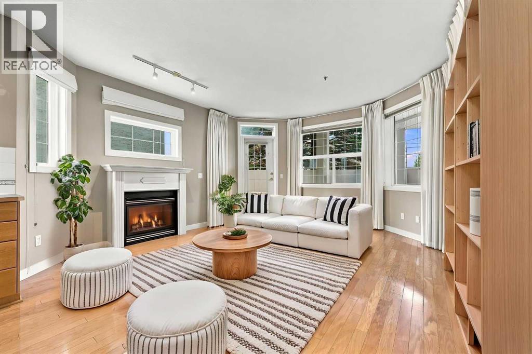
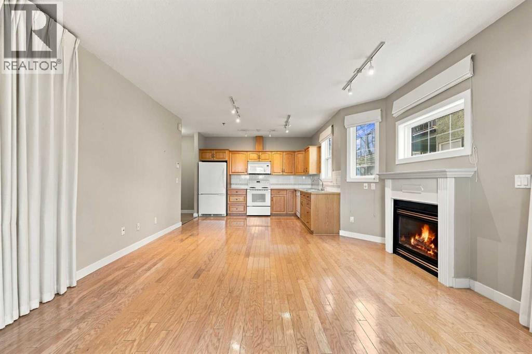
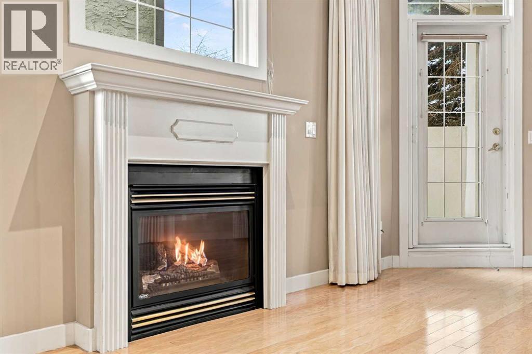
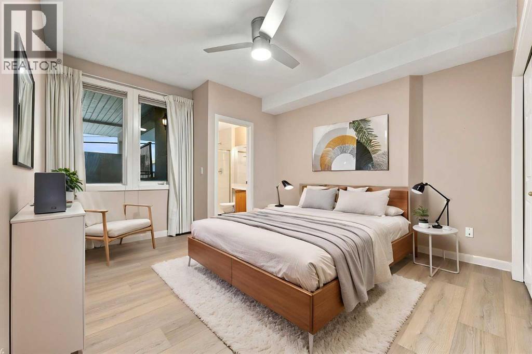
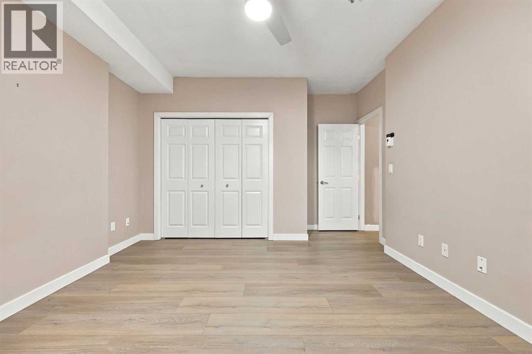
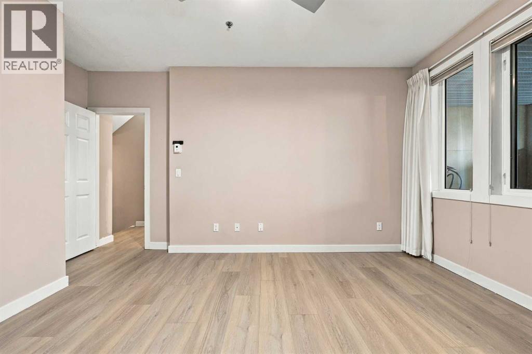
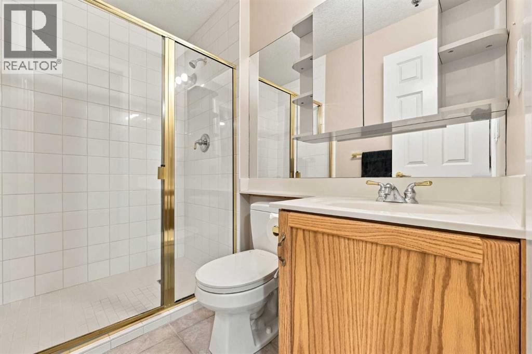
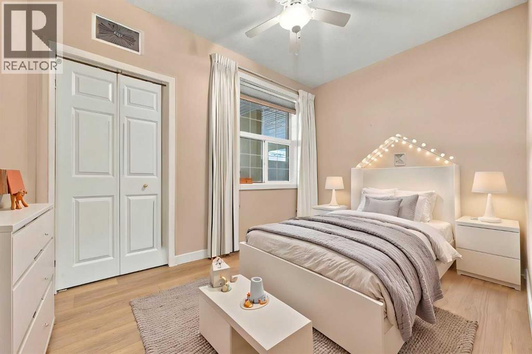
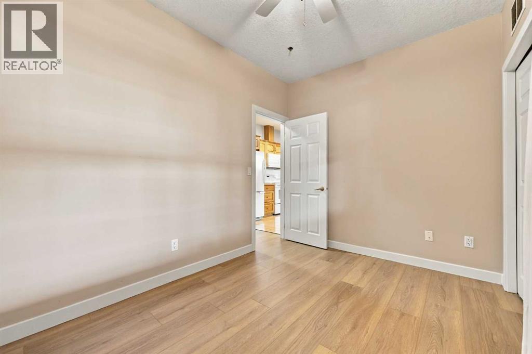
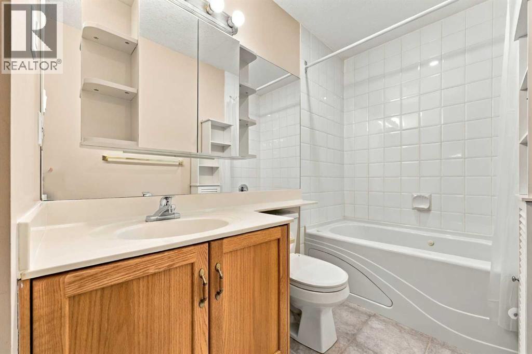
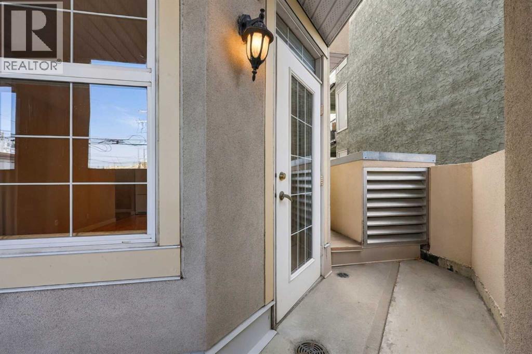
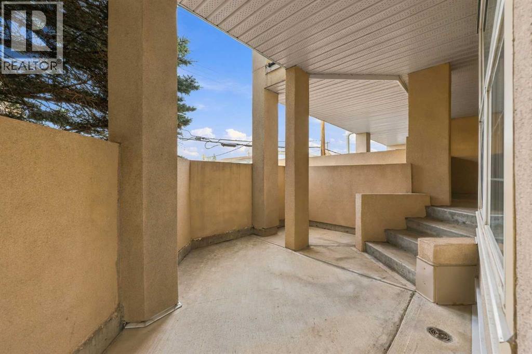
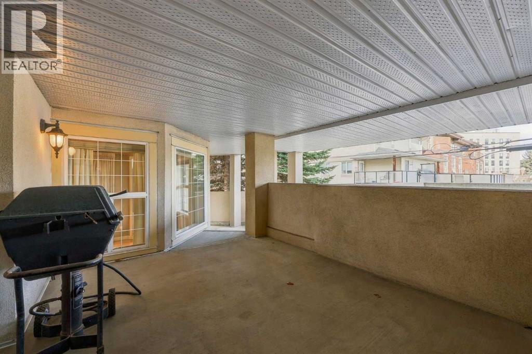
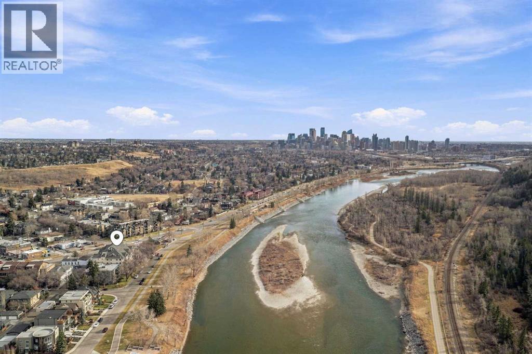
Parkdale – #101, 3412 Parkdale Boulevard NW: Steps from the Bow River, this quiet end unit at Hemisphere on Bow offers 889 sq ft of bright, well-designed living space with 2 bedrooms, 2 bathrooms, in-suite laundry, and titled underground parking. This spacious ground-floor home features an open L-shaped kitchen with room for a dining table, and a living room with a gas fireplace and direct access to the wraparound patio which provides two levels of outdoor entertaining space. Watch the sunset on your patio while enjoying river and pathway views. The large primary bedroom includes a 3-piece ensuite with a walk-in glass shower. A second bedroom and a 4-piece main bathroom complete the unit. Recent updates include plank flooring throughout. This unit is perfectly situated in the highly desirable community of Parkdale, just steps from the Bow River pathway system and the Lazy Loaf and Kettle. This bright home seamlessly blends natural beauty with city convenience, with easy access to the University of Calgary, Foothills Hospital, Market Mall, and the vibrant University District, plus quick routes to both downtown Calgary and the Rocky Mountains. (id:44040)

Building

Size:890 sqft
Parking Spaces:

1

Bedrooms:

2 | (2 Above Ground)

Bathrooms:

2

Basement:-
Flooring:Hardwood, Vinyl Plank
Roof:-
Heating:

(In Floor Heating)

Fireplace:

1

Cooling:None
Utility Water:-
Foundation:-
Architecture:-
Construction Date:1999-01-01

Rooms

Other

Main level

Dimension: 12.58 Ft x 9.75 Ft

Living room

Main level

Dimension: 14.25 Ft x 16.17 Ft

Primary Bedroom

Main level

Dimension: 12.25 Ft x 15.83 Ft

Bedroom

Main level

Dimension: 11.75 Ft x 8.25 Ft

3pc Bathroom

Main level

Dimension: 4.92 Ft x 7.92 Ft

4pc Bathroom

Main level

Dimension: 4.92 Ft x 11.42 Ft

Features

See remarks
Parking

Area Amenities With Map

Comparables

This listing doesn't have any similar comparables!

The listing data above is provided under copyright by the Canadian Real Estate Association. The listing data is deemed reliable but is not guaranteed accurate by the Canadian Real Estate Association or Guglu.