
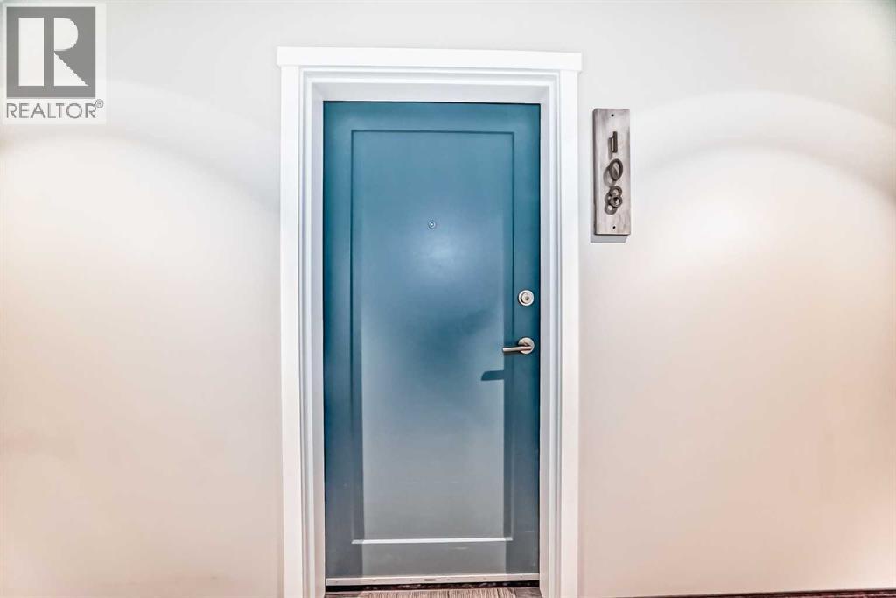
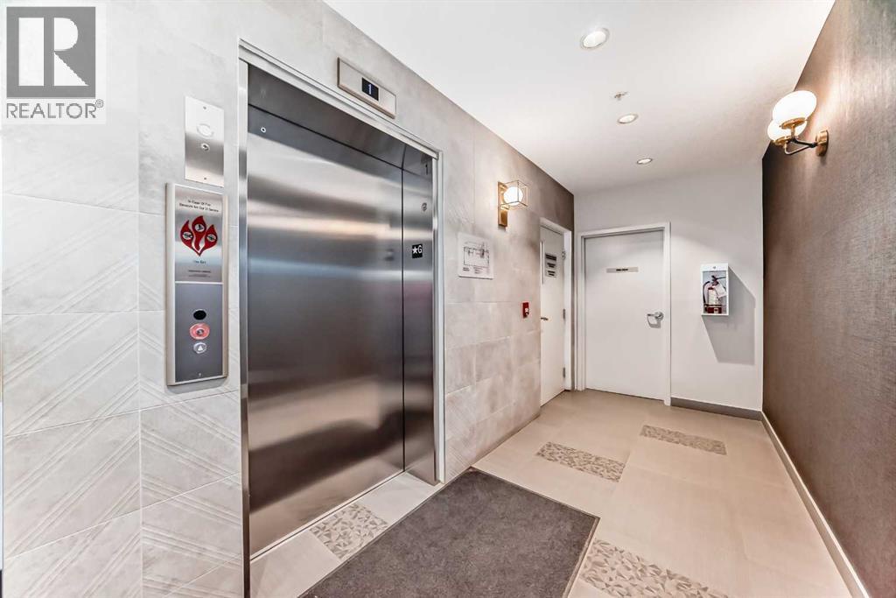
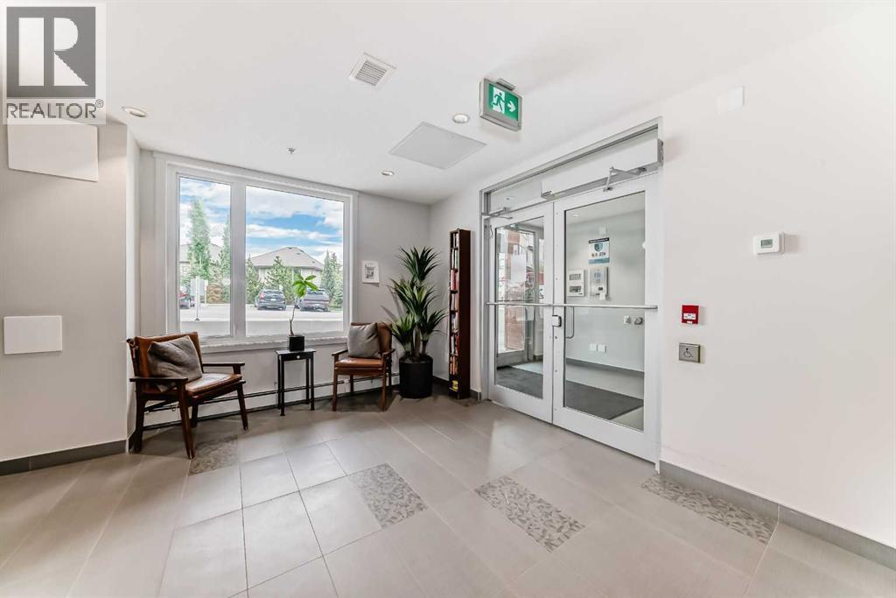
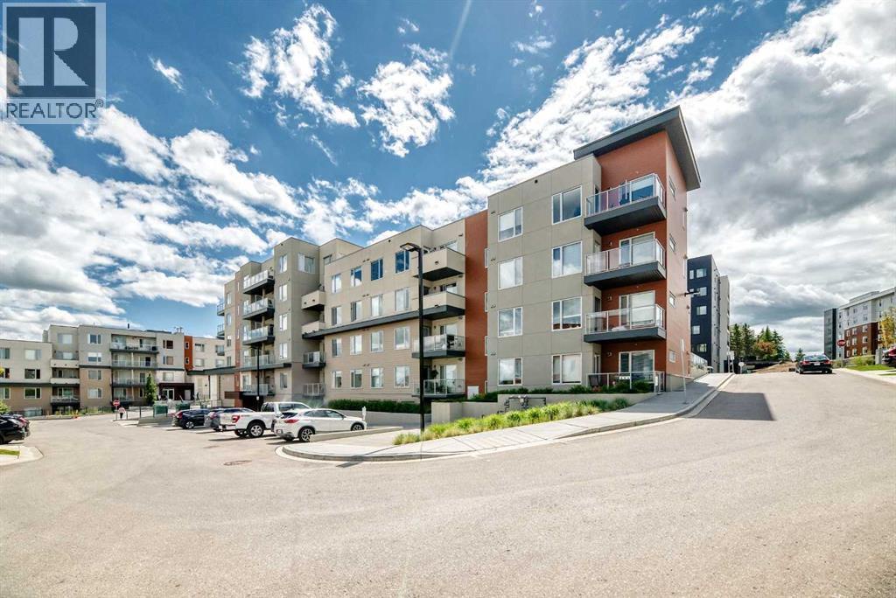
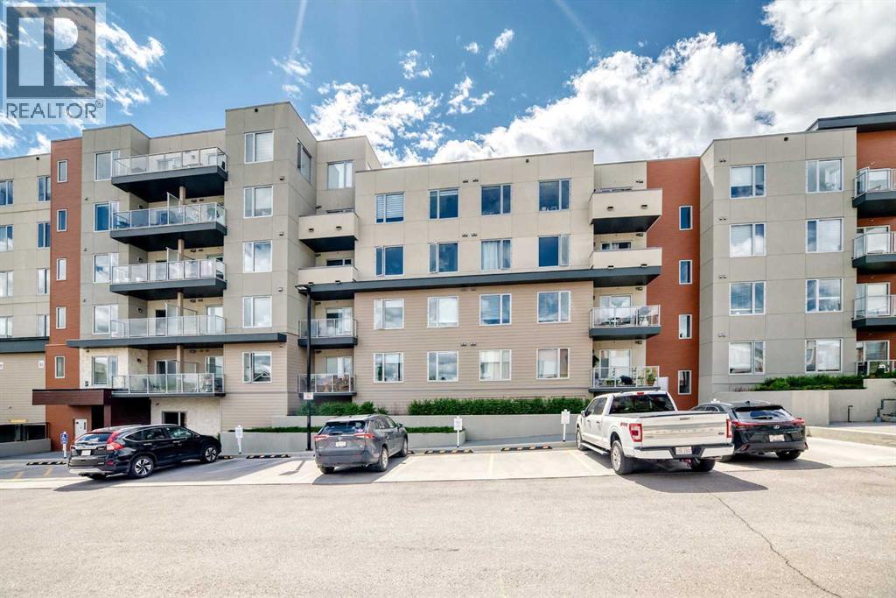
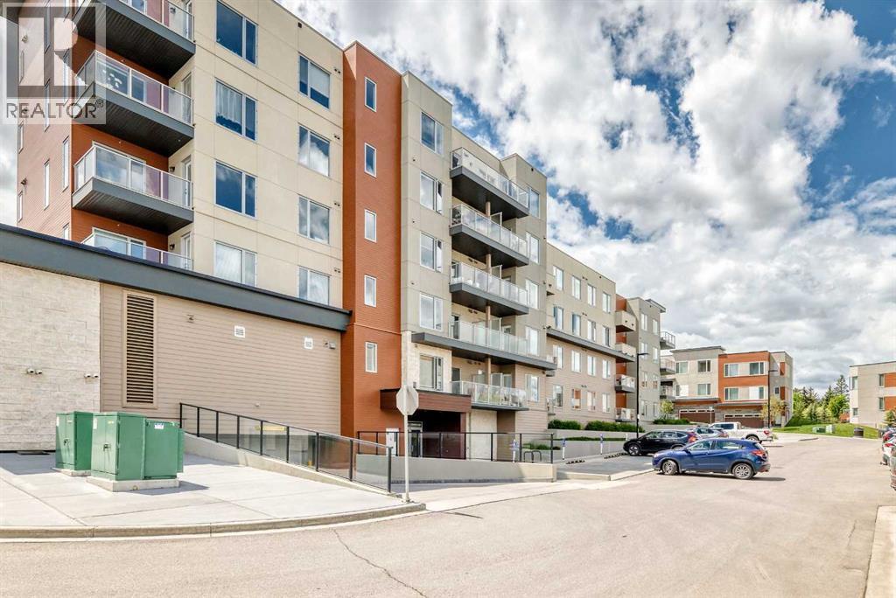
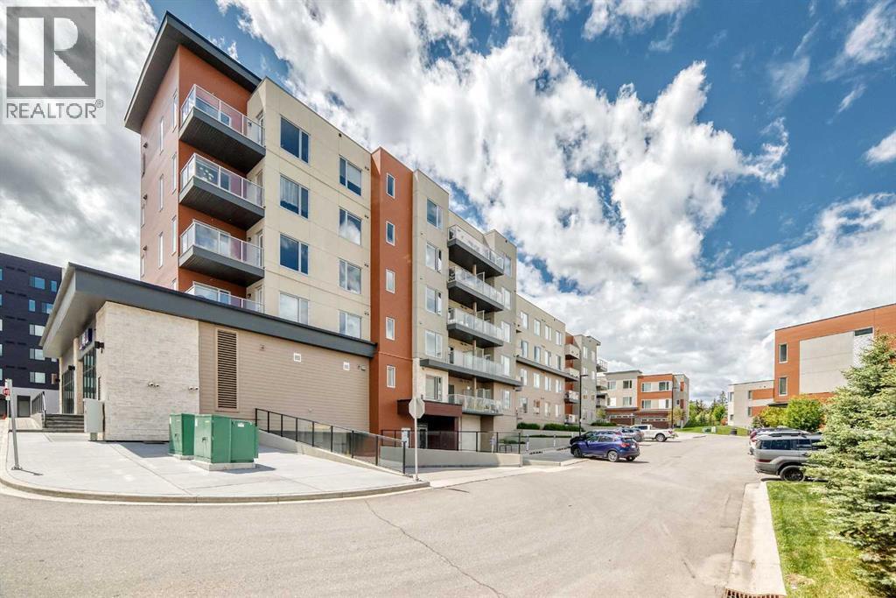
108, 71 Shawnee Common Sw, Calgary, Alberta
1 / 27
Images

Images

Video

Video

Book Tour

Book Tour

Apply

Apply

108, 71 Shawnee Common Sw, Calgary, Alberta

For Sale 5 hours
CA$342,000
couple_bed
2 Bedrooms
bath_room
2 Bathrooms
garage
1 Parking Spaces
kitchen
Unavailable
size
902 sqft sqrt

Property Details

Days on Guglu

5 hours

MLS®

A2356887

Type

Single Family
Year Built

Year Built

Jan-2020
Ownership

Ownership

Condominium/Strata
Lot size

Lot size

Unavailable

Description

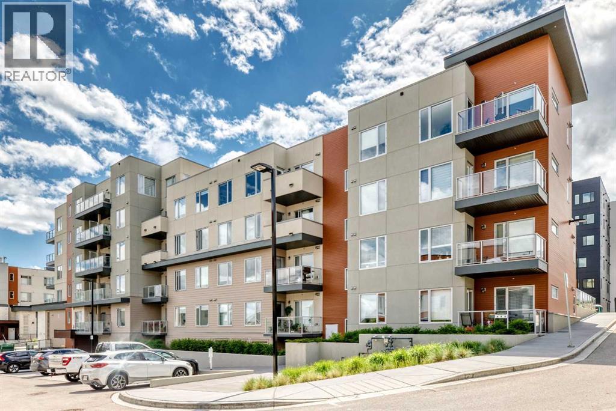
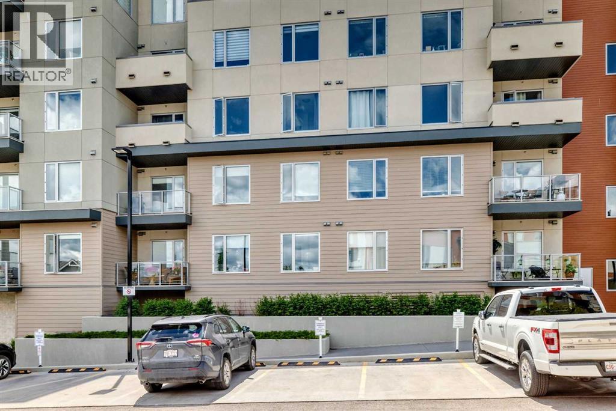
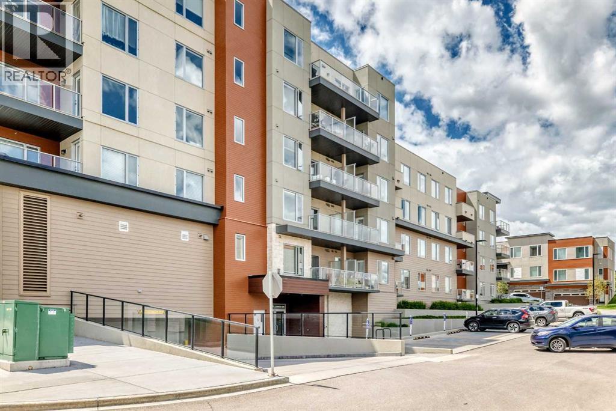
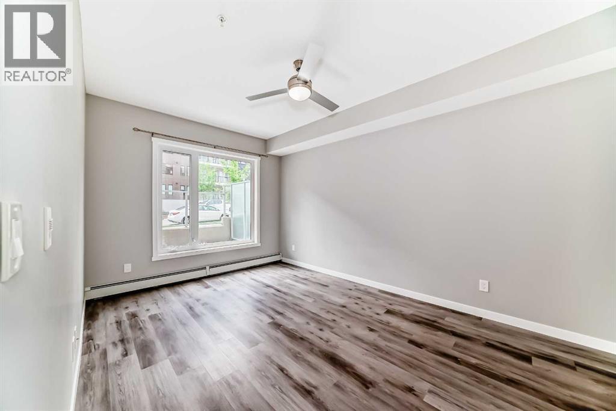
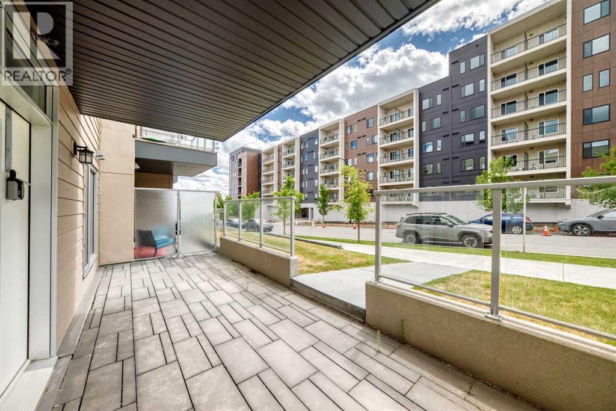
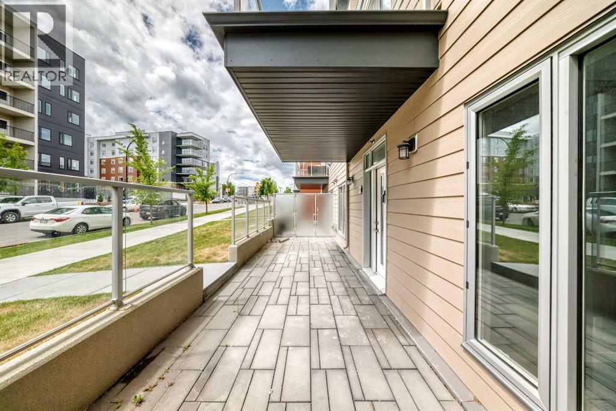
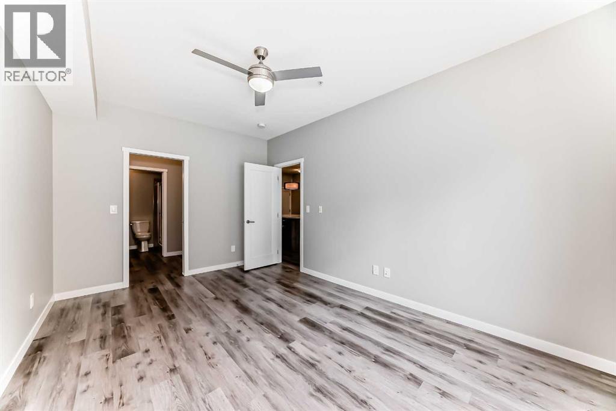
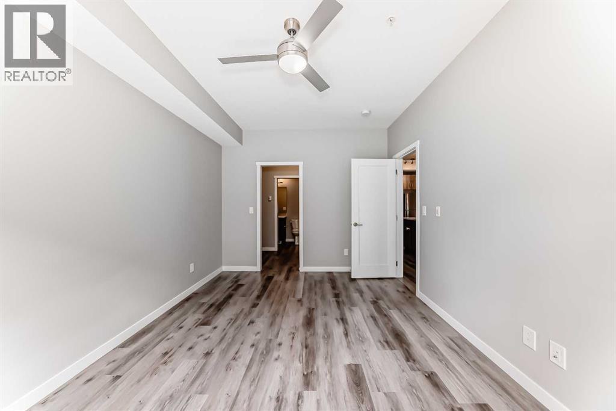
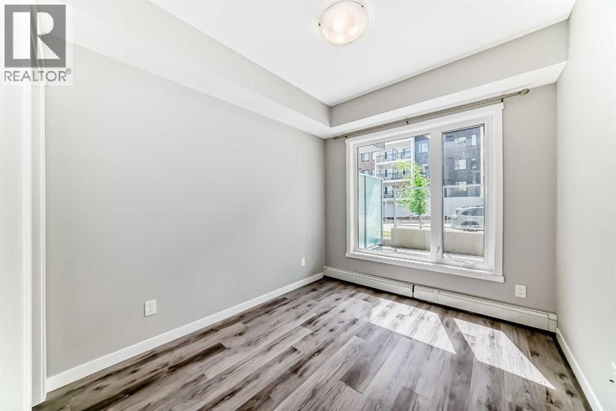
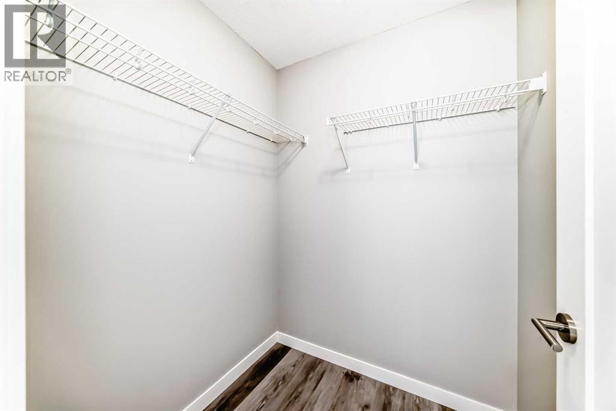
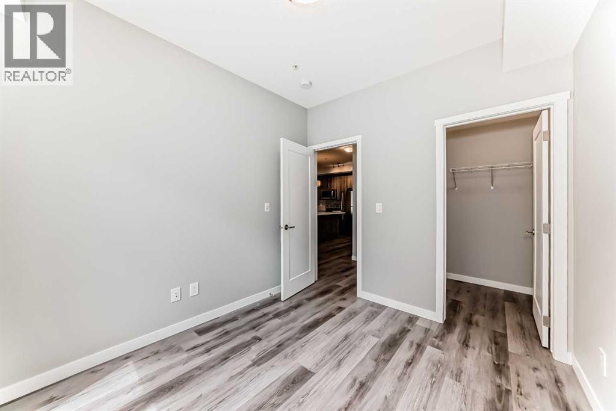
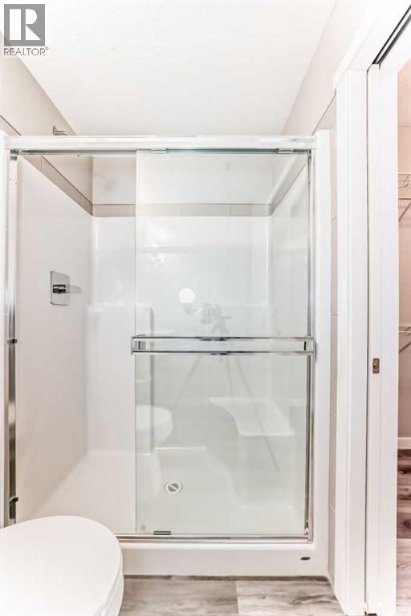
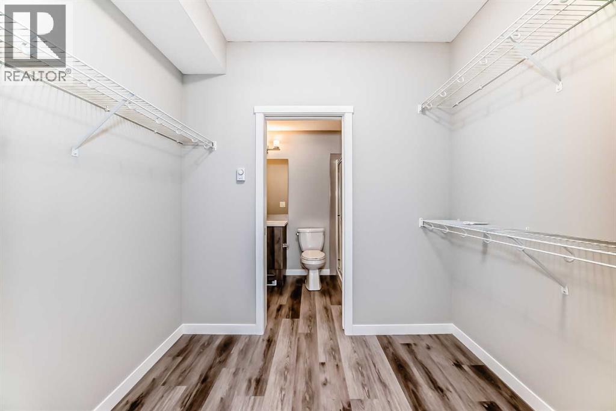
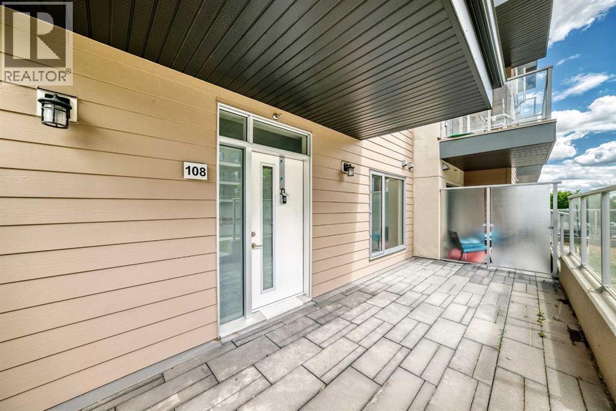
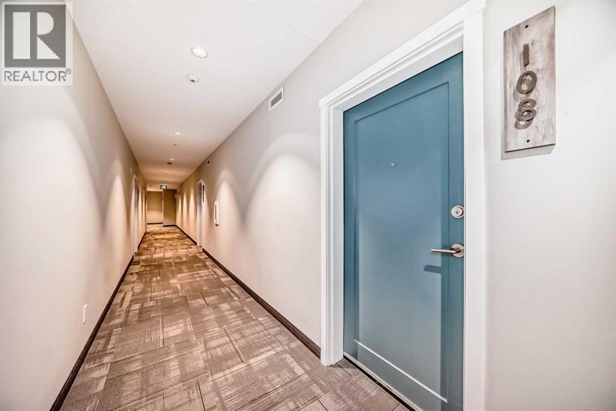
Absolutely striking combination of flooring, cupboards and backsplash in this ground level 2 bed 2 bath listing in Shawnee Slopes. This is a larger 2 bed/2bath combo and has an extraordinary front patio with street access - perfect for receiving guests or dropping off groceries! This quiet neighbourhood near Fish Creek Park and the C-Train is perfectly situated, with shopping and schools close by and an abundance of greenspace. You will find this unit has everything you need with ample kitchen storage, large bedroom closets, plenty of natural light, high ceilings, in suite laundry, and titled parking and storage. The primary bedroom could easily fit your king-sized bed and furniture while the second bedroom easily fits a queen. This has been a rental property and well maintained. Perfect for investors. first time home owners and those downsizing. (id:44040)

Building

Size:902 sqft
Parking Spaces:

1

Bedrooms:

2 | (2 Above Ground)

Bathrooms:

2

Basement:-
Flooring:Vinyl Plank
Roof:-
Heating:

Natural gas (Baseboard heaters)

Fireplace:-
Cooling:None
Utility Water:-
Foundation:-
Architecture:-
Construction Date:2020-01-01

Rooms

Other

Main level

Dimension: 6.42 Ft x 8.00 Ft

Laundry room

Main level

Dimension: 4.58 Ft x 6.00 Ft

Other

Main level

Dimension: 10.17 Ft x 11.92 Ft

Living room

Main level

Dimension: 11.92 Ft x 12.00 Ft

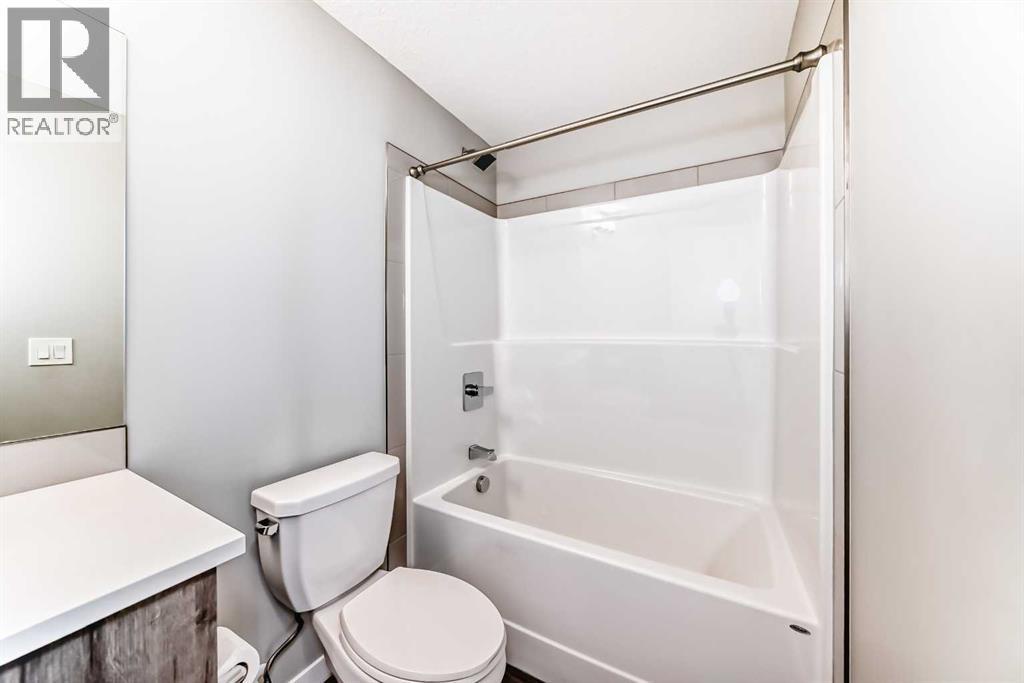
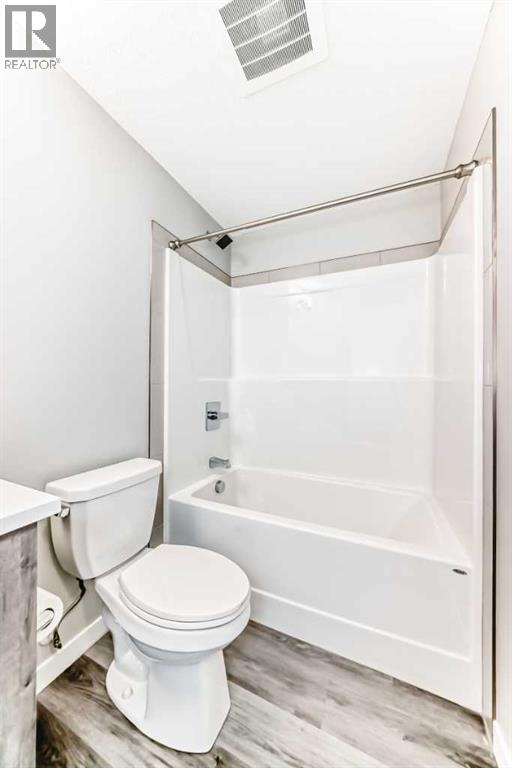
4pc Bathroom

Main level

Dimension: 4.92 Ft x 8.92 Ft

Bedroom

Main level

Dimension: 10.33 Ft x 9.00 Ft

Other

Main level

Dimension: 4.92 Ft x 5.25 Ft

Primary Bedroom

Main level

Dimension: 10.50 Ft x 15.75 Ft

Other

Main level

Dimension: 5.92 Ft x 8.25 Ft

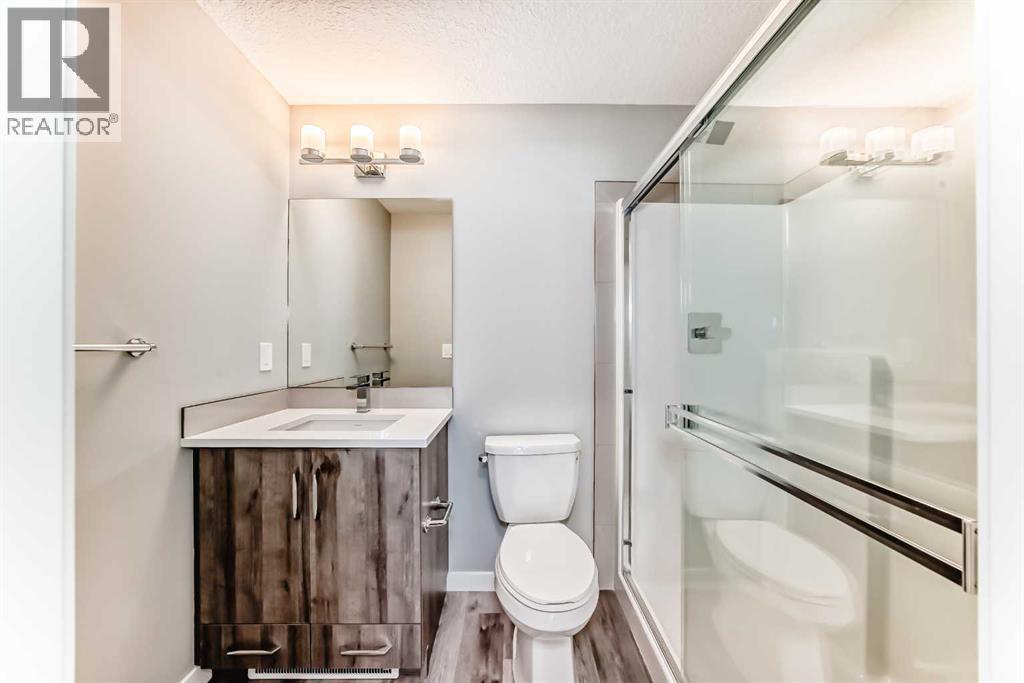
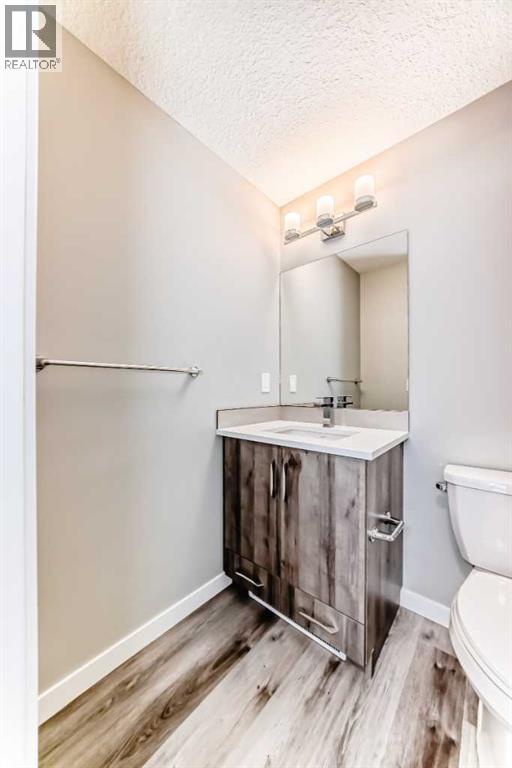
3pc Bathroom

Main level

Dimension: 4.92 Ft x 8.25 Ft

Other

Main level

Dimension: 32.67 Ft x 8.75 Ft

Features

PVC window
No Animal Home
No Smoking Home
Parking

Area Amenities With Map

Comparables

This listing doesn't have any similar comparables!

The listing data above is provided under copyright by the Canadian Real Estate Association. The listing data is deemed reliable but is not guaranteed accurate by the Canadian Real Estate Association or Guglu.