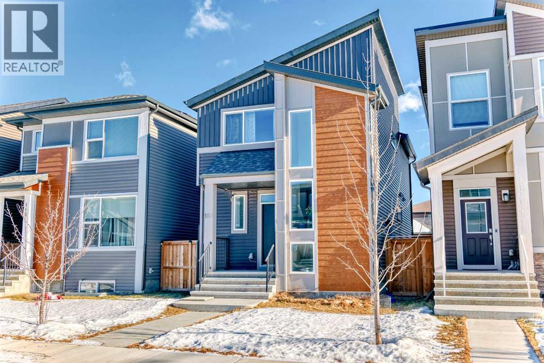
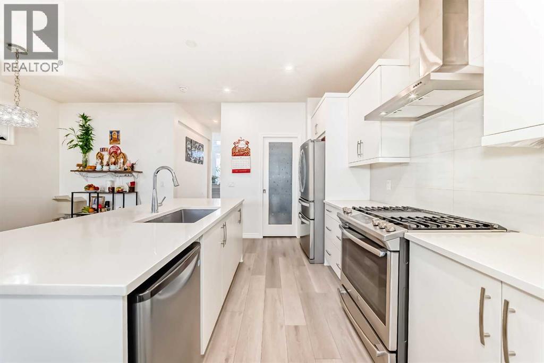
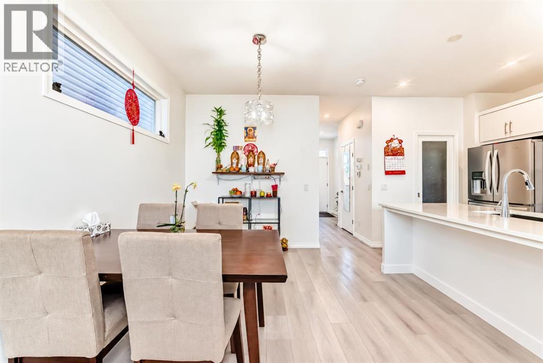
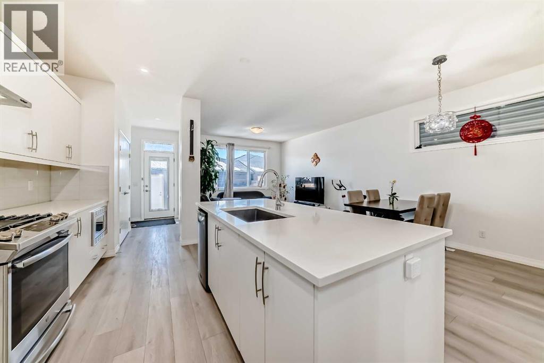
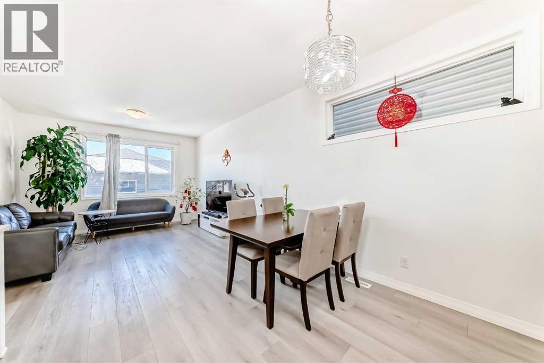
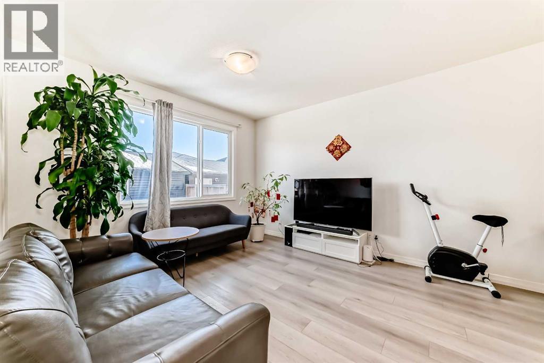
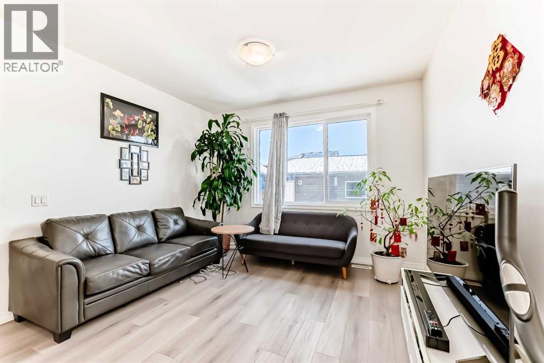
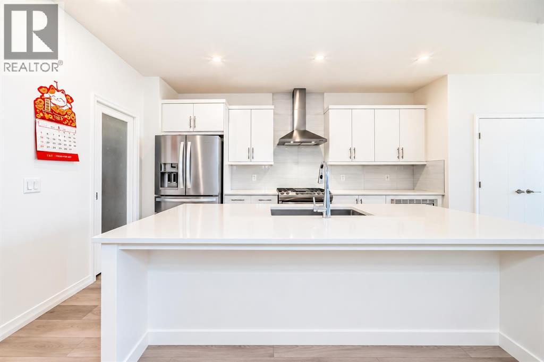
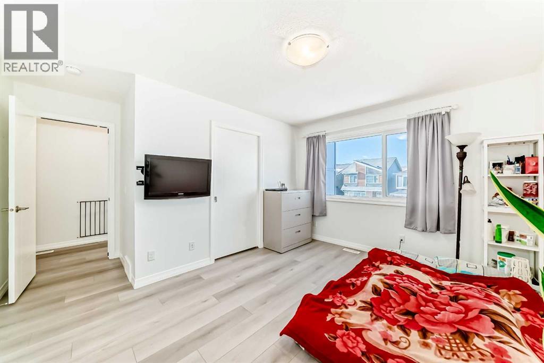
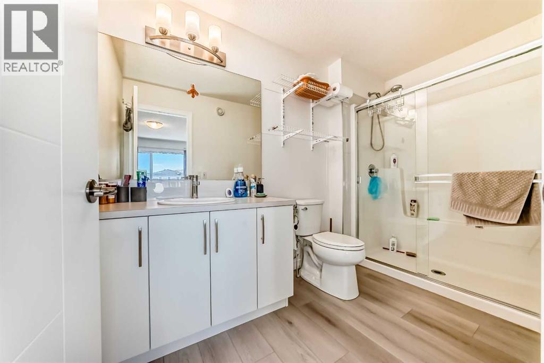
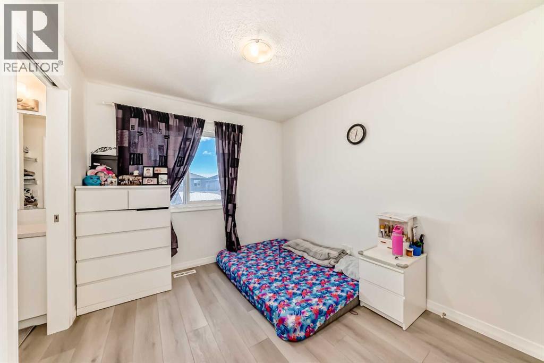
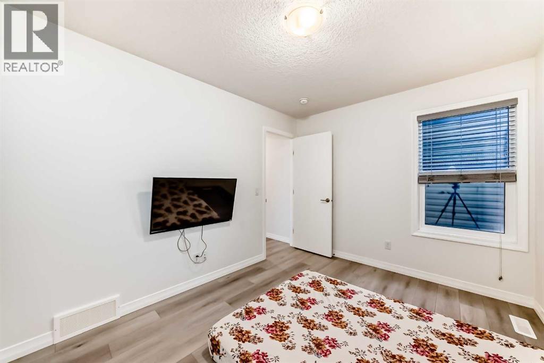
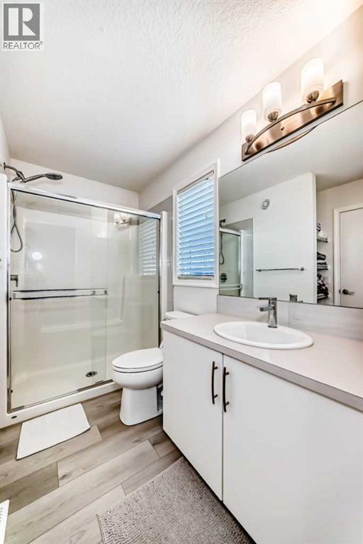
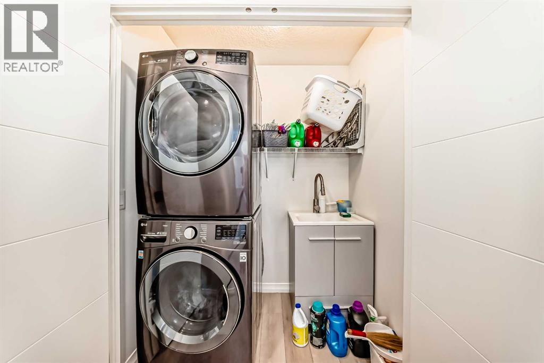
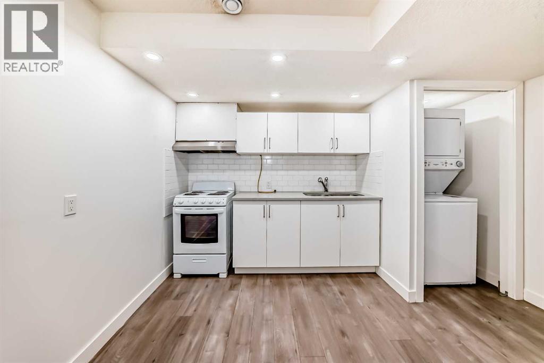
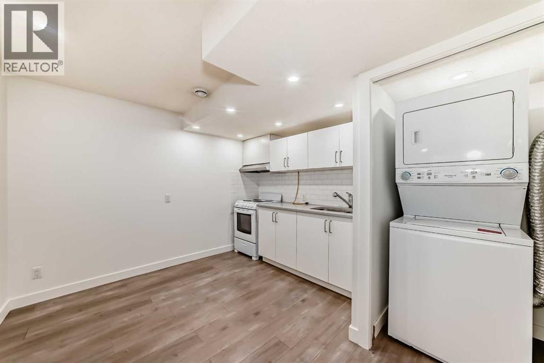
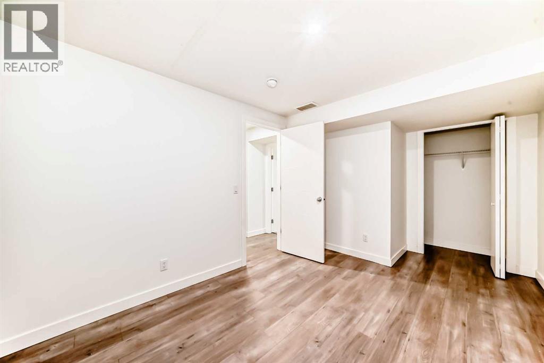
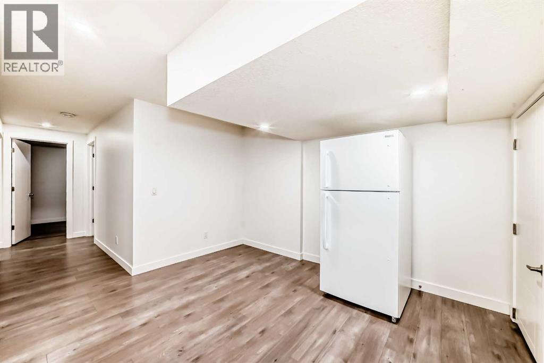
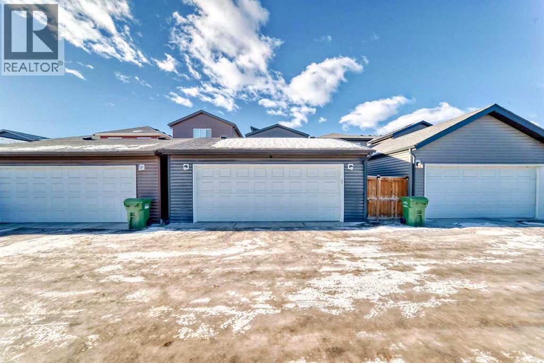
WELCOME TO WOLF WILLOW! An incredible opportunity to own a beautiful modern home offering approximately 1,681 SQ.FT. of thoughtfully designed living space in one of Calgary’s exciting newer communities. Featuring 4 BEDROOMS and 3.5 BATHROOMS, this impressive property delivers the space, functionality, and flexibility today’s buyers are looking for.Step inside and you’ll immediately appreciate the bright and welcoming atmosphere, functional layout, and abundance of natural light throughout. The main living areas provide plenty of room for everyday family life as well as entertaining friends and guests. Upstairs, you’ll find comfortable bedrooms, including a spacious primary retreat with its own private ensuite, creating the perfect place to unwind at the end of the day.One of the biggest highlights of this home is the additional flexibility offered by the SEPARATE ENTRANCE, SEPARATE KITCHEN, and SEPARATE LAUNDRY—an excellent setup for extended family, guests, or multi-generational living while providing added privacy and convenience.Even better, this home is equipped with 6 SOLAR PANELS, adding an energy-conscious feature that can help offset electricity consumption and potentially reduce utility costs. It’s a valuable modern addition that makes this home stand out from the crowd.The location is another major attraction! Situated in the growing community of WOLF WILLOW, you’ll be surrounded by beautiful natural scenery and an outdoor lifestyle that is difficult to beat. Enjoy convenient access to FISH CREEK PROVINCIAL PARK, the BOW RIVER, scenic walking and biking pathways, nearby golf, parks, and green spaces. Whether you enjoy morning walks, cycling, golfing, exploring nature, or simply spending time outdoors with family, this location offers something for everyone.This is more than just a home—it’s an opportunity to enjoy modern living in the beautiful community of Wolf Willow. DON’T MISS OUT—CALL YOUR FAVOURITE REALTOR TODAY to book your private showing and come see everything this fantastic property has to offer! (id:44040)
Building
Size:1682 sqft
Parking Spaces:
2
Bedrooms:
4 | (3 Above Ground) | (1 Below Ground)
Bathrooms:
4 | (1 Half)
Basement:Full (Finished)
Flooring:Laminate, Vinyl
Roof:-
Heating:
(Forced air)
Fireplace:-
Cooling:Central air conditioning
Utility Water:-
Foundation:Poured Concrete
Architecture:-
Construction Date:2019-01-01
Rooms
Bedroom
Basement
Dimension: 9.33 Ft x 15.17 Ft
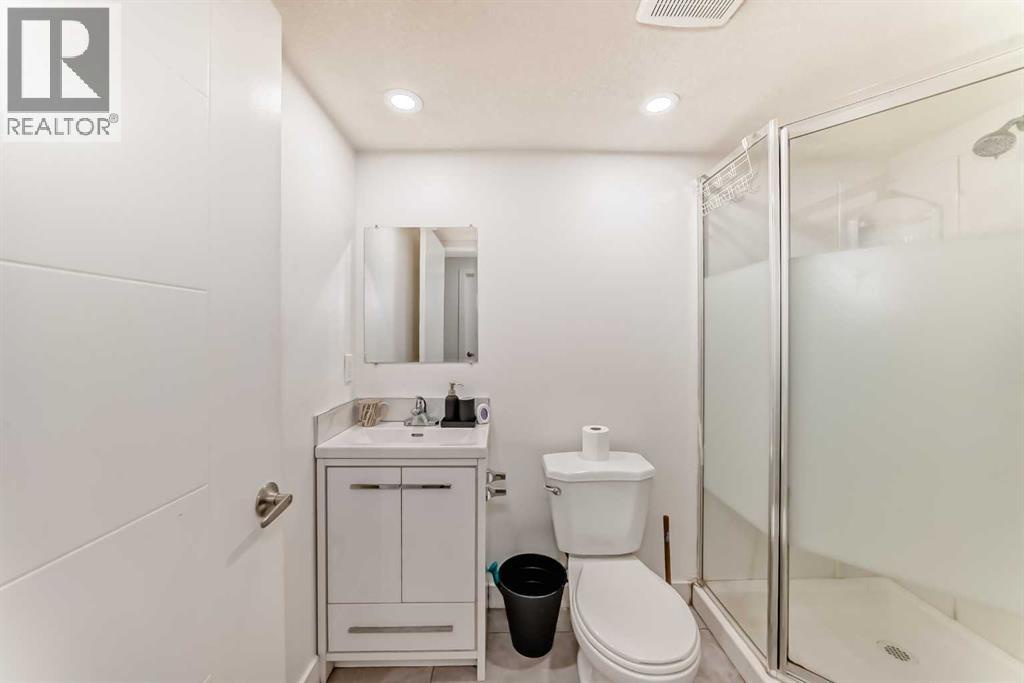
3pc Bathroom
Basement
Dimension: 8.08 Ft x 5.08 Ft
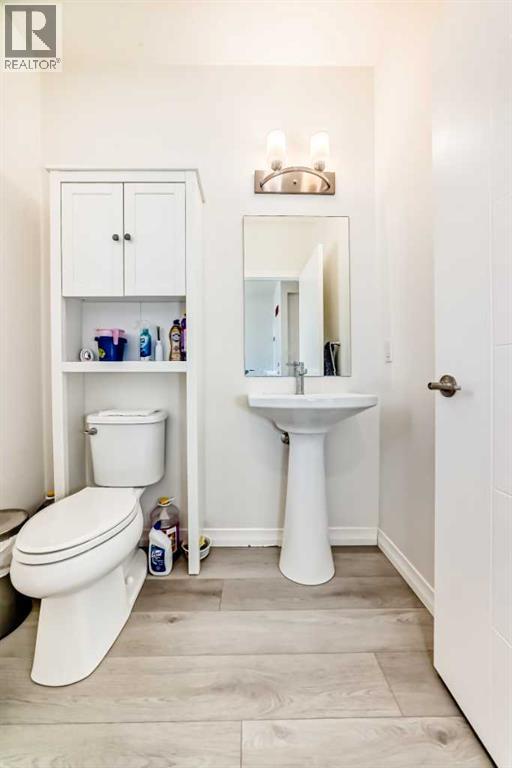
2pc Bathroom
Main level
Dimension: 6.33 Ft x 4.75 Ft
Primary Bedroom
Upper Level
Dimension: 13.50 Ft x 10.67 Ft
Bedroom
Upper Level
Dimension: 10.08 Ft x 9.25 Ft
Bedroom
Upper Level
Dimension: 12.25 Ft x 9.25 Ft
3pc Bathroom
Upper Level
Dimension: 5.00 Ft x 9.25 Ft
3pc Bathroom
Upper Level
Dimension: 5.58 Ft x 10.75 Ft
Features
Back lane
No Animal Home
No Smoking Home
Area Amenities With Map
Comparables
This listing doesn't have any similar comparables!
The listing data above is provided under copyright by the Canadian Real Estate Association. The listing data is deemed reliable but is not guaranteed accurate by the Canadian Real Estate Association or Guglu.